Virtually Staged-Formal living room is currently used as toy room for grandkids but has great potential.
Virtually Staged-Formal living room is currently used as toy room for grandkids but has great potential.


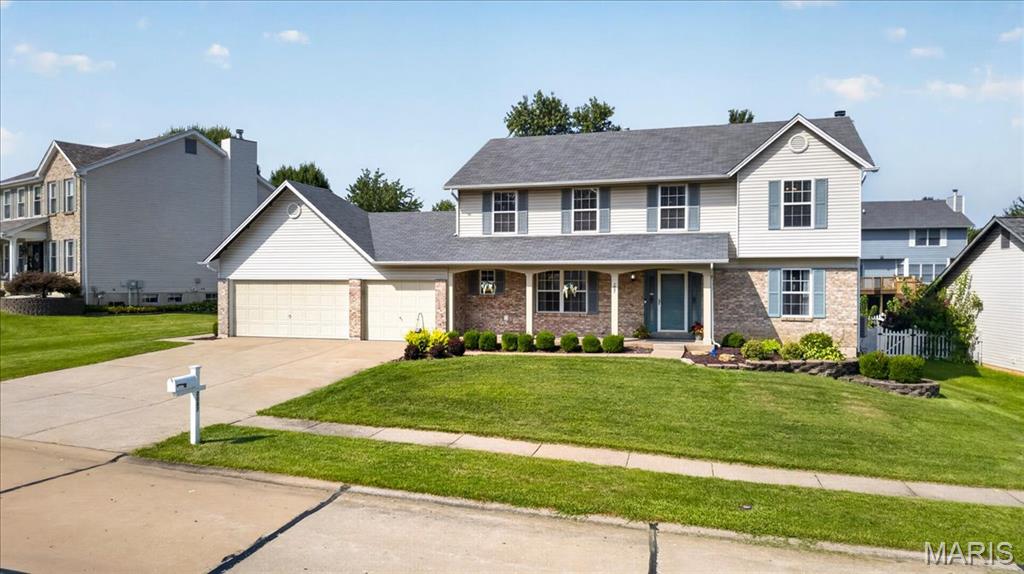
PRICE IMPROVEMENT — NOW $459,900! Discover the space, flexibility, and potential this well-maintained original-owner home in desirable Hackmann Estates has to offer! With 4 bedrooms, 2.5 baths, a spacious floor plan, partially finished lower level, and an oversized 3-car garage, this home gives you room to live, work, entertain, and grow — with plenty of opportunity to make it your own. Step inside to a welcoming entry foyer that opens to a functional main level designed for both everyday living and entertaining. The kitchen features a center island and easy access to the backyard patio, creating a convenient connection between indoor and outdoor living. A formal living room and dining room provide additional space for gatherings, while the comfortable family room is highlighted by a gas fireplace and beautiful bay window — a perfect spot to relax. Upstairs, the generous primary suite offers a peaceful retreat with a walk-in closet, double vanity, soaking tub, and separate shower. Three additional spacious bedrooms provide flexibility for family, guests, or a home office. One bedroom features a built-in dressing table, adding a unique touch and extra functionality. The second full bath includes a double vanity for added convenience. The lower level offers even more potential, with drywall already in place and a rough-in for a future bathroom. Finish the space to suit your needs — whether you envision a recreation room, home office, exercise area, additional living space, or hobby room — and create even more usable square footage and potential equity. One of the standout features of this property is the oversized 3-car garage, providing exceptional space for vehicles, storage, hobbies, a workshop, or all the extras that come with everyday life. This original-owner home has been cared for and is ready for its next chapter. The sellers are also offering a one-year home warranty for added peace of mind. Now offered at $459,900, this significant price improvement creates an exciting opportunity to own a spacious home in Hackmann Estates with room to personalize, expand, and build equity. Conveniently located near parks, shopping, restaurants, and major highways, this is a home worth taking a closer look at!

4 Beds

3 Baths

2,485 sq.ft

$0 per sq.ft

Traditional
$ 459,900
Active
0
26048999
4
3
2,485
Hackmann Estate #3
St Charles
Francis Howell R-III
St Charles
Residential
Traditional
Residential
$4,542
Last 6 closed homes in this zip.
| Address | Bd/Ba | SqFt | List | Sold | Closed |
|---|---|---|---|---|---|
| 473 Angelique Place, St Charles, MO 63303 | 2/2 | 1,508 | $315,000 | $331,000 105.1% of ask |
Oct 2, 2026 |
| 2520 Abbydale Drive, St Charles, MO 63303 | 3/3 | 1,580 | $2,800 | $2,800 100% of ask |
Oct 1, 2026 |
| 3102 Green Prairie Drive, 3, St Peters, MO 63303 | 3/2 | 1,300 | $250,000 | $240,000 96% of ask |
Oct 1, 2026 |
| 1383 Forest Creek Drive, 5, St Peters, MO 63303 | 2/3 | 1,290 | $225,000 | $225,000 100% of ask |
Oct 1, 2026 |
| 508 Newkirk Circle, St Peters, MO 63303 | 4/3 | 1,664 | $430,000 | $430,000 100% of ask |
Sep 30, 2026 |
| 2296 Delaware Drive, Unincorporated, MO 63303 | 3/2 | 1,544 | $389,000 | $375,000 96.4% of ask |
Sep 30, 2026 |
Estimate your monthly payment. Adjust the sliders below.
Estimate only. Not a loan offer. Consult a lender for an accurate quote, including HOA fees, PMI, and current rates.
Kitchen
17x14
Dining Room
13x11
Family Room
18x14
Living Room
14x13
Primary Bedroom
18x18
Primary Bathroom
12x11
Bedroom 2
13x10
Bedroom 3
15x10
walk-in closet
Bedroom 4
13x10
Walk-in closet, dressing table
Bathroom 2
12x6
Dual vanity
Welcome to this charming 2-bedroom, 1-bath ranch offering beautiful hardwood floors, an oversized lot, and plenty of possibilities! The functional single-level layout provides comfortable living with great natural light and timeless character throughout. Outside, the expansive lot offers ample space, while the detached garage provides additional parking, storage, or workspace. Whether you're looking for a place to call home, considering an investment opportunity, or exploring the property's potential for future commercial use, this property offers incredible versatility. Conveniently located with easy access right off of hwy 364, nearby shopping, dining, and businesses.
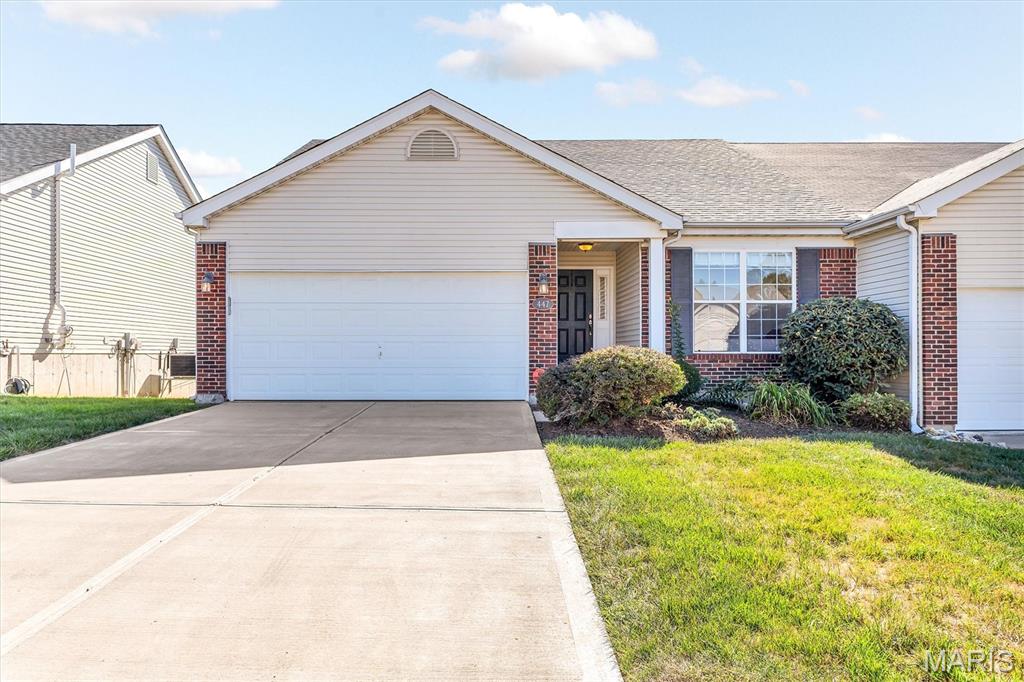
Incredible ranch villa, THREE Bedrooms, THREE full baths, and Two Car Garage. Former Display with all the bells and whistles. Come check out this updated GEM conveniently located to highways and shopping. NEW Architectural Shingle ROOF! Vaulted interior in Greatroom/Dining/Kitchen area. Gas fireplace with marble surround. 42 inch maple cabinets. Stainless Steel Refrigerator and washer/dryer stay! Main floor laundry. Newly REFINISHED HARDWOOD FLoors. Maintenance Free Deck. Finished Lower Level with large egress windows, Rec Room, Third Bedroom, and Third Full Bath. Bay Windows in the Breakfast room and Primary Bedroom. Primary Bath updated with handicap accessible features. Two car garage is insulated, drywalled, and has its own HVAC wall unit. Come check this Beauty out. It won't last long. Take a look at the pictures and video of this beauty.
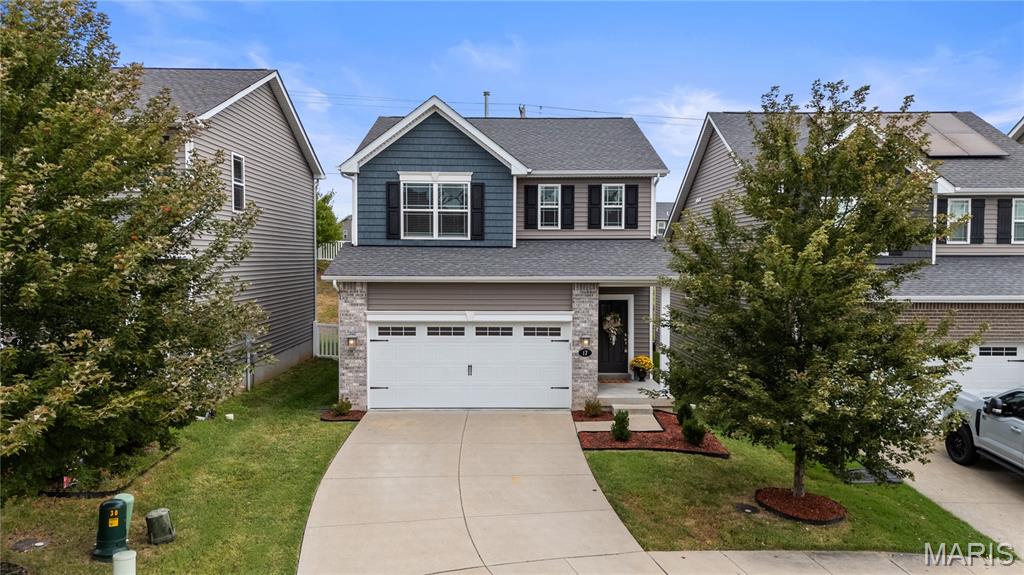
Welcome to 17 Rydal Place! This 2020-built 2-story home offers 3 bedrooms, 2.5 baths, 1,629 sq ft and a 2-car garage, all tucked away on a cul-de-sac in a convenient St. Charles location. The main level features an open, comfortable layout with a kitchen offering newer stainless steel appliances, including a gas range/oven and refrigerator, plus a pantry and sliding glass door leading to the patio and backyard. Upstairs, you’ll find a spacious primary suite with a large walk-in closet and private bath with double vanity, along with two additional bedrooms, both featuring walk-in closets. A second full bath also offers a double vanity, and the upstairs landing provides a versatile spot for a home office, reading nook or additional gathering space. A linen closet adds convenient storage. The lower level offers even more potential with a partially finished basement, laundry area, egress window and roughed-in plumbing for a future bathroom, giving the finished space the flexibility to potentially be converted to a bedroom if desired. Outside, enjoy the patio and backyard without the maintenance of a huge lot, plus a PestShield preventative pest-control system around the foundation. The location is hard to beat with easy access to Hwy 364 and I-70, plus you’re just minutes from The Streets of St. Charles, Historic Main Street, the Katy Trail and Family Arena. And there’s even more happening nearby, with the planned Riverpointe development envisioned as a new mixed-use riverfront destination extending between The Streets of St. Charles and the Family Arena, bringing additional dining, retail, office, residential and recreational opportunities to the area.
