View of front facade with brick siding and a front yard
Living room featuring wood finished floors and baseboards
Living room with Foyer with dark wood-style flooring and baseboards
Living room showing Entryway with dark wood-type flooring and baseboards
Entryway featuring baseboards and tile patterned flooring
Hallway featuring wood finished floors and baseboards
Kitchen with dishwasher, a sink, white cabinetry, light stone counters, and baseboards
Kitchen featuring appliances with stainless steel finishes, a sink, light stone countertops, white cabinetry, and light tile patterned flooring
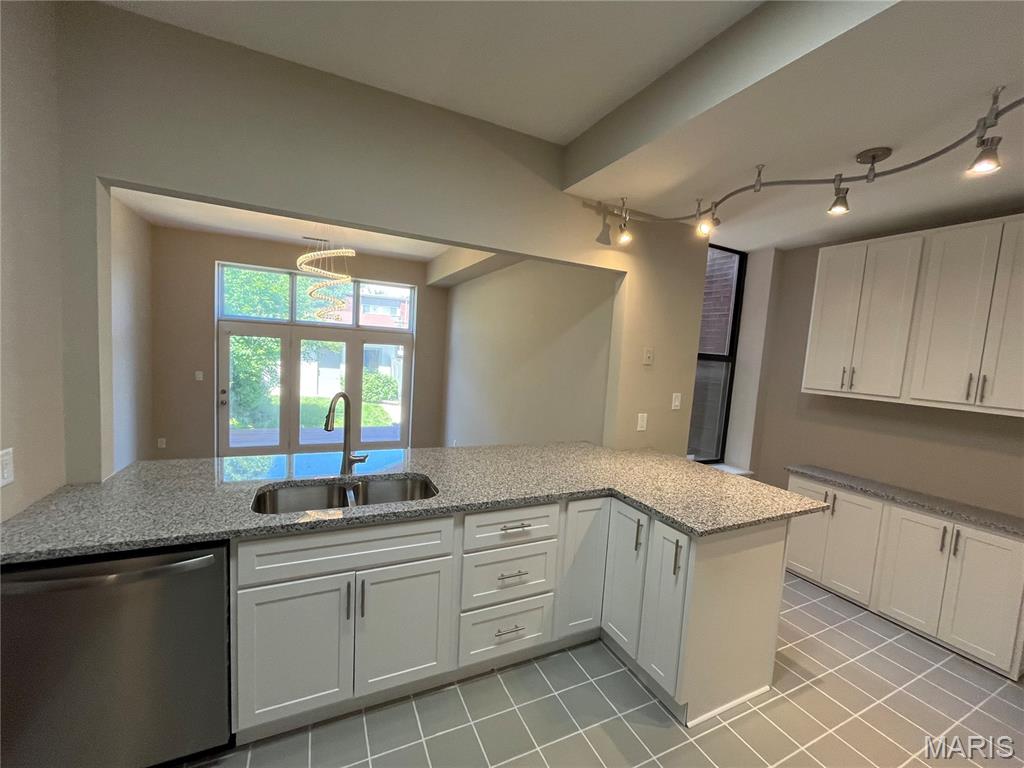
Kitchen with stainless steel dishwasher, a sink, white cabinetry, and light stone countertops
Kitchen featuring stainless steel fridge with ice dispenser, track lighting, white cabinetry, and light tile patterned floors
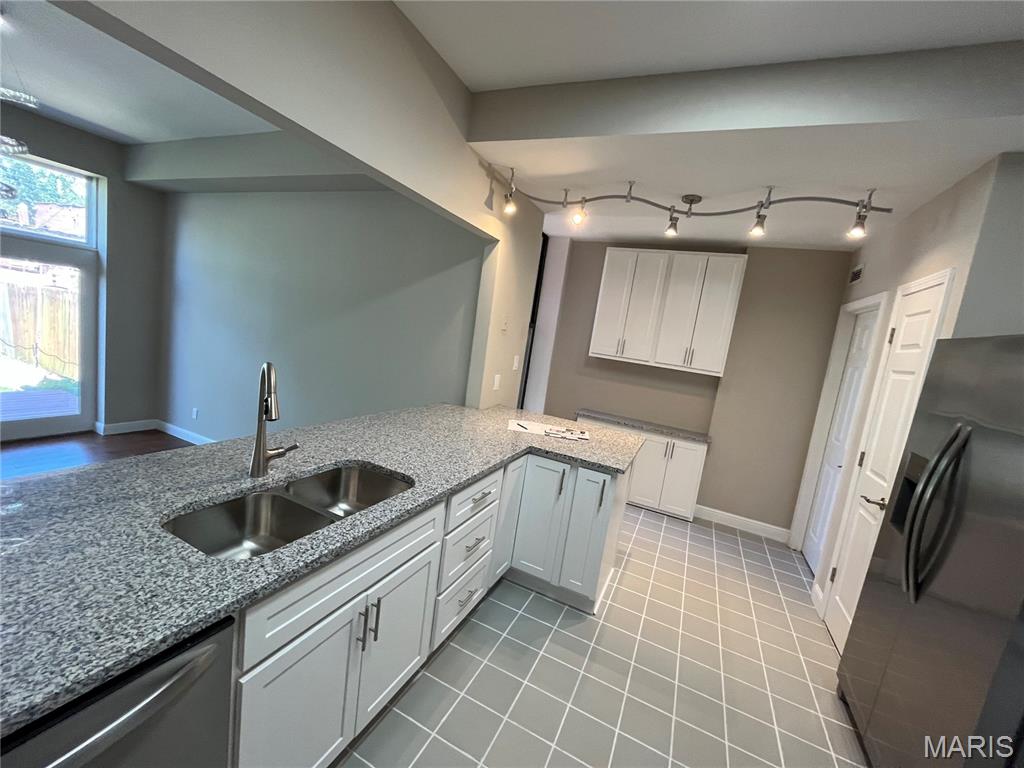
Kitchen featuring a sink, black fridge with ice dispenser, stainless steel dishwasher, rail lighting, and light stone countertops
Kitchen with stainless steel dishwasher, a sink, white cabinetry, and light stone countertops
Kitchen with stainless steel dishwasher, a sink, light stone counters, white cabinets, and a peninsula
Kitchen with appliances with stainless steel finishes, a sink, white cabinets, light stone counters, and light tile patterned floors
Kitchen featuring dishwasher, a sink, freestanding refrigerator, white cabinets, and light stone countertops
Kitchen with stainless steel appliances, white cabinets, light stone counters, and baseboards
Spare room with a chandelier, wood finished floors, and baseboards
Unfurnished dining area with baseboards, dark wood finished floors, and a chandelier
Unfurnished dining area featuring dark wood-type flooring, a chandelier, and baseboards
Unfurnished living room featuring dark wood-style flooring, a chandelier, baseboards, and a sink
Corridor featuring wood finished floors, baseboards, and stairs
Hall with dark wood-style flooring, baseboards, and stairs
Half bath featuring tile patterned flooring, vanity, toilet, and baseboards
Bathroom with tile patterned flooring, vanity, baseboards, and toilet
Unfurnished bedroom with light colored carpet, a sink, baseboards, and ensuite bathroom
Empty room featuring carpet flooring, ceiling fan, and baseboards
Spacious closet featuring carpet floors
Bathroom featuring wood finished floors, toilet, vanity, and baseboards
Bathroom featuring wood finished floors, baseboards, a chandelier, and vanity
Full bath featuring baseboards and shower / washtub combination
Carpeted empty room with ceiling fan and baseboards
Empty room featuring carpet flooring, baseboards, and ceiling fan
Unfurnished bedroom featuring carpet flooring, ceiling fan, and baseboards
Spacious closet with carpet
Washroom featuring washing machine and clothes dryer, light wood-type flooring, heating unit, and water heater
View of yard featuring a deck
View of yard with an outdoor structure
View of garage
View of garage
Wow, you will love this beautifully renovated home, that just sparkles. Open & bright floor plan. Wood floors throughout the Living room, family room & dining rooms. Newly painted throughout the entire main & upper-level floor. Kitchen/breakfast room is up lifted w/ all new white cabinets, granite countertops, sink, ceramic floors & all new appliances including Fridge. More updates include all new interior doors, wood flooring on the main level and carpeting on the upper level. New electrical & plumbing fixtures. Upper bedrooms with walk-in closets. Laundry/utility room with washer / dryer. Plenty of storage in this home. Family room opens up to a large patio deck that overlooks a beautiful level private backyard that is just perfect for outdoor entertainment. Oversized 2 car garage. Great curb appeal. Located in the great Grove area. Accessible to major highways and shopping. A must see. SELLER MAY PAY UP TO 3% CLOSING COSTS.

2 Beds

2 Baths

1,834 sq.ft

$0 per sq.ft

Traditional
$ 314,900
Active
0
26048144
2
2
1,834
The Grove
St Louis City
St. Louis City
St Louis City
Residential
Traditional
Residential
$4,355
Last 6 closed homes in this zip.
| Address | Bd/Ba | SqFt | List | Sold | Closed |
|---|---|---|---|---|---|
| 5221 Bischoff Avenue, St Louis City, MO 63110 | 0/0 | 2,200 | $439,900 | $415,000 94.3% of ask |
Sep 23, 2026 |
| 4555 Shenandoah Avenue, St Louis City, MO 63110 | 0/0 | 3,468 | $525,000 | $525,000 100% of ask |
Sep 22, 2026 |
| 5418 Elizabeth Avenue, St Louis City, MO 63110 | 2/2 | 861 | $224,900 | $210,000 93.4% of ask |
Sep 21, 2026 |
| 4238 McRee Avenue, St Louis City, MO 63110 | 3/3 | 1,800 | $325,000 | $315,000 96.9% of ask |
Sep 21, 2026 |
| 2020 Hereford Street, St Louis City, MO 63110 | 4/5 | 2,499 | $635,000 | $635,000 100% of ask |
Sep 18, 2026 |
| 4663 Tower Grove Place, St Louis City, MO 63110 | 3/3 | 2,337 | $439,900 | $439,900 100% of ask |
Sep 17, 2026 |
Estimate your monthly payment. Adjust the sliders below.
Estimate only. Not a loan offer. Consult a lender for an accurate quote, including HOA fees, PMI, and current rates.
Living Room
15x12
Kitchen
15x8
Dining Room
15x13.5
Bathroom
7.7x3.5
Sitting Room
12.5x10.5
Bedroom
18.8x12
Bathroom 2
12.5x5.5
Jack n Jill Bathroom / Tub area 7.8X5
Bedroom 2
14x13.5
Back bedroom has a walk out deck
Want to live in the Historic Shaw area but want all the features of a new home? Check out this house built in 2006 which seamlessly blends with the surrounding 100 year old houses. 3 bedroom 2.5 bath home main to upper. Open floor plan features hardwood floors & custom millwork throughout. 9 ft ceiling, arched doorways. The living room is custom with a corner ventless gas fireplace & front picutre window. The kitchen features granite countertops, center island, stainless steel appliances (range/oven and microve replaced in 2025), walk-in pantry & spacious breakfast room adjacent. The 2nd floor primary suite with adjoining closet organized walk-in closet plus ensuite primary bath ( double bowl vanities, separate tub and shower with ceramic tile flooring) is very special. The loft provides a perfect space for relaxing and entertaining. Completeing the 2nd floor is a laundry room and 2 additional bedrooms serviced by a hall full bath. Need more space? Just added in 2023 is a finished lower level with office, spacious rec room and full bath (approx 700 sq ft by seller). Outside is a private concrete drive and attached 2 car garage acessed by an electronic gate. Privacy Fence surrounding the backyard. Easy walk to parks & recreation areas, restaurants, shops, & public transportation.
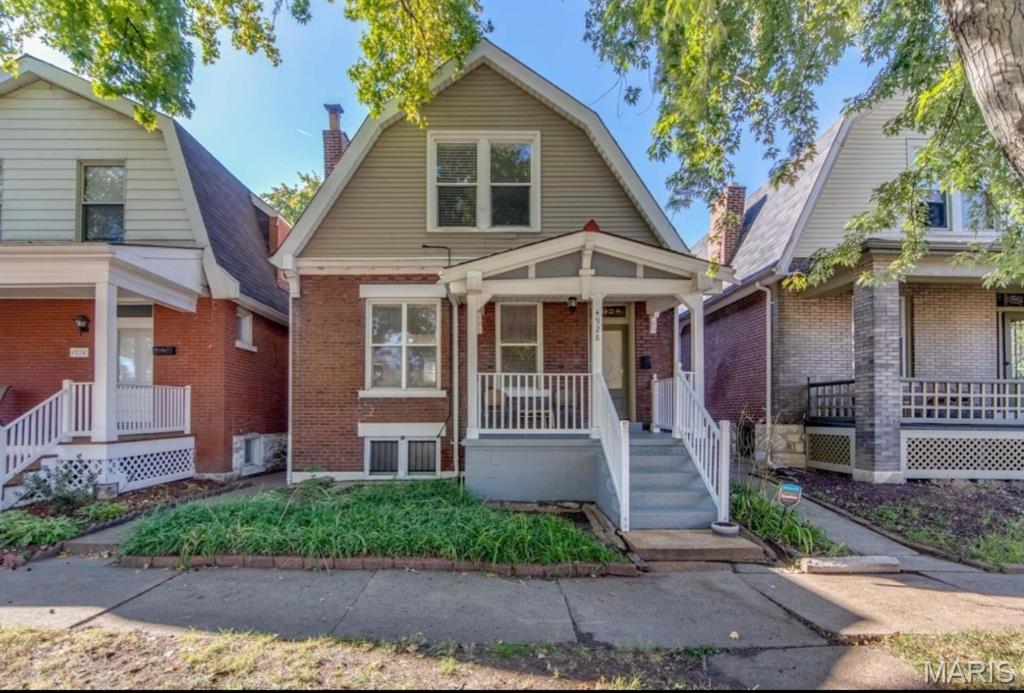
Welcome to 4928 Berthold Avenue — a charming 1911 gem in the heart of St. Louis! Dreaming of city living with Forest Park just a short distance away? Look no further! This beautifully maintained home combines historic character with thoughtful updates and plenty of space to enjoy. Step inside to a welcoming open floor plan featuring gleaming hardwood floors, soaring ceilings, and abundant natural light. The spacious living and dining areas flow seamlessly into the kitchen, creating an inviting space for everyday living and entertaining. Just off the kitchen, step onto the covered, screened-in patio overlooking the large, level backyard. The yard features an established garden area, ready for fall and winter planting or a fresh start for your spring gardening plans. Upstairs, you'll find two generously sized bedrooms, each offering ample closet space. The updated hall bathroom features a convenient tub/shower combination. The lower level has been thoughtfully renovated and offers additional flexible living space, including a spacious sleeping area with three large windows that bring in plenty of natural light. A full bathroom features a unique, grotto-inspired walk-in shower. Topping off this listing is a BRAND NEW roof installed late summer 2026!! Don't miss out on this rare opportunity in the Kings Oak neighborhood, schedule your showing today!
Adorable city bungalow newly rehabbed move-in ready! Great view of the skyline, complete with the historic charm you would expect, gleaming hardwoods and so full of natural light, not to mention, the amazing-covered front porch. The space is open and inviting, with great livability. Parking is a breeze with plenty of street parking and a 2 car garage out back and fenced backyard. You will be less than 5 minutes from Clayton, Forest Park, BJC complex, The Central West End, The Grove, Wash Univ, and the St. Louis Hill is right around the corner. Enjoy all of St. Louis fine-city amenities, including restaurants, shopping, entertainment and more. Great hwy access! Washer and dryer provided by owner. No repairs to be made.
