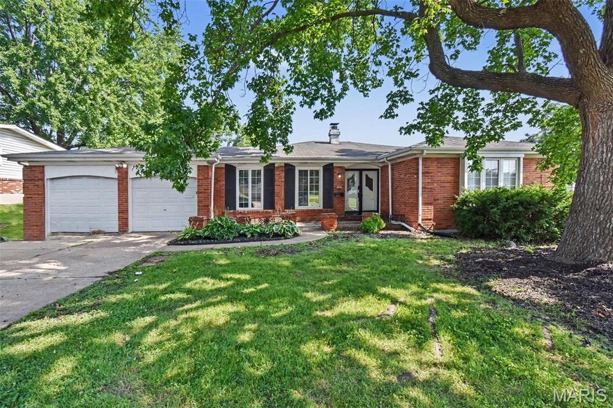
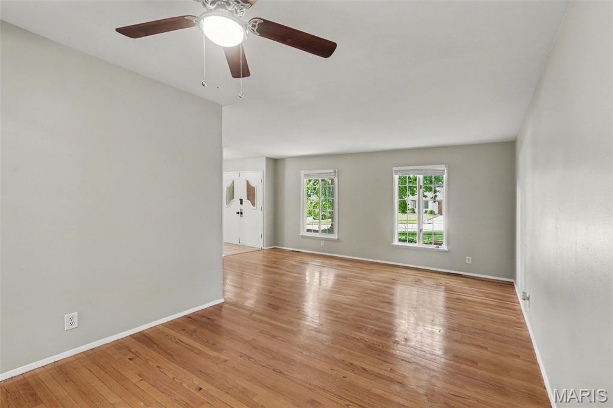
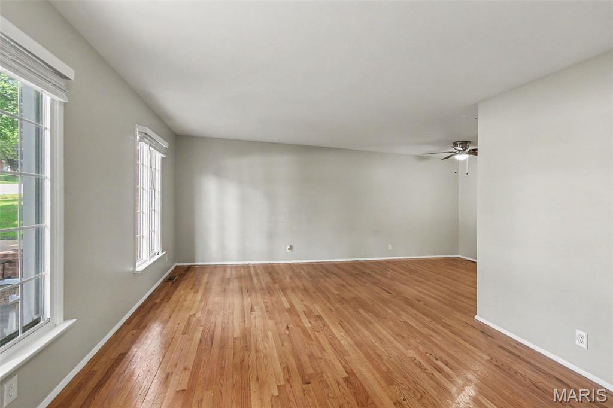
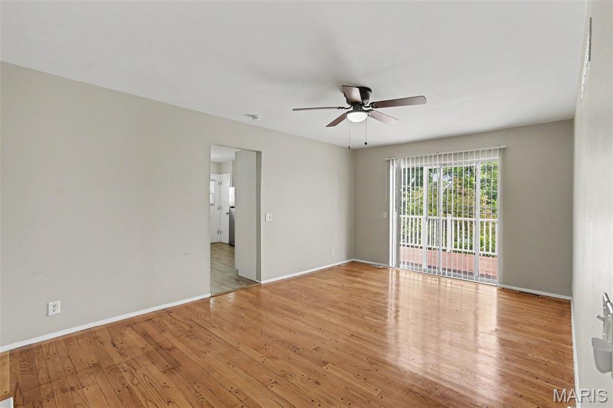
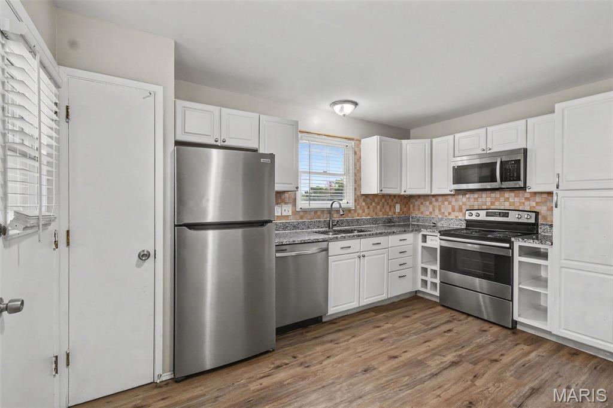
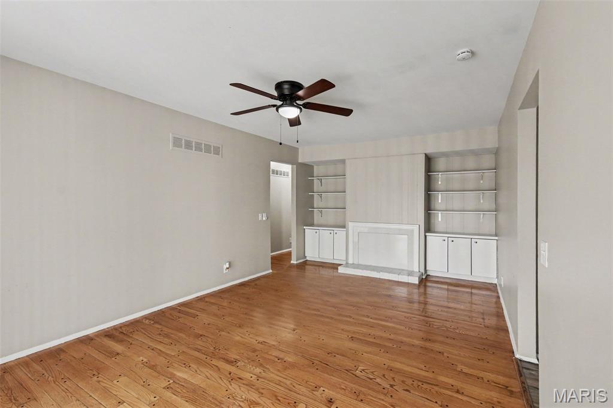
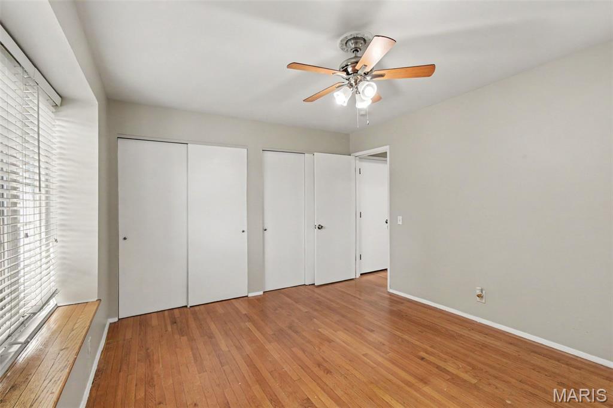
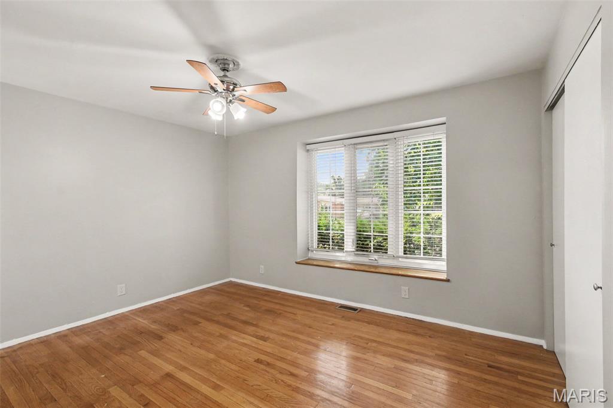
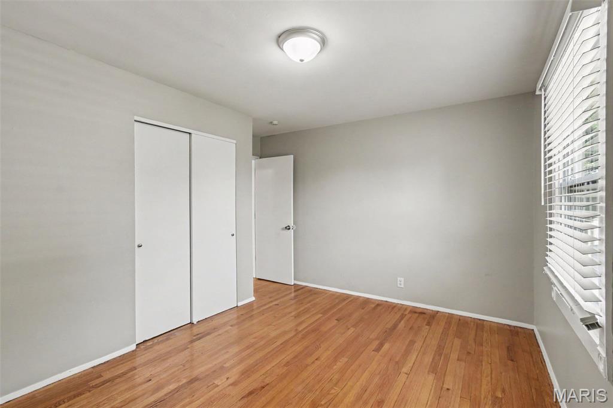
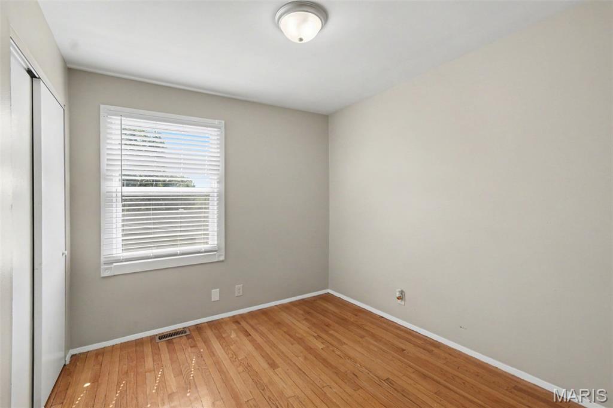
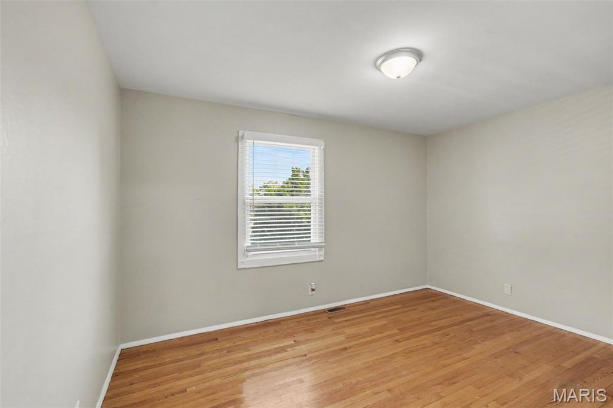
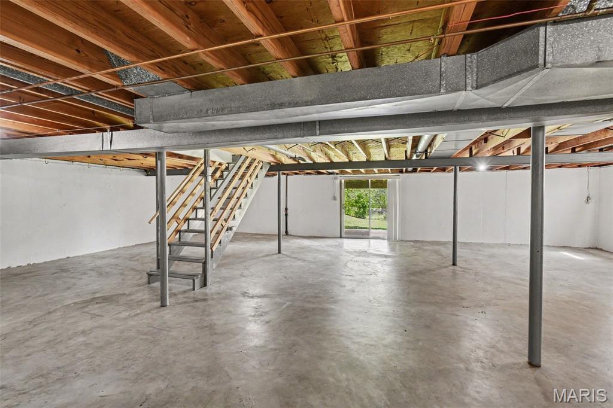
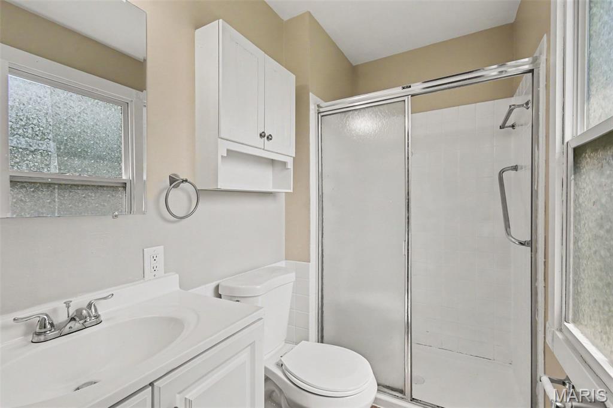
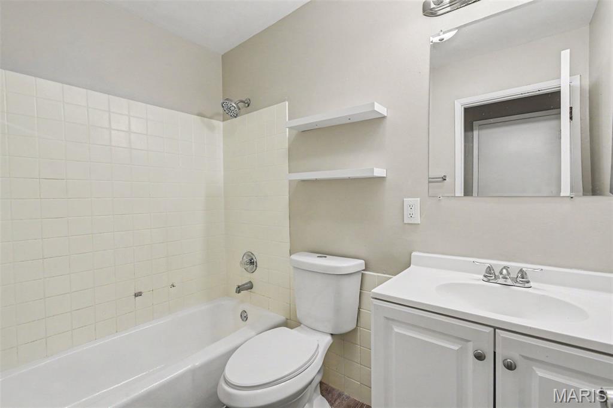
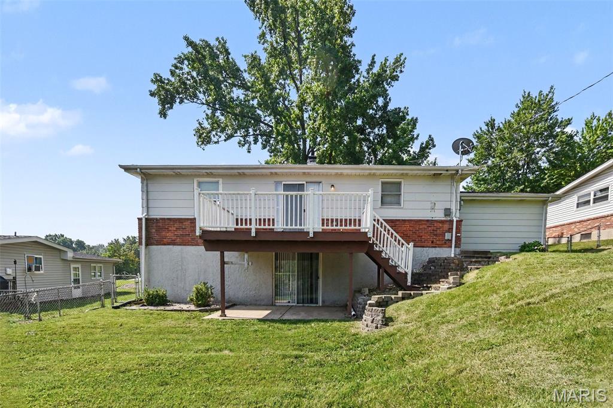
Welcome to this beautiful three-bedroom, two-bathroom home featuring a two-car garage in the desirable Las Lomas neighborhood. This property features a spacious floor plan complemented by attractive hardwood throughout with LVP in wet areas. The modern kitchen comes equipped with solid surface countertops and stainless-steel appliances, creating a seamless flow into the main living areas for effortless entertaining. Adding incredible versatility, the home boasts an unfinished walkout basement that offers exceptional bonus space—perfect for immediate storage needs or ideal for being finished out to add a potential media room or private office. Conveniently located near local parks, schools, shopping, and dining, this home provides quick access to major highways for a streamlined daily commute. Schedule your private showing today! One or more photos in this listing have been virtually staged.

3 Beds

2 Baths

1,520 sq.ft

$0 per sq.ft

Traditional
$ 229,900
Active
0
26047143
3
2
1,520
Las Lomas 1
Florissant
Ferguson-Florissant R-II
St Louis
Residential
Traditional
Residential
$2,791
Last 6 closed homes in this zip.
| Address | Bd/Ba | SqFt | List | Sold | Closed |
|---|---|---|---|---|---|
| 3115 Durwood Drive, Florissant, MO 63033 | 3/2 | 1,303 | $110,000 | $110,000 100% of ask |
Sep 25, 2026 |
| 2385 Palomino Lane, Florissant, MO 63033 | 3/2 | 1,160 | $139,000 | $132,500 95.3% of ask |
Sep 25, 2026 |
| 1515 Lisa Drive, Florissant, MO 63033 | 3/3 | 1,443 | $275,000 | $275,000 100% of ask |
Sep 25, 2026 |
| 2700 Delaware Drive, Florissant, MO 63033 | 4/3 | 1,641 | $260,000 | $265,000 101.9% of ask |
Sep 24, 2026 |
| 3265 Classic Drive, Florissant, MO 63033 | 3/2 | 1,392 | $214,900 | $215,000 100% of ask |
Sep 24, 2026 |
| 2255 Barcelona Drive, Florissant, MO 63033 | 4/3 | 1,114 | $259,900 | $269,000 103.5% of ask |
Sep 23, 2026 |
Estimate your monthly payment. Adjust the sliders below.
Estimate only. Not a loan offer. Consult a lender for an accurate quote, including HOA fees, PMI, and current rates.
Primary Bedroom
14x11
Bedroom 2
14x10
Bedroom 3
10x9
Kitchen
14x11
Living Room
18x11
Family Room
20x12
Dining Room
10x10

Welcome to this beautifully renovated, fully brick 4-bedroom, 2.5-bath home offering timeless curb appeal and modern comfort! Step inside to discover a refreshed interior with updated finishes throughout, creating a move-in-ready opportunity. The spacious layout provides plenty of room for everyday living and entertaining, while the rear-entry 2-car garage adds convenience and functionality. Enjoy year-round relaxation in the inviting all-seasons room overlooking the private backyard, which backs to peaceful woods for a serene setting. Outside, new landscaping enhances the home's already impressive appeal, complemented by a brand-new roof for added peace of mind. With its classic brick exterior, thoughtful renovations, generous living space, and wooded backdrop, this home is ready to welcome its new owners!

Check out 5277 Suntrail Dr, recently enhanced with a new roof and fresh interior paint, creating an updated feel. The kitchen includes all stainless steel appliances and features an accent backsplash for added detail. A partial flooring replacement throughout complements these updates, and a covered patio extends the living space outdoors. This updated residence perfectly blends style and comfort. Included 100-Day Home Warranty with buyer activation
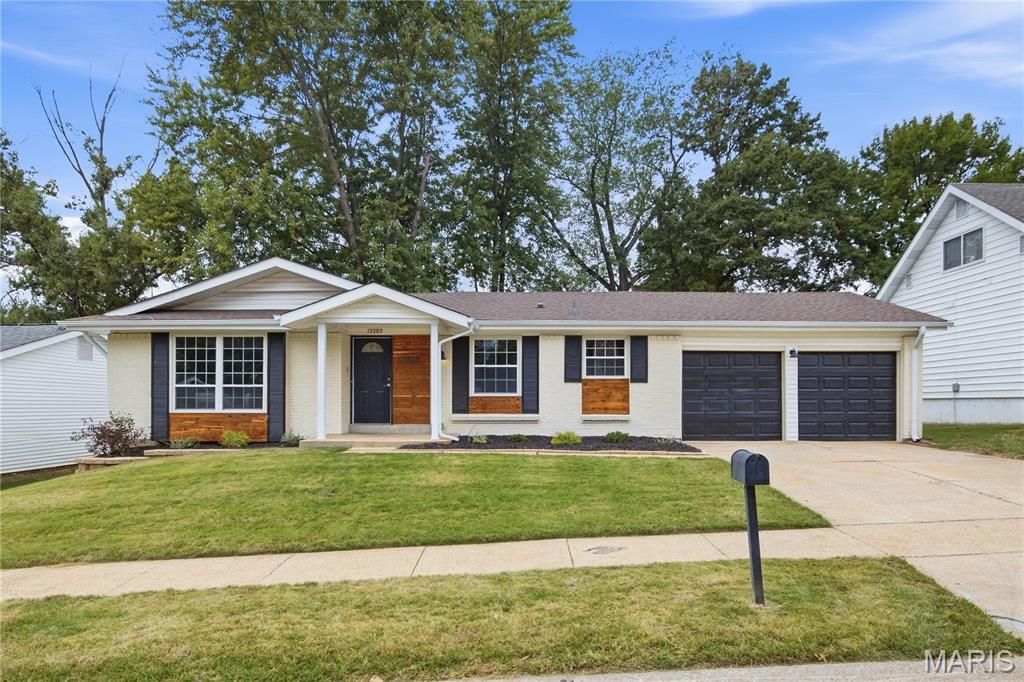
Remarkable 4-bedroom, 3-bath, 2-car garage RANCH home in the oh-so-popular Whitney Chase subdivision in Black Jack! Offering over 2,100 sq. ft. of livable space, tremendous curb appeal, and extensive renovations, this home is move-in ready and stunning beyond description! LIKE NEW CONSTRUCTION with BIG-TICKET UPDATES including NEW ROOF, FASCIA & GUTTERS, NEW PLUMBING, NEW 200-AMP ELECTRIC, and NEW HVAC! Step inside to an open floor plan featuring beautifully refinished hardwood floors, picturesque bay windows providing plenty of natural light, and contemporary lighting throughout. The chef-inspired kitchen showcases white shaker cabinets, subway tile backsplash, and stainless steel appliances. Custom bathrooms with ceramic tile surrounds, a luxurious primary bedroom en-suite and 3 nice sized bedrooms complete the main level. The finished WALKOUT lower level adds tremendous living space with a large recreation/game area, 4th bedroom with egress window, full bath, laundry/utility area, and plenty of storage. Outside, enjoy TWO spacious patios perfect for entertaining, family gatherings, or your morning cups of Joe! Conveniently located minutes from I-270, Route 367, parks, shopping, restaurants, and more...Need we say more? **THIS HOUSE HAS IT ALL—schedule your showing TODAY!**