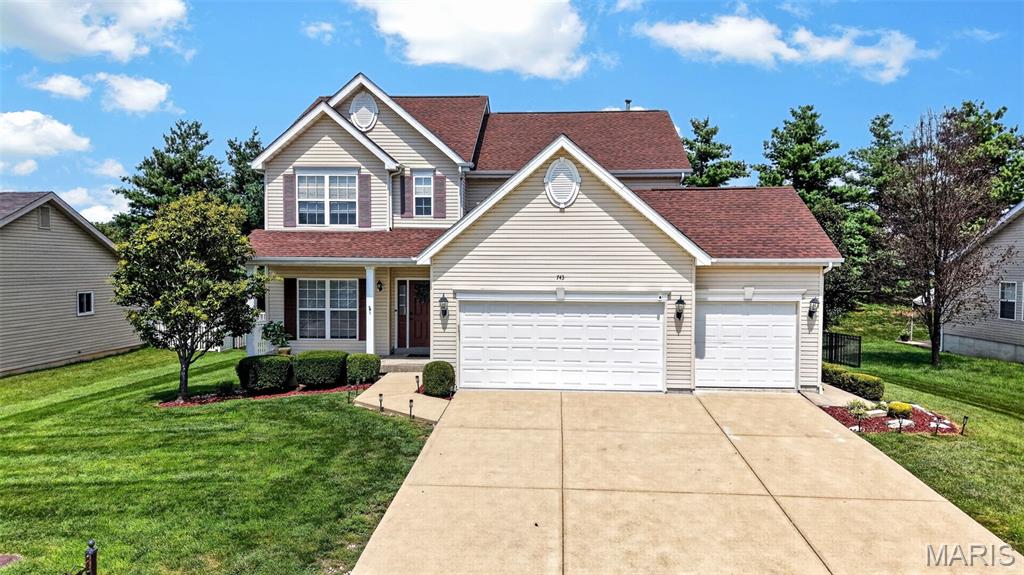





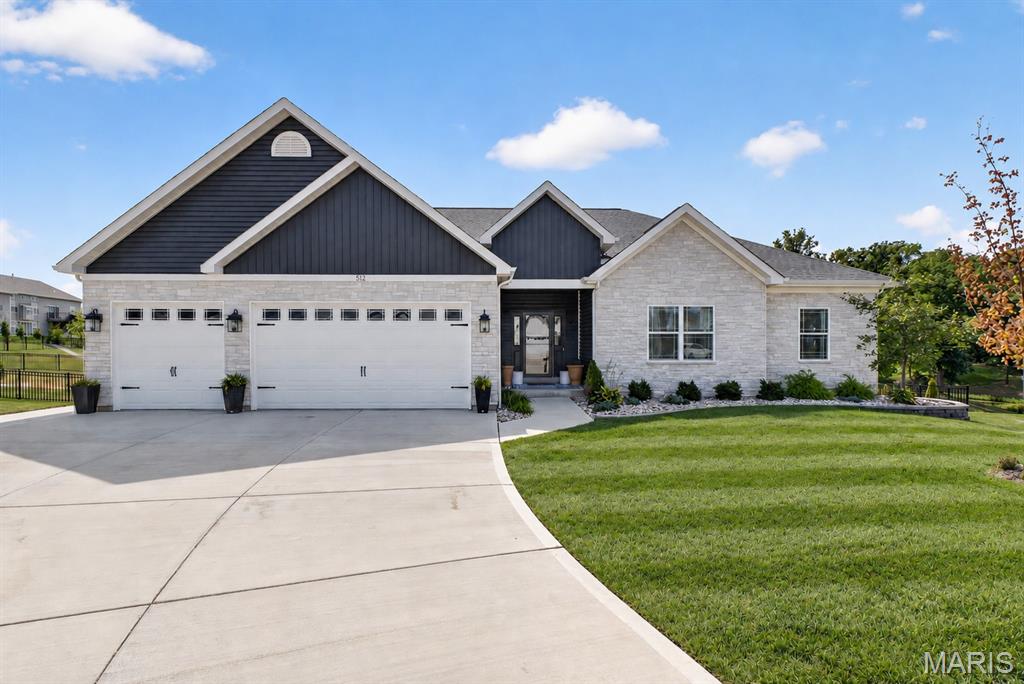
Covered front patio

Entry foyer

Entry foyer with living room
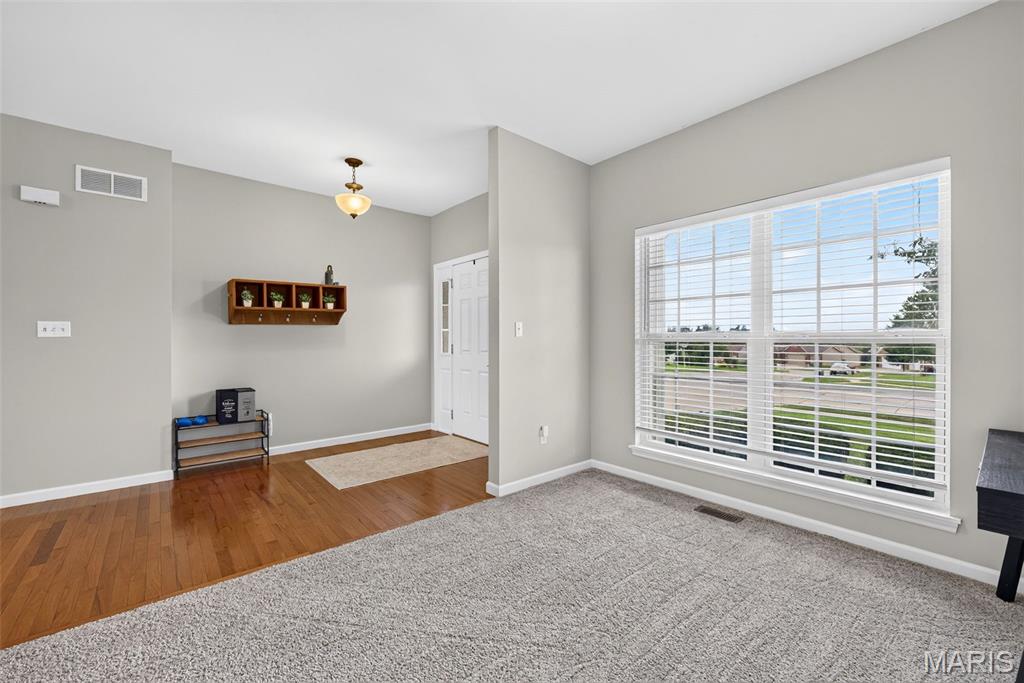
living room with ample natural lighting
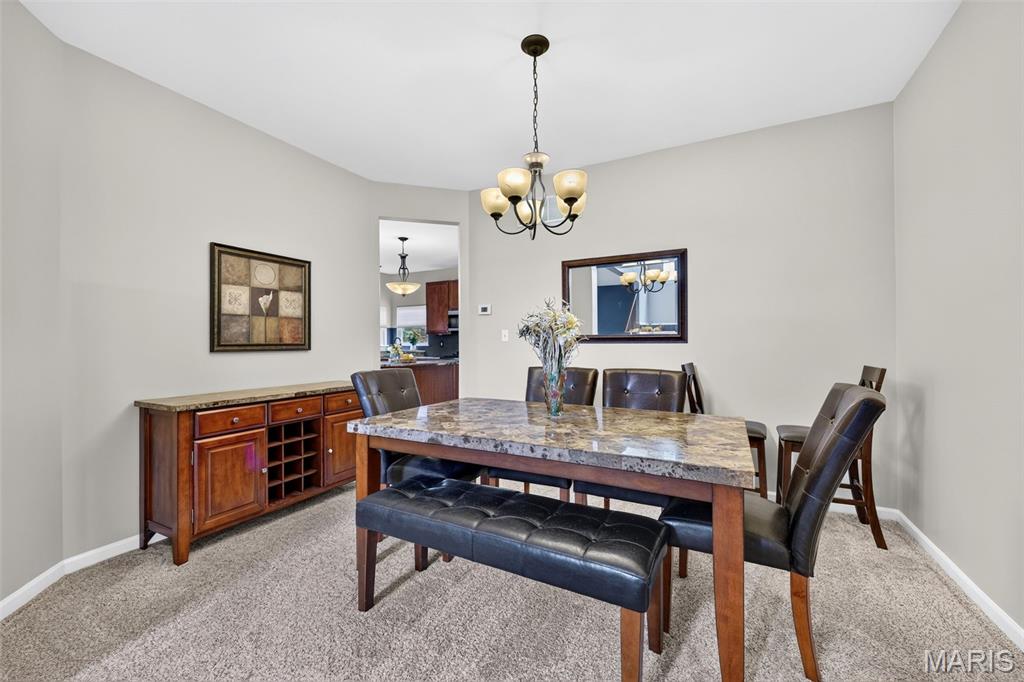
Separate dining room

Family room
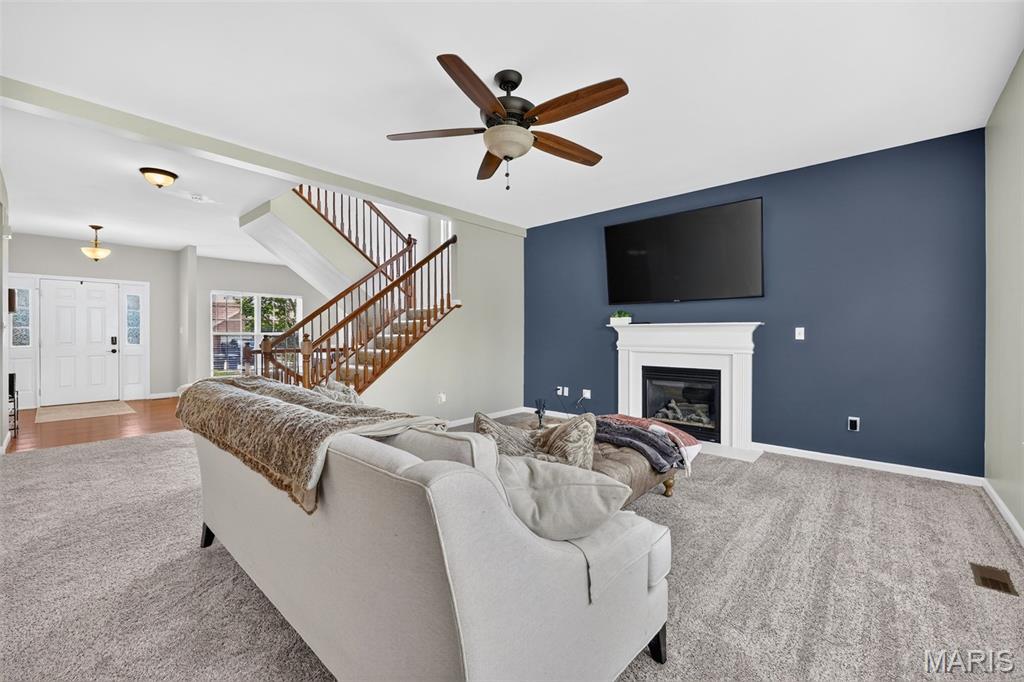
Family room with gas fireplace



Breakfast room


Kitchen with over the sink windows


Kitchen with SS appliances

Large quartz center island

Kitchen with 42" cabinets

Powder room off the kitchen

Main floor laundry across from mudroom

Large deck, perfect for grill outs and relaxing.

Deck

Stairs to upper and lower levels

Primary bedroom

Primary bedroom
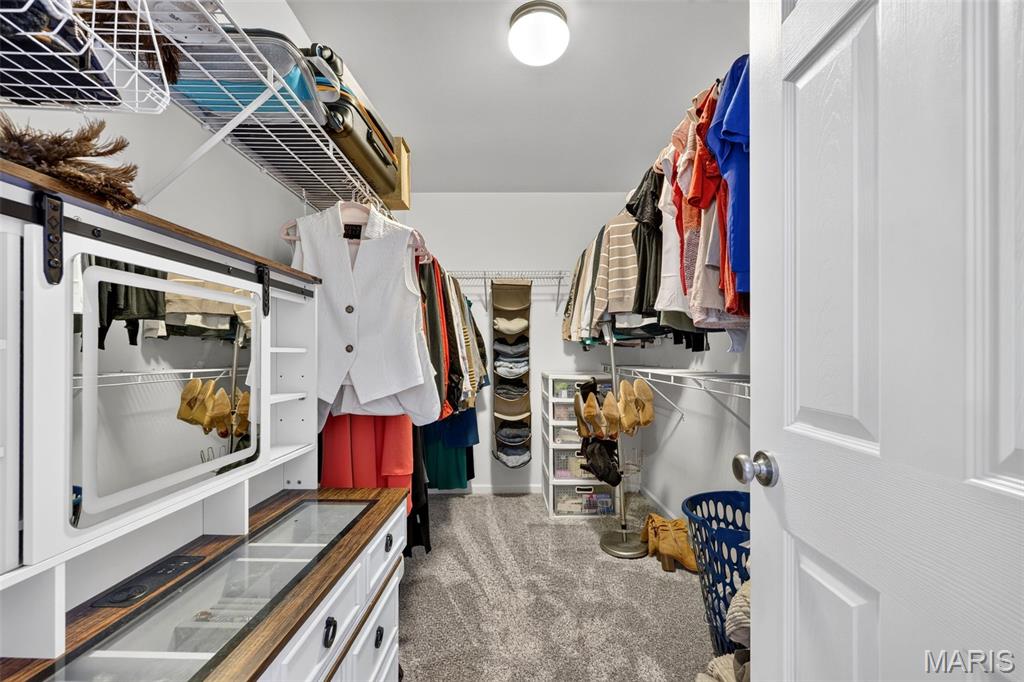
Primary walk-in closet

Primary en suite bathroom with dual sinks

Separate soaking tub

Separate shower and soaking tub


Hallway to stairs

Upper level full bathroom with shower and tub combo

2nd bedroom

2nd bedroom with walk-in closet
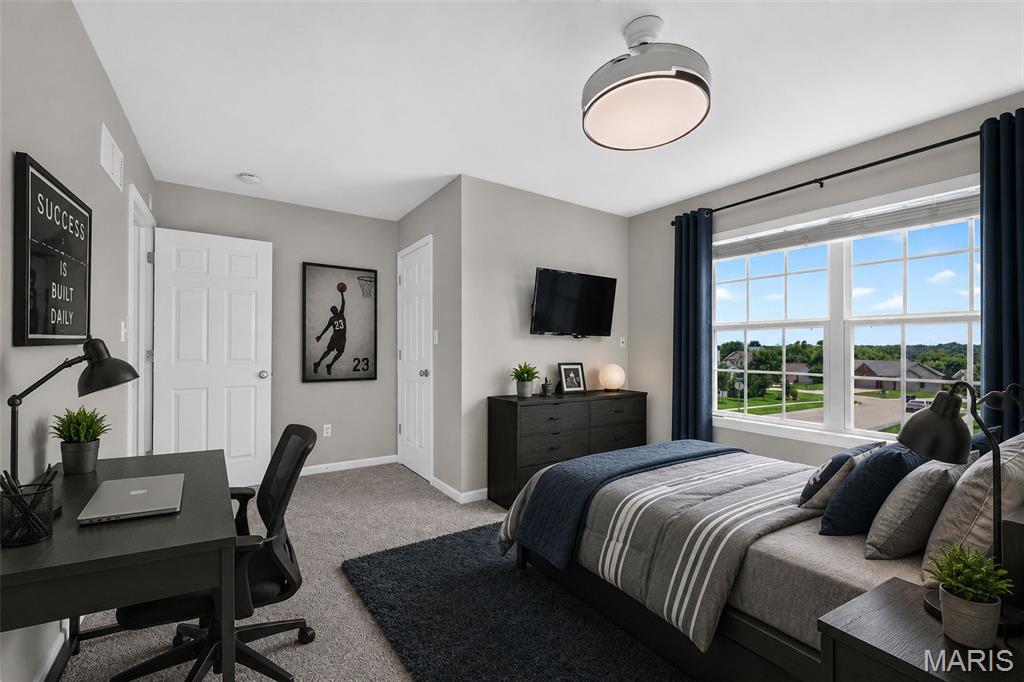
2nd bedroom virtually staged

3rd bedroom

3rd bedroom virtually staged

4th bedroom

4th bedroom

4th bedroom virtually staged

Massive walk-in closet in 4th bedroom

Basement stairs

Hallway heading downstairs

Area could potentially be turned into a wet bar or kitchenette area.


Basement with a full bathroom

Basement-Virtually staged

Basement with large recreation room

Basement with large recreation room

Egress window in basement



Storage area in basement near stairs

Fully fenced in backyard




Backyard, fully fenced in

Subdivision pool

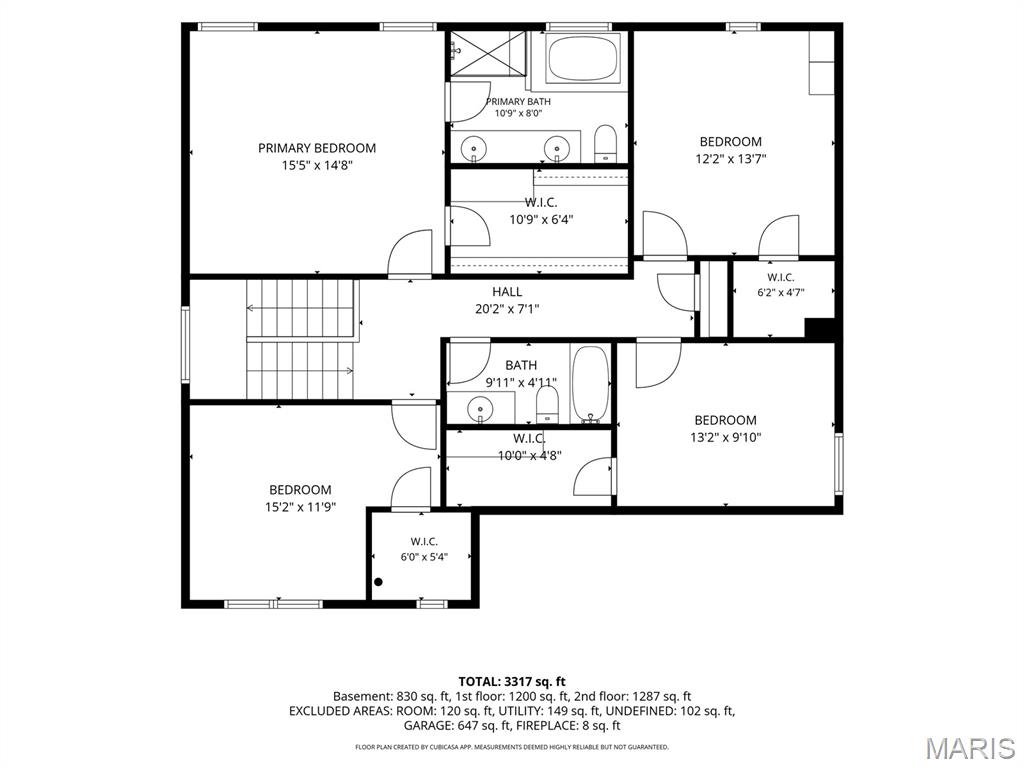


This beauty is back on the market; Seller is offering a $10,000 credit at closing, with an acceptable offer, which buyers may use towards, closing costs, rate buy-down, future roof replacement, or other home improvements. Welcome home to this beautifully maintained, move-in-ready residence offering over 3,300 square feet of thoughtful living space. From the moment you enter, you are greeted by a light-filled foyer, soaring 9-foot ceilings, and an inviting living room. The main level features a formal dining room ideal for entertaining, alongside a spacious family room anchored by a cozy gas fireplace and framed by oversized windows. At the heart of the home is a fully updated chef’s kitchen boasting sleek quartz countertops, a generous center island, 42-inch cabinetry, stainless steel appliances (including a brand-new microwave and garbage disposal), a large pantry, and rich hardwood floors. Adjacent to the light-filled breakfast nook, step outside onto the oversized deck overlooking a fully fenced backyard framed by mature trees—perfect for outdoor dining and summer gatherings. Just off the kitchen, you’ll find a convenient powder room, a functional mudroom with a coat closet, main-floor laundry, and direct access to the expansive three-car garage. Upstairs, newer carpeting flows through four generously sized bedrooms, each complete with its own walk-in closet. The primary suite serves as a true sanctuary, featuring vaulted ceilings and a spa-like en suite bath with a dual-sink vanity, soaking tub, separate shower, and a massive walk-in closet. The partially finished lower level expands your living space with a massive recreation room—ideal for a home theater, gym, or game room—plus a full bathroom, ample storage, and flexible space with potential for a future wet bar or kitchenette space. Key updates provide total peace of mind, including a brand-new HVAC system (Jan 2026), a 1-year-old water heater, and a durable architectural shingle roof. Located in the highly desirable Wentzville R-IV School District. Schedule your private tour today!

4 Beds

4 Baths

3,336 sq.ft

$0 per sq.ft

Traditional
$ 459,900
Active
0
26043819
4
4
3,336
900
Westwind Park #1
Wentzville
Wentzville R-IV
St Charles
Residential
Traditional
Residential
$4,828
Last 6 closed homes in this zip.
| Address | Bd/Ba | SqFt | List | Sold | Closed |
|---|---|---|---|---|---|
| 278 Huntsdale Drive, Wentzville, MO 63385 | 4/4 | 2,746 | $434,900 | $425,000 97.7% of ask |
Sep 24, 2026 |
| 123 Townview Drive, Flint Hill, MO 63385 | 4/3 | 3,980 | $725,000 | $705,000 97.2% of ask |
Sep 24, 2026 |
| 2052 Peine Forest Drive, Wentzville, MO 63385 | 4/3 | 2,346 | $389,000 | $400,000 102.8% of ask |
Sep 23, 2026 |
| 525 Apple Orchard Lane, Unincorporated, MO 63385 | 3/2 | 1,279 | $369,900 | $369,900 100% of ask |
Sep 23, 2026 |
| 1039 Silo Bend Drive, Wentzville, MO 63385 | 3/3 | 1,564 | $389,900 | $403,000 103.4% of ask |
Sep 22, 2026 |
| 1271 Diehr Road, Unincorporated, MO 63385 | 3/2 | 1,448 | $399,000 | $419,000 105% of ask |
Sep 21, 2026 |
Estimate your monthly payment. Adjust the sliders below.
Estimate only. Not a loan offer. Consult a lender for an accurate quote, including HOA fees, PMI, and current rates.
Primary Bedroom
15x16
Bedroom
12x11
Bedroom
14x12
Bedroom
10x13
Breakfast Room
12x10
Dining Room
13x11
Family Room
15x20
Kitchen
13x10
Living Room
12x11
Laundry
10x6
This stunning ranch home combines elevated design, thoughtful functionality, and incredible indoor-outdoor living on a nearly half-acre lot at the back of a cul-de-sac, overlooking a pond and beautiful trees. With a fully insulated 3-car garage, walk-out lower level, soaring main-level ceilings, luxury finishes, an extraordinary entertainer’s basement, composite deck, fenced yard, and even a private hot tub to enjoy those peaceful views. From the moment you step inside, the attention to detail is impossible to miss. The open-concept main level features soaring ceilings, beautiful wainscoting, LVP flooring, and an effortless flow between the great room, kitchen, and breakfast area. The spacious great room is anchored by a gas fireplace and opens directly to the kitchen and breakfast nook, creating the perfect gathering space for both everyday living and entertaining. The kitchen is a showpiece, featuring a large center island with seating, quartz countertops, tall cabinetry finished with crown molding, and a walk-in pantry. Just off the breakfast area, oversized doors lead to the composite deck, extending the living space outdoors and offering beautiful views of the pond and surrounding trees. The thoughtfully designed split-bedroom floor plan has two nicely sized secondary bedrooms located together featuring comfortable carpet and their own dedicated full bath. The primary suite is privately positioned on the opposite side of the main level, creating a peaceful retreat away from the secondary bedrooms. A separate half bath is conveniently located off the main living area, perfect for guests. Just off the garage, a built-in drop zone provides the perfect landing spot for everyday essentials, while the separate laundry room offers a dedicated folding table and abundant cabinet storage. The primary suite is a retreat of its own, featuring beautiful ceiling molding, LVP flooring, and a separate flex nook that can become whatever your lifestyle needs—an office, nursery, reading space, getting-ready room, or simply a quiet place to unwind. The spa-like primary bath features beautiful LVT flooring, a stunning walk-in shower with dual shower heads, a separate soaking tub, dual vanities, and a private water closet. Then you discover the show-stopping finished lower level. The custom luxury wet bar features beautiful custom cabinetry, quartz countertops, built-in shelving, a dishwasher, and microwave, making this space perfect for hosting everything from game days to movie nights. Just beyond the bar is a dedicated movie room that could also be used as an additional bedroom or flex space. Two additional bedrooms and a full bath provide incredible flexibility for guests, family, or hobbies. The full bath features a walk-in shower, tall vanity, linen closet, and even a separate nook for hanging towels—an especially thoughtful touch for future pool days! The lower level continues with a dedicated home gym area, separate safe room, and additional storage room, providing an incredible combination of finished living space and practical storage. Outside, the setting is just as special. The lot sits at the back of a cul-de-sac and faces a pond and mature trees, creating a peaceful backdrop and plenty of privacy. The fenced backyard, irrigation system, and extended concrete along the side of the home add even more functionality.The large composite deck off the breakfast room is the perfect place to enjoy morning coffee, entertain guests, or take in the views. The fully insulated 3-car garage provides plenty of room for vehicles and storage, complete with built-in overhead shelving to keep everything organized. Don't miss out on the stunning home!
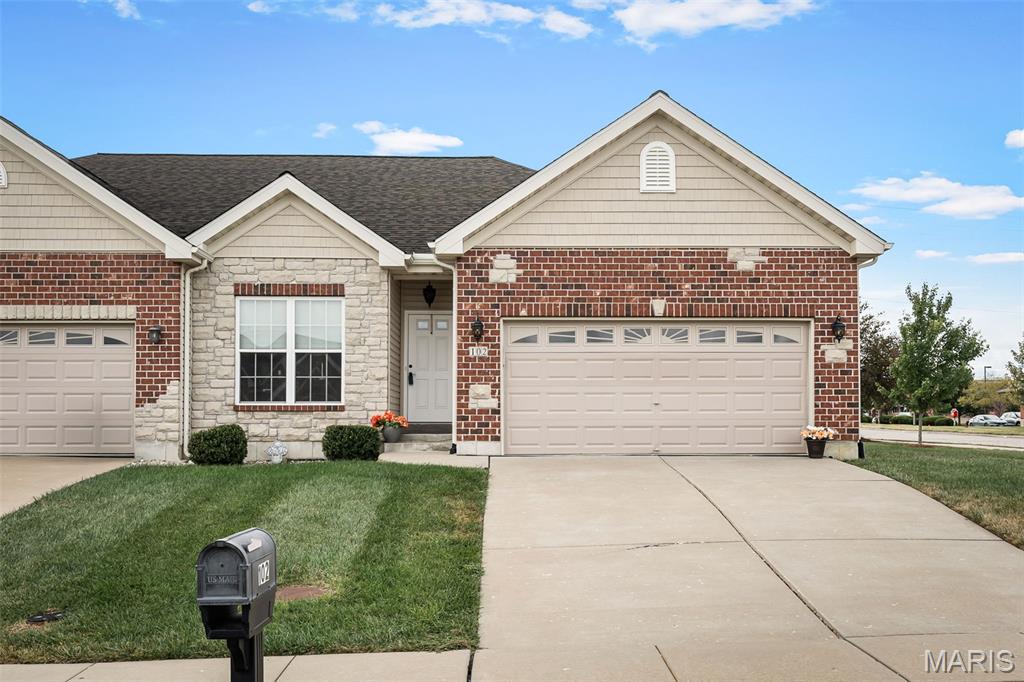
Welcome home to this immaculate, turn-key villa that offers the ultimate in low-key maintenance luxury. Owned by the original owners and occupied for only three months of the year, this home looks, feels and smells brand new. Kept strictly pet-free and smoke free, every inch of this property has been flawlessly preserved. The open concept layout features a gorgeous chef's kitchen outfitted with premium granite countertops, custom backsplash and sparkling stainless steel appliances. With two spacious bedrooms and 2 full bathrooms, the main level offers effortless, comfortable living. The master bath offers an extra large shower as well as a walk in closet. Step outside to your private backyard oasis, featuring a beautiful privacy fence thoughtfully erected by the sellers. Need more space? The massive lower level is a blank canvas, already roughed in for a full bath and ready for you to finish with your personal touches-whether you want a home theater, extras bedrooms or a home gym. Did I mention there is a subdivision pool for you to enjoy? Don't miss this rare opportunity to own a practically brand new home without the wait or price tag of new construction. You are within walking distance to the Wentzville Rec Plex and a short drive from unlimited shopping and dining. Stainless steel refrigerator, washer and dryer remain with the villa.
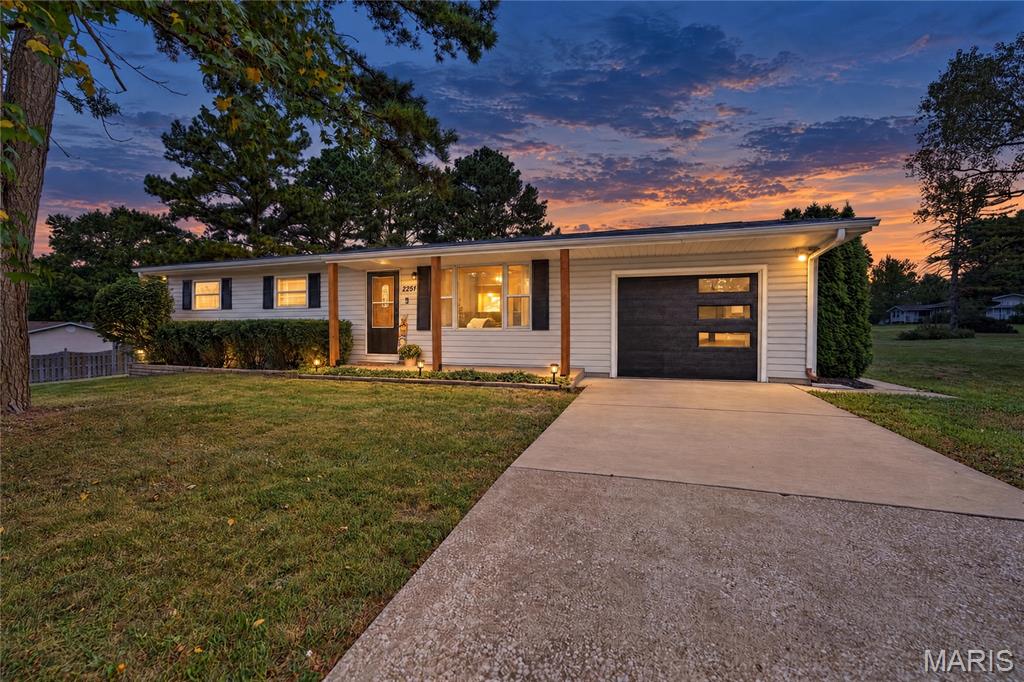
Situated on a spacious 0.6-acre lot in unincorporated St. Charles County, this hidden gem is tucked away in a quiet neighborhood and offers endless possibilities! Let your imagination run wild. Dreaming of a large yard to spread out, a huge garden, or even a place for chickens? This property has the space to make it happen. A detached shed adds even more versatility and can be used for storage, a workshop, hobby space, and more. This charming ranch home features 3 bedrooms and 1 full bath, along with newer hard-surface flooring throughout the main level. Recent updates include a newer roof, furnace, water heater, garage door, and more, providing peace of mind for years to come. The full basement offers abundant storage. Conveniently located just down the street from Journey Elementary School and within the North Point High School attendance area
