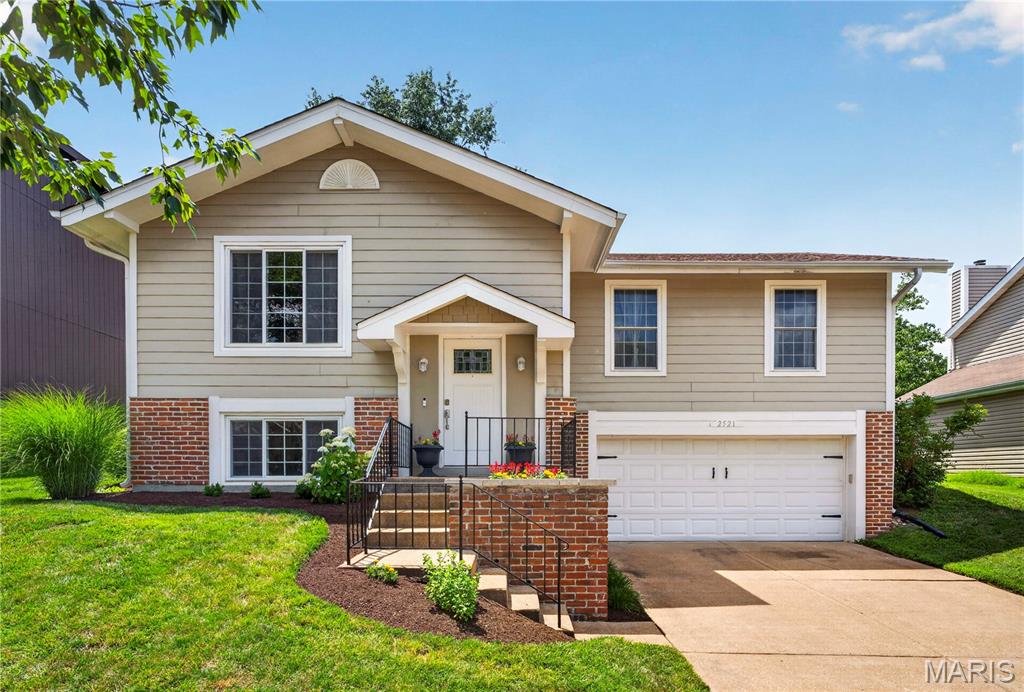
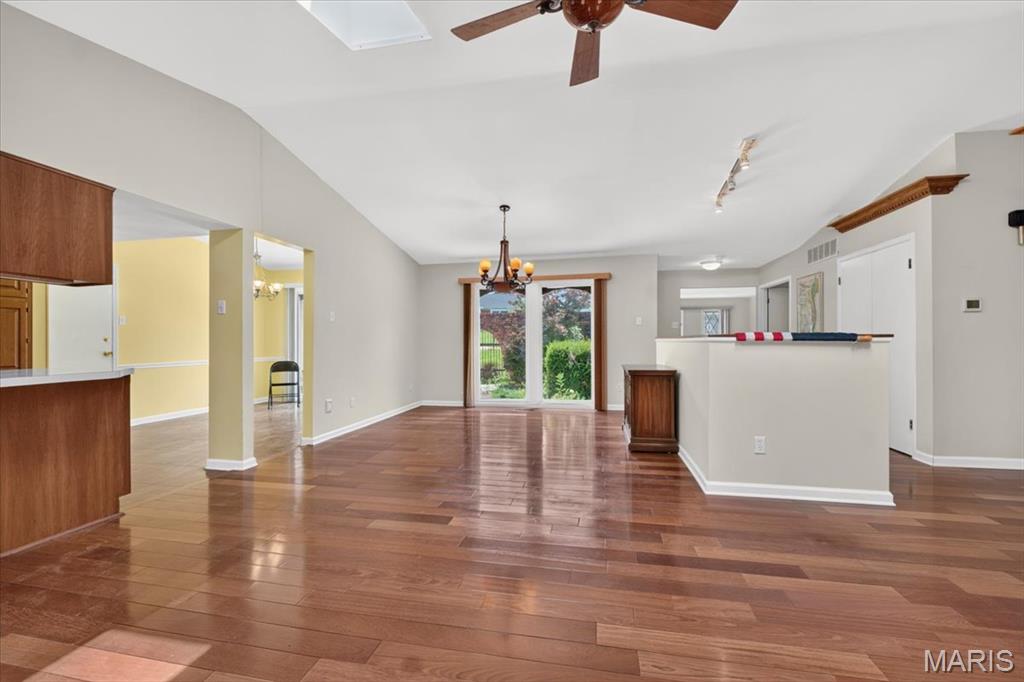
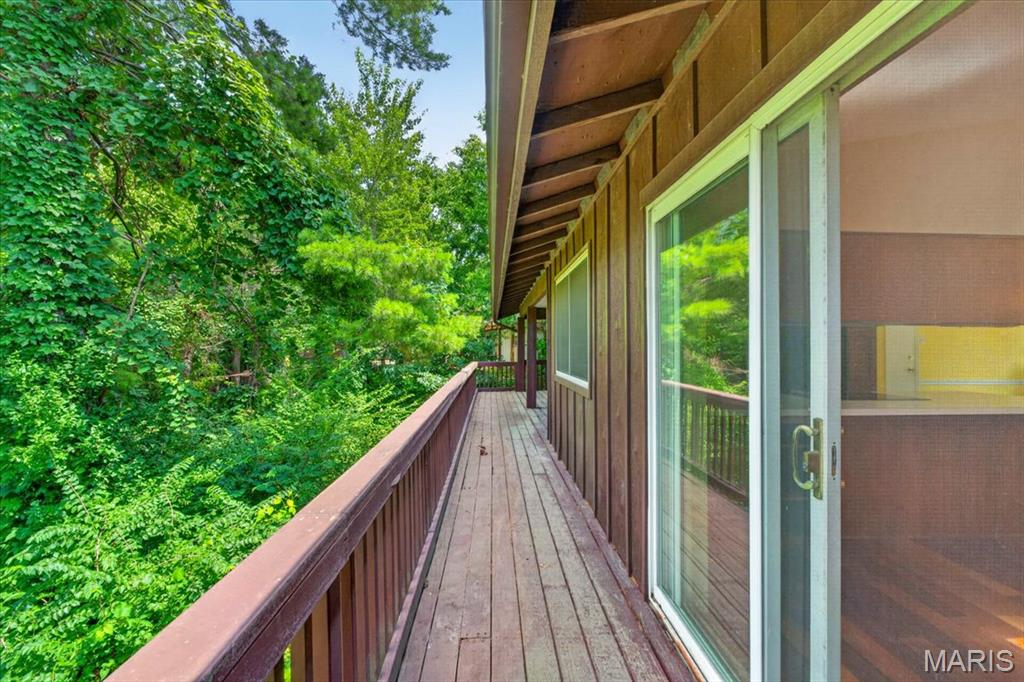
A Public open house will be held this Sunday, 8/16/26 from 1-4. This desirable home is Back on the Market, at no fault of the Seller. It is a spacious, beautiful 5-bedroom ranch home. It is being sold in “As Is” condition, however, the Seller will have all of the Manchester Occupancy Inspection items that didn't pass, repaired prior to closing. All appliances and safes to stay. The vaulted ceilings and skylights were added when the new roof was added in 2022. The main floor was updated with Brazilian Cherry hardwood floors. There is a primary bedroom with an ensuite bathroom and two other bedrooms and an additional full bathroom on the main floor. Downstairs has a walkout recreation room, two more bedrooms and a full bath. There are over 3,000 square feet. The neighborhood has a swimming pool, tennis court, and a pond to enjoy fishing. Glan Tai is in the award-winning Parkway West school district. There is easy access to shopping and highways to get you downtown and to the airport in less than 30 minutes. Any offers need to have a 48 hour response time.

5 Beds

3 Baths

1,998 sq.ft

$0 per sq.ft

Ranch
$ 460,000
Active
0
26043320
5
3
1,998
Glan-Tai
Manchester
Parkway C-2
St Louis
Residential
Ranch
Residential
$5,178
Last 6 closed homes in this zip.
| Address | Bd/Ba | SqFt | List | Sold | Closed |
|---|---|---|---|---|---|
| 16806 Clayton Road, Wildwood, MO 63011 | 5/3 | 2,607 | $554,900 | $552,400 99.5% of ask |
Sep 18, 2026 |
| 809 Bordeaux, Ballwin, MO 63011 | 4/3 | 1,648 | $2,495 | $2,495 100% of ask |
Sep 17, 2026 |
| 3 Topwood Drive, Ballwin, MO 63011 | 0/0 | -- | $800,000 | $750,000 93.8% of ask |
Sep 16, 2026 |
| 486 Ironwood Drive, Ballwin, MO 63011 | 4/2 | 2,136 | $400,000 | $435,000 108.8% of ask |
Sep 15, 2026 |
| 704 Clayworth Drive, Ballwin, MO 63011 | 4/2 | 1,739 | $400,000 | $410,000 102.5% of ask |
Sep 15, 2026 |
| 1504 Englebrook Drive, Wildwood, MO 63011 | 4/3 | 3,145 | $475,000 | $455,000 95.8% of ask |
Sep 15, 2026 |
Estimate your monthly payment. Adjust the sliders below.
Estimate only. Not a loan offer. Consult a lender for an accurate quote, including HOA fees, PMI, and current rates.
Primary Bedroom
16x13
Bedroom 2
11x9
Bedroom 3
10x13
Living Room
18x13
Family Room
19x12
Kitchen
10x9
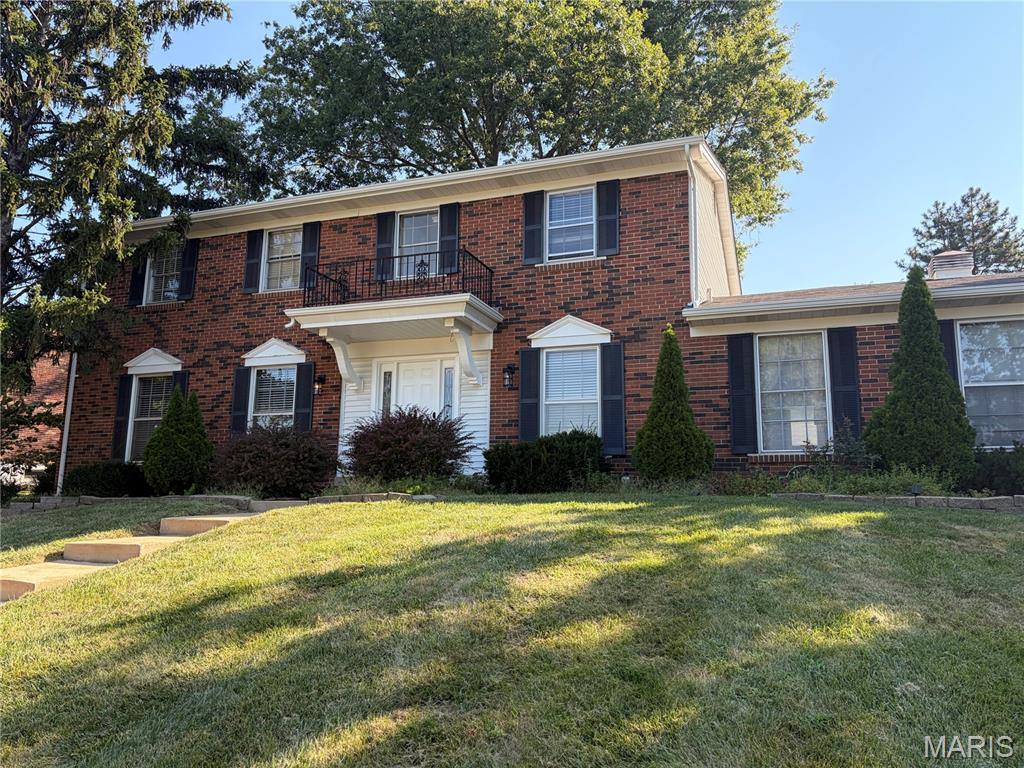
Beautifully maintained 5-bedroom, 2 full bath, 2 half bath home in sought-after Ballwin location near Hwy 141 and Dutch Mill Drive! Situated in the highly acclaimed Parkway School District, this spacious home offers room for everyone with multiple living areas, tasteful updates, and an unfinished basement providing abundant storage and future expansion potential. The updated kitchen features granite countertops, center island, and ample cabinetry, making it the perfect gathering space. Enjoy outdoor living in the fenced backyard complete with a fire pit, mature trees, and a large deck ideal for entertaining or relaxing. Additional highlights include a spacious driveway with plenty of room for recreation, a formal dining room for special occasions, and fireplace. Conveniently located near shopping, dining, parks, and major commuter routes. Move-in ready and waiting for its next owner! Schedule your showing today.