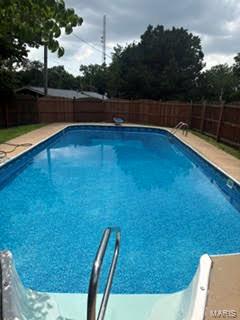
Inground pool is fully fenced in.
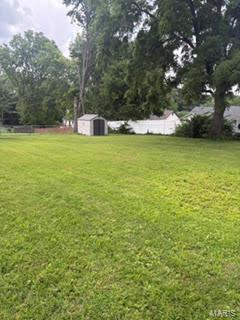
Over 1/2 acre yard, backs to woods
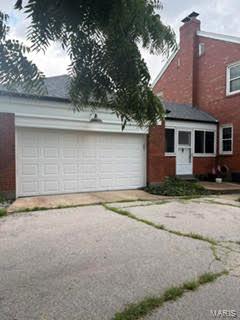
Rear entry garage, driveway enters from side yard.
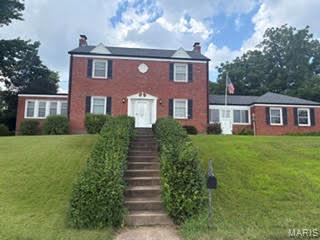
This traditional 1939 two-story home balances historical character with functional, modern living. All brick 2 story home in Hazelwood offers 4 bedrooms, 2 1/2 baths. On the main level is a large living room with a wood burning fireplace, formal dining room and a sunroom off the family room. The breezeway/bonus room between the garage and the kitchen is a full sized room that has it's own fireplace and can be used in many ways. Up the beautiful staircase you find 4 bedrooms and updated bathroom. There's even a balcony you can step out onto & enjoy the fresh air from one of the bedrooma s The lower level is partially finished offering a recreation room & full bath. It also offers amazing storage. With your own 1/2 acre lot & inground pool you can enjoy the outdoors in so many ways and enjoy the privacy of your own personal park like yard. You can also walk just down the street to walking trails, a fishing pond and pavilions in Truman Park. With mature trees & this beautiful lot you can have your own private oasis & yet be just minutes from the highway.

4 Beds

3 Baths

1,890 sq.ft

$0 per sq.ft

Traditional
$ 320,000
Coming Soon
0
26042578
4
3
1,890
500
Le Bienville 2
Hazelwood
Hazelwood
St Louis
Residential
Traditional
Residential
$3,335
Last 6 closed homes in this zip.
| Address | Bd/Ba | SqFt | List | Sold | Closed |
|---|---|---|---|---|---|
| 880 Tyson Drive, Florissant, MO 63031 | 3/1 | 927 | $139,900 | $130,000 92.9% of ask |
Jun 30, 2026 |
| 1052 Boggan Place, Hazelwood, MO 63031 | 2/2 | 1,425 | $139,000 | $120,000 86.3% of ask |
Jun 30, 2026 |
| 3 Mullanphy Court, Florissant, MO 63031 | 3/2 | 912 | $195,000 | $190,000 97.4% of ask |
Jun 29, 2026 |
| 7 Rivermeadows Drive, Florissant, MO 63031 | 4/4 | 2,487 | $375,000 | $375,500 100.1% of ask |
Jun 29, 2026 |
| 1276 Springhurst Drive, Unincorporated, MO 63031 | 3/2 | 1,146 | $199,900 | $199,900 100% of ask |
Jun 29, 2026 |
| 3839 Sonora Stone Drive, Unincorporated, MO 63031 | 4/3 | 2,081 | $399,900 | $399,900 100% of ask |
Jun 29, 2026 |
Estimate your monthly payment. Adjust the sliders below.
Estimate only. Not a loan offer. Consult a lender for an accurate quote, including HOA fees, PMI, and current rates.
Living Room
24x13
Gas fireplace in living room
Dining Room
12x12
Hardwood floor
Kitchen
12x12
Primary Bedroom
11.11x14
Bedroom 2
10.7x12.4
Original hardwood under carpet
Bathroom 3
6.4x6.7
Recently updated, combination shower & bath
Bedroom 3
12x8.9
original hardwood under carpet
Bedroom 4
12x12.3
original hardwood under carpet
Bathroom
6.4x4.8
Bathroom 2
6.6x6.3
Sunroom
13x12
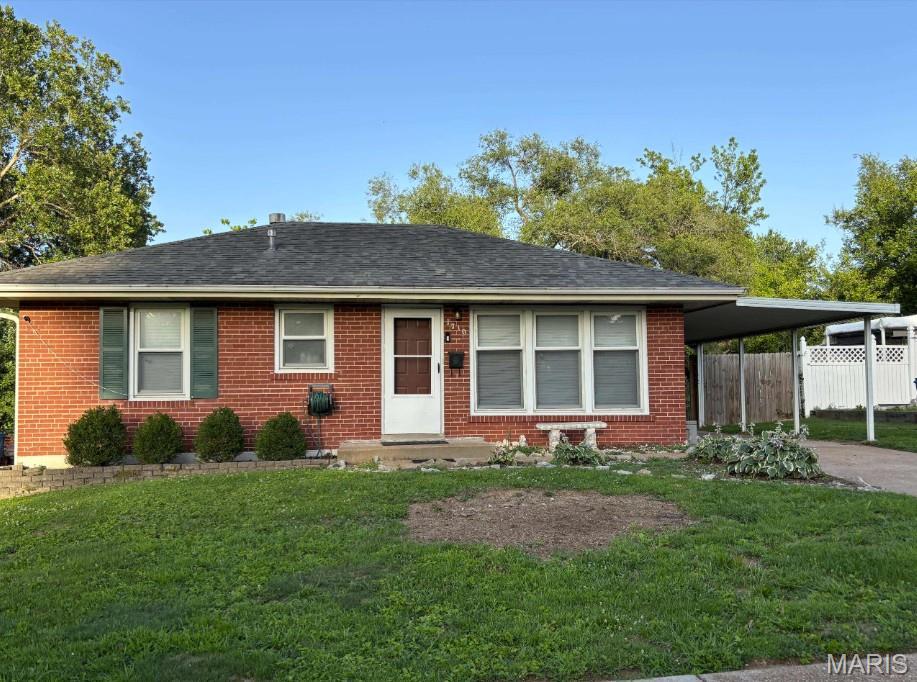
This charming bungalow is ready for new owners! An all-brick bungalow with newer paint and flooring throughout! Enter the home into the large living room with canned LED lighting, newer paint and carpet. The large kitchen/dining room has newer paint on the cabinets and new laminate flooring with a white brick accent wall. The entire main level has recessed canned LED lighting that has variable light tones and dimmable switches as well as ceiling fans in the living room and bedrooms. The main floor offers two generously sized bedrooms with newer carpet and paint. A main floor full bathroom rounds out the main level. The lower level is partially finished with a large recreation room, sleeping/office space and full bathroom with walk in shower. The lower-level bathroom has been completely refreshed with new fixtures! There is also a large laundry/storage space with built-in shelving and a newer washer and dryer that will stay with the home! The storage area has a sump pump and radon system installed. Large fenced in mostly level back yard with patio, perfect for family fun! The refrigerator in the kitchen will also stay with the home, making this one move-in Ready! Some landscape updates are in progress. Professional Photographs coming soon.
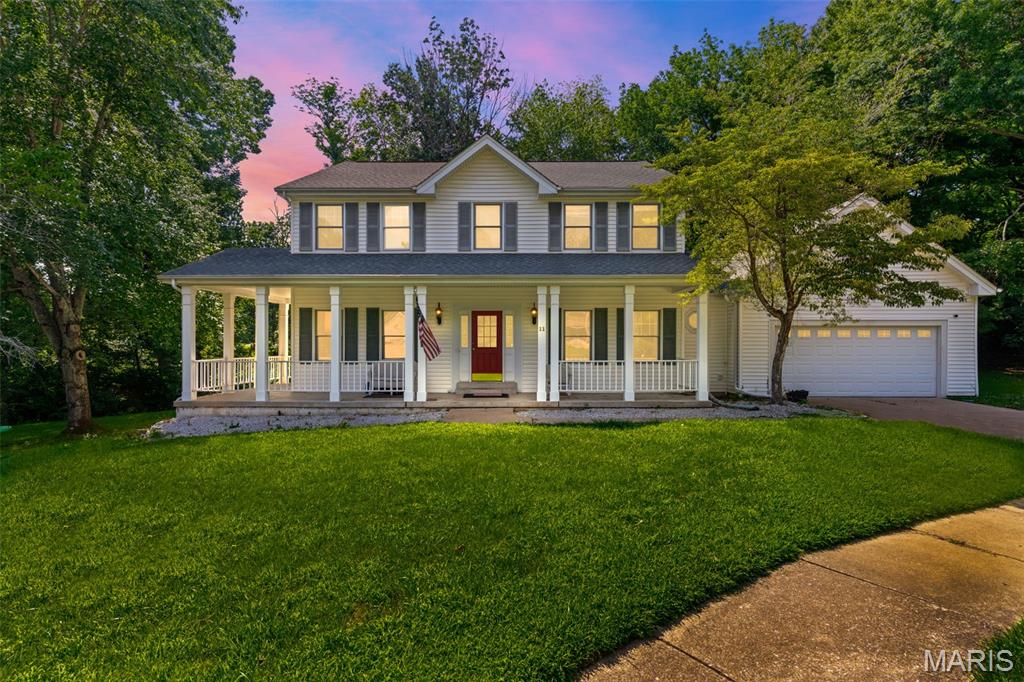
Tucked away on a peaceful cul-de-sac and situated on nearly half an acre, this beautifully maintained 4-bedroom, 3.5-bath home offers the perfect blend of space, comfort, and privacy. From the moment you arrive, you'll be welcomed by the charming wraparound porch and mature wooded surroundings that create a peaceful retreat. Inside, a bright two-story foyer leads to an inviting floor plan featuring fresh, neutral finishes and abundant natural light. The formal dining room showcases elegant coffered ceilings, making it the perfect space for holiday gatherings and special occasions. The spacious kitchen is designed for both everyday living and entertaining, offering a large center island, stainless steel appliances, double ovens, generous counter space, a walk-in pantry, and an adjoining breakfast area. The cozy family room is the heart of the home, complete with a gas fireplace, custom built-in bookshelves, crown molding, and beautiful bay windows overlooking the private backyard. Upstairs, escape to the expansive primary suite featuring dual walk-in closets, separate vanities, a relaxing soaking tub, and a separate shower. Three additional generously sized bedrooms provide plenty of space for family, guests, or a home office. The partially finished lower level expands your living space with a large recreation area, a full bathroom, a sleeping room, and endless possibilities for a media room, gym, playroom, or entertaining. Step outside to enjoy the oversized deck, ideal for summer barbecues or quiet evenings surrounded by nature. With a two-car garage, exceptional indoor and outdoor living spaces, and a desirable location, this home truly has everything you've been searching for. Schedule your private showing today and experience all this incredible home has to offer!
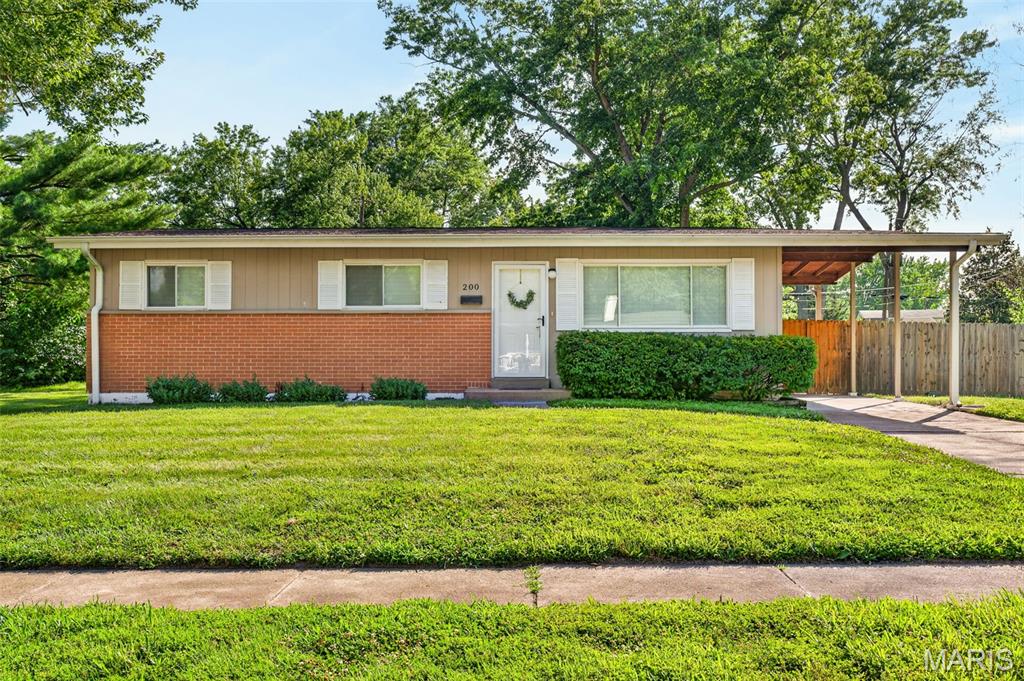
Welcome home! This well-maintained ranch offers comfortable one-level living with a bright, inviting layout and plenty of natural light throughout. The spacious living room flows into an eat-in kitchen featuring white cabinetry, stainless steel appliances and plenty of room to gather. Updated lighting and fresh, neutral finishes make the home feel clean and move-in ready, while the bedrooms offer comfortable space and ceiling fans. The updated bathroom features modern finishes, a stylish vanity and a tiled tub surround. Outside, you'll find a fully fenced backyard with plenty of room to relax, entertain, garden or let the pups run. The covered carport and patio area add even more functional outdoor space. Cute, clean and ready for its next owner—schedule your showing today!
