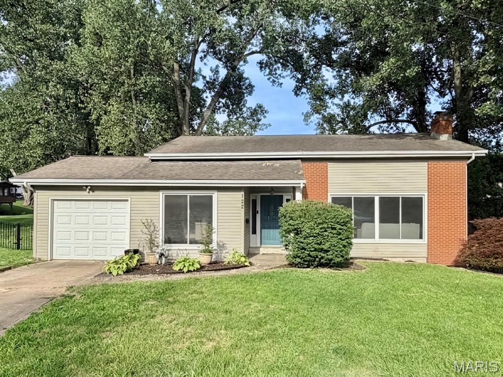
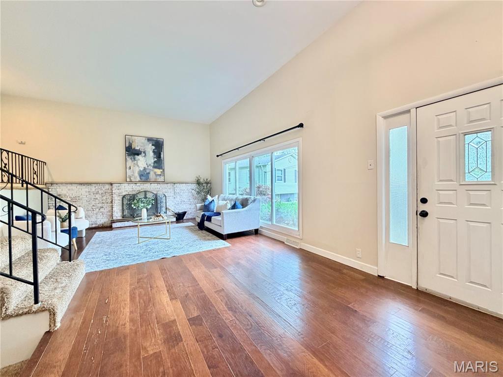
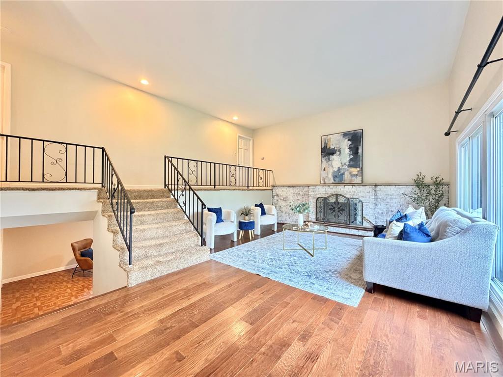
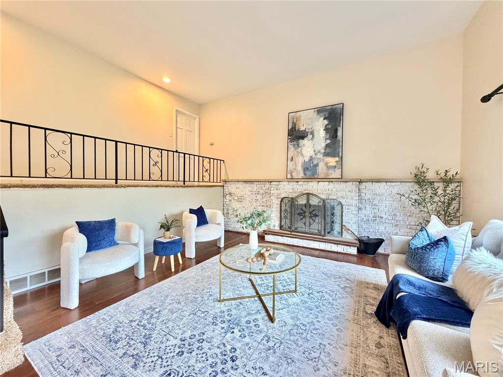
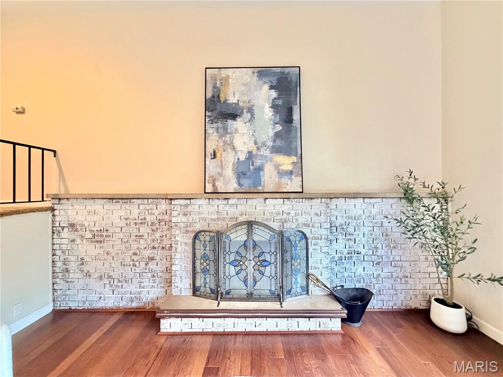
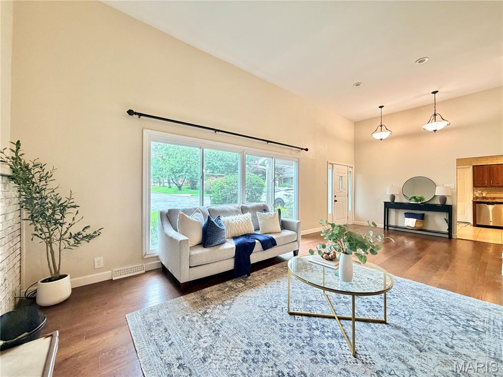
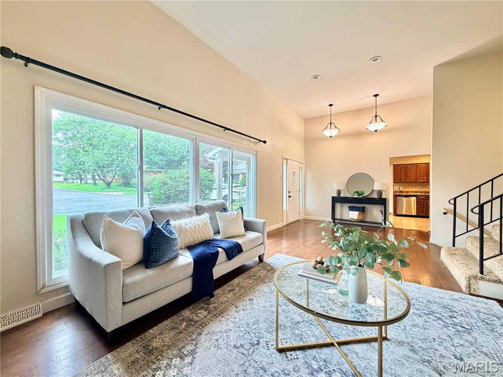
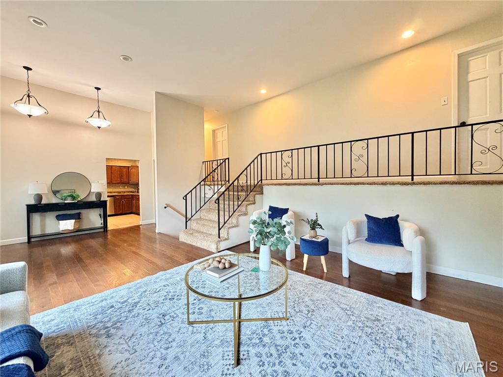
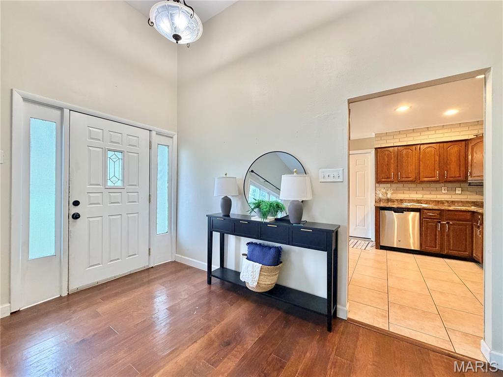
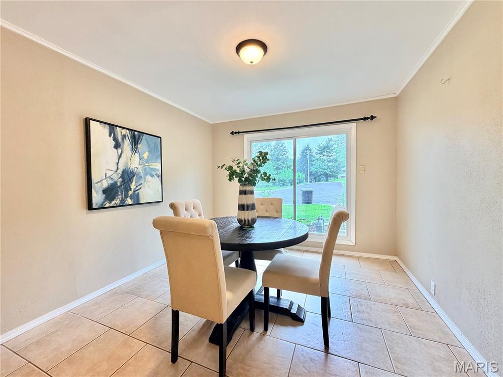
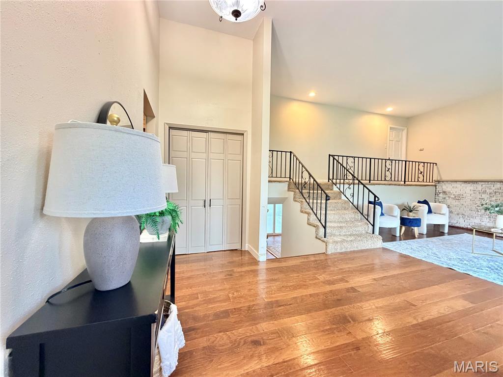
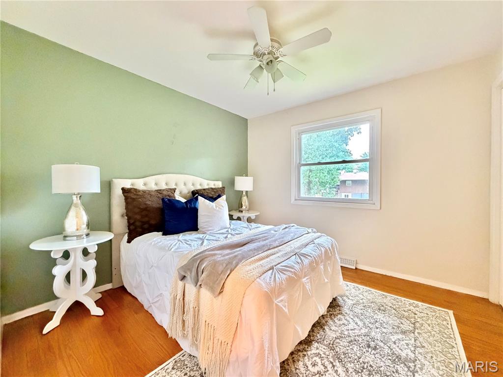
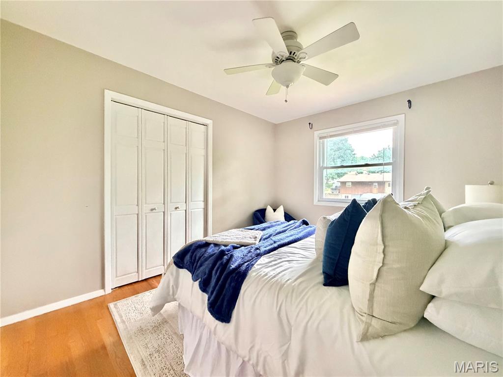
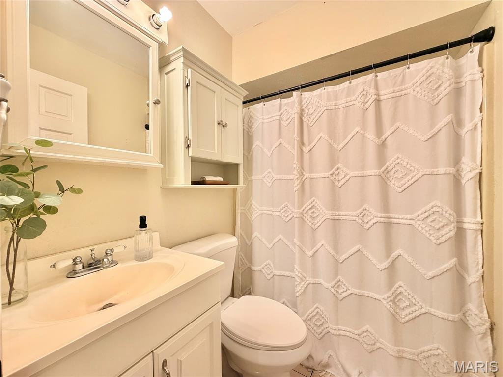
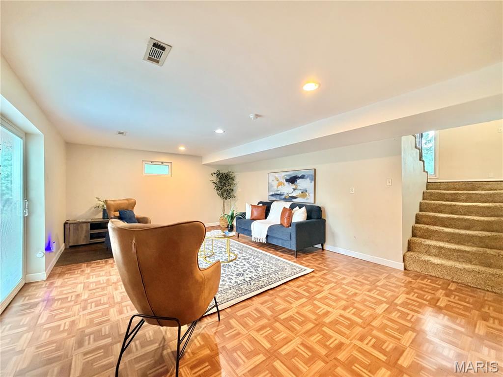
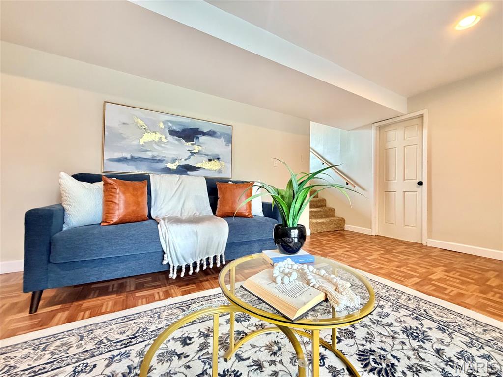
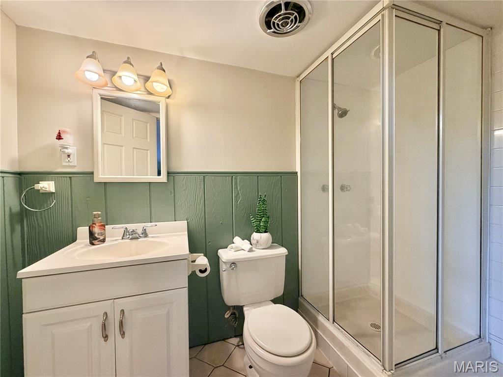
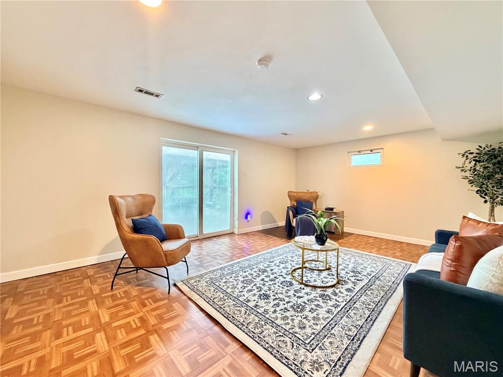
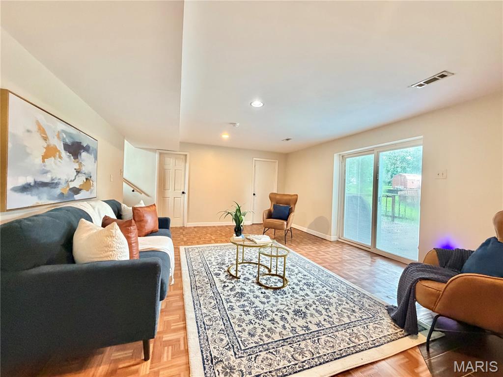
Don't miss this fantastic 3-bedroom, 2-bathroom tri-level home on a nearly half-acre cul-de-sac lot! Features include 1,800 sq. ft. of finished living space a dramatic 2-story entry foyer looking into the spacious 2 story living room with fireplace. Nice open balcony leads you to the 3 bedrooms and full bath. Main level hosts the eat-in kitchen, with all appliances included. The finished walk-out lower level includes a sprawling family room, an additional bathroom with shower, storage room and laundry room. Enjoy summer days on your deck, overlooking your private fenced backyard with designated fire-pit lounging area and storage shed. Includes a 1-car attached garage. Great Location! Minutes from Shopping, Interstate Access, Restaurant Located in the highly sought-after Collinsville School District. Get your showing scheduled ASAP, this one won't last long!

3 Beds

2 Baths

1,800 sq.ft

$0 per sq.ft

Split Level
$ 225,000
Pending
0
26042108
3
2
1,800
458
Anderson Acres Sixth Add
Collinsville
Collinsville DIST 10
Madison-IL
Residential
Split Level
Residential
$3,588
Last 6 closed homes in this zip.
| Address | Bd/Ba | SqFt | List | Sold | Closed |
|---|---|---|---|---|---|
| 711 W Country Lane, Collinsville, IL 62234 | 4/2 | 1,322 | $69,000 | $70,000 101.4% of ask |
Jul 6, 2026 |
| 10 Fariole Avenue, Collinsville, IL 62234 | 2/1 | 768 | $1,150 | $1,150 100% of ask |
Jul 5, 2026 |
| 1051 Lafayette Court, A, Collinsville, IL 62234 | 3/2 | 1,446 | $89,900 | $80,000 89% of ask |
Jul 2, 2026 |
| 101 Westmoreland Street, Collinsville, IL 62234 | 5/4 | 3,600 | $589,900 | $600,000 101.7% of ask |
Jul 2, 2026 |
| 101 Osage Drive, Collinsville, IL 62234 | 2/2 | 1,000 | $159,900 | $159,900 100% of ask |
Jul 2, 2026 |
| 1415 W Main Street, Madison, IL 62234 | 3/2 | 1,707 | $280,000 | $285,000 101.8% of ask |
Jul 1, 2026 |
Estimate your monthly payment. Adjust the sliders below.
Estimate only. Not a loan offer. Consult a lender for an accurate quote, including HOA fees, PMI, and current rates.
Living Room
21x15
Kitchen
10x12
Dining Room
11x10
Bathroom
5x7
Bedroom
12x11
Bedroom 2
12x10
Bedroom 3
10x11
Family Room
20x14
Bathroom
4x8
Storage
16x5
Laundry
10x9

Tucked away at the end of a quiet dead-end road, this exceptional private retreat offers over 8 acres of natural beauty, thoughtfully designed for peaceful living, entertaining, and outdoor recreation. Enter through your private gated entrance and discover a beautifully maintained property featuring lush gardens, raised beds with drip irrigation, a picturesque ½-acre pond, new floating dock, and expansive deck—perfect for enjoying the tranquil surroundings. Equestrians and hobbyists alike will appreciate the 36’ x 24’ horse barn with three stalls, frost-free water hydrants, and a 40’ x 30’ shop with concrete floors, offering endless possibilities for equipment, projects, or additional storage. Inside, the home has been lovingly updated with Cambria quartz countertops, a Café induction cooktop, new stainless steel refrigerator and dishwasher, an integrated sound system, three fireplaces, and a beautifully renovated main-floor primary suite. A covered screened porch provides the perfect place to enjoy morning coffee or unwind while taking in the peaceful views. Additional improvements include a roof and LeafGuard gutter system installed in 2018. Exceptional privacy combines with everyday convenience, with nearby access to the Madison County bike trail system and a new trail connection currently under construction that will provide even easier access just beyond the property. This is a rare opportunity to own a secluded country estate offering the perfect balance of privacy, recreation, and modern comfort—just minutes from shopping, dining, and major highways.
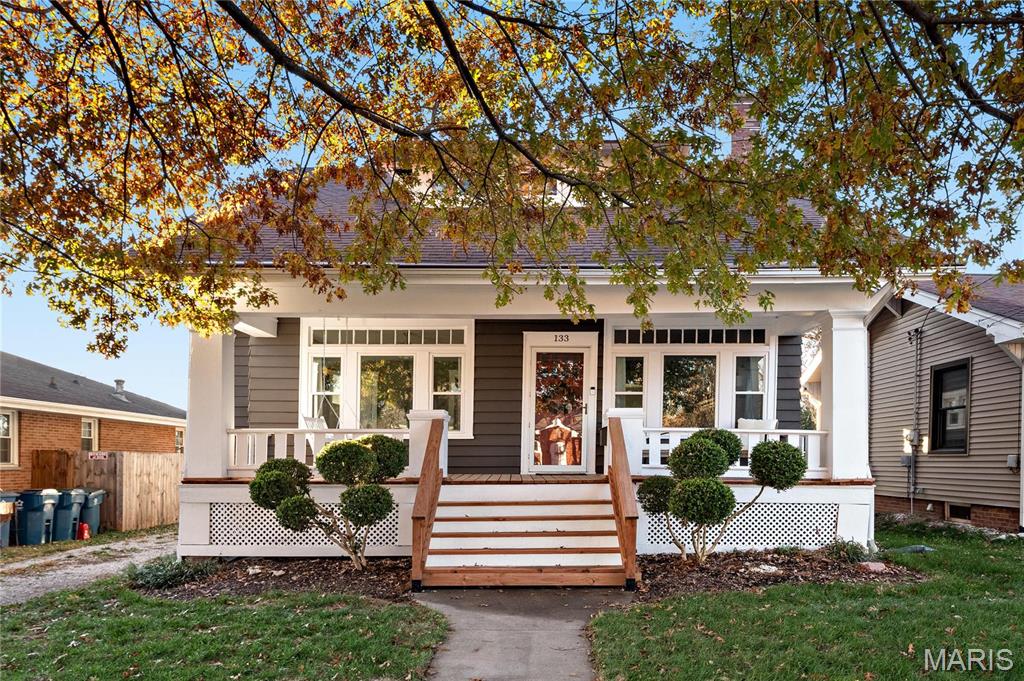
Welcome to 133 Helen Place, Collinsville, IL – a meticulously renovated gem that perfectly balances the charm of a bygone era with today's modern conveniences. With great attention to detail, this revitalized residence boasts tasteful upgrades that enhance both its aesthetic appeal and functionality. Interior Highlights; Historic Charm: Welcoming arched doorways and exquisite built-in cabinets add elegance and practicality to the living spaces. Bright & Fresh: Large windows flood the home with natural light, complementing the fresh coat of paint inside and out. Modern Finishes: Enjoy updated fixtures, new windows, and new flooring throughout. Systems & Peace of Mind: HVAC: Replaced in 2020 for efficient climate control. Water Heater: Less than 3 years old. Basement: Currently undergoing a comprehensive stabilization project that includes a **transferable lifetime warranty** for ultimate peace of mind. Additional Updates: Fully insulated in 2019 and roof replaced in 2012. Nestled in a highly desirable Collinsville neighborhood, this move-in-ready home offers both character and convenience. Don't miss your chance to make it yours!
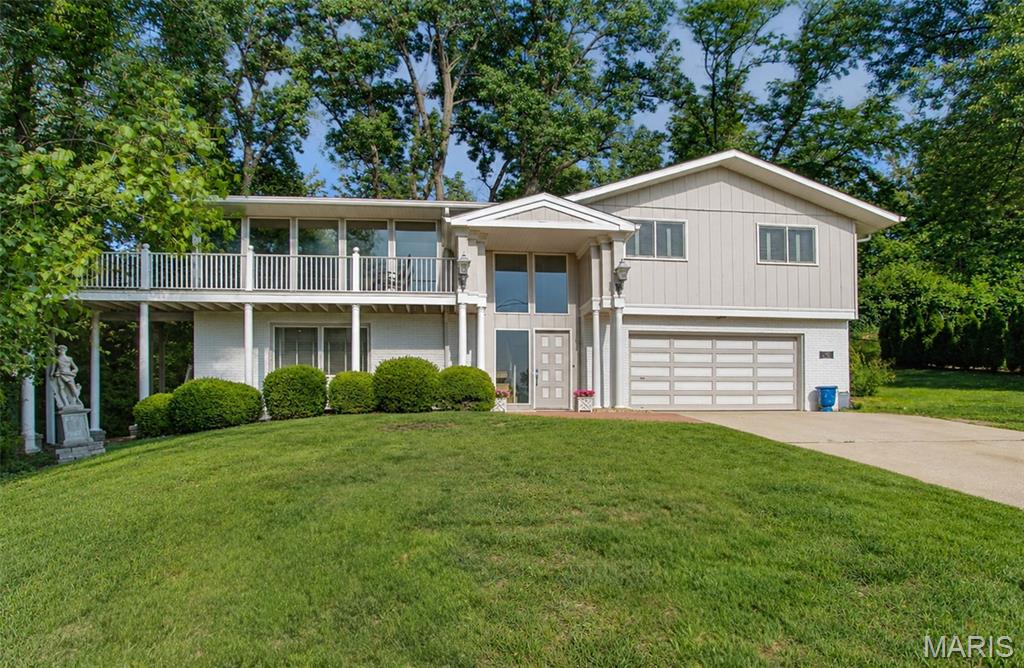
** OPEN HOUSE SATURDAY 6/20/26 12-2 ** THIS VIEW!! Tucked away at the end of a quiet cul-de-sac in Collinsville, this beautifully updated 4-bedroom, 3-bathroom home offers the perfect blend of privacy and modern comfort. Perched atop a hill and surrounded by mature trees, you'll love relaxing on the expansive partially wraparound porch-complete with stunning views of the iconic STL Gateway Arch and gorgeous sunsets. Inside the home features stylish, modern updates including new floors and new paint throughout, creating a move-in-ready space that feels both fresh and inviting. You will be awed when you first enter the home, greeted by the large grand entry leading you up to the bright and cheery living room with floor to ceiling windows. 3 bedrooms are on the upper level and 1 on the main. The primary bedroom has a private bath and large closets! Cozy up the fireplace in the family room on chilly nights or enjoy the private tree lined back yard on the warm ones! This home has it all! Schedule your private showing today!! Open House Saturday, May 16th 11:00AM-1:00PM. ** Occupancy inspection already passed!!