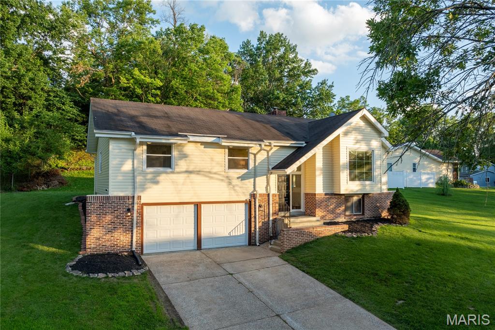
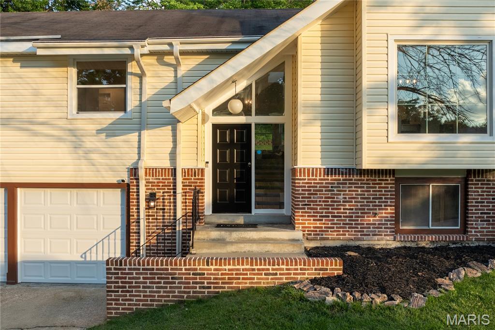
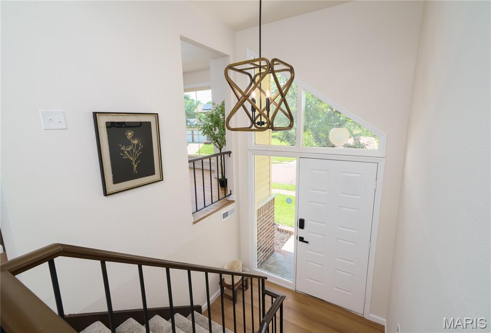
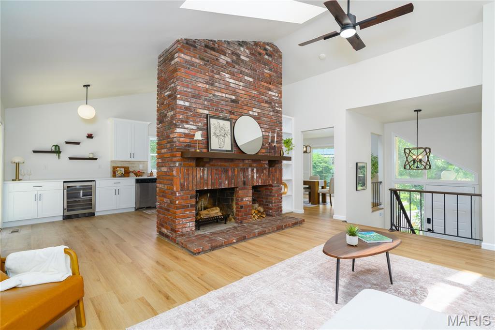
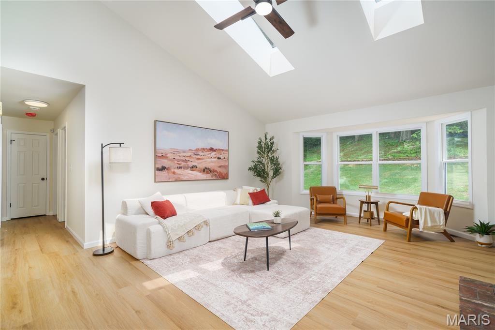
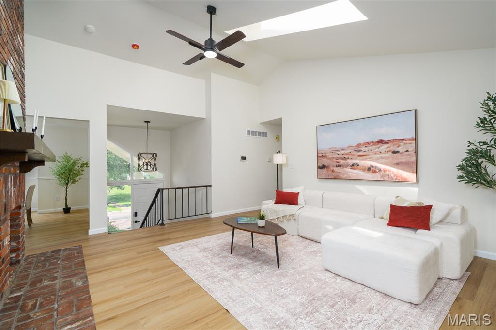
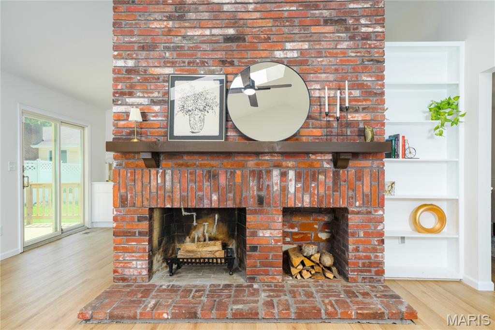
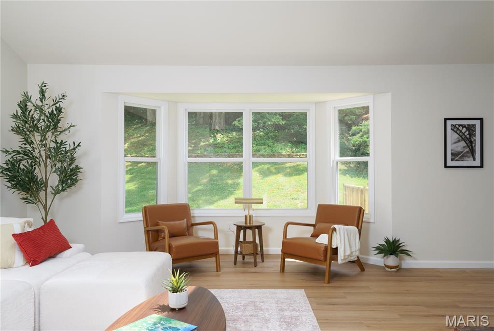
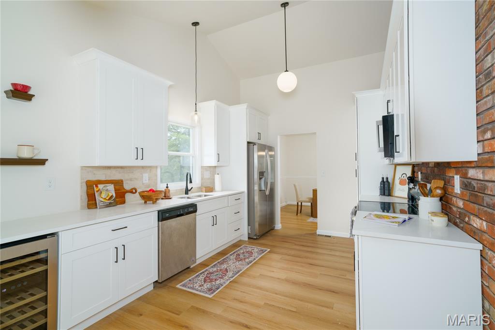
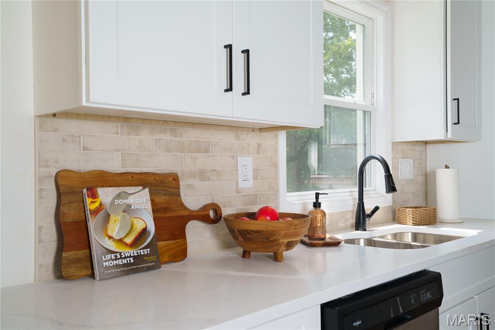
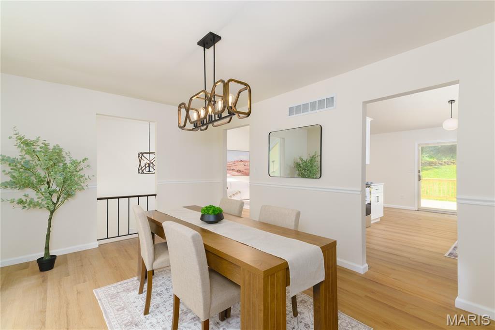
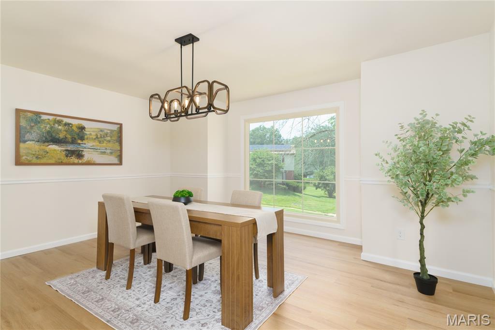
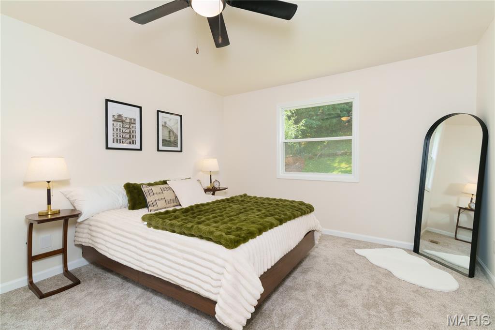
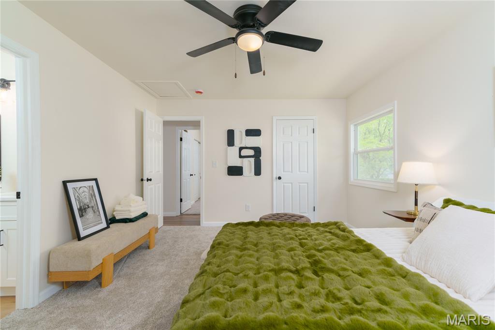
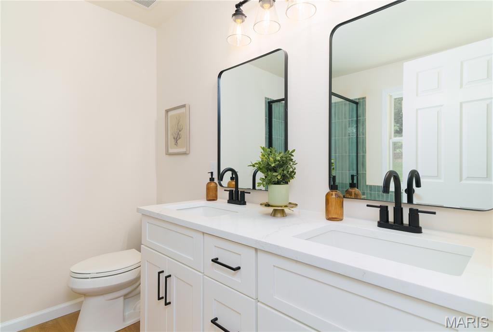
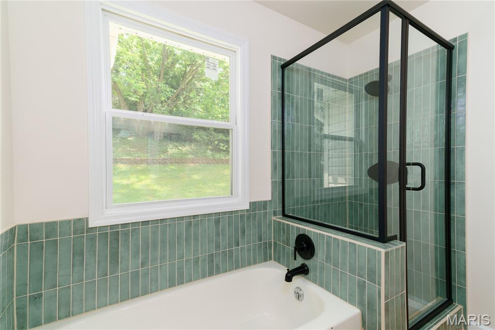
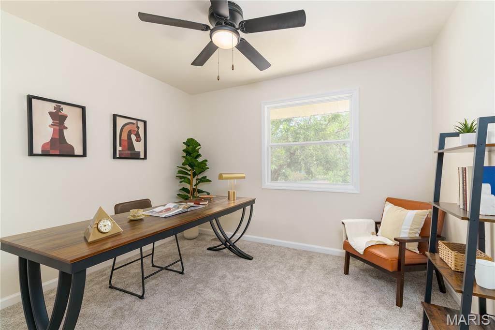
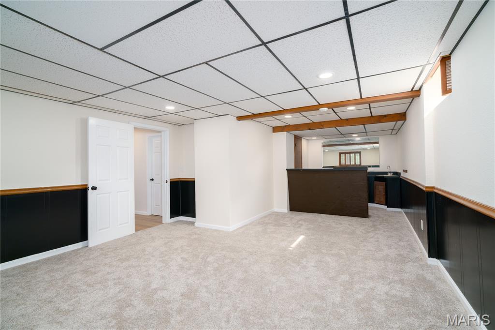
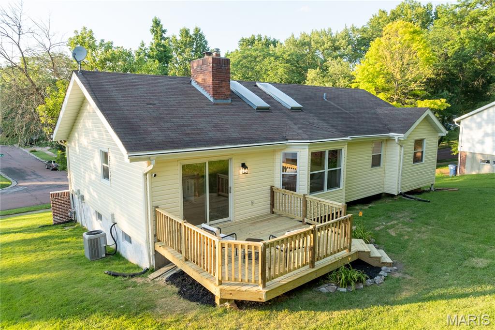
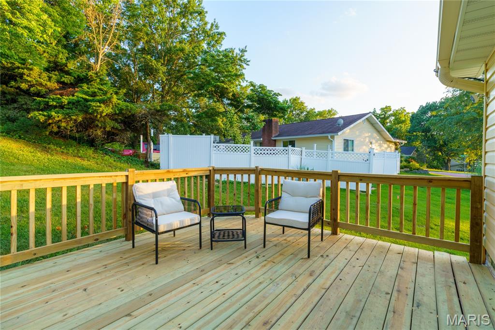
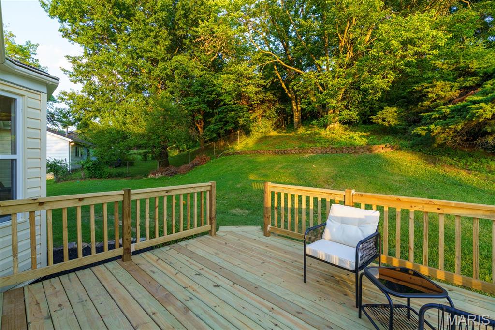
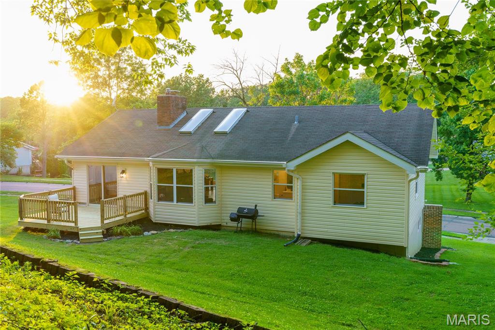
Welcome to this exceptionally fully renovated home, offering a thoughtful layout and an abundance of functional space. The main level features a living room highlighted by vaulted ceilings, oversized skylights that fills the space with natural light, and a classic fireplace, creating an inviting centerpiece for the home. The main living area flows seamlessly into the dining space and a completely updated kitchen, providing an ideal layout for both daily living and entertaining. Sliding doors open from the main living space to a spacious outdoor deck, perfect for outdoor dining and relaxation. The private residential wing includes a spacious primary bedroom suite with a dedicated full bath, along with two additional bedrooms and an updated hall bathroom. The lower level features a partially finished basement complete with a bar, creating the perfect space for a home theater or additional living area. This level also includes an oversized two-car garage with tons of storage space, and a laundry/utility space. With every modern update already taken care of, this cozy and inviting property is just waiting to welcome you home.

3 Beds

2 Baths

1,783 sq.ft

$0 per sq.ft

Split Foyer
$ 294,900
Coming Soon
0
26041333
3
2
1,783
Country Village Hills Ii 1
Unincorporated
Hazelwood
St Louis
Residential
Split Foyer
Residential
$3,029
Last 6 closed homes in this zip.
| Address | Bd/Ba | SqFt | List | Sold | Closed |
|---|---|---|---|---|---|
| 1965 Thunderbird Avenue, Florissant, MO 63033 | 3/2 | 1,430 | $215,000 | $210,000 97.7% of ask |
Jul 6, 2026 |
| 3705 Seville Drive, Florissant, MO 63033 | 3/2 | 1,438 | $125,000 | $125,000 100% of ask |
Jul 2, 2026 |
| 1045 S Waterford Drive, Florissant, MO 63033 | 5/1 | 1,292 | $175,000 | $170,000 97.1% of ask |
Jul 2, 2026 |
| 11625 Mehl Avenue, Unincorporated, MO 63033 | 3/2 | 1,155 | $159,900 | $165,000 103.2% of ask |
Jul 2, 2026 |
| 3115 Wellington Drive, Unincorporated, MO 63033 | 3/3 | 1,532 | $237,000 | $230,000 97% of ask |
Jul 2, 2026 |
| 3655 Stonehaven Drive, Florissant, MO 63033 | 4/3 | 1,706 | $289,000 | $292,000 101% of ask |
Jul 1, 2026 |
Estimate your monthly payment. Adjust the sliders below.
Estimate only. Not a loan offer. Consult a lender for an accurate quote, including HOA fees, PMI, and current rates.
Primary Bedroom
1111x154
The private primary suite situated in the upper left corner of the floor plan, featuring dual windows on the back wall.
Primary Bathroom
82x81
En-suite full bathroom dedicated to the primary bedroom.
Bedroom 2
1111x97
A corner bedroom located at the front left of the house with front and side-facing windows.
Bedroom 3
1011x98
A standard bedroom situated right next to the foyer at the front of the home.
Bathroom
82x50
The central shared full bathroom servicing the main living spaces and secondary bedrooms.
Living Room
1710x176
The central hub of the home featuring a dramatic bump-out bay window area at the back and a fireplace setup on the right wall.
Dining Room
1511x129
A dining area located at the front right of the house, featuring a large front-facing bump-out window arrangement.
Kitchen
205x176
Located on the right side of the home, open to the adjacent dining area and featuring side-facing windows.
Utility Room
1611x134
A large dedicated utility or mechanical room located at the back center of the lower level.
Basement
157x283
A sprawling storage room spanning the entire right side of the lower level, complete with side and front-facing windows.
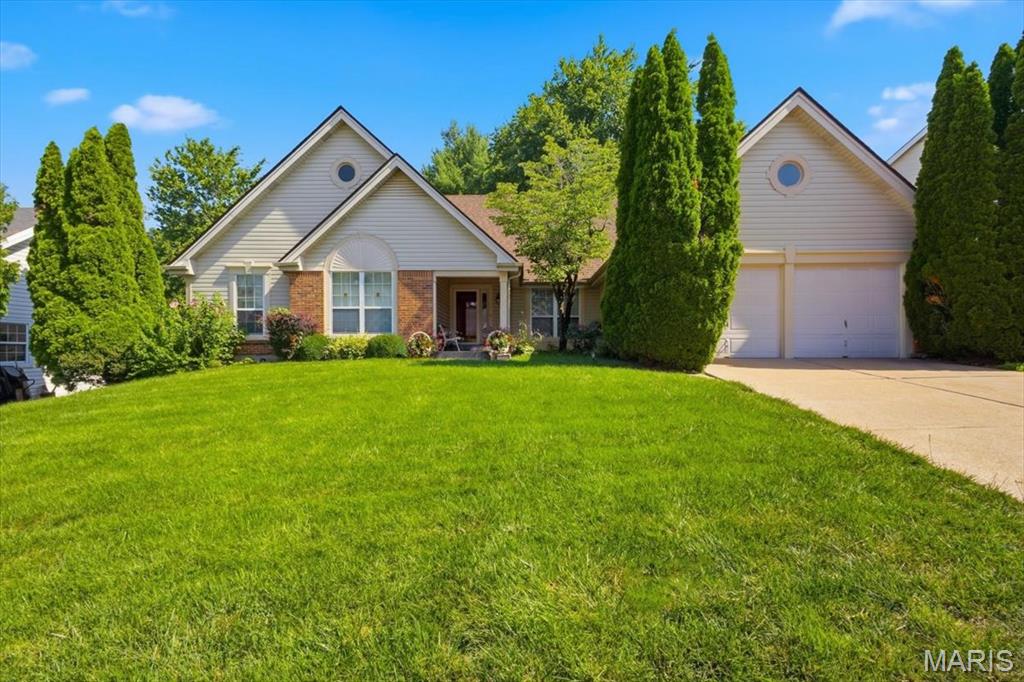
Welcome home to this beautifully maintained & freshly painted 3-bedroom, 3-bath ranch in the desirable Stonegate Estates at Jamestown! From the inviting covered front porch to the peaceful, professionally landscaped backyard, this home offers the perfect blend of comfort, style, and functionality. Step inside to discover warm wood flooring throughout the main living areas and a spacious, open layout designed for everyday living and entertaining. The expansive kitchen is the heart of the home, featuring a large center island with a hard-surface countertop, pendant lighting, abundant cabinetry, tile flooring, and a bright eat-in dining area perfect for gathering with family and friends. The main level also offers the convenience of a laundry room, a welcoming living room, and a comfortable family room with wood burning fireplace. The spacious primary suite serves as a private retreat with a walk-in closet and a well-appointed ensuite bath. Two additional bedrooms, each with plush carpeting, provide ample space for family, guests, or a home office. The professionally finished lower level adds exceptional living space, ideal for a recreation room, media area, home gym, and additional space for a hobby room, and includes a walking cedar closet for added storage. Outside, you’ll enjoy a smartly landscaped backyard designed for privacy, relaxation, complete with a concrete patio and a peaceful setting that’s perfect for morning coffee or evening entertaining. This move-in-ready home with a total of almost 3000 square feet combines quality finishes, thoughtful updates, and a fantastic location in Stonegate Estates. Don’t miss the opportunity to make this exceptional ranch your next home & add your finishing touches.
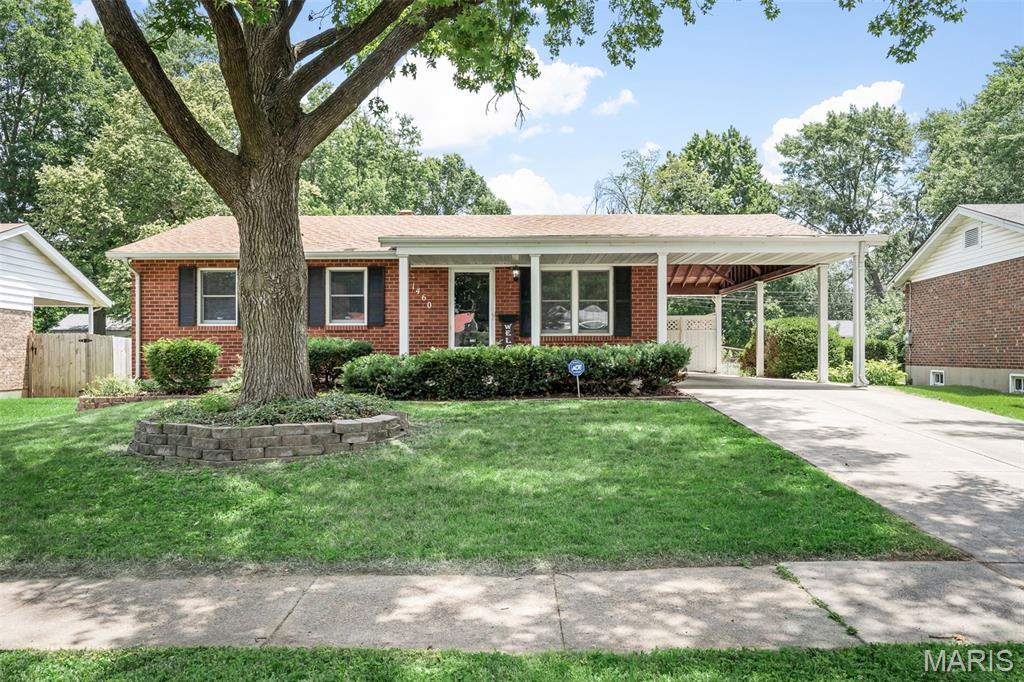
Showings Start Soon – Don't Miss This One! Get ready to fall in love with this adorable 3-bedroom, 2-bath ranch that's packed with charm, updates, and space to spread out! Freshly painted and move-in ready, this home offers the perfect blend of comfort and style. Step inside to discover bright, inviting living spaces and a partially finished lower level that's ideal for a family room, game room, home office, workout space—or all of the above! There's plenty of room for everyone to enjoy. Outside, you'll find a great level, fenced backyard that's perfect for kids, pets, entertaining, or simply relaxing. Picture yourself sipping your morning coffee or unwinding with your favorite evening beverage on the spacious patio. Conveniently located near churches, the Civic Center, parks, and a variety of community activities, you'll love being close to everything while still enjoying the comfort of your own neighborhood. This charming ranch checks all the boxes—updated, spacious, and ready for its next owners. Schedule your showing and come see why this one won't last long!
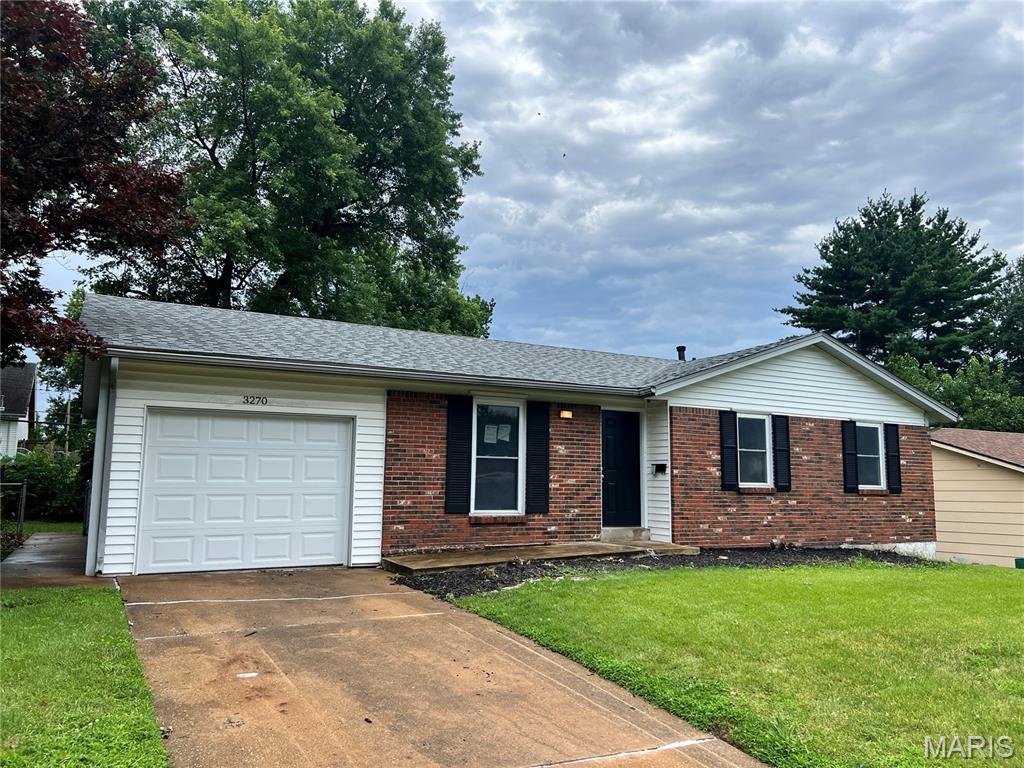
This Florissant, brick ranch features 3 bedroom and 2 full main floor bathrooms with a 1 car garage and a partially finished lower level. This home has been totally remodeled-freshly painted main floor, deluxe LVT flooring throughout entire main floor except hall bathroom, remodeled kitchen including new cabinets, granite countertop with undermount sink and new deluxe faucet, many new doors, lights, and ceiling fans, remodeled bathrooms, remodeled partially finished lower level, recently added 200 amp electric service, and new roof (previous owner reported to us that this was installed in May of 2025).