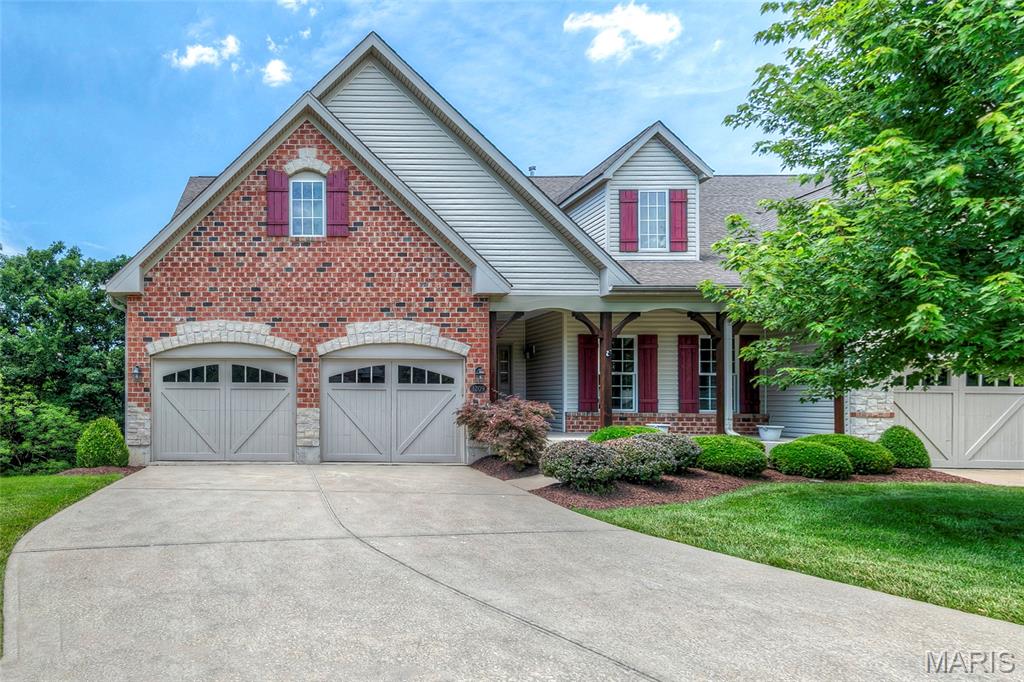
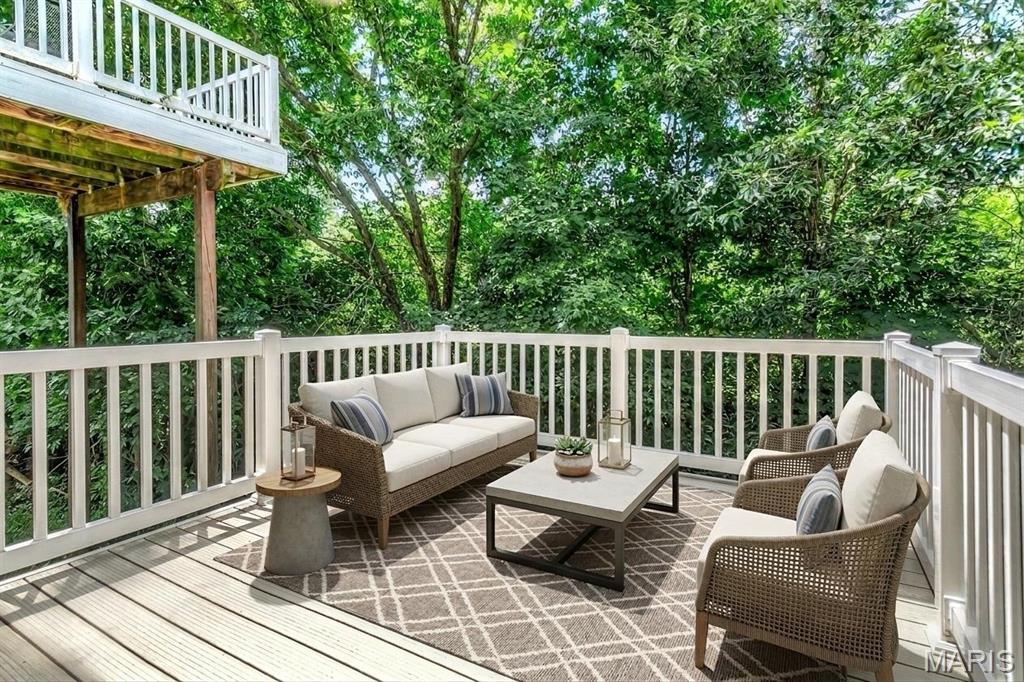
Lower deck.Upper deck shown upper left. The private lot backing to trees is on everyone's wish list. Best of all, an atrium wall of windows!

Beautiful Association maintained grounds insured by H/O controlled irrigation system and spreme lawn care.
Enter sheer luxury!
Short of personalization, this one is an absolute move in.
Flexible bedroom/office with closet on main floor.
Exquisite dining with with custom detail. Look at that ceiling!!!!
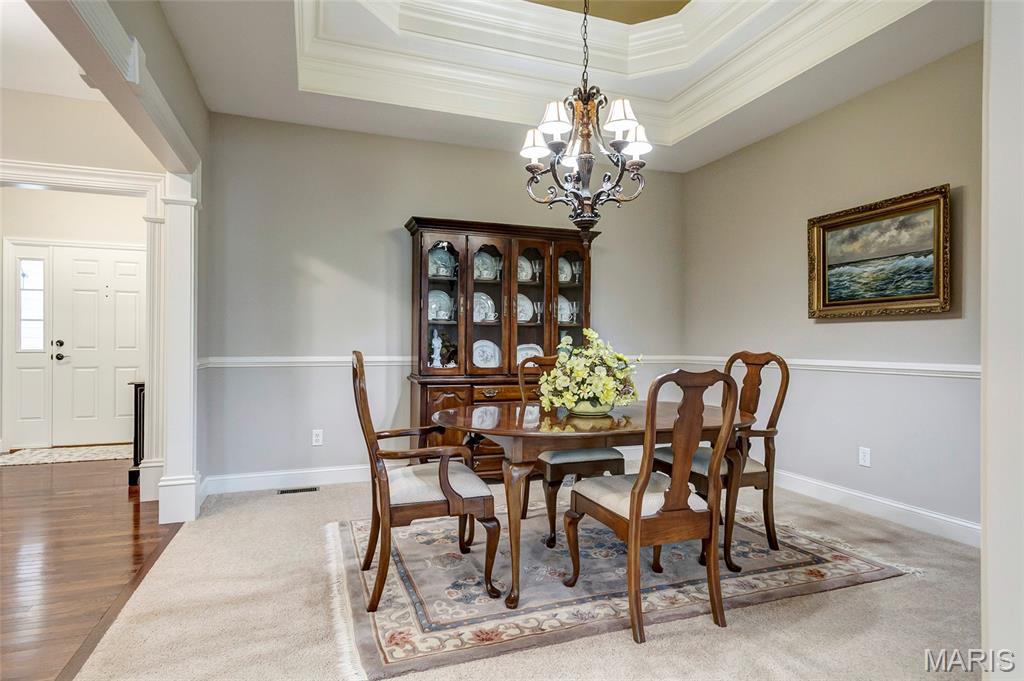
Guest formal dining in style!
Dramatic open kitchen/great room showing off nature as an atrium wall of windows was meant for!
Efficient gas fireplace flanked by custom shelving. To show all off, towering 12 foot great room ceiling.
Guest sized breakfast area with more elegant hardwood flooring.
Extremely airy & open. Can't say enough about the pristine hardwood flooring.
Large granite covered center island. Photos give green appearance but definitely not the case.
Builtin double oven for the cooking enthusiast.
Pristine 42"maple cabinetry
Included washer/dryer

One of two low maintenance decks overlooking trees. Upper deck
Exquisite master with carpeting in like new condition.
Delightful master bath with double bowl vanity and soaking tub.
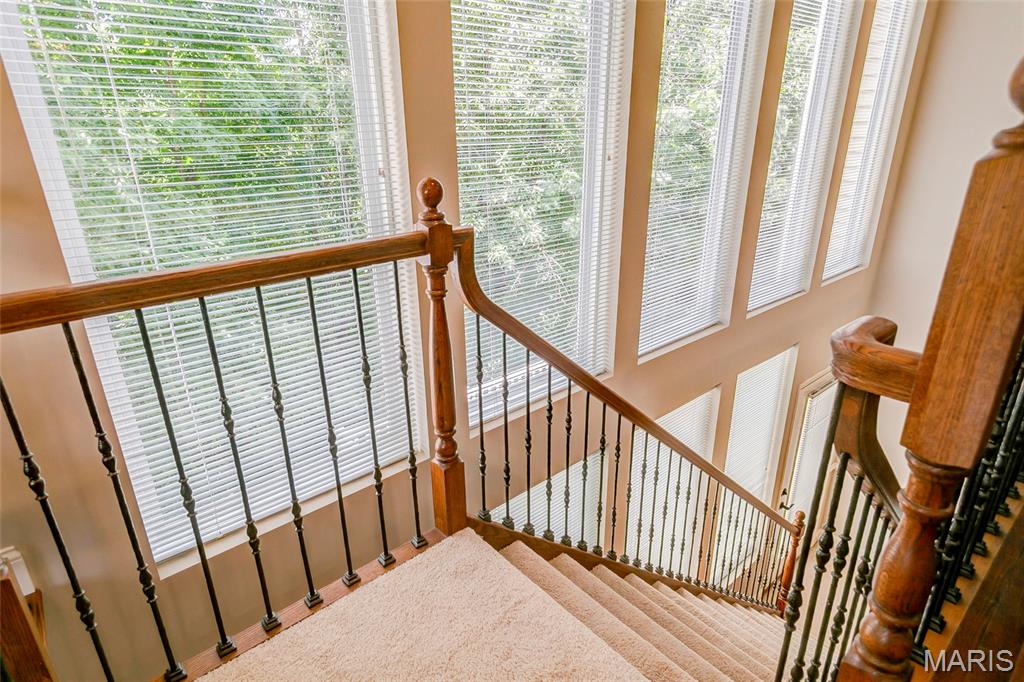
Attractive, highly desirable atrium windows, perfect for the right view and this is it!.
Like new lower level with more builtins.
More guest separating space if desired.
Lower level bedroom. Your guests will not want to leave!
Lower level full bath servicing bedroom and family areas.
Enclosed tub/shower in lower bath.
New crazy price. Wow! No way can you match value in this amazing, like new luxury villa in highly acclaimed Crimson Oaks. Seldom a shoe worn! Compare style, quality and price with any prime villa community anywhere! All new custom interior paint, like new hardwood flooring, & carpeting, no children or pets, pristine maple 42" cabinetry, granite counter tops, lightly used appliances and secondary bathrooms and all else. Other features include 12 foot great room ceilings , tremendous wall of windows overlooking nothing but trees, extensive custom mill work, appealing open floor plan, unique 2 panel doors & far more. Absolutely nothing to do but merely move in! Please take this one off your looking list if not looking for perfection. Possession as soon as closing can be arranged. It's time for your new life of leisure living!

3 Beds

3 Baths

3,051 sq.ft

$0 per sq.ft

Ranch,Traditional
$ 519,900
Active
0
26040225
3
3
3,051
1,144
The Vls At Crimson Oaks #1
Unincorporated
Wentzville R-IV
St Charles
Residential
Ranch,Traditional
Residential
$5,717
Last 6 closed homes in this zip.
| Address | Bd/Ba | SqFt | List | Sold | Closed |
|---|---|---|---|---|---|
| 1316 Silver Fern Drive, Lake St Louis, MO 63367 | 4/4 | 2,154 | $639,900 | $625,000 97.7% of ask |
Sep 21, 2026 |
| 326 Country Trail Drive, O'Fallon, MO 63367 | 5/4 | 2,880 | $500,000 | $495,000 99% of ask |
Sep 18, 2026 |
| 1008 Hawks Landing Drive, Lake St Louis, MO 63367 | 3/4 | 2,388 | $850,000 | $835,000 98.2% of ask |
Sep 17, 2026 |
| 637 Country Village Drive, O'Fallon, MO 63367 | 2/3 | 1,399 | $245,000 | $250,000 102% of ask |
Sep 15, 2026 |
| 406 Country Stone Drive, O'Fallon, MO 63367 | 4/3 | 1,740 | $425,000 | $422,500 99.4% of ask |
Sep 15, 2026 |
| 706 Norwood Terrace, Lake St Louis, MO 63367 | 3/3 | 1,804 | $355,000 | $360,000 101.4% of ask |
Sep 15, 2026 |
Estimate your monthly payment. Adjust the sliders below.
Estimate only. Not a loan offer. Consult a lender for an accurate quote, including HOA fees, PMI, and current rates.
Game Room
26x19
Dining Room
14x13
Kitchen
14x12
Laundry
9x7
Primary Bedroom
19x14
Bathroom 2
14x13
Family Room
21x19
Bathroom 3
14x11
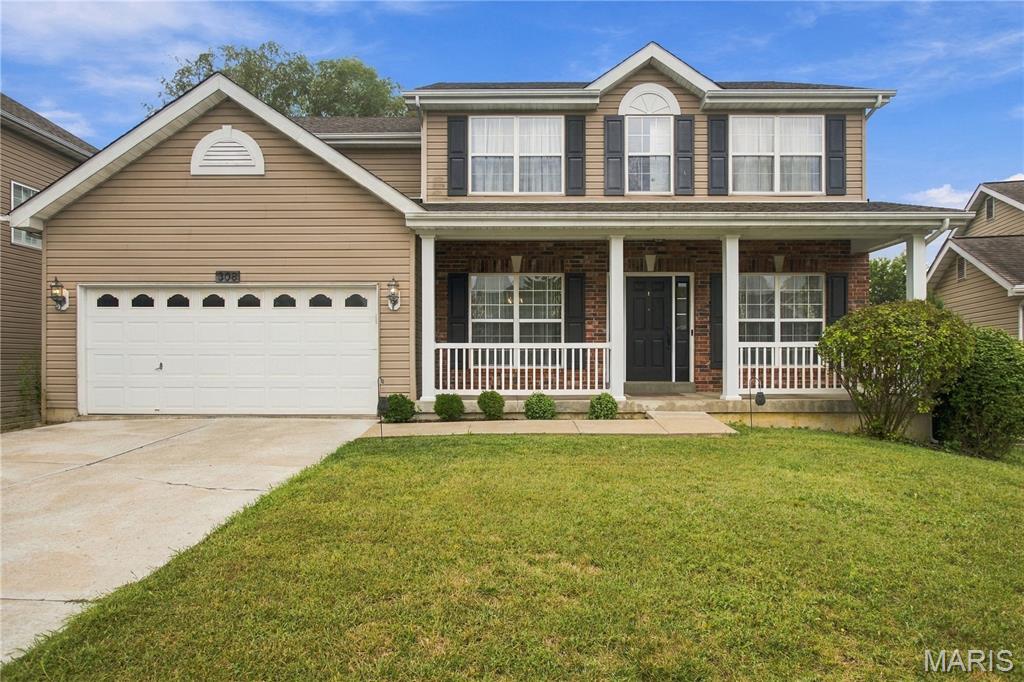
Turn-key 2-story residence featuring soaring 9' ceilings, gleaming hardwoods, and a light-filled great room with a gas hearth. The chef-inspired kitchen was beautifully modernized in 2025 with custom 42" gray cabinetry, center island, and an integrated SS Samsung built-in appliance suite. Main floor highlights include a formal dining area, custom laundry, and a dedicated office with built-in millwork. Recent 2025 updates offer fresh neutral paint, updated lighting, and new second-floor vinyl flooring throughout. The upper-level primary retreat boasts vaulted ceilings, a sitting enclave, a Closet Factory custom walk-in, and a spa-inspired ensuite. All bathrooms were fully renovated in 2021. The walk-out lower level with a bath rough-in provides excellent expansion potential, leading out to a fully fenced grounds with custom garden beds. Meticulously maintained and truly move-in ready!
Delightfully updated ranch home in the exclusive Lake St. Louis Community! Enjoy resort-style amenities in this premier lake community. This spacious home contains two full levels of living space. Main floor has a spacious primary bedroom with a beautifully updated en suite bath and walk-in closet. A wonderful fireplace provides warmth and ambiance in the living room full of natural light from the large number of windows wrapping around the space. Updated kitchen with quartz countertops is a cook’s delight and has many newer appliances including a brand-new refrigerator and oven/range, and a microwave, dishwasher and disposal that are all just a few years old. The kitchen extends into the main floor laundry and mud room which connect to the garage. The large shaded deck is accessible from both the kitchen and living room and provides additional space for outdoor entertaining. The lower level is a delight with a see-through fireplace, wet bar and wine/beverage fridge, and another living area with tons of natural light and a door to the patio area. Two nice-sized bedrooms and an additional full bath are also located on this level, in addition to storage and utility space which houses a newer Heat Pump furnace and a recently installed water heater. The yard is creatively landscaped and ample shade is provided from a number of large trees. The large corner lot provides plenty of space for yard games, outdoor grilling and gardening opportunities. You’ll feel like you’re on a permanent vacation in this wonderful community when you make this house your own!
Beautifully updated Lake St. Louis home offering spacious living areas, thoughtful updates, and plenty of room to entertain! The main level features beautiful oak-toned flooring throughout, a stunning custom library/office space, formal dining room, and a separate living room with large windows, a wood-burning fireplace, and custom built-in shelving with cabinetry. The open kitchen showcases quartz countertops, updated KitchenAid appliances, and white cabinetry with crown molding. The kitchen opens to the great room with large windows overlooking the patio and expansive, level fenced backyard. A gorgeous updated half bath, separate laundry room, and convenient drop zone just off the 3-car garage complete the main level. Upstairs, you’ll find three spacious bedrooms, updated LVP flooring throughout, a full hall bath, and a large primary suite featuring a vaulted ceiling. The primary bath offers a soaking tub, walk-in shower, double vanity, and walk-in closet. The finished lower level provides even more living space with a bonus sleeping area, large full bath, a large rec room w/ built-in cabinetry with a sink—perfect for entertaining! A separate storage room provides plenty of additional space for organization. This beautifully maintained and updated home offers the space, functionality, and style you’ve been looking for!
