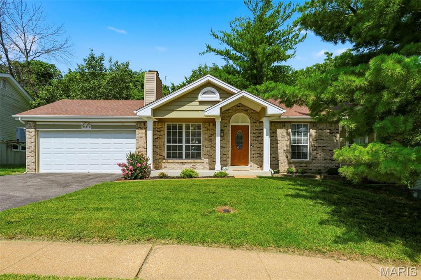
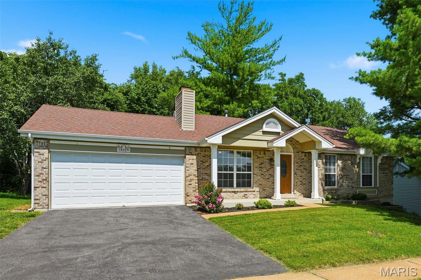
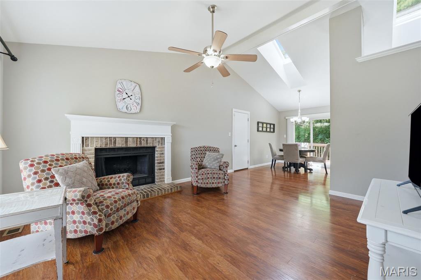
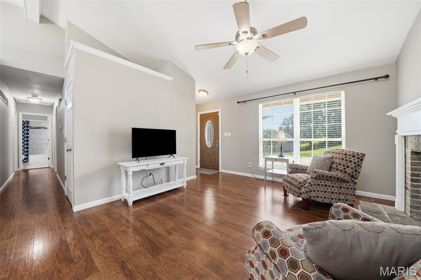
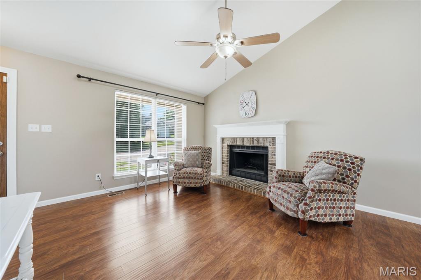
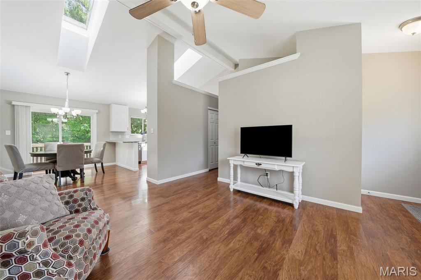
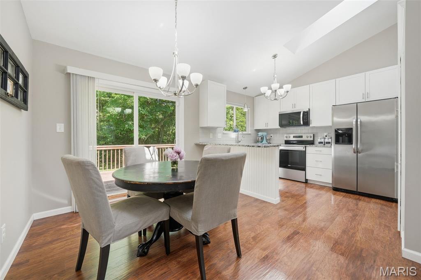
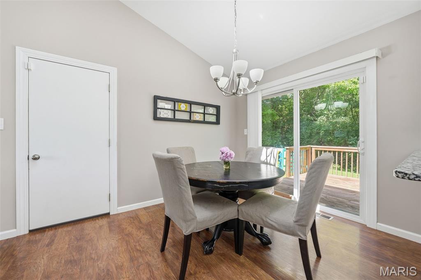
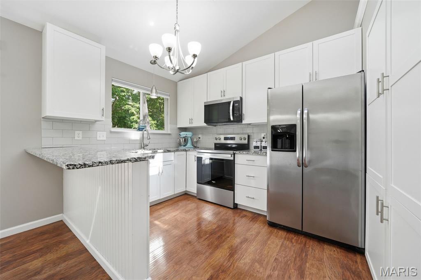
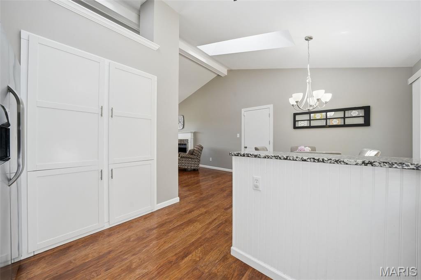
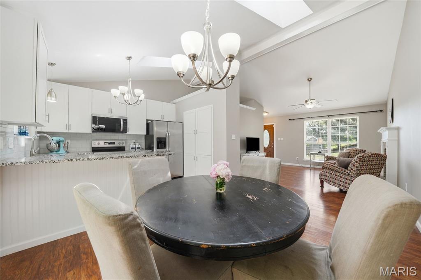
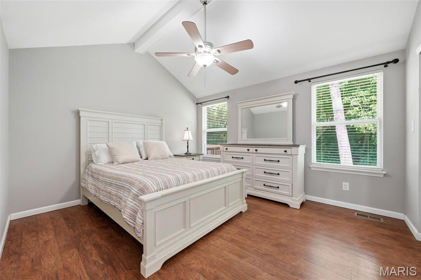
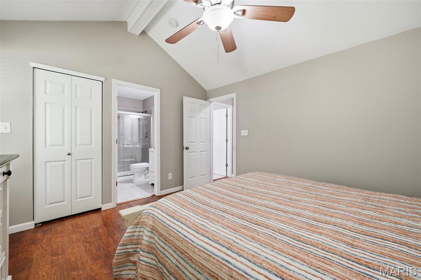
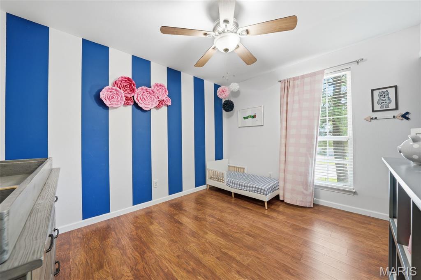
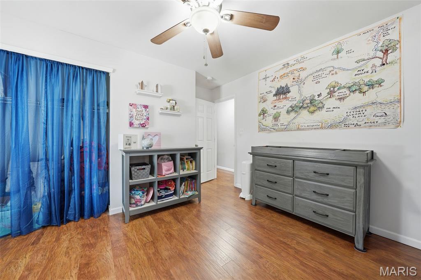
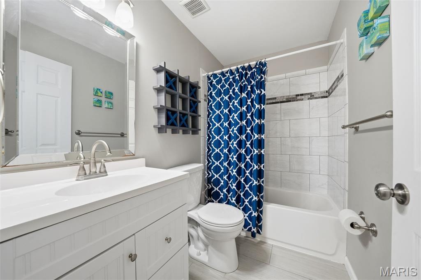
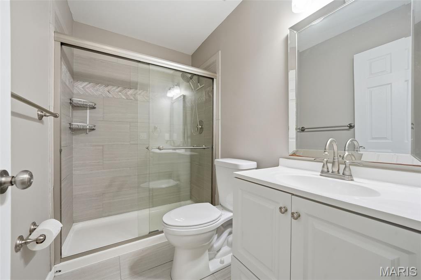
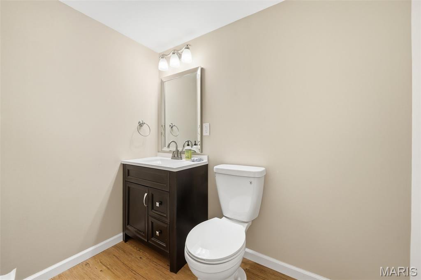
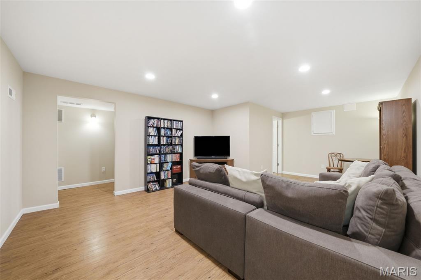
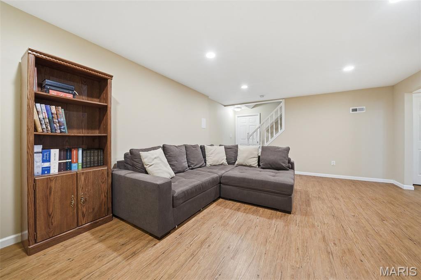
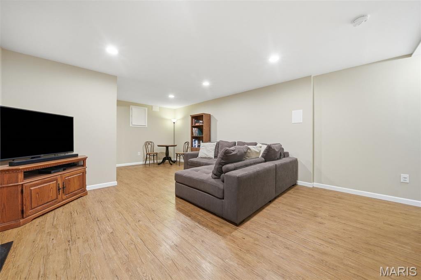
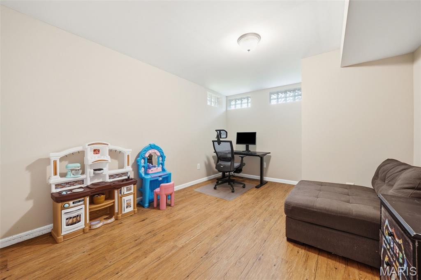
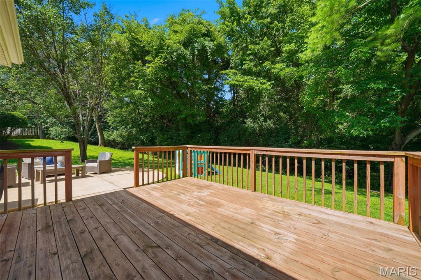
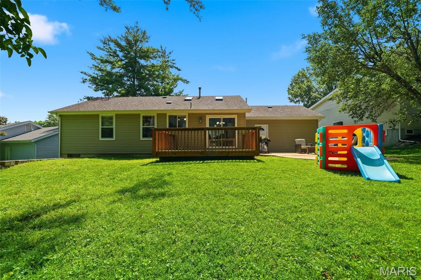
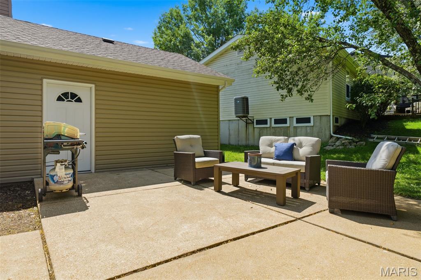
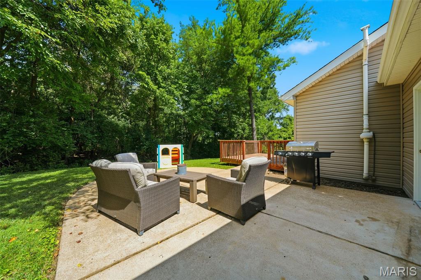
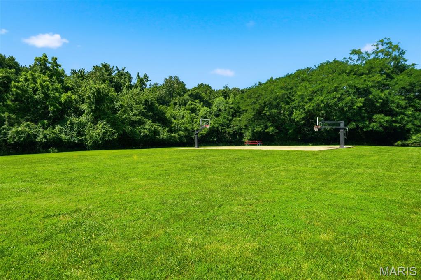
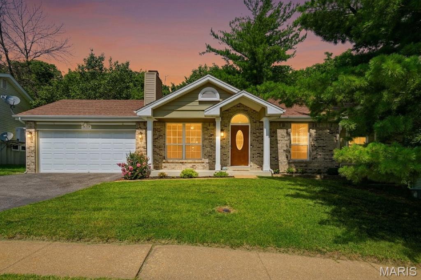
This super cute updated ranch is one you don’t want to miss! Come in from the covered front porch to a bright and spacious feeling open floorplan with sky-high vaulted ceilings. The great room is the perfect place to relax when you get home, with a beautiful brick fireplace. The kitchen has sleek stainless appliances, granite countertops, and is full of natural light from the skylights above. There’s a breakfast bar for quick bites, and a dining area that leads outside to the deck and private backyard for seamless summer entertaining. The primary bedroom has a full ensuite bath and walk-in closet. Two additional bedrooms share the updated hall bath. Downstairs, the finished lower-level gives you more space for everyone to spread out with a family room, bonus room, and a half bath. The community amenities including a neighborhood playground, basketball court, and common ground mean you won’t have to go far for fun!

3 Beds

3 Baths

1,565 sq.ft

$0 per sq.ft

Ranch
$ 349,000
Coming Soon
0
26040067
3
3
1,565
445
Tartan Green
Ellisville
Rockwood R-VI
St Louis
Residential
Ranch
Residential
$4,401
Last 6 closed homes in this zip.
| Address | Bd/Ba | SqFt | List | Sold | Closed |
|---|---|---|---|---|---|
| 647 Waterford Ridge Drive, Unincorporated, MO 63021 | 3/3 | 2,327 | $630,000 | $650,000 103.2% of ask |
Jul 2, 2026 |
| 16118 Castlerea Boulevard, Ellisville, MO 63021 | 4/2 | 1,160 | $275,000 | $280,000 101.8% of ask |
Jul 2, 2026 |
| 1235 Treetop Village Drive, Unincorporated, MO 63021 | 3/3 | 1,224 | $365,000 | $370,000 101.4% of ask |
Jul 1, 2026 |
| 716 Reinke Road, Ballwin, MO 63021 | 5/3 | 2,396 | $455,000 | $463,000 101.8% of ask |
Jul 1, 2026 |
| 751 Trago Creek Drive, Ballwin, MO 63021 | 4/4 | 2,284 | $575,000 | $650,000 113% of ask |
Jun 30, 2026 |
| 969 Meramec Grove Drive, Ballwin, MO 63021 | 4/3 | 2,560 | $500,000 | $530,500 106.1% of ask |
Jun 30, 2026 |
Estimate your monthly payment. Adjust the sliders below.
Estimate only. Not a loan offer. Consult a lender for an accurate quote, including HOA fees, PMI, and current rates.
Great Room
15x12.5
Kitchen
10x8
Primary Bedroom
13x11.5
Bedroom 2
10x11.5
Bedroom 3
11.5x10
Breakfast Room
8.5x10.5
Family Room
21x14
Bonus Room
14x14

Welcome Home! Spacious Living, Incredible Storage, and a Backyard You'll Love! Located in the highly sought-after Parkway School District, this beautifully maintained 4-bedroom, 2.5-bath home offers the perfect combination of space, comfort, storage, and outdoor living. From the moment you step inside, you'll appreciate the thoughtful updates, generous room sizes, abundant natural light, and features designed for everyday living. The heart of the home is a spacious kitchen featuring a gas cooktop, double ovens, a range hood, and plenty of space for cooking and gathering, flowing seamlessly into the dining and living areas. The large dining room, accented with a classic chair rail, is perfect for holidays, entertaining, or everyday meals. Natural light pours through the large sliding glass doors, creating a bright and inviting living space while providing easy access to the expansive deck overlooking the backyard. Enjoy year-round comfort with a zoned air conditioning system, allowing customized temperature control throughout the home for enhanced comfort and energy efficiency. The primary suite is designed for both comfort and organization, featuring a custom-designed closet system created specifically for the space, along with an updated en-suite bathroom. Storage is truly exceptional throughout the home. Three bedrooms feature walk-in closets, while the oversized second bedroom includes an enormous closet with a custom organization system—perfect for clothing, toys, seasonal décor, or additional storage. Every bedroom offers generous closet space. The second full bathroom has been beautifully renovated within the past three years, offering modern finishes and style. Additional highlights include: Spacious entry closet with built-in shoe storage and plenty of room for coats and everyday essentials. Ceiling fans in select bedrooms. Large laundry room with additional storage. Massive lower-level workshop and storage room with extensive shelving. White shelving in the lower-level office/computer room will remain with the home. Five new windows scheduled for installation on July 22, adding even more value and energy efficiency. Step outside to enjoy one of the home's best features. The backyard backs to common ground, creating additional privacy and a peaceful setting. You'll love the expansive deck, the hard-surface patio off the walkout basement, generous green space for play, the included playset, and the convenient gate providing direct access to the common ground. A large storage shed beneath the deck offers even more room for lawn equipment, tools, bikes, and seasonal items. Offering incredible storage, spacious living areas, a zoned HVAC system, beautifully updated spaces, and a fantastic backyard—all within the highly acclaimed Parkway School District—this home is ready to welcome its next owners. Schedule your showing today and experience everything this exceptional home has to offer!
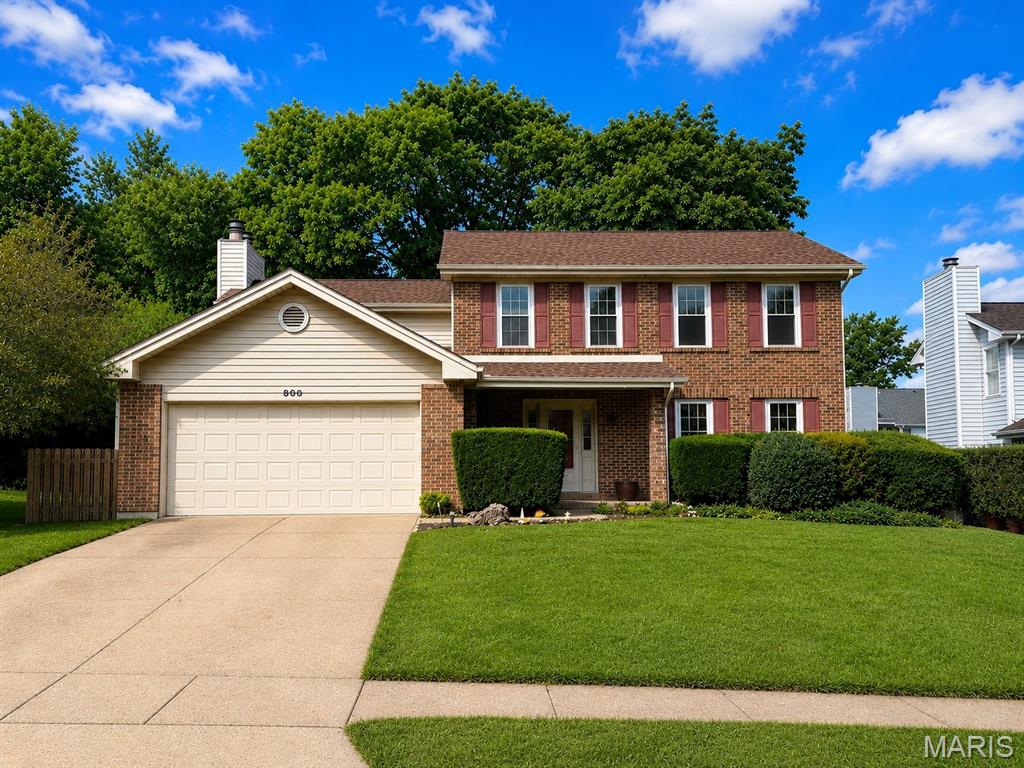
Welcome home to this beautifully updated home in the heart of Ballwin, offering the perfect combination of comfort, style, and convenience! The inviting kitchen features granite countertops, white cabinetry, recessed lighting, open pantry shelving, a GE stainless steel refrigerator, and plenty of workspace for everyday living and entertaining. Warm and inviting living spaces are highlighted by two wood-burning fireplaces, creating the perfect atmosphere year-round. You'll appreciate the durability and modern appeal of wood laminate flooring throughout, replacement windows, six-panel doors, a convenient main-level coat closet, and the peace of mind of a newer architectural shingle roof. The finished lower level expands your living space with a large recreation room complete with a bar—ideal for entertaining friends and family—plus a generous storage area to keep everything organized. You will love the vaulted owners suite with a cozy wood burning fireplace! Step outside to enjoy the level backyard featuring a newer privacy fence, a spacious screened-in covered deck, providing multiple outdoor spaces to relax, grill, or entertain in any season. Located in a highly desirable Ballwin location with quick access to Big Bend Blvd, shopping, grocery stores, restaurants, and major highways, this move-in-ready home offers the convenience you've been looking for. Be sure to check out the 3D virtual tour and floor plan before scheduling your private showing!
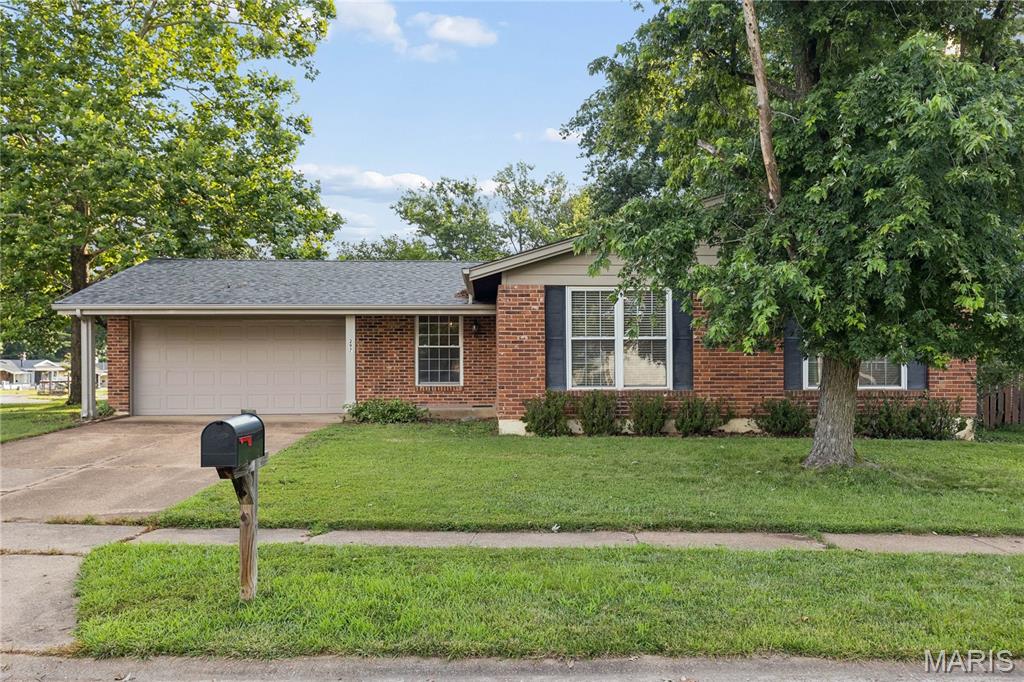
Have you been looking for a great opportunity to purchase a ranch style home in a highly desirable neighborhood and located in the highly rated Rockwood School District? This home offers the perfect chance to build value with a little sweat equity while enjoying a wonderful setting close to schools, restaurants, and shopping. The total living area is 2249 SF, the main level features 1,374 square feet with hardwood floors throughout the main common living areas, a kitchen with white cabinetry and granite countertops, and is open to the hearth room with a cozy fireplace. Atrium doors lead from the hearth room to the screened porch, creating an inviting space to relax or entertain. There are 3 bedrooms and 2 full baths. The primary bedroom suite offers a private bath w/ shower and a walk- in closet The finished lower level adds even more flexibility with a rec room ideal for gatherings, hobbies, a home office, or additional everyday living space. In addition, there is a two-car garage and the yard is fenced. **HVAC and 50 gallon hot water heater new in 2024., new microwave. ** Enjoy the benefits of a sought-after subdivision with a pool and clubhouse, plus an unbeatable location and value. Don’t wait to make this home your own—this is truly one of the best values in the area. Sellers have never occupied the property and this property is being sold "as is". HURRY! This is an incredible opportunity.