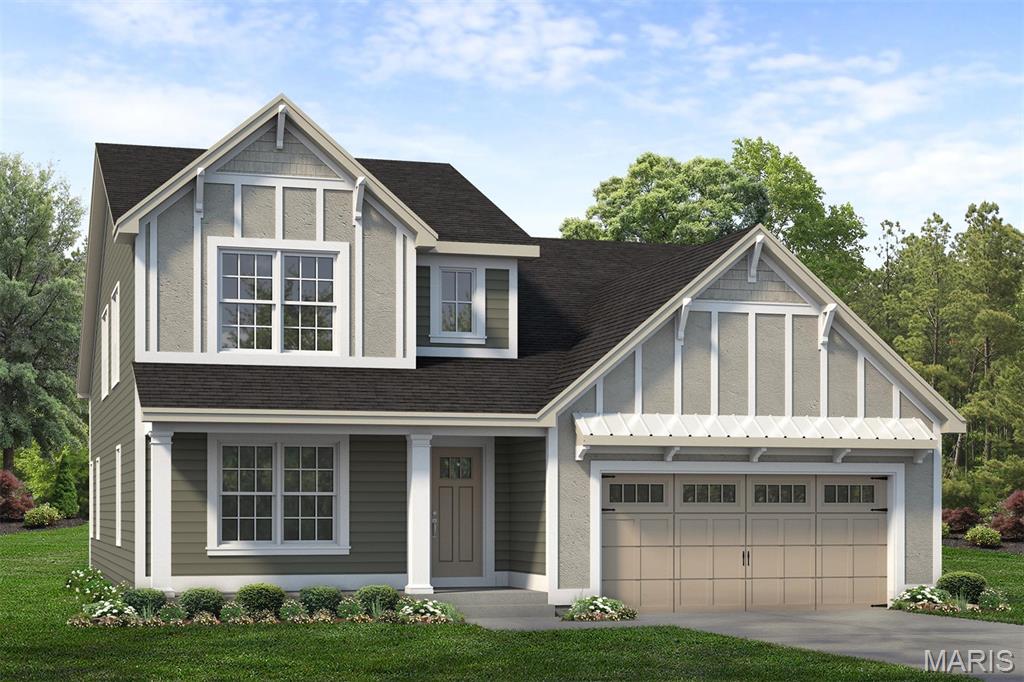
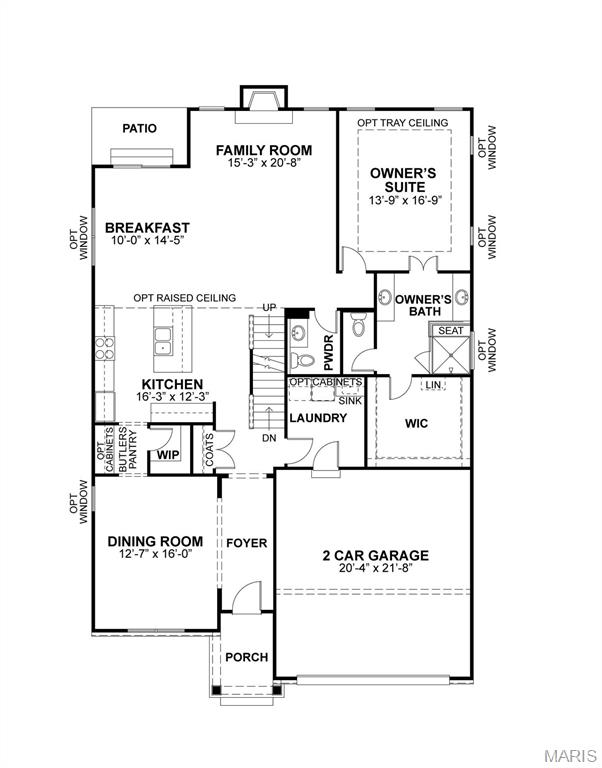
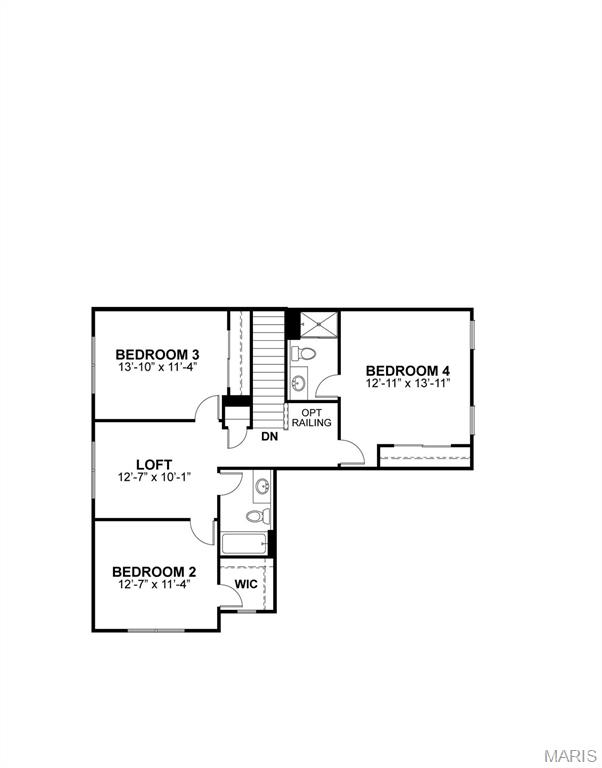
COOMING SOON the Madison, a beautifully designed 1.5-story home offering 2,696 sq ft, 4 bedrooms, and 3.5 bathrooms with a layout that blends comfort and functionality. The main floor features a private Owner’s Suite with an ensuite bath complete with dual vanities, a walk-in shower, and a spacious walk-in closet. Just beyond, the open-concept living area includes a large family room with an added electric fireplace, flowing seamlessly into the breakfast area and kitchen. The kitchen offers a center island, walk-in pantry, and optional butler’s pantry—perfect for both everyday living and entertaining. A formal dining room, powder room, and convenient laundry space complete the main level. Step outside to the covered rear porch, creating the perfect space to relax or entertain outdoors. Upstairs, you’ll find three additional bedrooms, two full bathrooms, and a versatile loft area ideal for a second living space, playroom, or home office. With thoughtful design, flexible living spaces, and a 2-car garage, the Madison offers everything you need to feel right at home.

4 Beds

4 Baths

0 sq.ft

$0 per sq.ft

Contemporary,Craftsman,Other,Ranch
$ 934,234
Active
0
26038970
4
4
The Reserve
Wildwood
Rockwood R-VI
St Louis
Residential
Contemporary,Craftsman,Other,Ranch
Residential
Last 6 closed homes in this zip.
| Address | Bd/Ba | SqFt | List | Sold | Closed |
|---|---|---|---|---|---|
| 484 Saint Thomas Isle Lane, Wildwood, MO 63040 | 4/3 | 2,841 | $495,000 | $505,000 102% of ask |
Sep 21, 2026 |
| 2556 Viola Gill Lane, Wildwood, MO 63040 | 4/3 | 2,046 | $458,000 | $458,000 100% of ask |
Sep 18, 2026 |
| 115 Carriage View Drive, Wildwood, MO 63040 | 2/2 | 1,076 | $252,000 | $240,000 95.2% of ask |
Sep 18, 2026 |
| 16518 Victoria Crossing Drive, J, Wildwood, MO 63040 | 2/2 | 868 | $150,000 | $155,000 103.3% of ask |
Sep 17, 2026 |
| 509 Audubon Village Spur, Wildwood, MO 63040 | 6/4 | 2,498 | $515,000 | $505,000 98.1% of ask |
Sep 15, 2026 |
| 339 Cherry Hills Meadows Drive, Wildwood, MO 63040 | 5/6 | 4,360 | $1,150,000 | $1,225,000 106.5% of ask |
Sep 14, 2026 |
Estimate your monthly payment. Adjust the sliders below.
Estimate only. Not a loan offer. Consult a lender for an accurate quote, including HOA fees, PMI, and current rates.
Dining Room
12x16
Dining room to use for formal dining or convert into home office
Kitchen
16x12
Kitchen with eat-in island, walk-in pantry and bulters pantry, and plentry of cabinetry for storage
Family Room
15x20
Family Room with option to add a fireplace
Breakfast Room
10x14
Breakfast room with open flow to the kitchen and great room
Primary Bedroom
13x16
Primary bedroom with walk-in closet and private bath
Loft
12x10
Loft are on second floor great for second living area or playroom
Bedroom 2
12x11
Bedroom 2 with walk-in closet
Bedroom 3
13x11
Bedroom 3 with closet
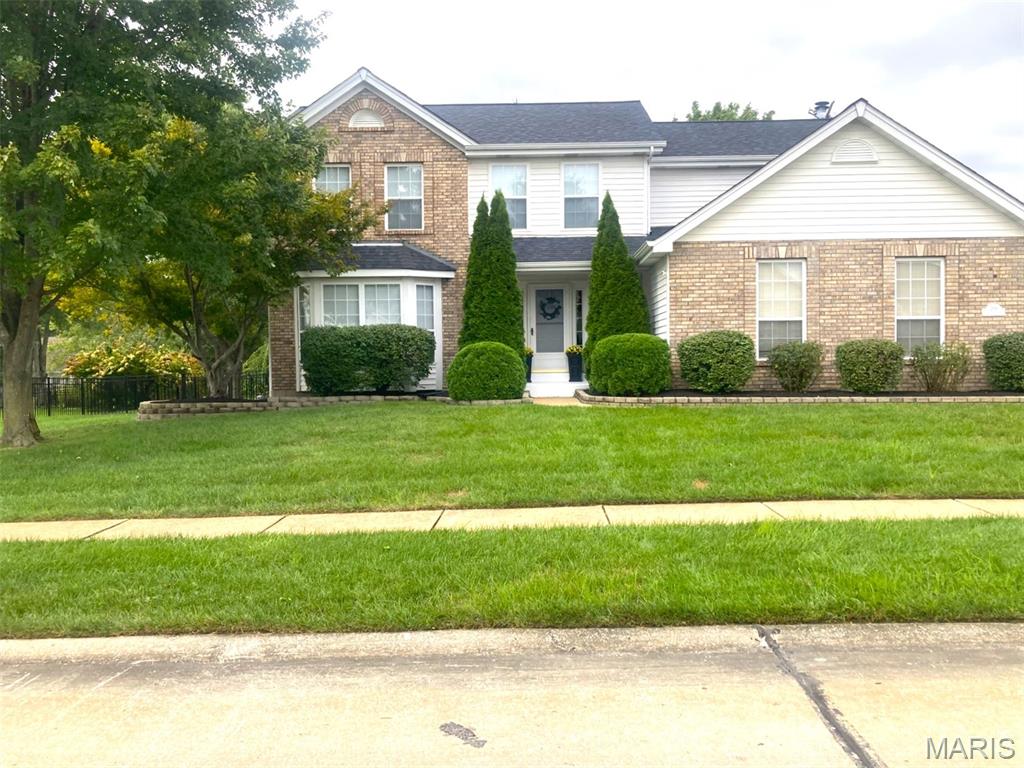
Professional photos will be uploaded Friday! Don’t miss your opportunity to schedule a private showing of this gracious, beautifully updated home. With 3,261 sq. ft. of living space, there is plenty of room to settle in and enjoy the holidays in your new home! Exclude kitchen refrigerator. The inviting main level features a lovely living room, separate dining room with beautiful wood flooring, and a spacious eat-in kitchen with granite countertops and stainless-steel appliances. The light-filled kitchen opens to a large family room featuring wood flooring, a gas fireplace, and a wall of windows overlooking the backyard. A convenient main-level laundry adds to the home’s functionality. The spacious primary suite offers two generous 9' x 7' walk - in closets and an updated bathroom. Three additional bedrooms provide plenty of space for family, guests, or a home office, along with another beautifully updated bathroom. The lower level is ready for football season and entertaining, with a comfortable family room, built-in shelving, and a wet bar. Step outside to enjoy the fenced, landscaped lot and patio, perfect for relaxing or entertaining. Numerous updates include newer light fixtures and ceiling fans throughout, an HVAC system and humidifier approximately 6 years old, and a roof approximately 2 years old. Enjoy all the amenities Landings at Lake Chesterfield has to offer, including access to the subdivision pool, clubhouse, and playground. Conveniently located near shopping, restaurants, and more! Move right in, enjoy the updates, and be settled before the holidays!
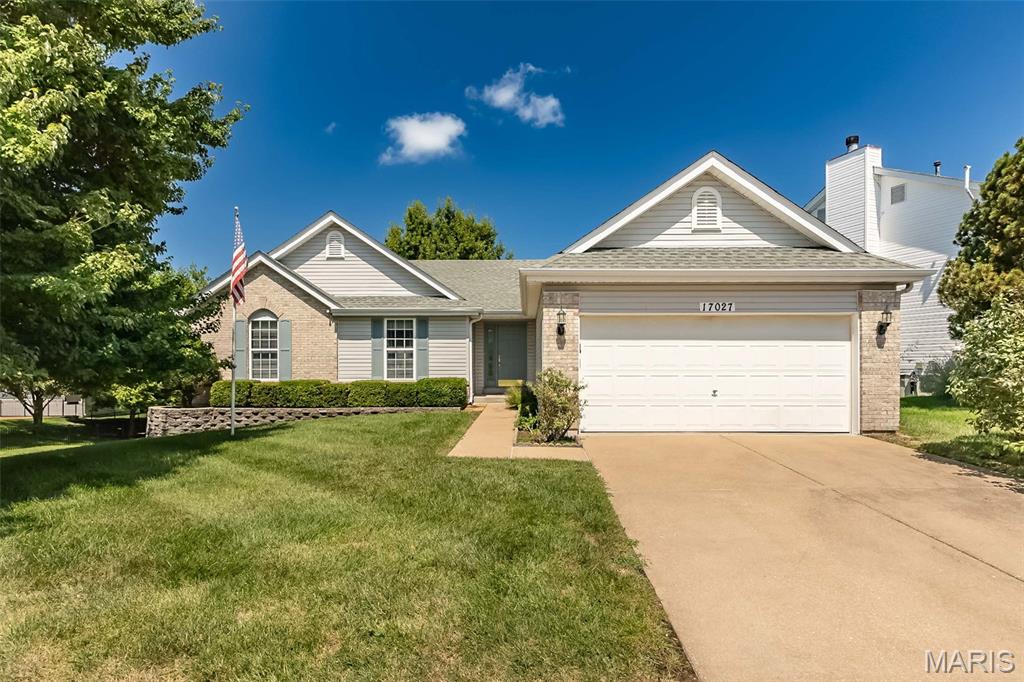
This 3 bedroom great room ranch is located minutes from everything Wildwood has to offer, from Town Center to miles of trails to beautiful parks! Open concept, the flow invites family and friends to gather. Beamed vaulted ceiling in the great room, dining area and kitchen. Main floor laundry! The primary bedroom features a full bath with a double bowl vanity and a separate tub and shower, with a large walk in closet. The additional 2 bedrooms have ceiling fans and ample closets. The lower level has a finished rec room with a half bath and ample storage space with a service door for lawn equipment. Walk out to the patio with a view of expansive common ground. This walkable location is waiting for you to come home! This is a great home for everyone, including those looking for an alternative to condo life, with single level living, easy maintenance, and no monthly fees!
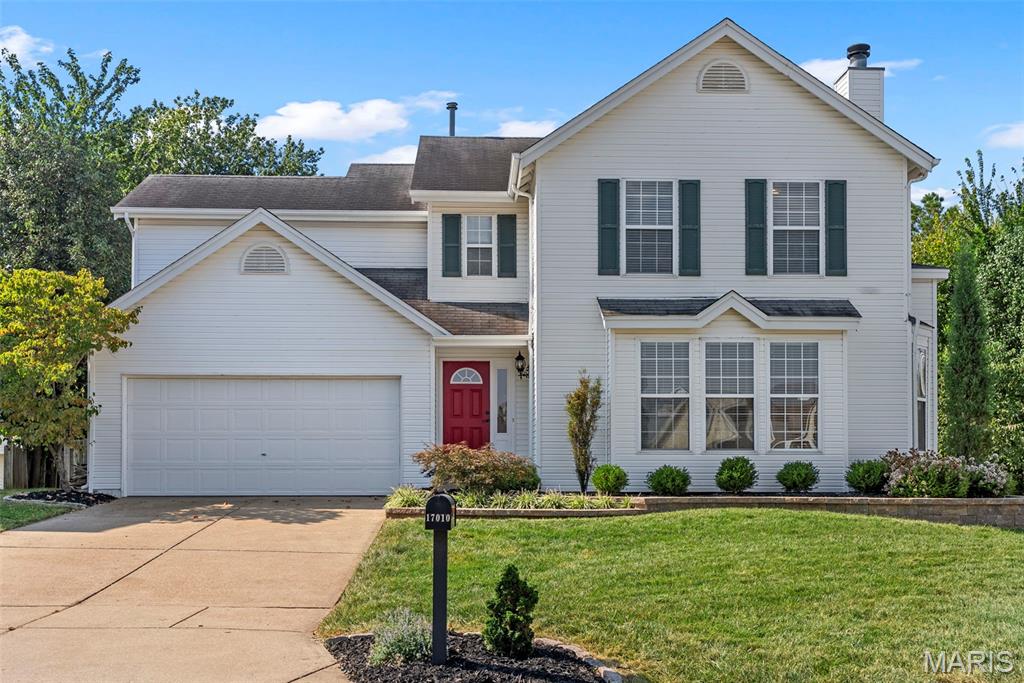
Welcome to 17010 Old Hollow Ct, a beautifully updated 4-bedroom, 2.5-bath home tucked away on a peaceful cul-de-sac in Wildwood. From the moment you arrive, the professionally designed landscaping and inviting curb appeal set the tone for what’s inside. Step through the front door into a light-filled living room with hardwood floors, flowing into the dining room and a beautifully remodeled kitchen featuring custom cabinetry, granite countertops, a custom tile backsplash, and updated stainless steel appliances. A convenient main floor laundry/mudroom and half bath complete the first level. Upstairs, retreat to the spacious primary suite featuring a generous walk-in closet and spa inspired bath with dual vanities, tiled soaking tub, and refreshed separate shower. Three additional bedrooms, including one with its own walk-in closet, and a full hall bath provide plenty of flexible space. Fresh paint throughout makes this home truly move in ready. Downstairs, the walkout basement offers even more possibilities, with a bathroom rough-in already in place and plenty of room to create the finished space you’ve been dreaming about. Outside, relax or entertain on the private deck overlooking a generous backyard with room to play, garden, or let the dog run. The location may be one of the best parts! Enjoy the peaceful cul-de-sac setting while still being within walking distance of Good News Brewing Wildwood, Letty Lou’s Cafe & Diner, and Wildwood Pub and Grill making coffee, dinner, drinks, and a night out just a short stroll from home. With 2,004 finished square feet, a cul-de-sac setting, and a convenient Wildwood location in the award winning Rockwood School District, this one checks a lot of boxes. Come see what makes 17010 Old Hollow Ct feel like home. Schedule your showing today!