COMING SOON ON HOMESITE 68! Discover the LaSalle at The Reserve at Wildwood, one of our most popular ranch-style floor plans offering over 2,800 square feet of thoughtfully designed living space. This home features a split-bedroom layout with a private Owner’s Suite tucked away on one side and two additional bedrooms on the other, providing comfort and privacy. The open-concept design seamlessly connects the Great Room, Breakfast Room, and an expanded Kitchen—now offering even more cabinet space—perfect for both everyday living and entertaining. The kitchen is equipped with GE appliances and designed for both style and function, while the Great Room showcases 11' ceilings that create a bright, open feel. Step outside to the spacious 23' x 13' covered porch, ideal for relaxing and enjoying the natural surroundings.

3 Beds

3 Baths

0 sq.ft

$0 per sq.ft

Contemporary,Craftsman,Other,Ranch
$ 1,133,168
Active
0
26038956
3
3
The Reserve
Wildwood
Rockwood R-VI
St Louis
Residential
Contemporary,Craftsman,Other,Ranch
Residential
Last 6 closed homes in this zip.
| Address | Bd/Ba | SqFt | List | Sold | Closed |
|---|---|---|---|---|---|
| 265 Meadows Of Wildwood Boulevard, 5, Wildwood, MO 63040 | 2/2 | 1,782 | $523,185 | $540,000 103.2% of ask |
Sep 25, 2026 |
| 484 Saint Thomas Isle Lane, Wildwood, MO 63040 | 4/3 | 2,841 | $495,000 | $505,000 102% of ask |
Sep 21, 2026 |
| 2556 Viola Gill Lane, Wildwood, MO 63040 | 4/3 | 2,046 | $458,000 | $458,000 100% of ask |
Sep 18, 2026 |
| 115 Carriage View Drive, Wildwood, MO 63040 | 2/2 | 1,076 | $252,000 | $240,000 95.2% of ask |
Sep 18, 2026 |
| 16518 Victoria Crossing Drive, J, Wildwood, MO 63040 | 2/2 | 868 | $150,000 | $155,000 103.3% of ask |
Sep 17, 2026 |
| 509 Audubon Village Spur, Wildwood, MO 63040 | 6/4 | 2,498 | $515,000 | $505,000 98.1% of ask |
Sep 15, 2026 |
Estimate your monthly payment. Adjust the sliders below.
Estimate only. Not a loan offer. Consult a lender for an accurate quote, including HOA fees, PMI, and current rates.
Office
12x14
Study can be used as an office or play room, option to close off to add a 4th bedroom
Great Room
20x22
Great Room with 11 FT ceilings, window wall, Gas fire place, open flow floor plan to kitchen
Kitchen
13x16
Kitchen with eat-in island, lots of cabinetry, option to add a butlers pantry
Breakfast Room
16x12
Breakfast Room off the kitchen, with door to access back yard
Primary Bedroom
16x18
Primary Bedroom with ensuite bathroom and walk-in closet
Bedroom 2
15x13
Bedroom 2 with walk-in closet and shared Jack and Jill Bathroom with seperate vanities
Bedroom 3
15x13
Bedroom 3 with walk-in closet and shared Jack and Jill Bathroom with seperate vanities
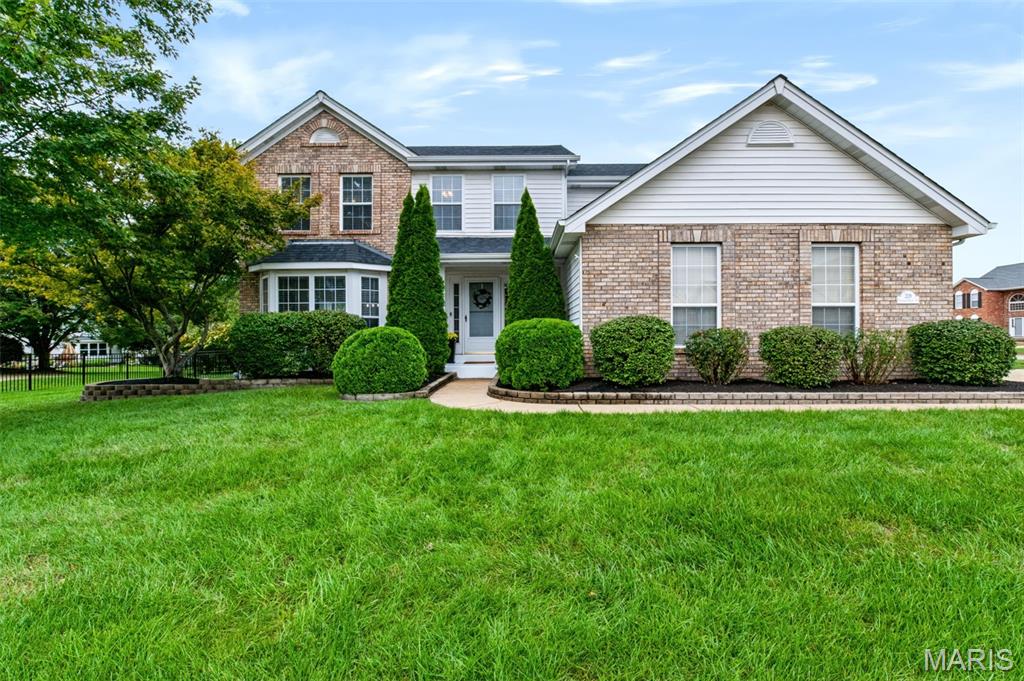
Professional photos are uploaded! Don’t miss your opportunity to schedule a private showing of this gracious, beautifully updated home. With 3,261 sq. ft. of living space, there is plenty of room to settle in and enjoy the holidays in your new home! Exclude kitchen refrigerator. The inviting main level features a lovely living room, separate dining room with beautiful wood flooring, and a spacious eat-in kitchen with granite countertops and stainless-steel appliances. The light-filled kitchen opens to a large family room featuring wood flooring, a gas fireplace, and a wall of windows overlooking the backyard. A convenient main-level laundry adds to the home’s functionality. The spacious primary suite offers two generous 9' x 7' walk - in closets and an updated bathroom. Three additional bedrooms provide plenty of space for family, guests, or a home office, along with another beautifully updated bathroom. The lower level is ready for football season and entertaining, with a comfortable family room, built-in shelving, and a wet bar. Step outside to enjoy the fenced, landscaped lot and patio, perfect for relaxing or entertaining. Numerous updates include newer light fixtures and ceiling fans throughout, an HVAC system and humidifier approximately 6 years old, and a roof approximately 2 years old. Enjoy all the amenities Landings at Lake Chesterfield has to offer, including access to the subdivision pool, clubhouse, and playground. Conveniently located near shopping, restaurants, and more! Move right in, enjoy the updates, and be settled before the holidays!
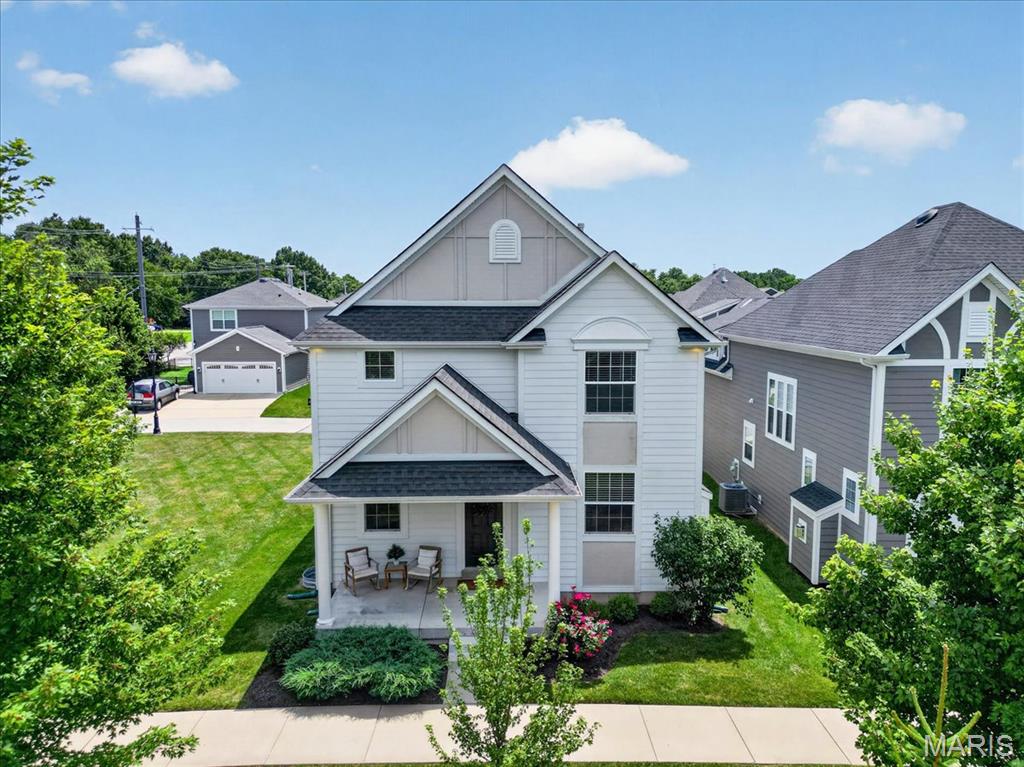
This gorgeous, nearly-new home has every upgrade imaginable and is truly ready for its next owner. This spacious 4-bedroom, 3.5-bath two-story offers the perfect blend of style, comfort, and location — just minutes from everything, with the added bonus of a short stroll to Wildwood Town Center's restaurants, shops, farmers market, trails, and green space. Craftsman-style curb appeal greets you from the moment you arrive, with a welcoming covered front porch and beautifully maintained landscaping setting the tone for what's inside. Step through the door into an open floor plan built for both everyday living and effortless entertaining. High ceilings, rich luxury vinyl plank flooring, a tasteful color palette, and abundant recessed lighting flow throughout the main level. A separate dining room with privacy windows adds extra light and elegance, while the living room centers around a cozy gas fireplace — the perfect spot to unwind. At the heart of the home is a true chef's dream kitchen, featuring crisp white custom cabinetry, a farmhouse sink, upgraded stainless steel appliances, quartz countertops, and a full pantry. The adjoining breakfast room impresses with a custom bar, wine fridge, and overflow cabinetry — ideal for hosting family and friends. A convenient powder room and attached 2-car garage complete the main level. Upstairs, a versatile bonus loft and dedicated laundry room add everyday functionality. Two spacious bedrooms share a full bath, while the sunken primary suite serves as a true owner's retreat. This generously sized sanctuary includes a comfortable sitting area, a spa-like en-suite bath with a double vanity and shower, and an expansive walk-in closet with thoughtful storage and organization. The finished lower level offers a deep pour for extra ceiling height and includes a large recreation room perfect for movie nights, game days, or hosting guests. A 4th bedroom with egress window and full bath make this level ideal for visitors. Ample additional storage rounds out this level. Step outside to a rear patio and large side yard, all situated on a corner lot with plenty of room to build the outdoor living space of your dreams. Beyond the home itself, the location can't be beat. Nestled in the sought-after Main Street Crossing community near Wildwood Town Center, you'll enjoy a walkable lifestyle with easy access to local restaurants, shopping, parks, and community amenities — all while maintaining a peaceful, quieter residential setting. Nearby outdoor spaces include scenic walking trails and parks, offering the perfect balance of convenience and nature.
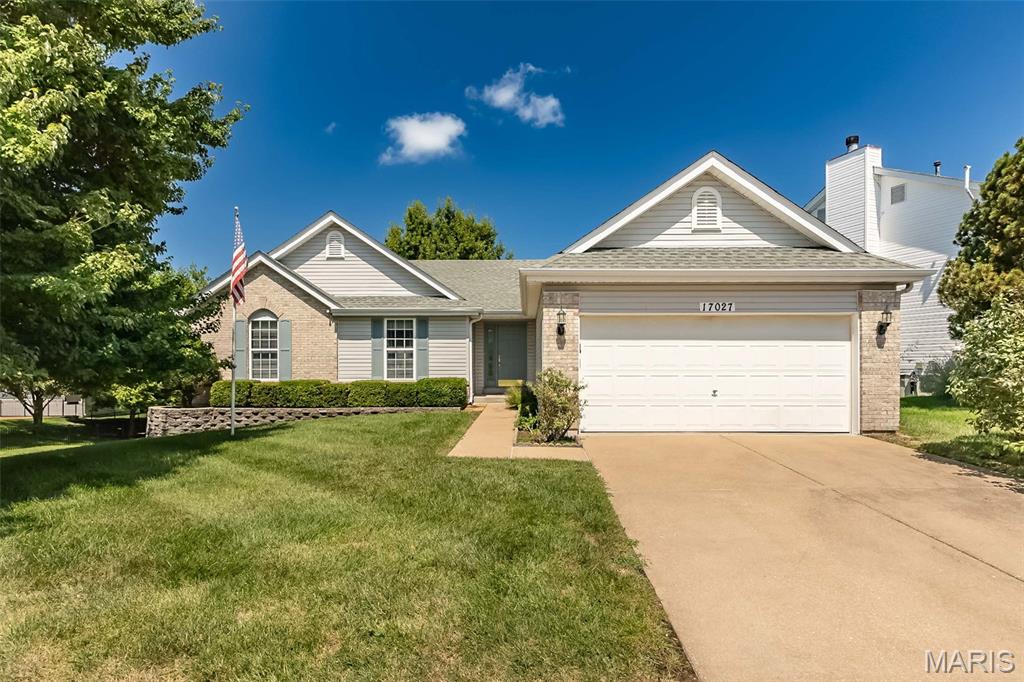
This 3 bedroom great room ranch is located minutes from everything Wildwood has to offer, from Town Center to miles of trails to beautiful parks! Open concept, the flow invites family and friends to gather. Beamed vaulted ceiling in the great room, dining area and kitchen. Main floor laundry! The primary bedroom features a full bath with a double bowl vanity and a separate tub and shower, with a large walk in closet. The additional 2 bedrooms have ceiling fans and ample closets. The lower level has a finished rec room with a half bath and ample storage space with a service door for lawn equipment. Walk out to the patio with a view of expansive common ground. This walkable location is waiting for you to come home! This is a great home for everyone, including those looking for an alternative to condo life, with single level living, easy maintenance, and no monthly fees!