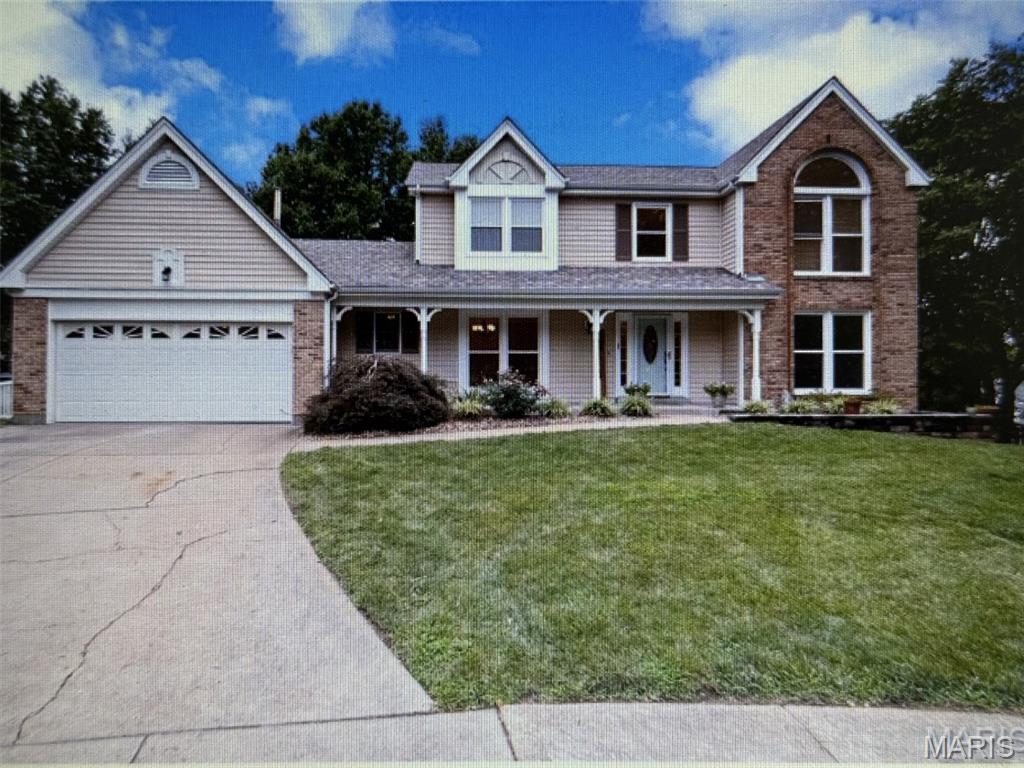
Beautiful park-like setting
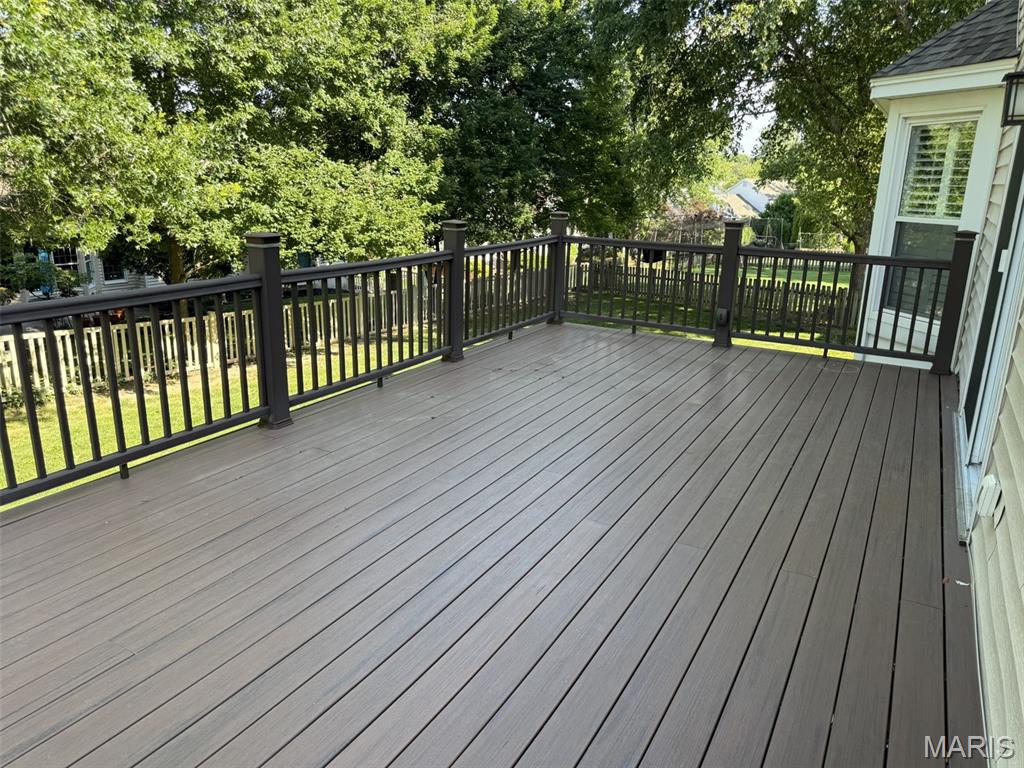
Entertainer's dream deck, maintenance free!
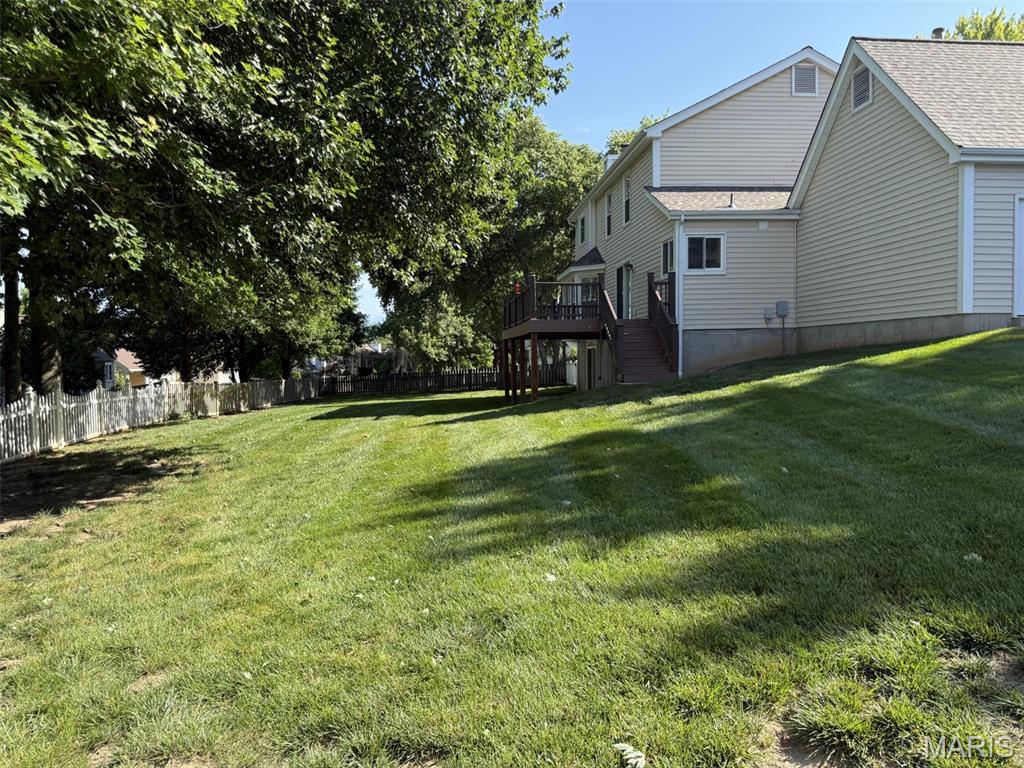

What a yard! The possibilities are endless.
This is the HOME you have been waiting for! A meticulous 4-bedroom, 4-bath 2-story home in a PRIME LOCATION nestled onto a quiet cul-de-sac is a STUNNER! This home features an open, light-filled floor plan and a beautifully remodeled kitchen with white cabinetry, brass accents, quartz countertops, modern lighting, and a spacious island. The eat-in kitchen with a beautiful custom banquet opens to a large deck overlooking a HUGE fenced backyard with endless usable space. Upstairs, the vaulted primary suite offers custom cabinetry and a newly remodeled spa-like bath with a soaking tub and separate shower. Three additional bedrooms feature custom closet systems. The finished walkout lower level is perfect for entertaining, complete with a large rec room, kitchenette, flex room, half bath, storage, and patio access to the backyard. WAIT there's more... newer roof, freshly painted, carpets cleaned, shutters throughout, great neighborhood! Don't let this dream home slip away-schedule your private showing today! Welcome Home

4 Beds

4 Baths

3,622 sq.ft

$0 per sq.ft

Traditional
$ 529,000
Coming Soon
0
26038474
4
4
3,622
1,302
Diekamp Homestead #2
St Charles
Francis Howell R-III
St Charles
Residential
Traditional
Residential
$4,421
Last 6 closed homes in this zip.
| Address | Bd/Ba | SqFt | List | Sold | Closed |
|---|---|---|---|---|---|
| 30 Sassafras, St Charles, MO 63303 | 3/3 | 1,085 | $2,295 | $2,295 100% of ask |
Jul 6, 2026 |
| 245 Montclair Tower Drive, St Charles, MO 63303 | 3/4 | 1,998 | $350,000 | $360,000 102.9% of ask |
Jul 6, 2026 |
| 1710 Doris Walter Lane, St Charles, MO 63303 | 3/3 | 1,706 | $385,000 | $372,000 96.6% of ask |
Jul 2, 2026 |
| 2052 Bayonne Drive, 26G, St Charles, MO 63303 | 2/3 | 1,172 | $235,000 | $220,000 93.6% of ask |
Jul 2, 2026 |
| 1343 Hampton Road, B, Unincorporated, MO 63303 | 3/3 | 1,760 | $260,000 | $250,000 96.2% of ask |
Jul 1, 2026 |
| 1284 Harvest Ridge Drive, St Charles, MO 63303 | 4/3 | 1,371 | $375,000 | $407,000 108.5% of ask |
Jul 1, 2026 |
Estimate your monthly payment. Adjust the sliders below.
Estimate only. Not a loan offer. Consult a lender for an accurate quote, including HOA fees, PMI, and current rates.
Living Room
14x12
Dining Room
12x10
Family Room
17x15
Kitchen
18x10
Laundry
11x6
Primary Bedroom
17x11
Primary Bathroom
12x11
Bedroom 2
10x11
Bedroom 3
11x12
Bedroom 4
12x11
Family Room
11x9
Recreation Room
19x10
Office
14x11
Flex Room
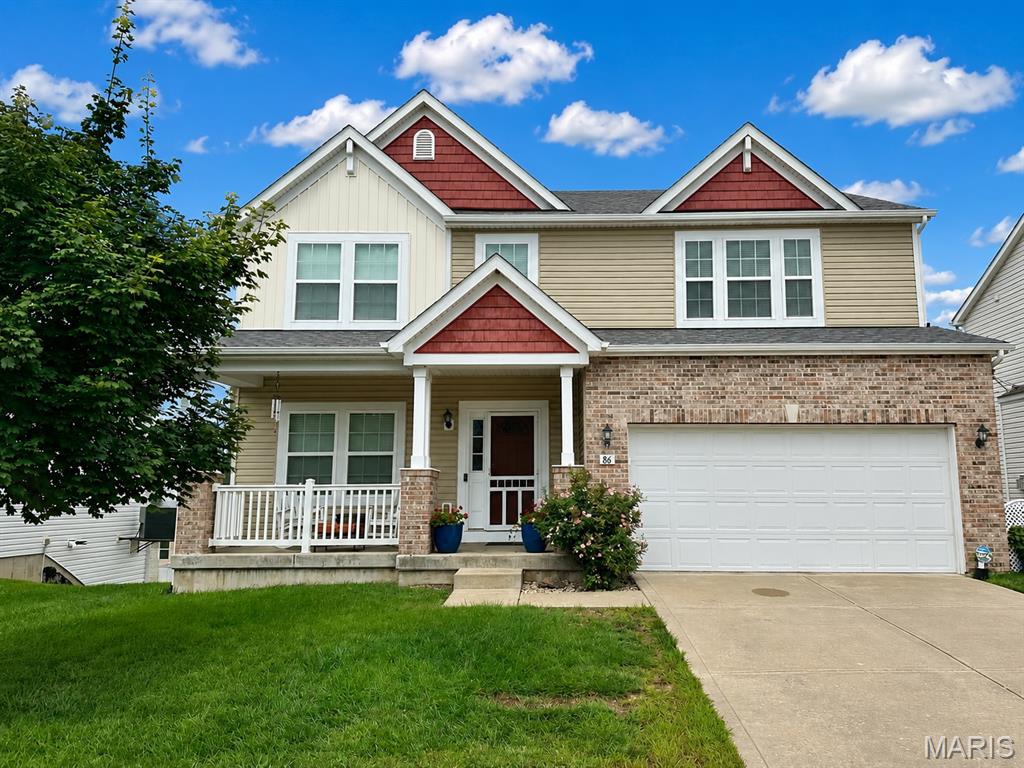
Your Private Backyard Resort Awaits! Designed for unforgettable entertaining and everyday relaxation, this home features an incredible outdoor retreat that is centered around a stunning in-ground Gunite pool surrounded by extensive professional landscaping, mature greenery, and multiple spaces to unwind. A maintenance-free composite deck overlooks the backyard, creating the perfect spot for grilling, outdoor dining, or simply relaxing while taking in the view of your private retreat. Inside, this spacious two-story home offers 4 bedrooms, 4 bathrooms, a private home office, and a formal dining room perfect for holidays and special occasions. The Open Kitchen and Family room is a great space to entertain and includes a gas fireplace, surround sound wiring and loads of natural light. The upstairs family room is also wired for surround sound and is the perfect space to unwind for movie night! The walk-out basement adds even more functionality, offering direct access to the pool area, a convenient full bathroom for swimmers, and a dedicated pool storage room to keep all your outdoor essentials organized and within easy reach and winter storage. Perfectly situated in the heart of St. Charles, you'll enjoy the convenience of being just minutes from shopping, dining, parks, and major highways, making commuting and daily errands effortless while coming home to your own private escape. Also features a new roof in 2025. If you've been searching for a home where the backyard is the destination, this is the one. From the beautiful Gunite pool and maintenance-free composite deck to the lush landscaping and walk-out lower level designed for poolside living, every day feels like a staycation. Start planning your Labor day Pool Party!

This Centrally Located Home is Ready for the Most Discriminating Buyer! YOU! With a Fabulous Wrap Around Porch & a Spacious Driveway w/Side Entry Oversized Garage, 5 year old Double Hung Windows thruout & Newer Exterior Doors. New Roof (less than a year) w/Architectural Shingles & a Ridge Vent. Enclosed Soffits & Fascia. There is also a Newer Furnace and Air Conditioner. The Country Gourmet Kitchen is a Chef's Delight w/Custom Built made Cabinetry from Quarter Sawn Oak from a Hermann Mo Barn and Glass from an 1800's Home in St. Louis Mo. All inset Doors. This Fabulous Portable Center Island is an Antique Work Bench that has been custom added. The Drawers are 3 feet (pulled out). Farmhouse Kohler Deep Sink. Miele Dishwasher w/Wood Front. Leathered Look Black Granite Countertops. Convection Stove a7 Side by Side Refrigerator to Stay. All Bathroom Counters Feature Natural Quartzite. Primary Bath Includes Adult Height Vanity, Framed Mirrors, Double Sink, Separate Tub & Shower, Kohler Toilet & Travertine Stone Floor on the diagonal. There is Slate Stone in the Hall Bath. The Formal Living Room/Den & the Great Room and Separate Dining Room feature Walnut Stained Teak Hardwood. There is Built in Shelving on the 2nd Floor Landing & More in the Laundry Room. The Rest of the Main Floor features Porcelain Tile. This Large Lot Backs to a Lake (that you do not have to maintain) and Common Ground. Large Spacious 20X16 Cedar Deck. There is a Fabulous View of the Lake from the 2nd Floor Bedroom. The Basement is Unfinished awaiting your ideas & Future plans. It has has a rough In for a future Bath. The Garage is deep on one side (20X16).
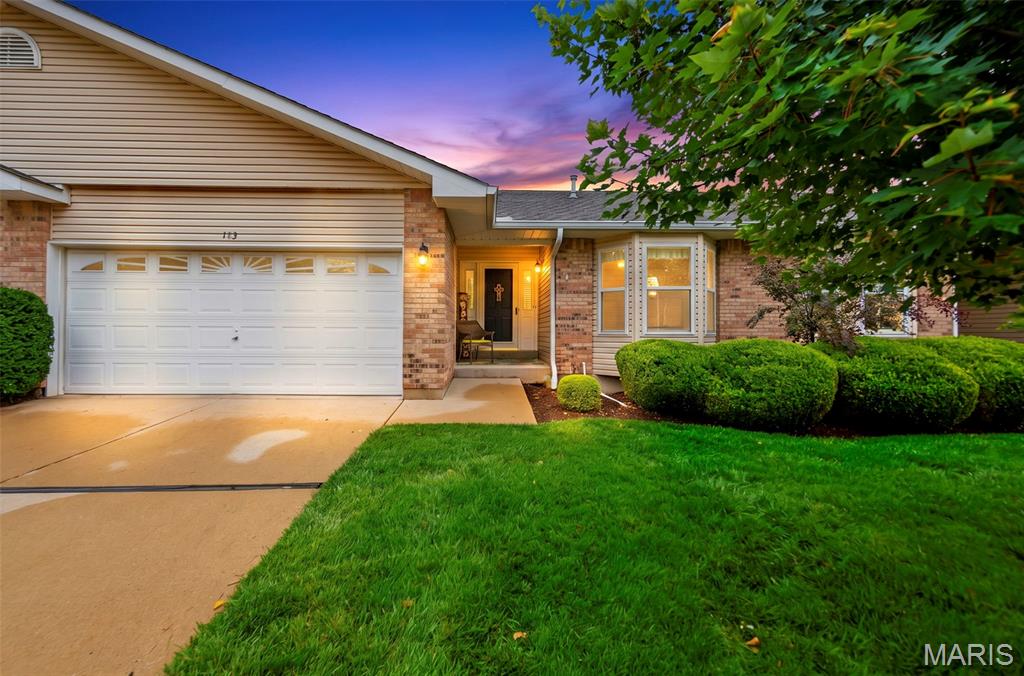
Showings will begin at 9:00am on Thur., July 9th with a Rush Hour Open House from 5-7pm that evening & an Open House Sunday, July 12th from 1-3pm. Discover elegant living at 183 Southern Oaks Ct., a ranch-style condominium built in 1995. This attractive property is in great condition, offering a sophisticated & comfortable lifestyle from the moment you arrive. The kitchen is designed for both culinary pursuits & social gatherings, featuring sleek stainless steel appliances. Its open-plan design seamlessly connects with the Great Room, creating an expansive & inviting space perfect for entertaining or daily relaxation. Retreat to one of the two well-appointed bedrooms, where thoughtful details enhance daily routines. Experience rejuvenation in the jetted bathtub, or enjoy the convenience of a double vanity & a separate walk-in shower. Further enhancing this home's appeal are practical amenities such as a dedicated laundry room and an attached garage, providing convenience & ample storage. Step outside to a private patio, an ideal setting for enjoying the outdoors. This condominium presents an exceptional opportunity to embrace a lifestyle of ease & comfort in the heart of St. Charles. Conveniently located near major highways, shopping, Katy Trail, Streets of St. Charles & all that this charming town offers.
