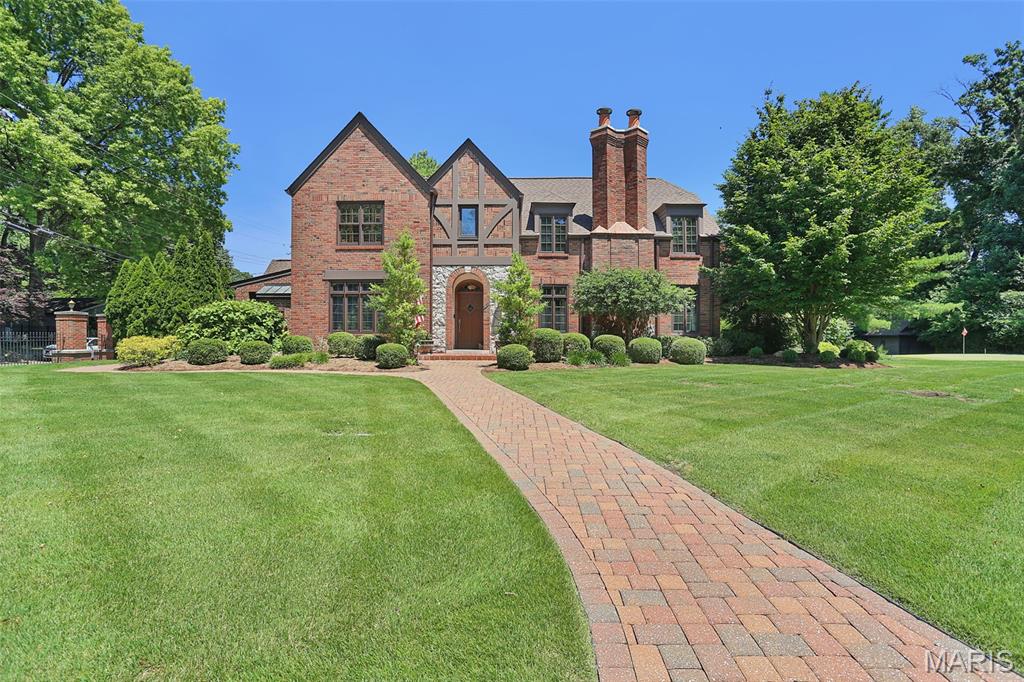
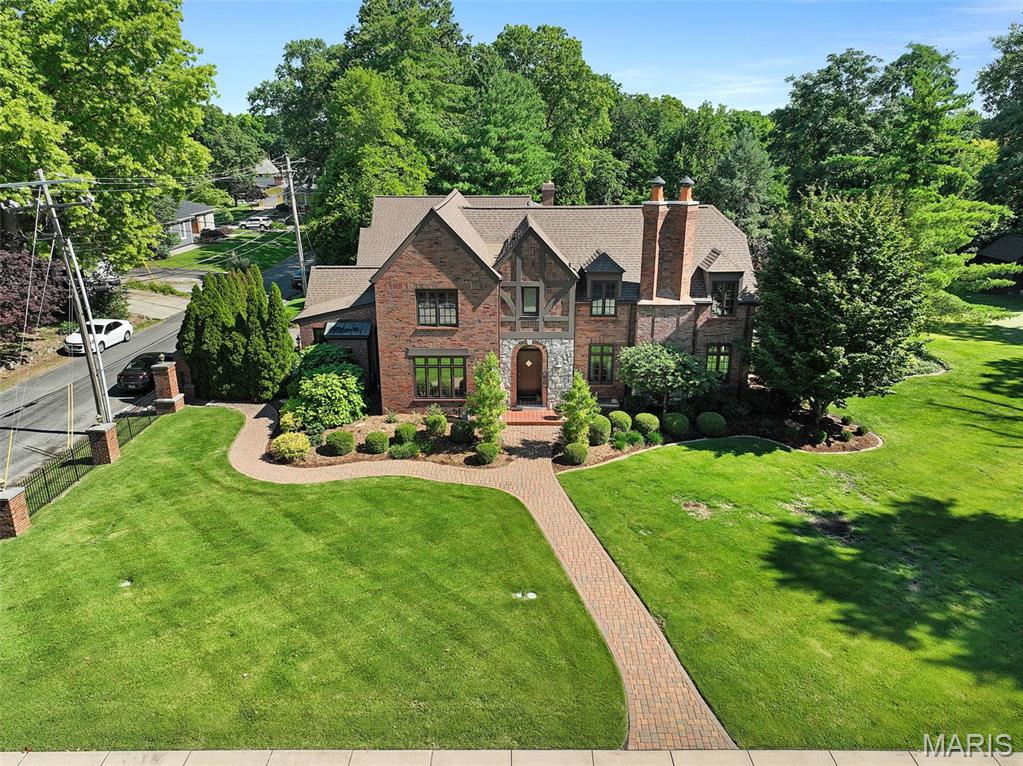
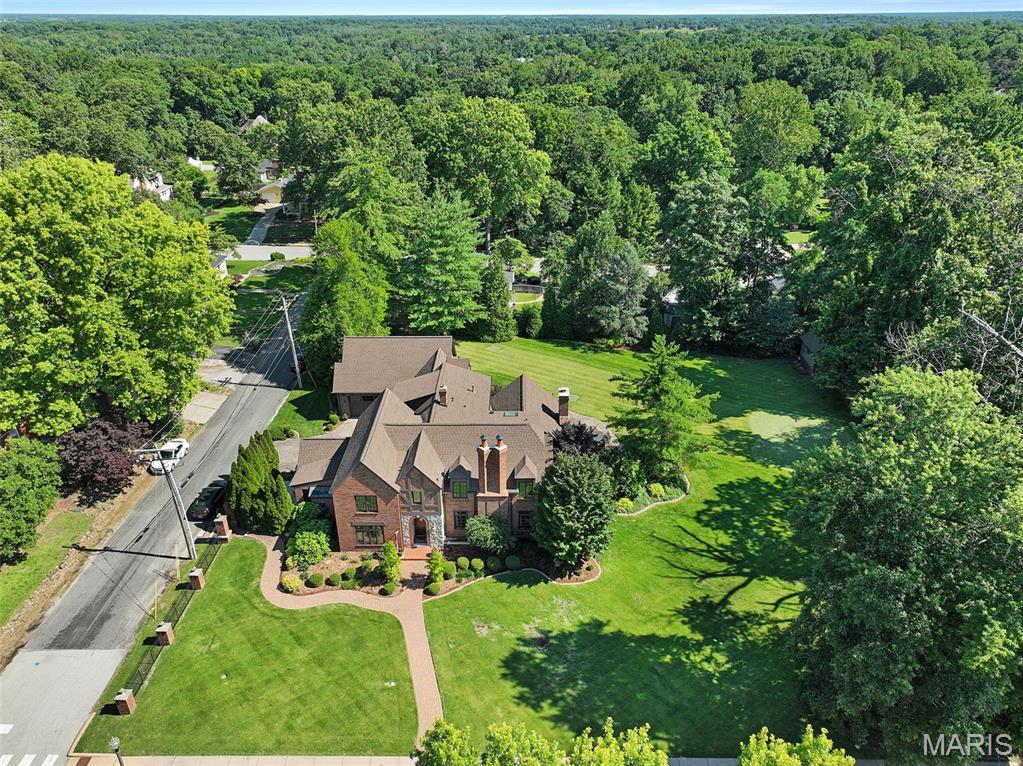
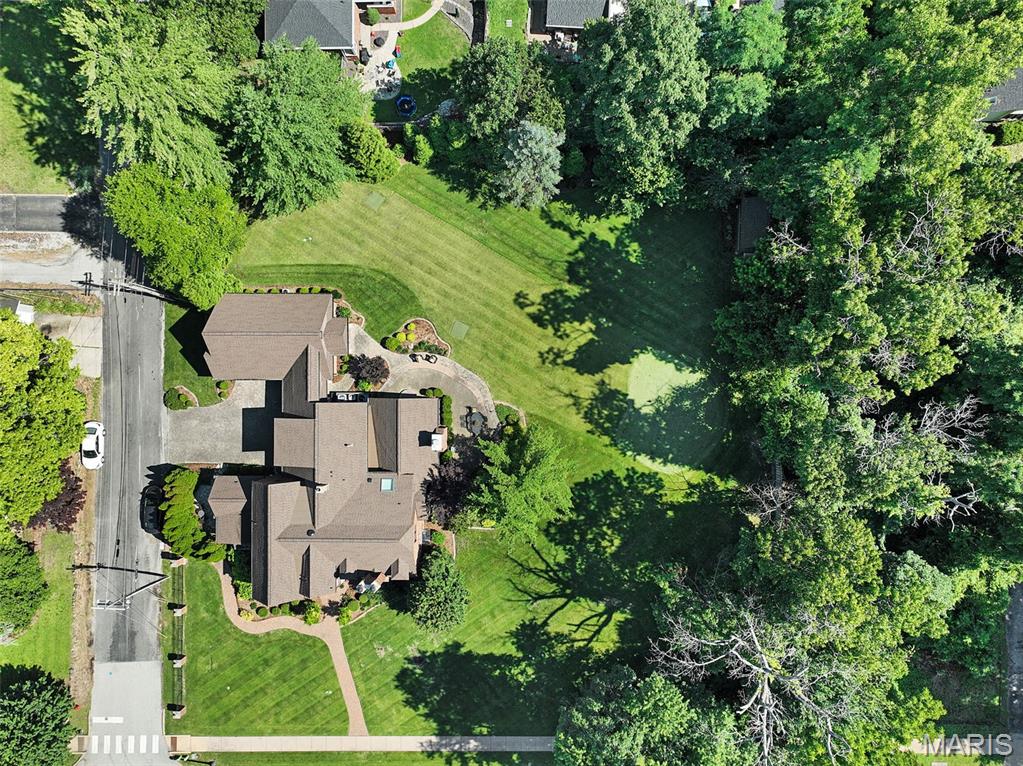
1-Acre Double Lot
Custom Practice Hole
Entry Foyer
Dining Room
Living Room
Kitchen
Family Room
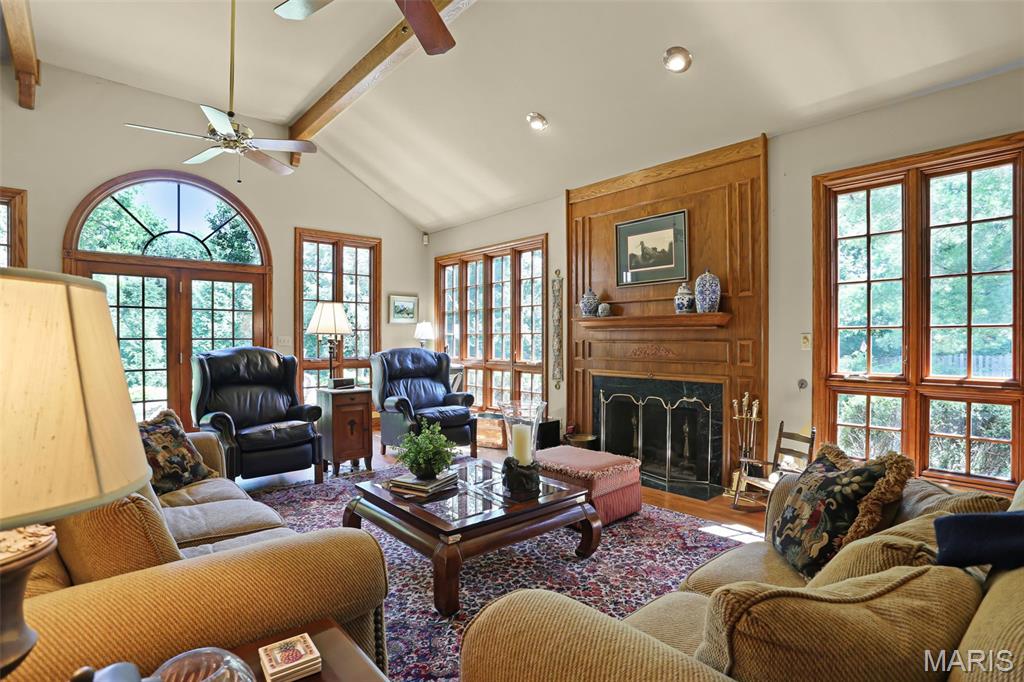
Powder Room
Sitting Room
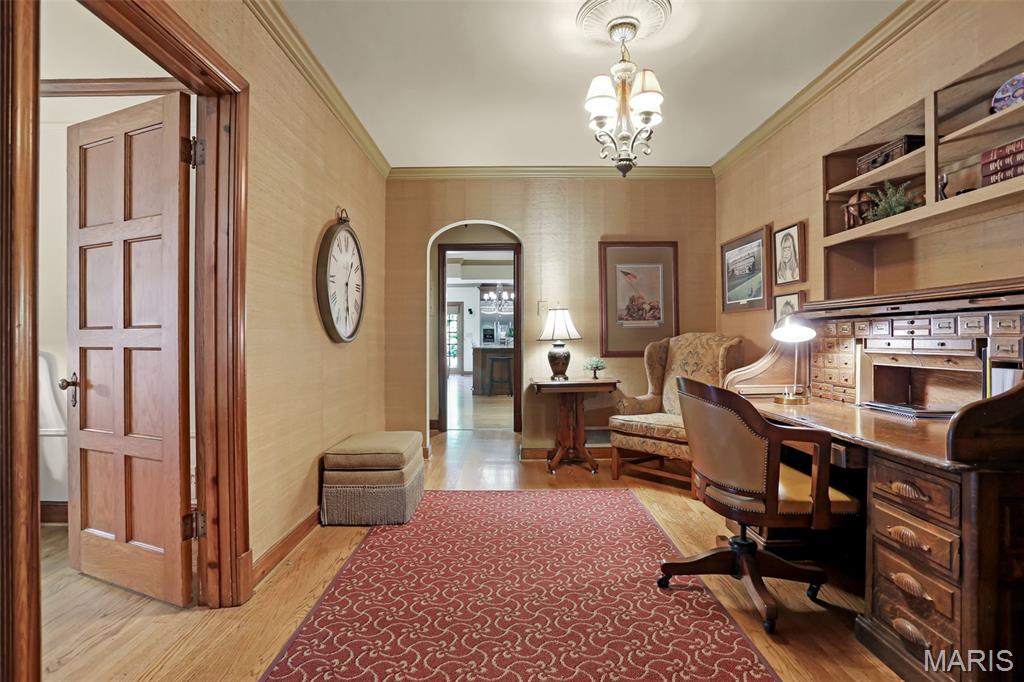
Den
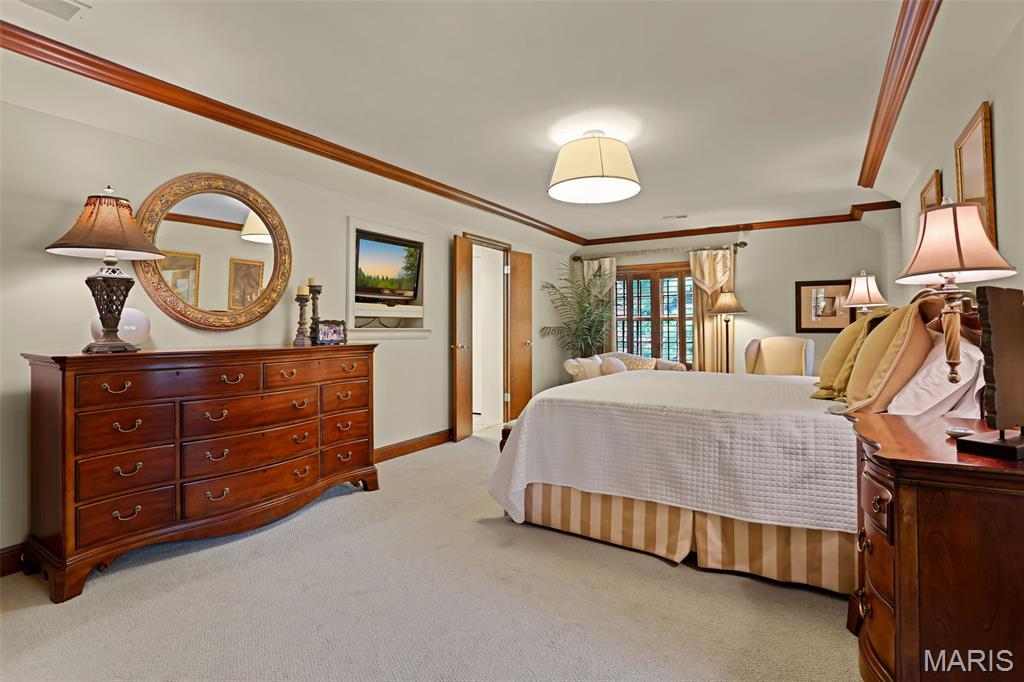
Primary Bedroom
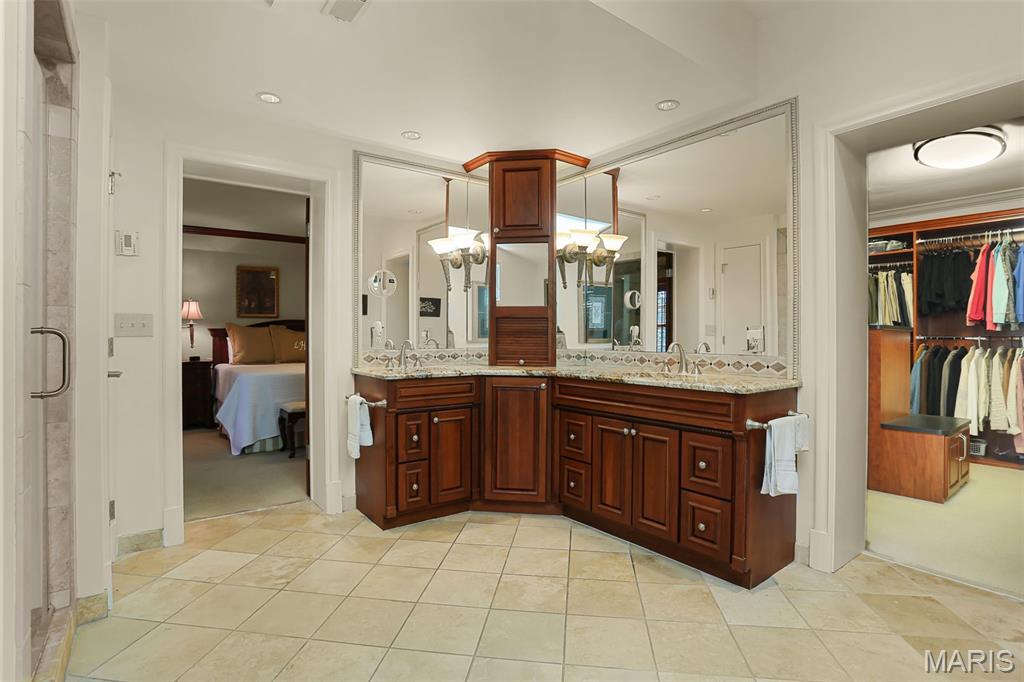
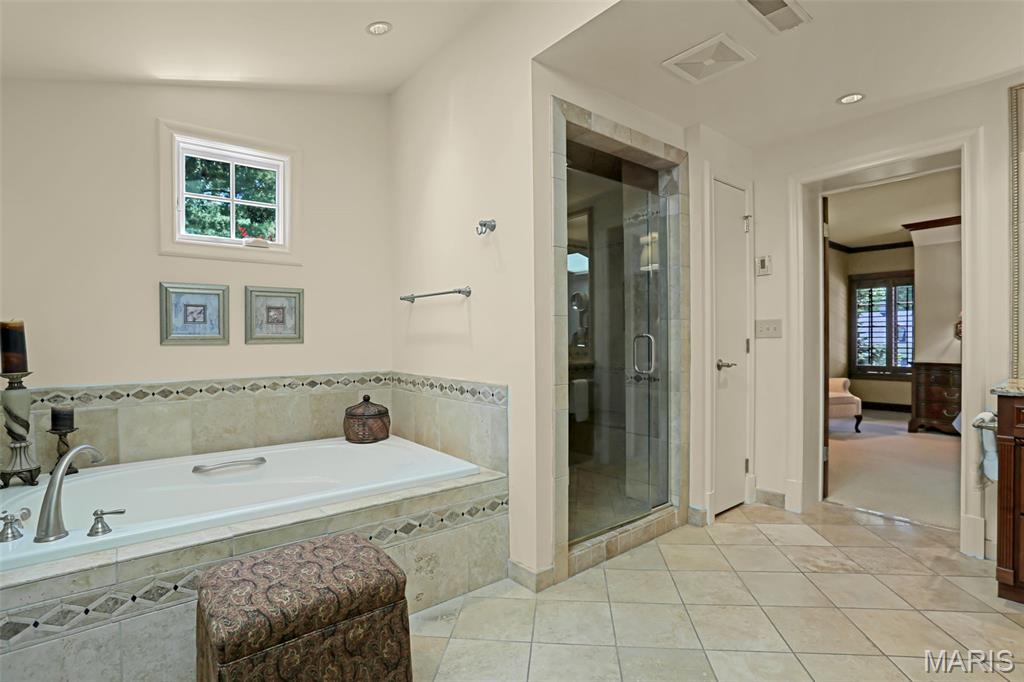
Primary Bathroom
Primary Closet
Upper Level Laundry
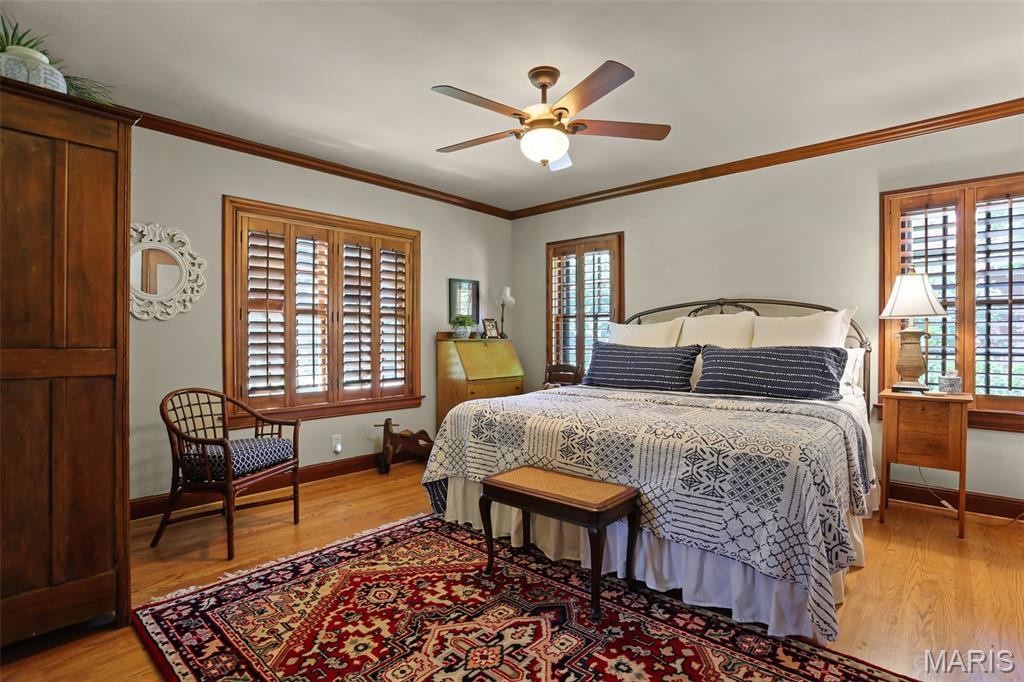
Bedroom 2
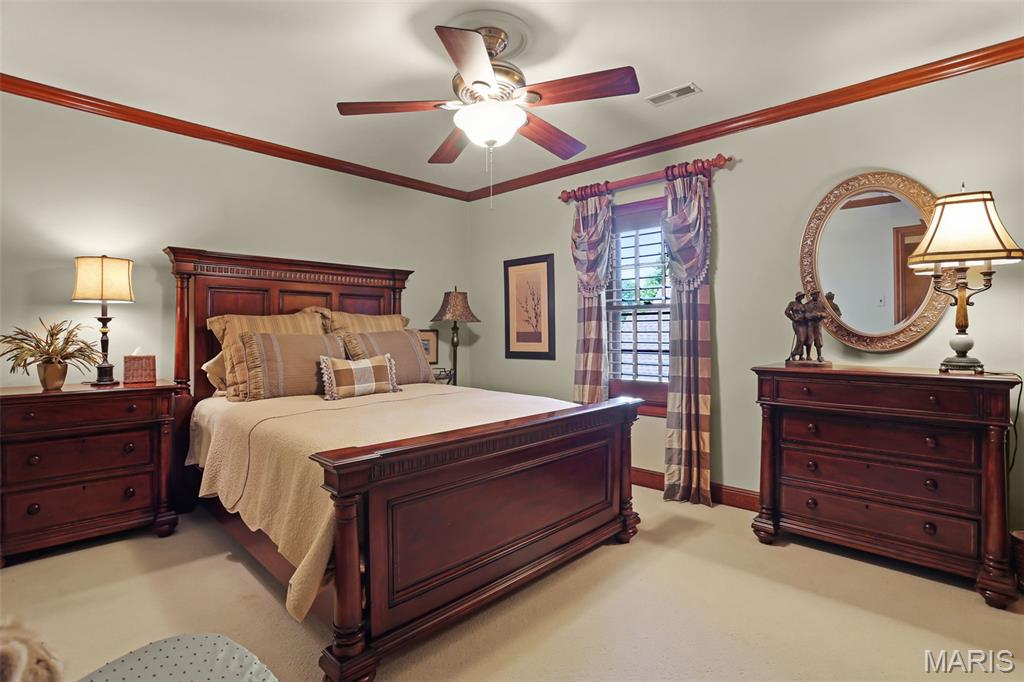
Bedroom 3
Hall Bathroom
Bedroom 4
Loft
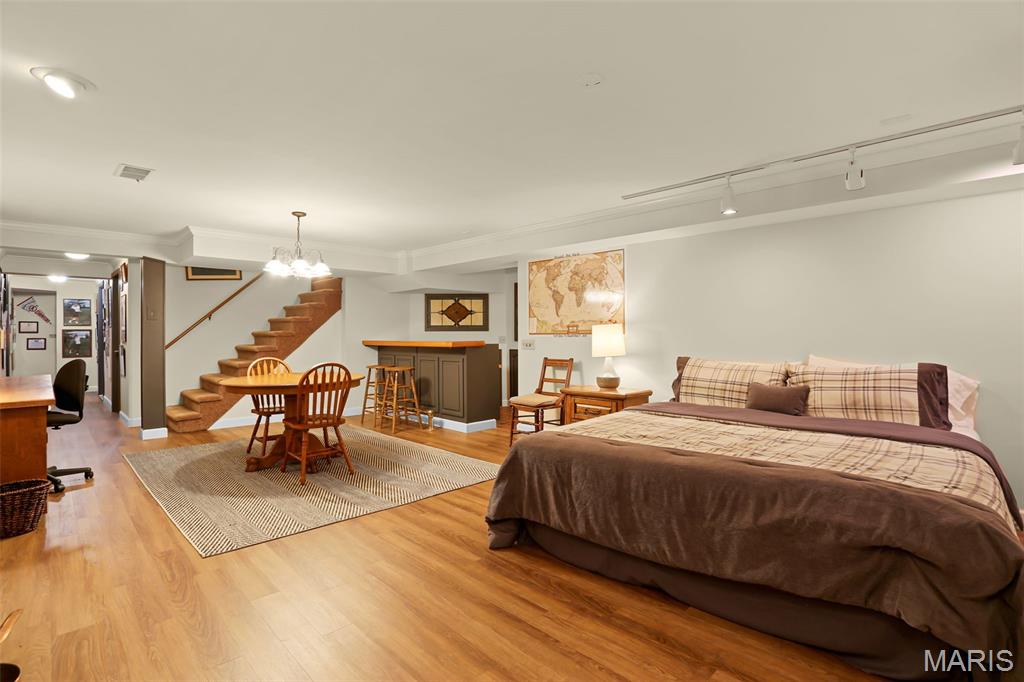
Lower Level Recreation Room with Wet Bar
Wine Cellar
Lower Level Full Bathroom
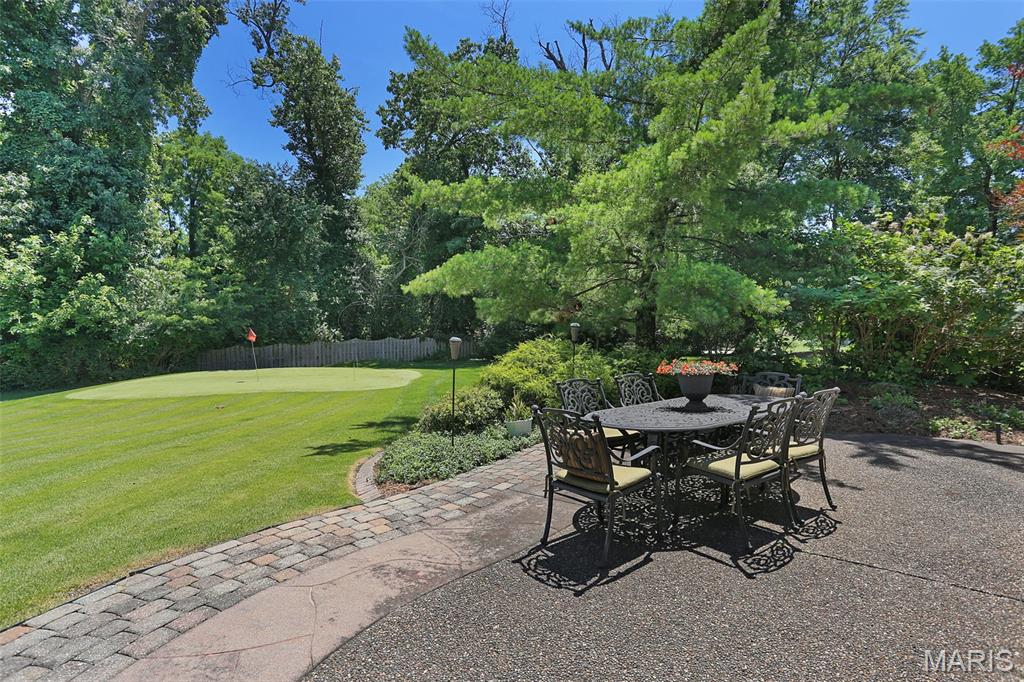
Outdoor Patio
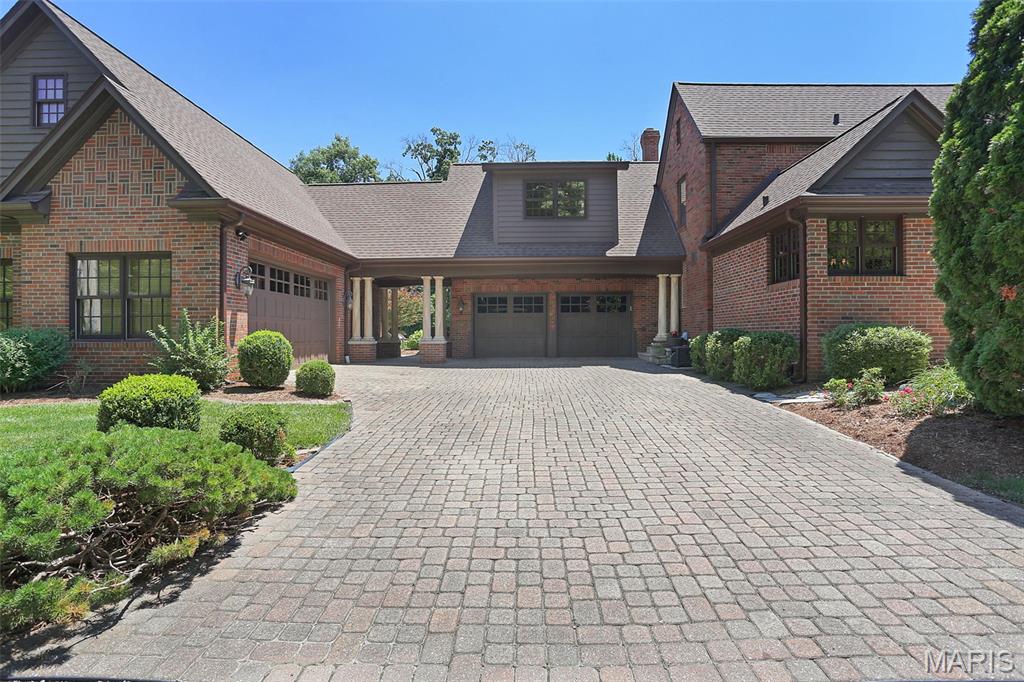
4-Car Garage
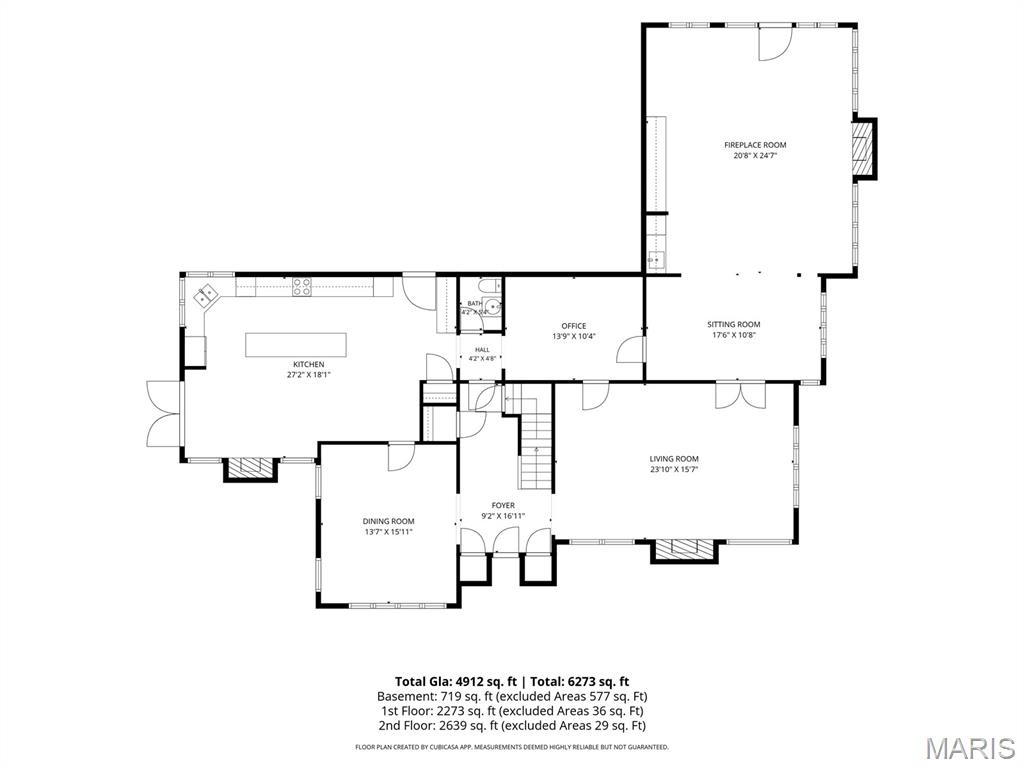
Main Level Floorplan
Upper Level Floorplan
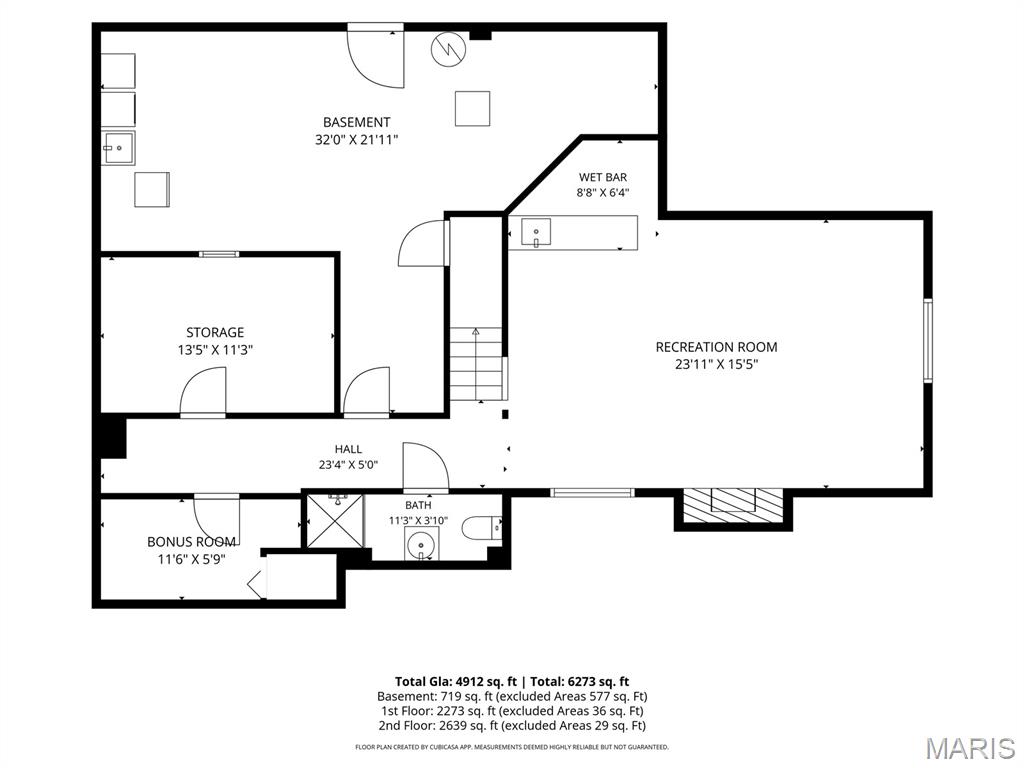
Lower Level Floorplan
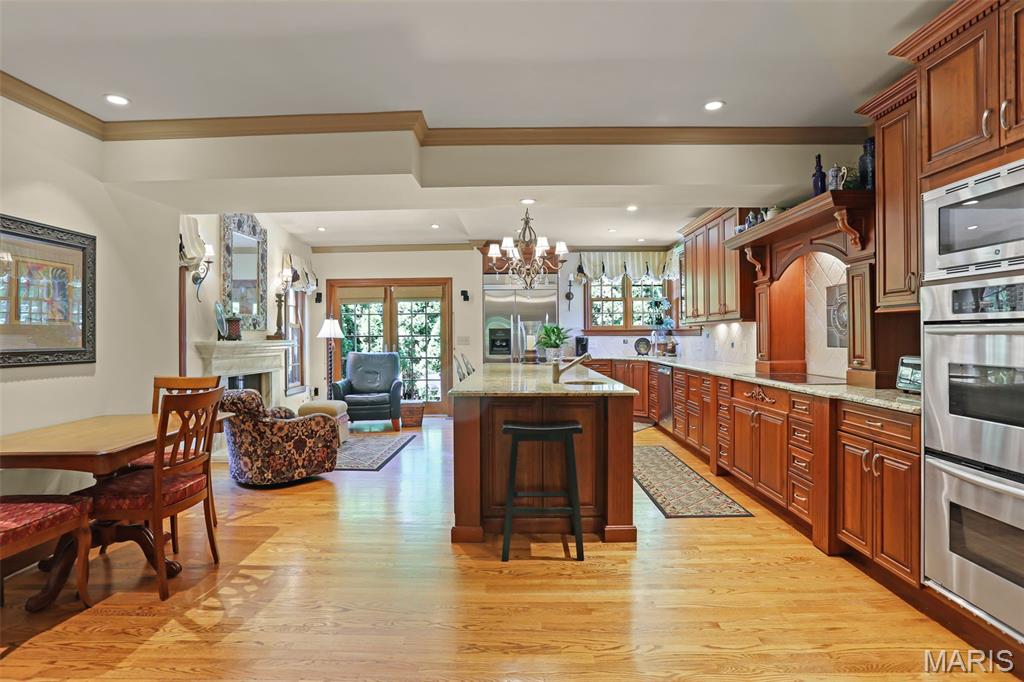
Built in 1940, this distinguished 4-bedroom, 3.5-bath English Tudor is a rare historic treasure situated on sought-after Saint Louis Street. Settled back on a picturesque one-acre double lot, the property is enveloped by mature trees and lush landscaping, creating a private and park-like setting. For golf enthusiasts, a custom practice hole with hitting pads at 25, 45, and 65 yards offers a unique recreational amenity right at home. Inside, timeless architectural details showcase the home's rich heritage, including intricate millwork, hardwood floors, and exceptional craftsmanship throughout. Meticulously maintained and thoughtfully expanded, the residence seamlessly blends historic character with modern comfort. A spacious kitchen and inviting family room addition create the perfect gathering space for everyday living and entertaining, while the formal living room, elegant dining room, and cozy den provide distinct spaces for both relaxation and hosting. The upper level is anchored by a luxurious primary suite featuring a sitting area, walk-in closet, and spa-inspired ensuite bath with heated floors, dual vanities, a whirlpool soaking tub and oversized shower. The primary suite also offers a laundry room for convenience. Three additional bedrooms, a charming loft area currently serving as an home gym and a full bath complete the second floor. The finished lower level offers flexibility with generous space for recreation, fitness, or guest accommodation - complemented by a full bathroom and wine cellar. Storage is abundant throughout the home, with extensive closet space, a dedicated lower-level storage area, as well as two separate but attached 2-car garages with storage and workshop areas. Offering room to grow and endless possibilities, the property has space for additional bedrooms and bathrooms, as well as ample grounds to accommodate a future pool, guest house, or outdoor entertaining retreat. Ideally located within walking distance of downtown’s most beloved restaurants, cafés, and boutiques, this extraordinary property presents a rare opportunity to own a historic home that has been beautifully enhanced for modern living. Schedule a private tour today!

4 Beds

4 Baths

6,321 sq.ft

$0 per sq.ft

Historic
$ 1,145,000
Active
0
26038040
4
4
6,321
1,188
Terry & Coles Add
Edwardsville
Edwardsville DIST 7
Madison-IL
Residential
Historic
Residential
$23,473
Last 6 closed homes in this zip.
| Address | Bd/Ba | SqFt | List | Sold | Closed |
|---|---|---|---|---|---|
| 320 Willow Creek Drive, Edwardsville, IL 62025 | 3/3 | 1,591 | $350,000 | $350,000 100% of ask |
Sep 4, 2026 |
| 459 Tamarach Drive, Edwardsville, IL 62025 | 3/3 | 1,413 | $395,000 | $397,065 100.5% of ask |
Sep 4, 2026 |
| 40 Country Club Drive, Edwardsville, IL 62025 | 6/6 | 3,130 | $1,450,000 | $1,350,000 93.1% of ask |
Sep 4, 2026 |
| 0 Trio Lane, Edwardsville, IL 62025 | 0/0 | -- | $437,740 | $410,000 93.7% of ask |
Sep 4, 2026 |
| 419 Cass Avenue, Edwardsville, IL 62025 | 3/2 | 1,470 | $186,900 | $215,000 115% of ask |
Sep 3, 2026 |
| 803 Schwarz Road, Edwardsville, IL 62025 | 5/4 | 2,099 | $589,000 | $580,000 98.5% of ask |
Sep 3, 2026 |
Estimate your monthly payment. Adjust the sliders below.
Estimate only. Not a loan offer. Consult a lender for an accurate quote, including HOA fees, PMI, and current rates.
Living Room
23.1x15.7
Dining Room
15.11x13.7
Family Room
24.7x20.8
Kitchen
27.2x18.1
Den
13.9x10.4
Bathroom
5.4x4.2
Primary Bedroom
28.11x16.1
Primary Bathroom
15.1x12.1
Bedroom 2
14.5x13.4
Bedroom 3
16.1x10.3
Bedroom 4
25.2x16.3
Bathroom
8.1x8.4
Laundry
8.4x6.1
Recreation Room
23.11x15.5
Bathroom
11.3x3.1
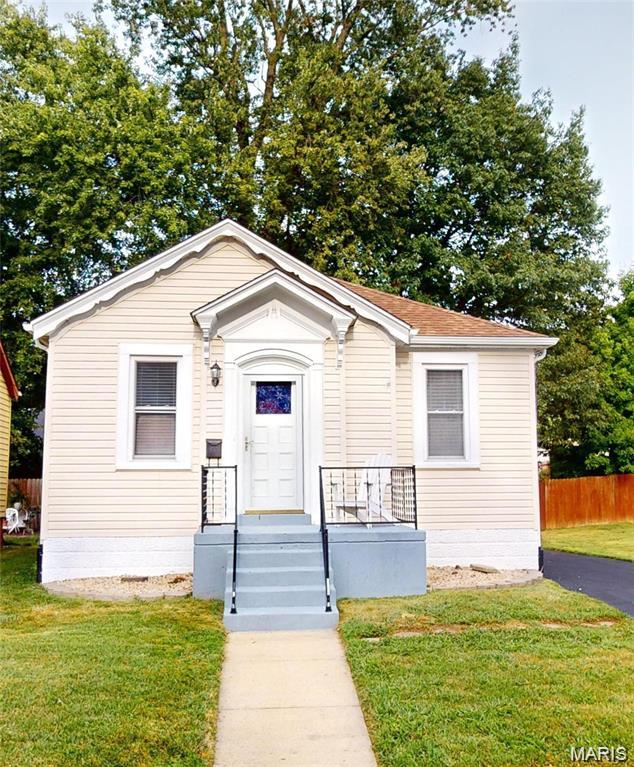
Welcome to this adorable home filled with character and charm! Recent updates provide peace of mind, including a new roof in 2024, hot water heater in 2025, electrical panel in 2025, and a completely remodeled bathroom in August 2026. The inviting eat-in kitchen features stainless steel appliances and plenty of space for everyday meals and entertaining. The basement offers a bonus room with plumbing already roughed in, creating an exciting opportunity for additional future living space, home office, recreation area, or guest accommodations. Charming, updated, and full of potential—this home is ready for its next owner! Virtually staged to give you a glimpse of just how cozy and inviting this home can be.
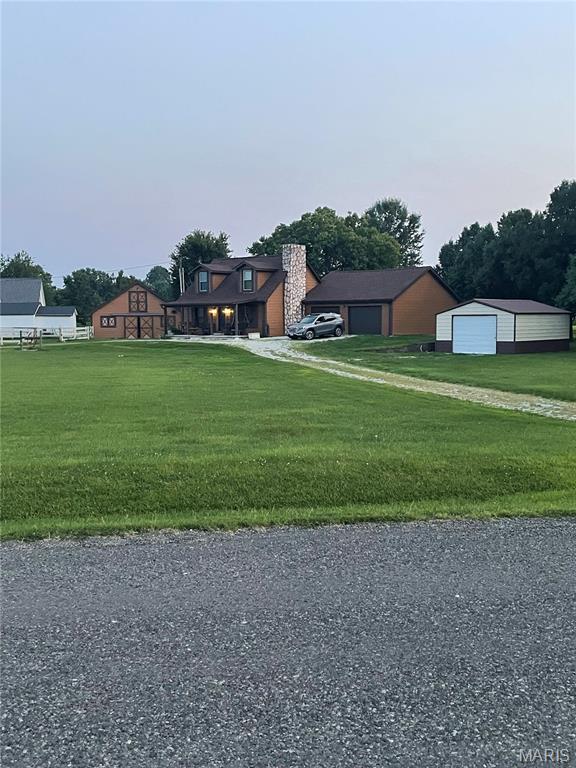
This beautiful property is nestled on 2 Acres with oversized 28X30 garage 27X23 Barn and a 18X25 Metal out building. Barn features fenced corral and one of the stalls has a drain. The home is tastefully updated and has the feel of a Colorado Ski lodge! You can enjoy the huge deck off the kitchen dining area which leads out to the pool. This lovely home is offered at an exceptional value. This is a little piece of heaven right here on earth.
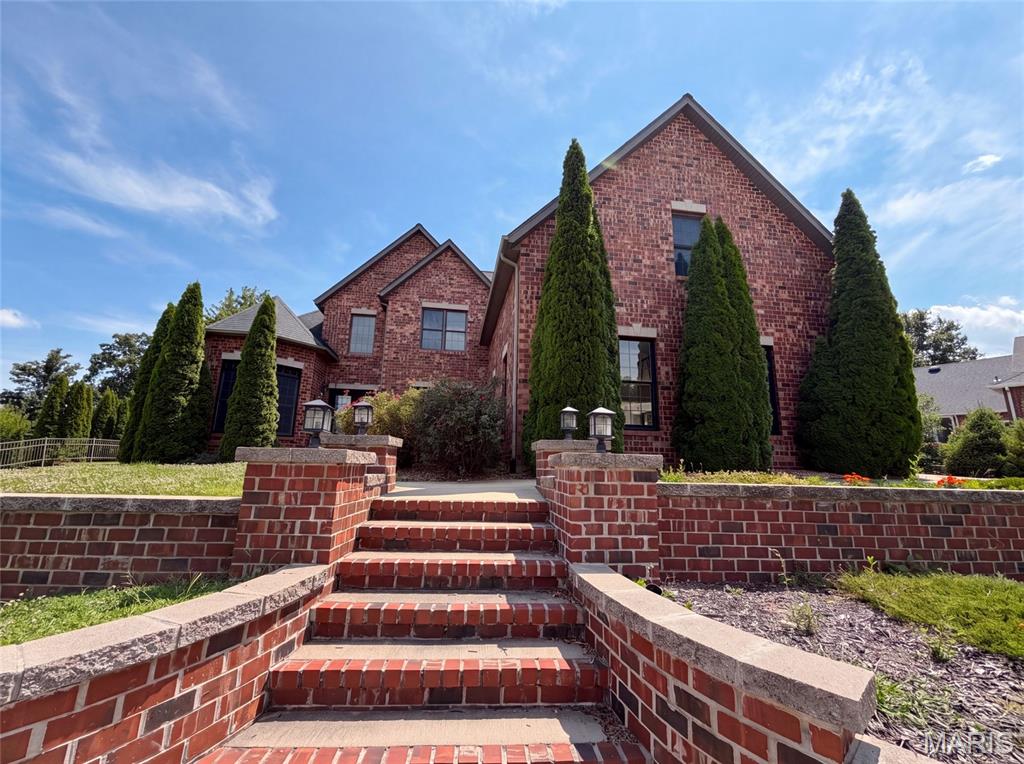
120 Fox Hill Ct is a two-story Edwardsville brick home on a cul-de-sac lot. The kitchen features quartz countertops, dark cabinetry, a center island, and a stone accent wall, opening to the two-story great room for connected living. The great room centers on a stone fireplace beneath vaulted ceilings, anchoring the main space. The primary bathroom offers a jetted soaking tub, a separate glass shower, and a dual-sink vanity, complemented by a walk-in closet for organized storage. A full unfinished basement provides room to expand, and a dedicated laundry room adds convenience. Outdoor spaces and a three-car garage complete this well-maintained residence with practical amenities throughout.. Included 100-Day Home Warranty with buyer activation
