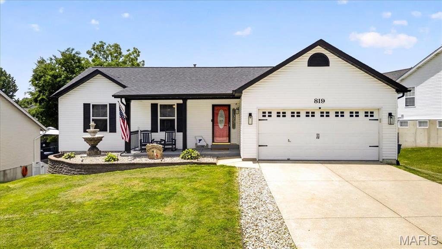
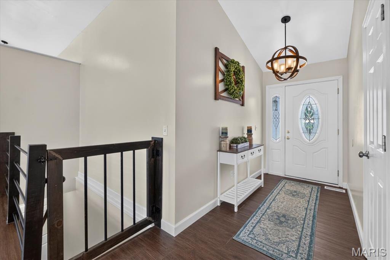
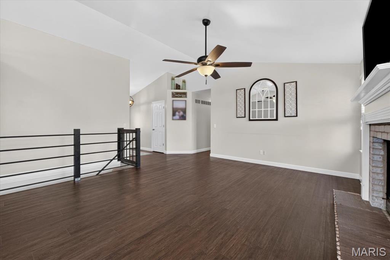
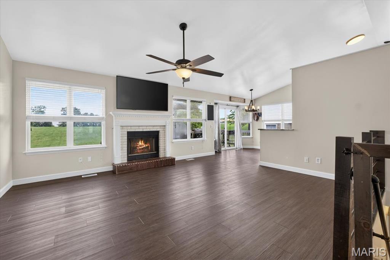
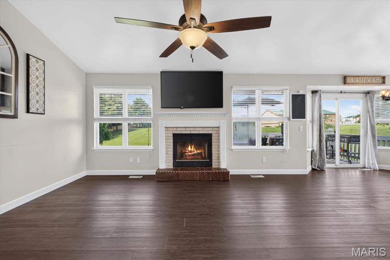
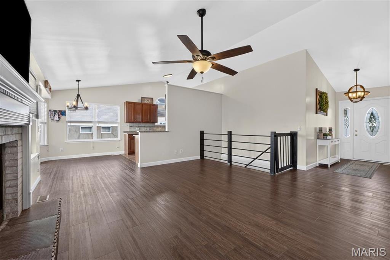
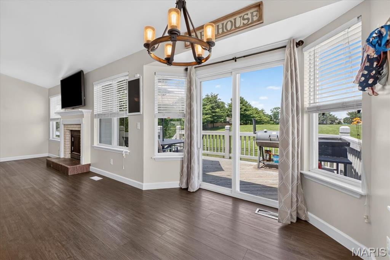
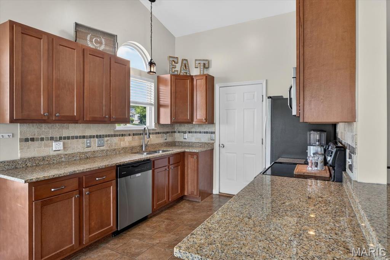
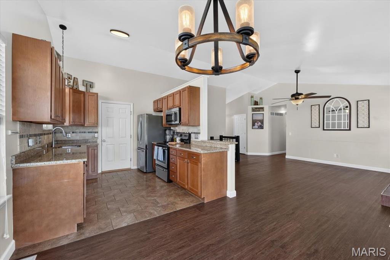
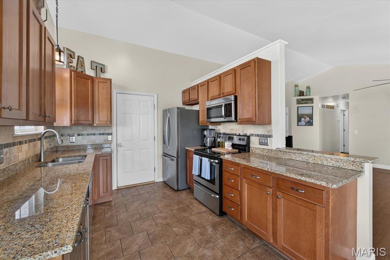
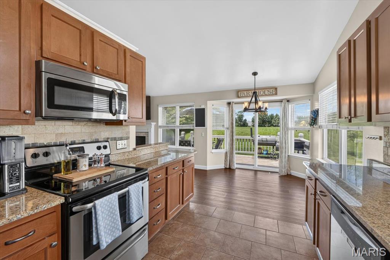
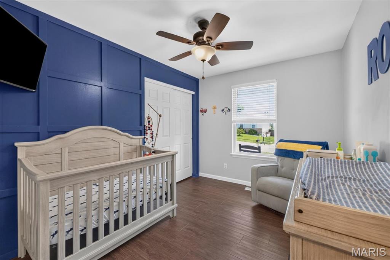
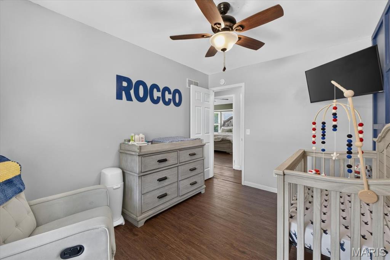
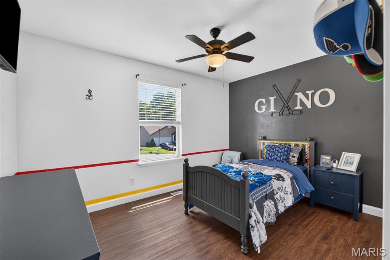
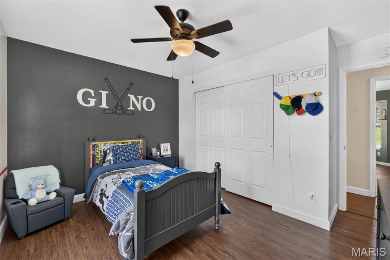
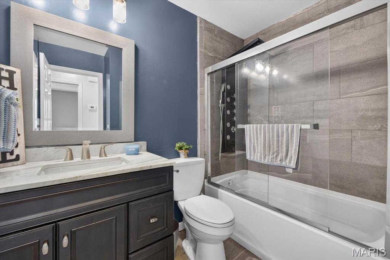
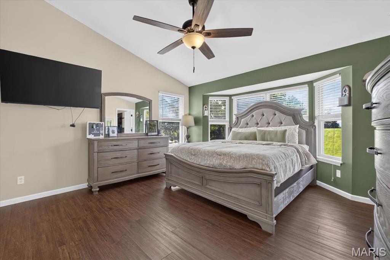
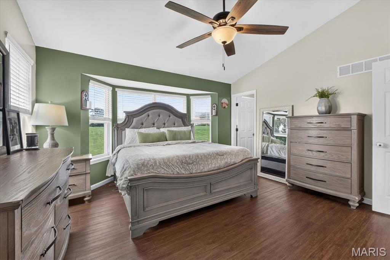
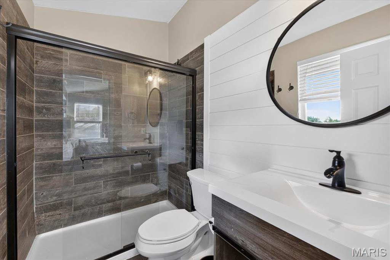
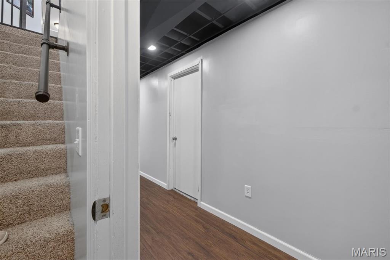
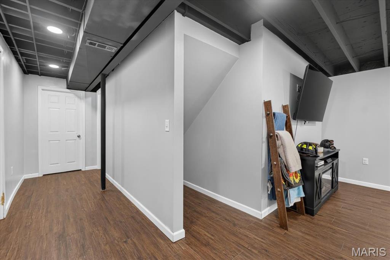
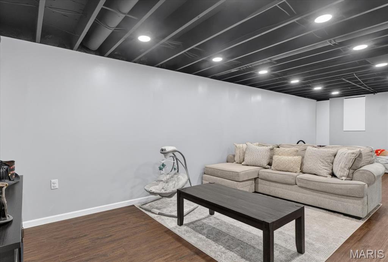
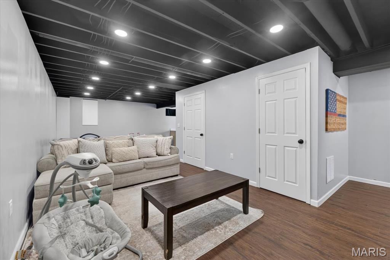
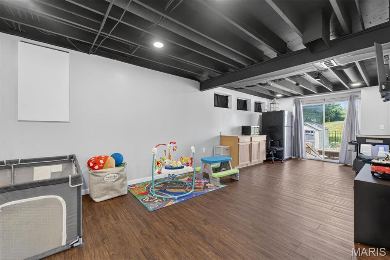
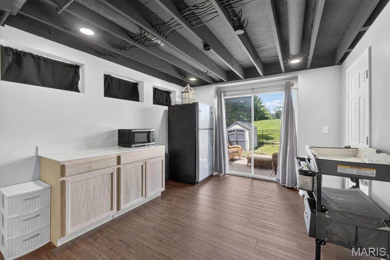
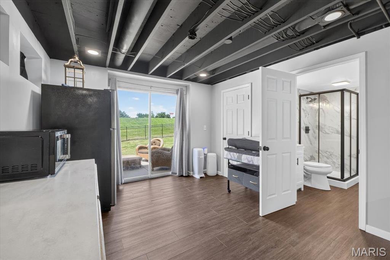
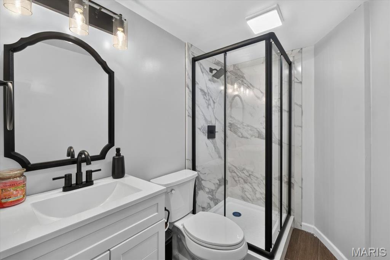
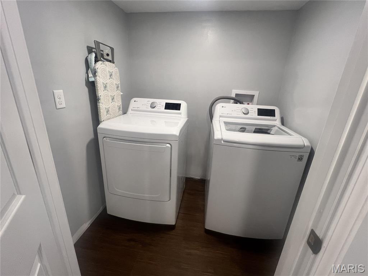
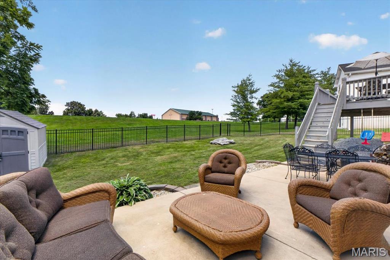
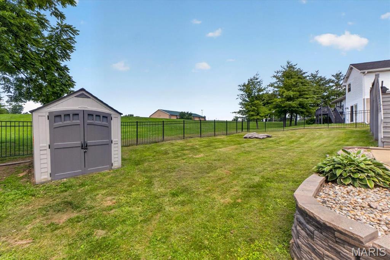
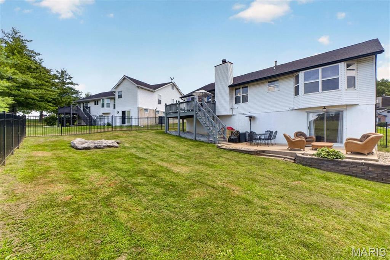
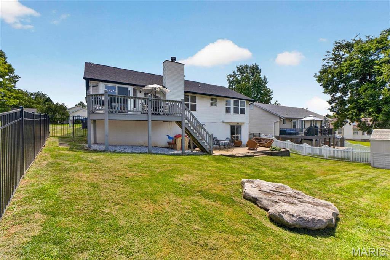
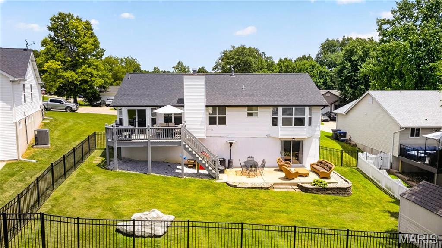
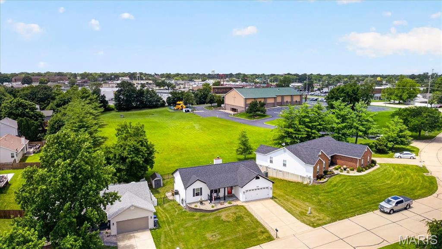
This beautiful refreshed 3 bed / 3 bath ranch delivers tasteful upgrades in a highly sought-after location. Recent improvements include a new roof, 6" gutters, new landscaping, new fence, and upgraded exterior lighting for exceptional curb appeal. Inside, the home brings in TONS of natural light with all new flooring throughout the entire home (2025), newer paint, and all new farmhouse light fixtures. The kitchen is tastefully done with upgraded cabinets & granite countertops. The main-level bathrooms have been updated to reflect todays modern style, and the newly finished walkout basement (2026) adds TONS of valuable living space, a bonus room plus a brand new full bath. Step outside to a serene, private backyard enclosed by a new fence, ideal for quiet mornings or evening gatherings. This home blends modern updates with effortless comfort—an exceptional opportunity in a standout location. With a private backyard, modern finishes, and a layout designed for comfort, this home is truly move-in ready. Schedule your showing today before it's gone!

3 Beds

3 Baths

2,182 sq.ft

$0 per sq.ft

Ranch
$ 360,000
Coming Soon
0
26038028
3
3
2,182
900
Spring Hill
O'Fallon
Ft. Zumwalt R-II
St Charles
Residential
Ranch
Residential
$3,595
Last 6 closed homes in this zip.
| Address | Bd/Ba | SqFt | List | Sold | Closed |
|---|---|---|---|---|---|
| 35 Winding Oaks Circle Drive, O'Fallon, MO 63366 | 3/2 | 1,564 | $350,000 | $350,000 100% of ask |
Jul 6, 2026 |
| 1214 Sunny Ridge Drive, O'Fallon, MO 63366 | 2/2 | 1,552 | $325,000 | $352,000 108.3% of ask |
Jul 2, 2026 |
| 539 Galway Drive, 6B, O'Fallon, MO 63366 | 3/3 | 1,377 | $345,000 | $335,000 97.1% of ask |
Jul 2, 2026 |
| 319 Magnolia Valley Drive, O'Fallon, MO 63366 | 4/5 | 3,820 | $775,000 | $762,500 98.4% of ask |
Jul 2, 2026 |
| 202 Cypress Court, O'Fallon, MO 63366 | 3/3 | 1,040 | $329,900 | $343,000 104% of ask |
Jun 30, 2026 |
| 1159 Sunset Green Drive, O'Fallon, MO 63366 | 3/2 | 1,764 | $375,000 | $400,000 106.7% of ask |
Jun 30, 2026 |
Estimate your monthly payment. Adjust the sliders below.
Estimate only. Not a loan offer. Consult a lender for an accurate quote, including HOA fees, PMI, and current rates.
Kitchen
9x9
Breakfast Room
9x10
Living Room
17x17
Primary Bedroom
13x15
Bedroom 2
12x12
Bedroom 3
9x12
Bathroom
8x6
Primary Bathroom
8x5
Family Room
24x26
Bonus Room
15x8
Bathroom 3
7x4
Laundry
5x5
Storage
5x17
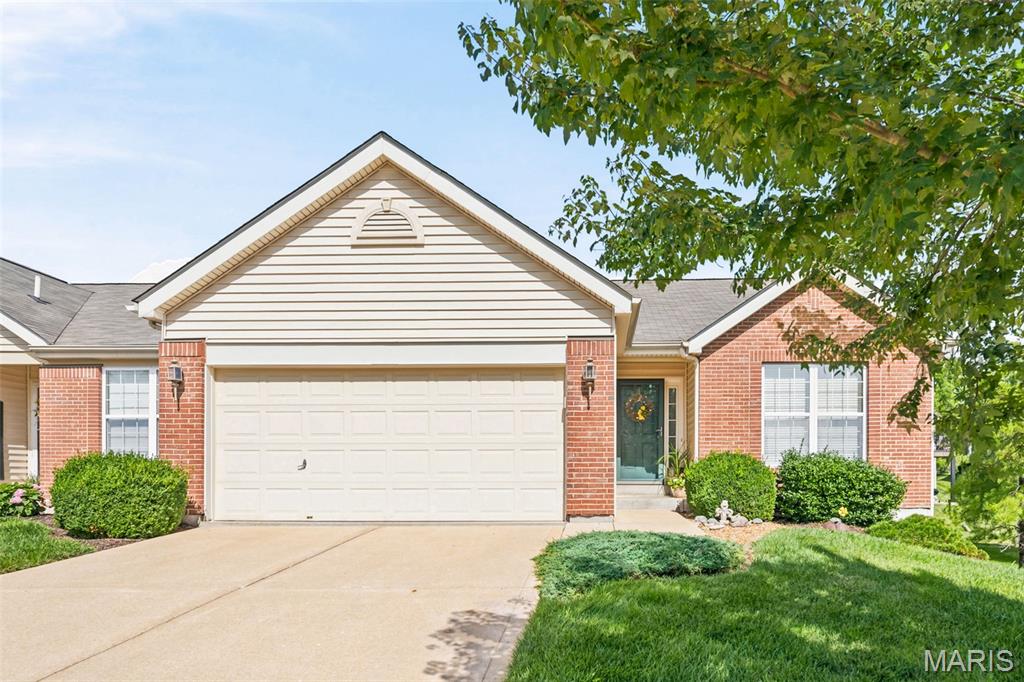
Stunning, low-maintenance villa located just one block from The Falls Golf Club is ready for its next owner! Exceptionally maintained and truly move-in ready, this beautiful home offers the perfect blend of comfort and convenience. Inside, you'll find a spacious open layout featuring vaulted ceilings in the living room and kitchen, gorgeous hardwood floors throughout, main-floor laundry, and two generously sized bedrooms. A sliding glass door leads to the private deck, creating the perfect space to relax or entertain. The unfinished lower level is already roughed in for a full bathroom, providing an excellent opportunity to add additional living space. If you're looking for easy, low-maintenance living in a quiet setting that's just minutes from golf, shopping, dining, and everyday conveniences, this villa checks all the boxes.
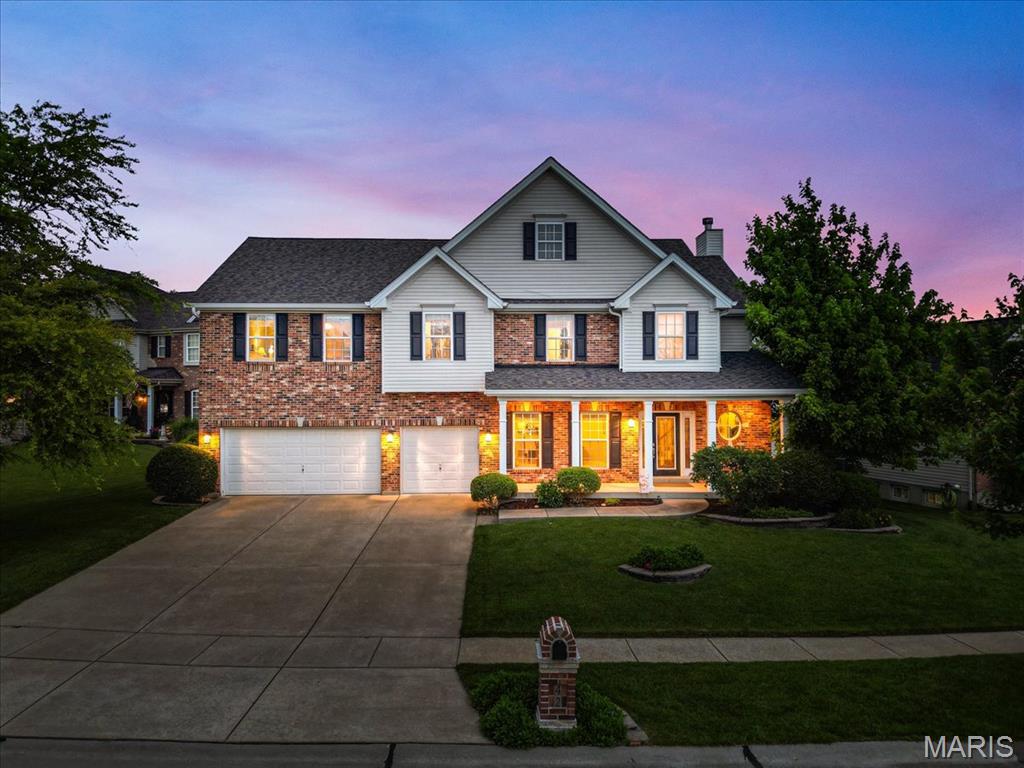
Welcome to 42 Scarlet Meadows Drive—where timeless design, spacious living, and a picturesque homesite come together in this beautifully maintained 2-story home complete with a 3 car garage nestled on a large lot framed by mature trees. Offering 4 bedrooms, 3.5 bathrooms, and an inviting layout designed for both everyday living and entertaining, this home combines comfort with functionality. Main Living spaces include: Great Room with fireplace, Hearth Room off Breakfast Room with fireplace, Kitchen, Dining Room off the 2-story Foyer and Loft/Bonus Room.The Kitchen features stainless steel appliances, center island, hardwood floors and bay with atrium door. The spacious Primary Suite serves as a private retreat featuring walk-in closet and a FULLY remodeled luxury bathroom designed with upscale finishes and spa-like comfort. Updates include: adult height vanity with soft close drawers + doors, linen towers (2), custom shower with tile walls and base, glass doors, and seperate soaking tub. New LVP flooring. The Bedroom #2 Suite includes its own private bathroom and walk-in closet, while Bedrooms #3 and #4 are connected by a convenient Jack-and-Jill bathroom layout. The lower level offers endless possibilities for future expansion—whether you envision a recreation room, home gym, guest suite, or additional entertaining space. Updates include: new carpet, fresh paint and modern light fixtures that bring a sparkle to the rooms. With the desirable floor plan, mature setting, and room to grow, this exceptional home offers the perfect blend of elegance and opportunity. COMING SOON. This home is a must see!
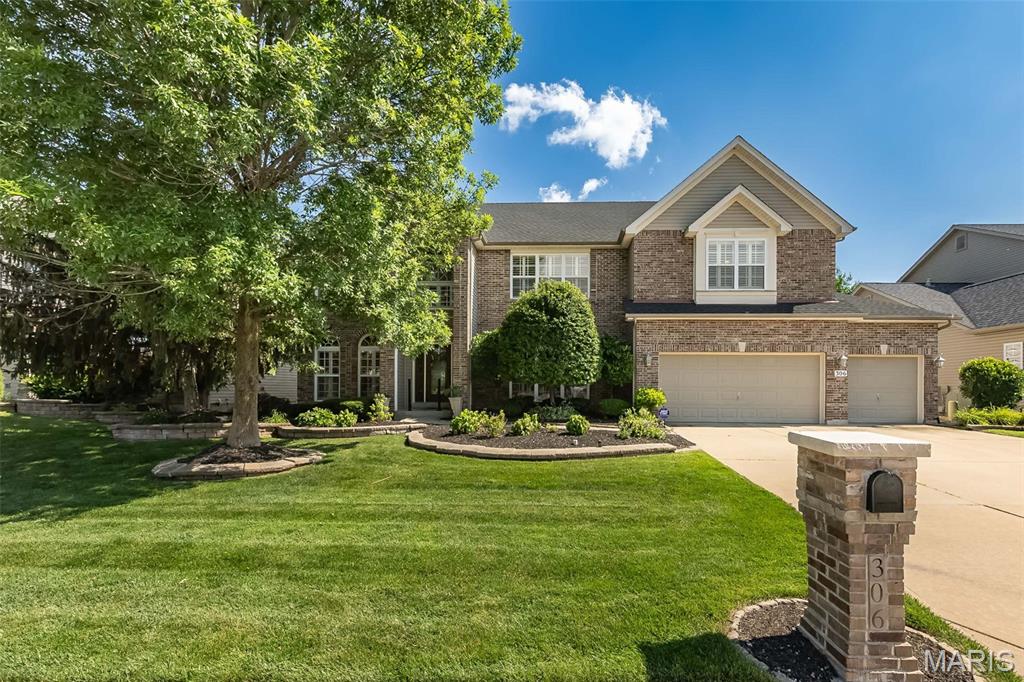
Welcome to a spacious O’Fallon home offering an impressive amount of room, a flexible floor plan, and a highly convenient location close to everyday amenities. With 5 bedrooms, 5.5 bathrooms, a finished walk-out lower level, and multiple living areas, this home provides plenty of space for everyday living, entertaining, guests, and work-from-home needs. The main level features an open floor plan with a spacious kitchen, breakfast room, and family room with fireplace, creating a great flow for gathering and daily living. A main-floor guest suite or in-law quarters with its own full bathroom adds flexibility for visitors, extended family, or a private home office option. Upstairs, the impressive primary suite is a true retreat with a luxury bathroom featuring a large shower, soaking tub, separate vanities, and a huge walk-in closet. The second floor also offers a loft area, generously sized secondary bedrooms, a Jack and Jill bathroom, plus an additional full hall bathroom. The finished walk-out basement adds even more functional living space with a 6th sleeping area, full bathroom, large recreation/family room areas, and an oversized walk-in storage closet. The flat, level backyard provides plenty of usable outdoor space and includes natural fruit-bearing trees, creating a peaceful setting to enjoy. Come take a look at this amazing home soon!