Beautiful custom built French manor style brick and stone two story home with walkout finished lower level. Property has two lots with a hundred and ninety feet curb and road finished frontage. The main level features Tiger wood flooring and a gas log fireplace. The master bedroom includes ensuite Jacuzzi tub with 2 vanities and 2 walk in closets. The upper level features 3 bedrooms, one extra large and a full bath. The lower level is a complete living area with full kitchen, a fabulous family room, bedroom, full bathroom, media room, storage room and a 13×22 workshop /storage garage. Two new Lennox heat and air units were installed in 2024, along with a new 50 gallon water heater. Also added is a large 72 inch fan in living room cathedral ceiling. New GE kitchen appliances installed in 2024. There is a view of the pond from the front of the house. This home was the development builders personal home that features many custom extras.

6 Beds

4 Baths

5,354 sq.ft

$0 per sq.ft

Traditional
$ 799,000
Active
0
26037653
6
4
5,354
2,281
Bent Creek Estate
Dexter R-XI K-12
Stoddard
Residential
Traditional
Residential
$4,013
Last 6 closed homes in this zip.
| Address | Bd/Ba | SqFt | List | Sold | Closed |
|---|---|---|---|---|---|
| 12109 Hidden Meadow Ln, Dexter, MO 63841 | 3/2 | 1,512 | $259,900 | $255,000 98.1% of ask |
Sep 16, 2026 |
| 15972 County Road 511A, Dexter, MO 63841 | 4/3 | 2,827 | $329,900 | $310,000 94% of ask |
Sep 15, 2026 |
| 712 W Bain Street, Dexter, MO 63841 | 3/22 | 1,912 | $145,000 | $145,000 100% of ask |
Sep 9, 2026 |
| 106 McCormick Street, Dexter, MO 63841 | 3/2 | 1,170 | $151,900 | $151,900 100% of ask |
Sep 8, 2026 |
| 603 S Hickory Street, Dexter, MO 63841 | 3/2 | 1,740 | $110,000 | $98,000 89.1% of ask |
Sep 3, 2026 |
| 15458 Horse Shoe Lane, Dexter, MO 63841 | 3/2 | 1,080 | $255,000 | $255,000 100% of ask |
Aug 31, 2026 |
Estimate your monthly payment. Adjust the sliders below.
Estimate only. Not a loan offer. Consult a lender for an accurate quote, including HOA fees, PMI, and current rates.
Living Room
15x18
Kitchen
11x21
Primary Bedroom
12x21
Bedroom 2
11x12
Bedroom 3
12x12
Bedroom 4
13x25
Bedroom 5
12x13
Family Room
15x18
Utility Room
61x10
Dining Room
12x12
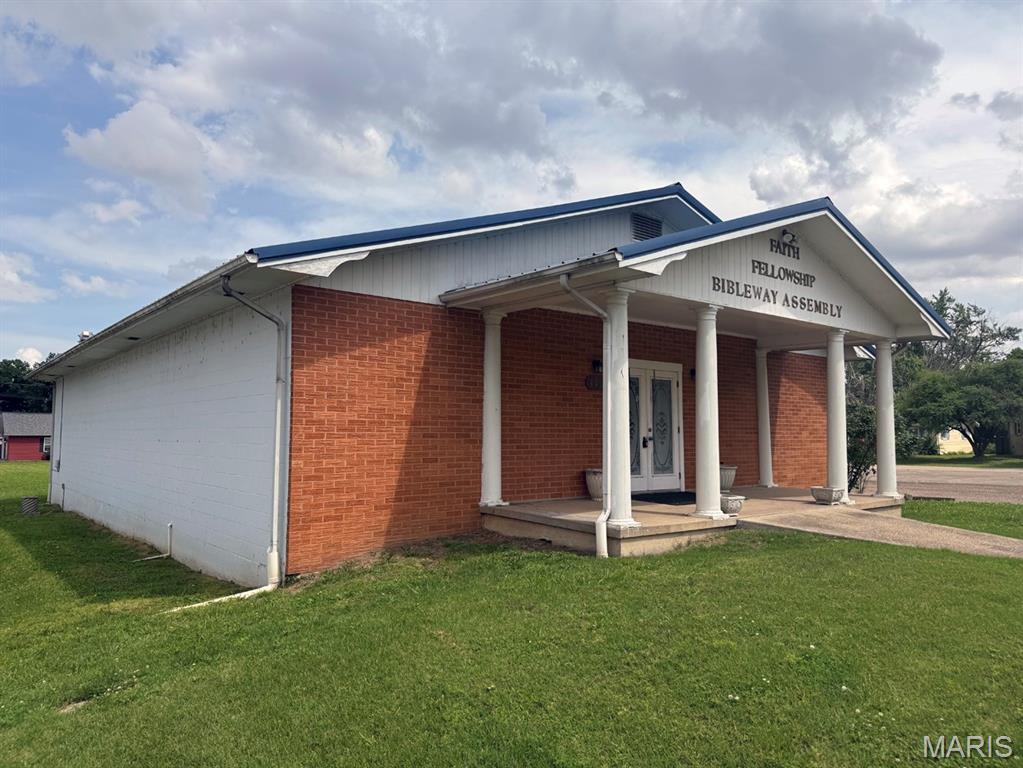
Set on nearly one acre, this distinctive property offers a rare opportunity to create a one-of-a-kind residence. Formerly a church, the spacious layout provides endless possibilities for conversion into a unique home with room to live, work, and entertain. The main level features a large open living area filled with four private rooms that could serve as bedrooms, offices, or hobby spaces, multiple gathering areas, ample storage, and men's and women's restrooms ready for reimagining. Full kitchen is in the basement. Recent improvements include a new electrical service and breaker panel (2025) and a Generac backup generator (2025). Outside, the expansive paved parking area offers abundant space for vehicles, recreational equipment, or future landscaping. Bring your vision and transform this exceptional property into the home you've always imagined.
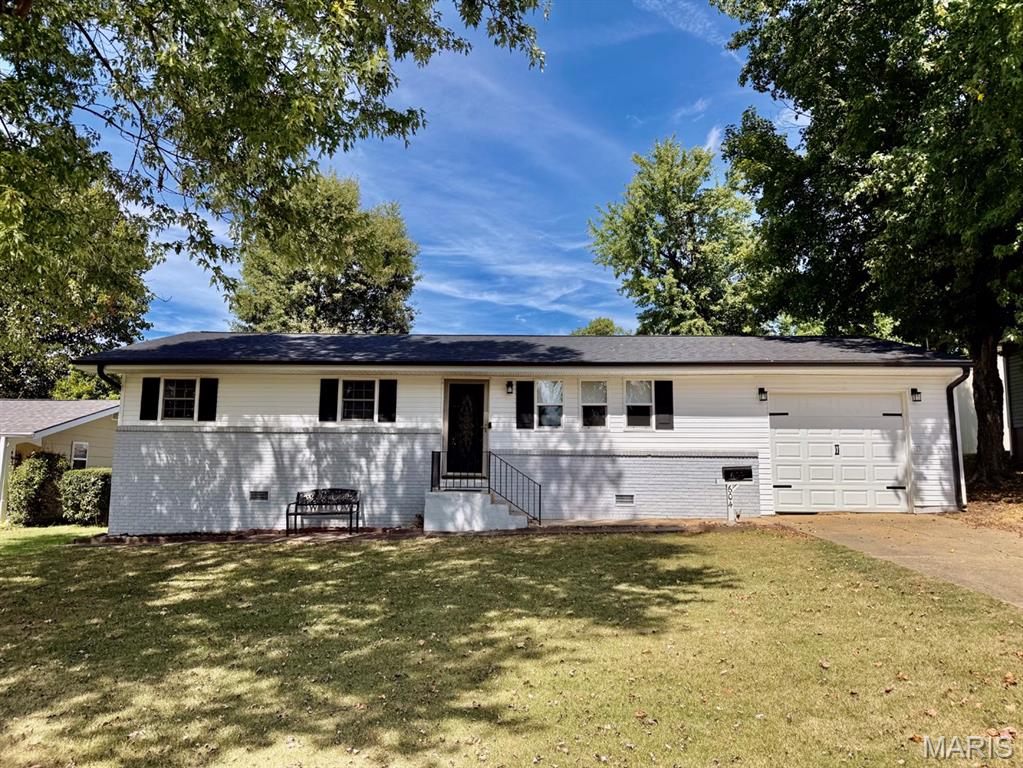
This 4-bedroom, 3-bath home is located close to area schools and offers comfortable living spaces with plenty of room for family and entertaining. The home features a welcoming front living room, plus a separate family room with an electric fireplace—the perfect spot to relax and get cozy. The kitchen offers solid-surface countertops and includes all appliances, making it move-in ready. The bathrooms offer ceramic tile in all showers and tile flooring throughout all bathrooms, providing durability and easy maintenance. The home is all electric for added convenience. Step outside to enjoy the nice-sized back deck, overlooking a fully fenced backyard that provides a great space for children, pets, entertaining, or simply enjoying some outdoor time. A storage shed adds convenient extra space for lawn equipment, tools, and outdoor belongings. The property also offers additional concrete parking spaces, providing plenty of room for multiple vehicles or guests.
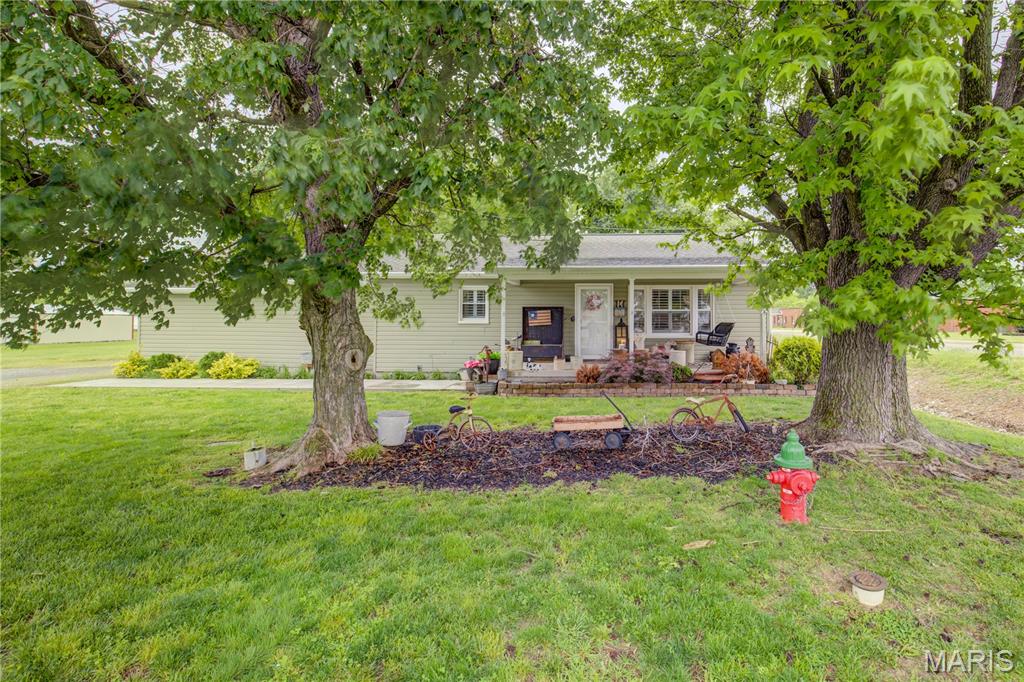
Welcome home to this move-in-ready, single-level 3-bedroom, 2-bath home built in 1966! Thoughtfully designed for comfortable everyday living, this home features a spacious primary suite complete with a private ensuite bath and walk-in closet. Step outside to enjoy the huge fenced-in backyard—an ideal space for entertaining, relaxing, gardening, or letting pets roam. Additional highlights include a tankless water heater, water softener, and a Generac 20kW whole-home generator for added peace of mind and convenience. With its practical layout, generous outdoor space, and desirable modern upgrades, this well-maintained home is ready for its next owner. Don’t miss the opportunity to make it yours!