
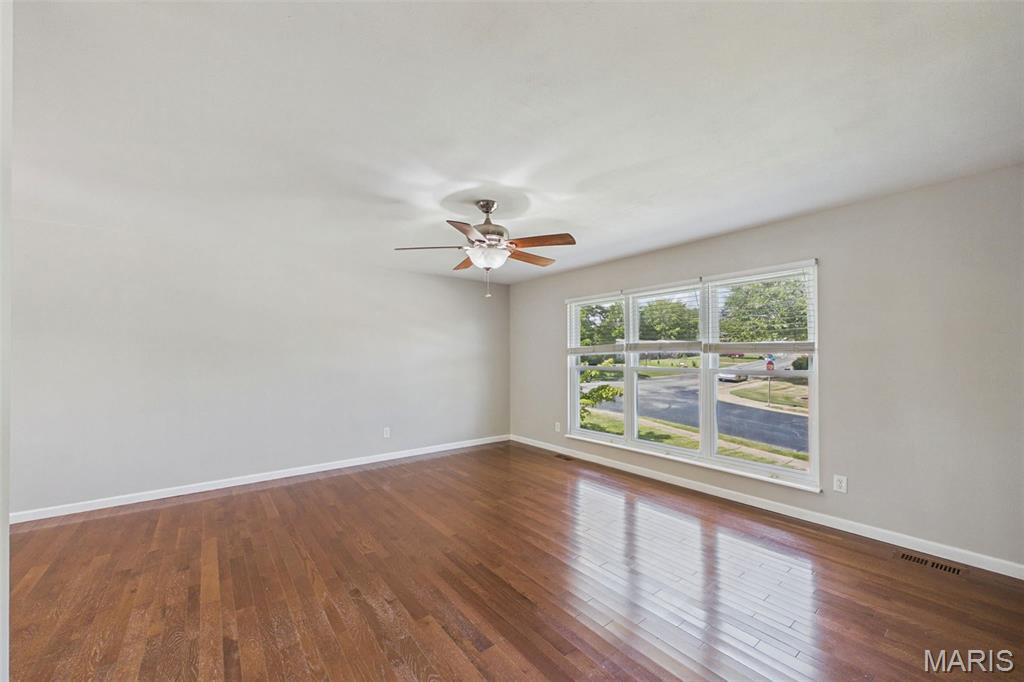
The living room is spacious with three large floor to ceiling windows in front.
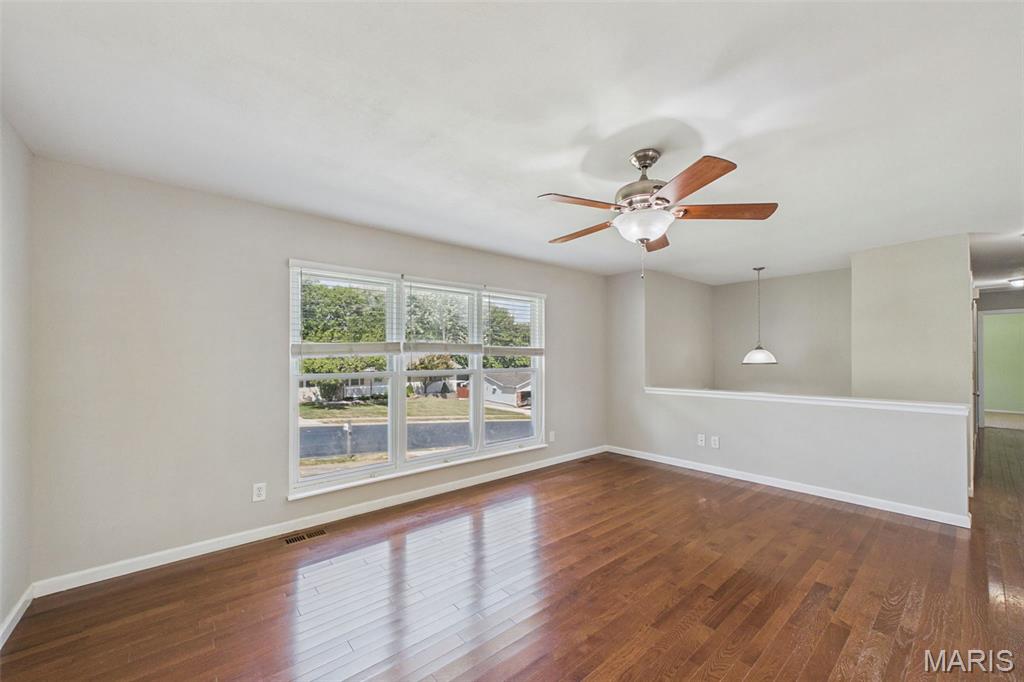
The living room is large and welcoming, with fresh paint and a ceiling fan
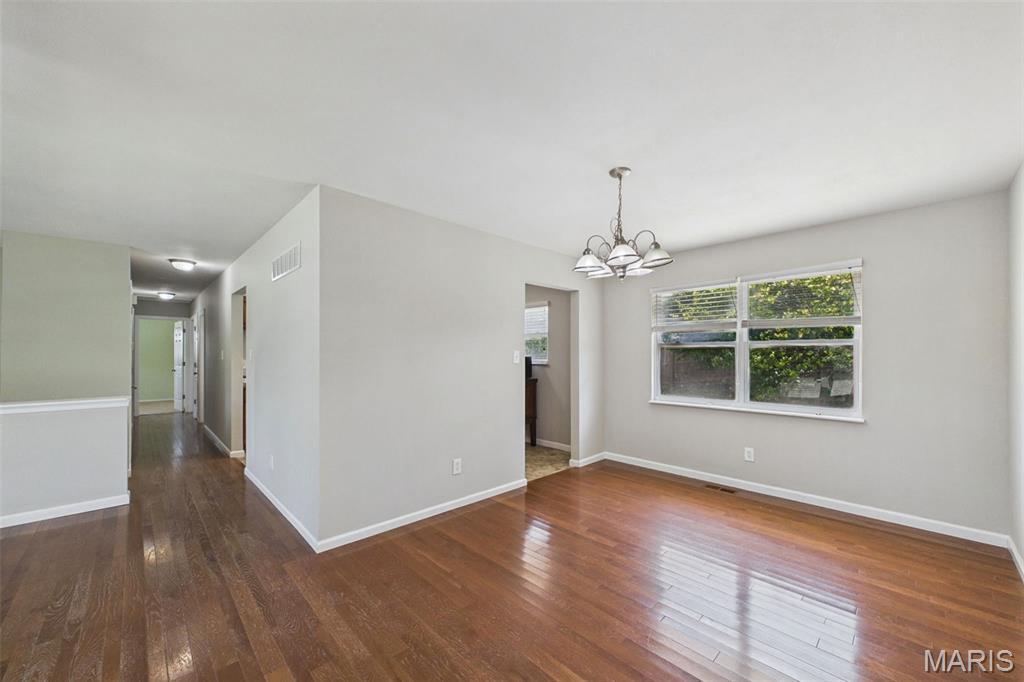
There is a dedicated dining room, making entertaining and everyday living easy
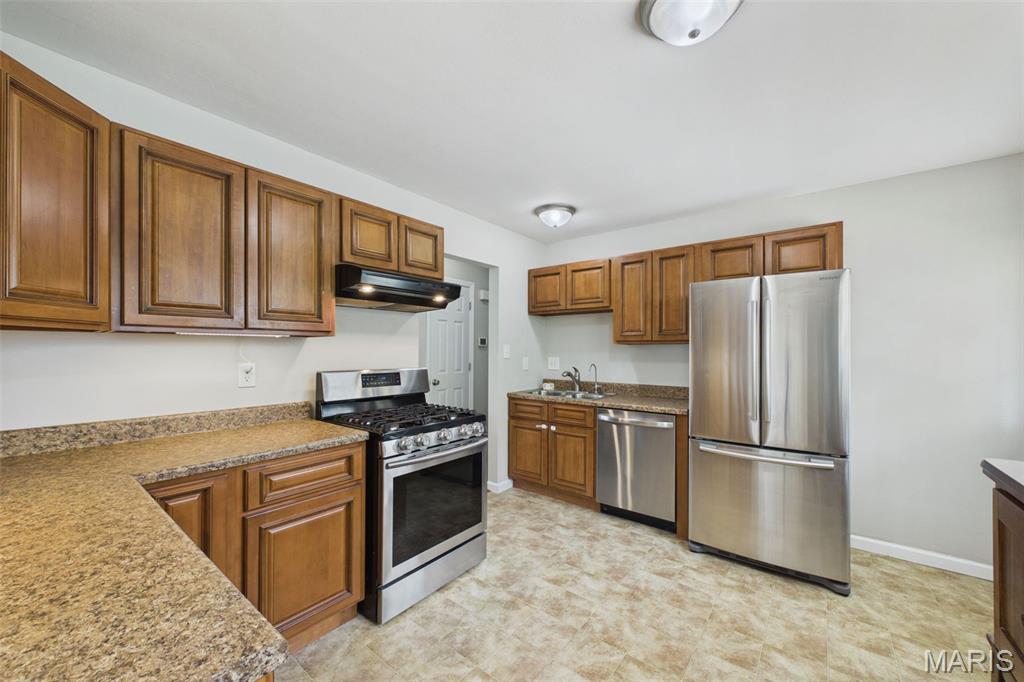
The large, eat-in sized kitchen has plenty of cabinets and countertop space
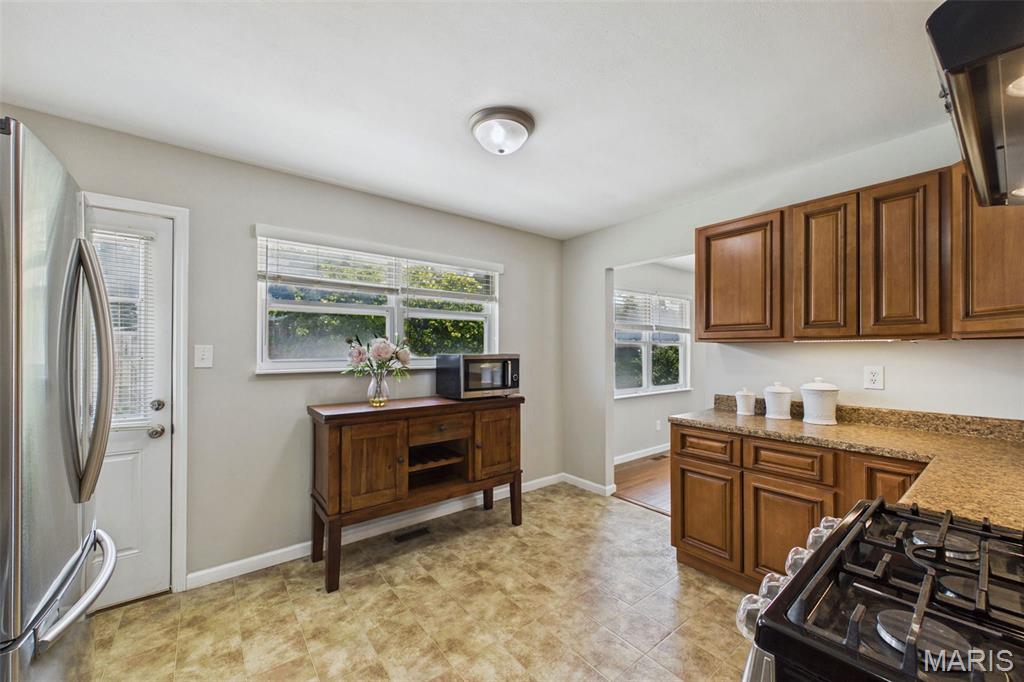
The eat-in kitchen has great windows for natural light and access to the backyard patio
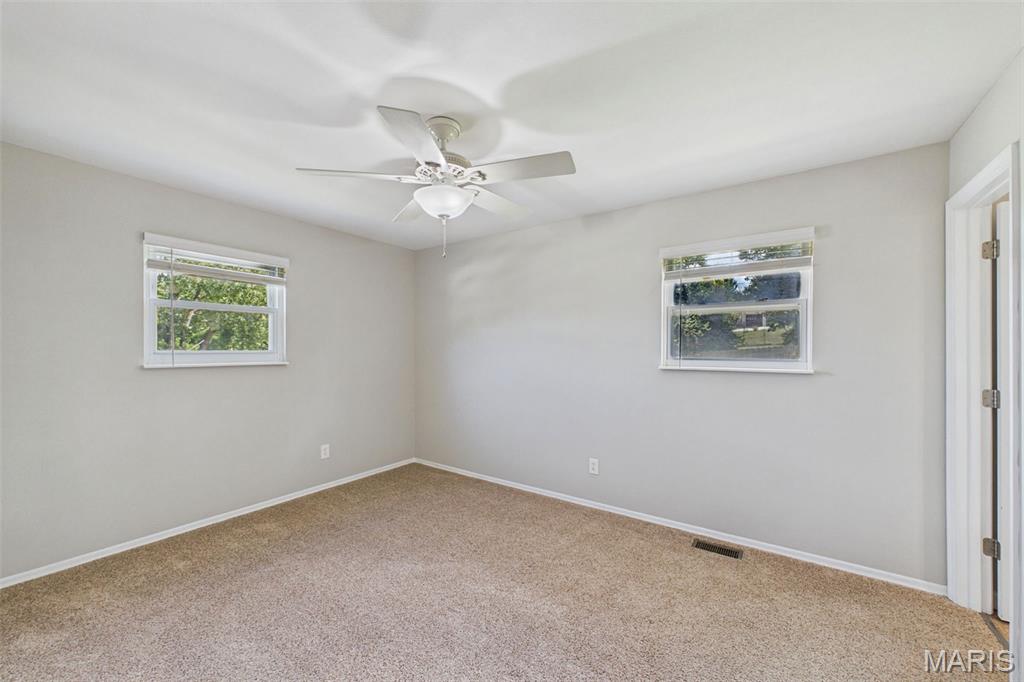
The primary suite has a full bathroom and a custom closet
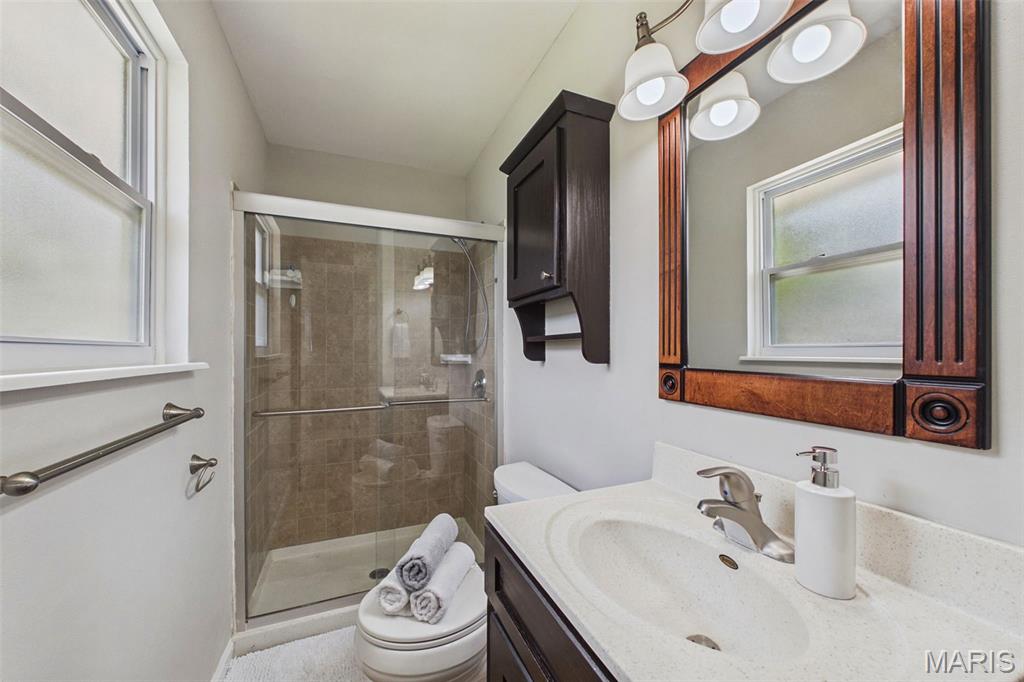
The private primary bathroom has a shower
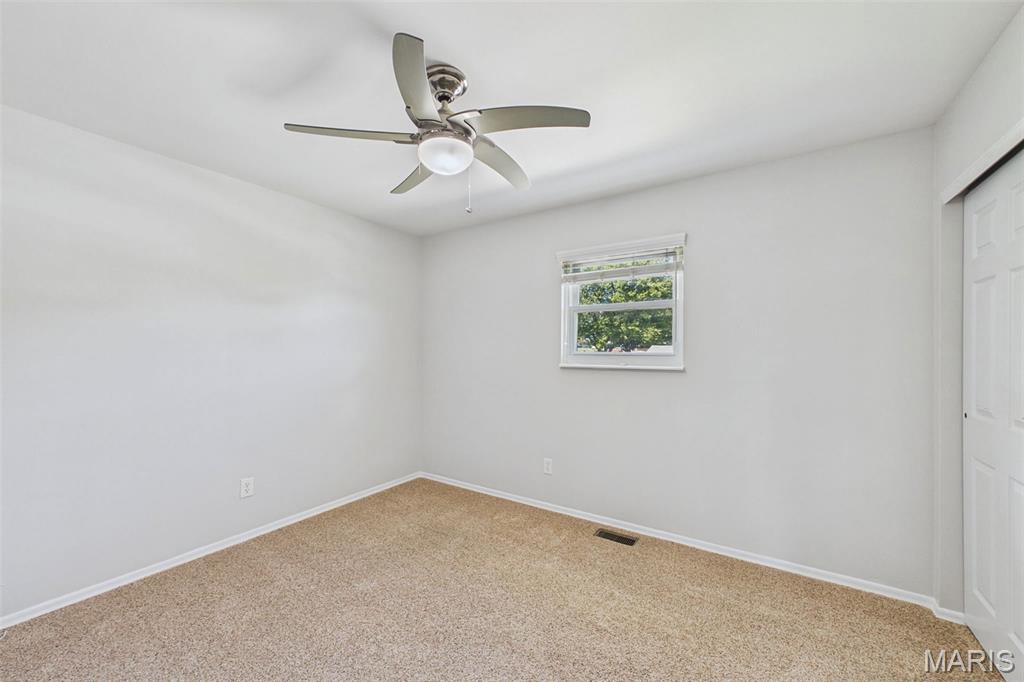
Secondary bedroom with a custom closet
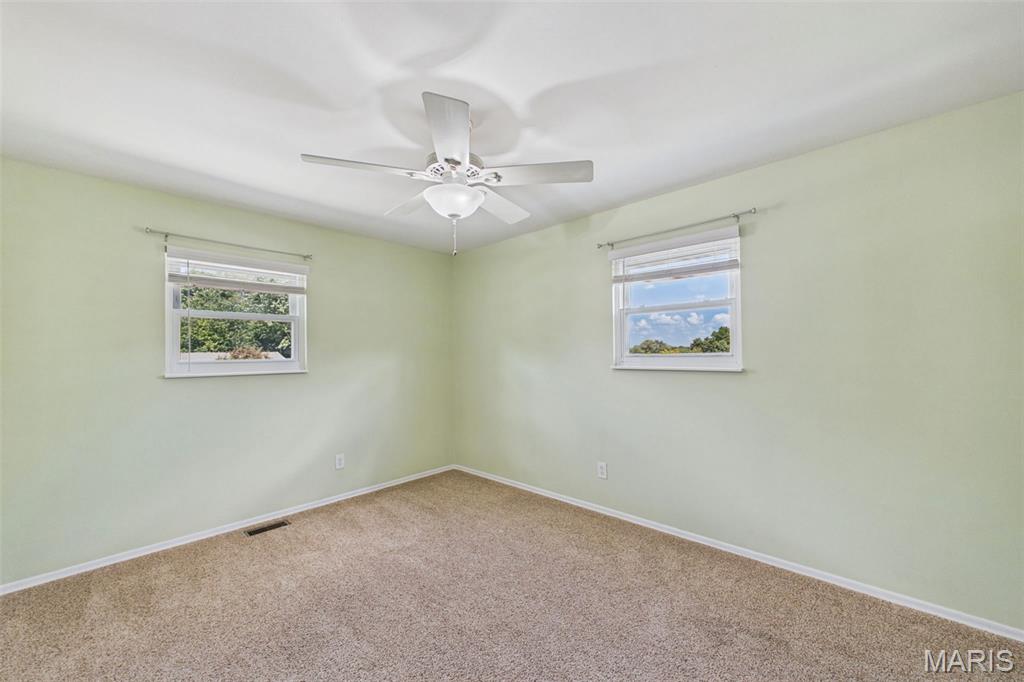
Secondary bedroom with a custom closet
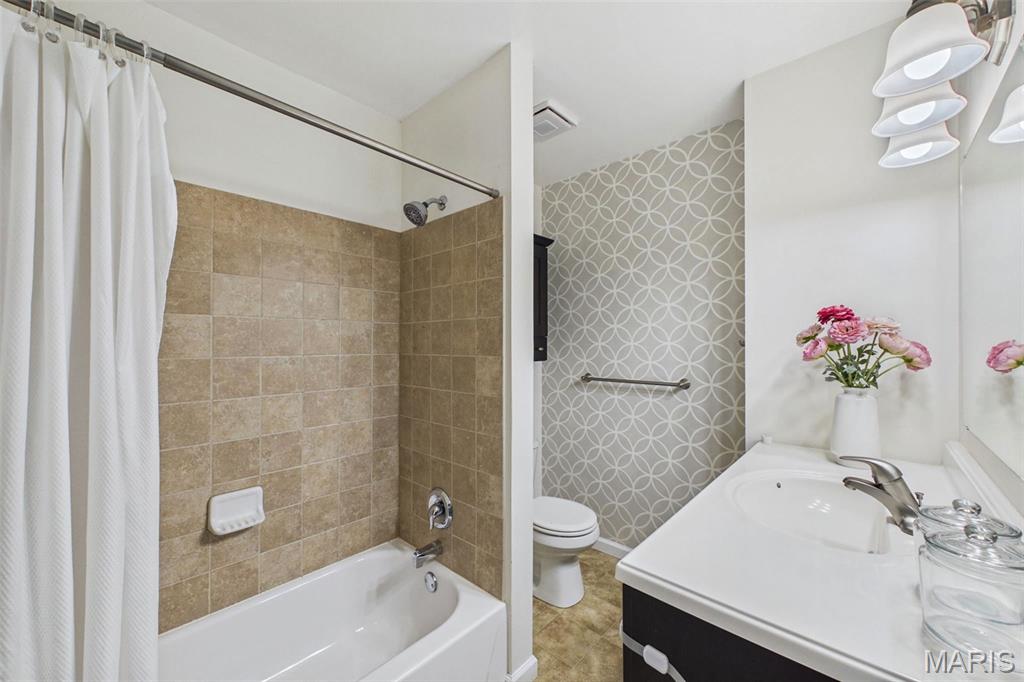
Hall Bathroom
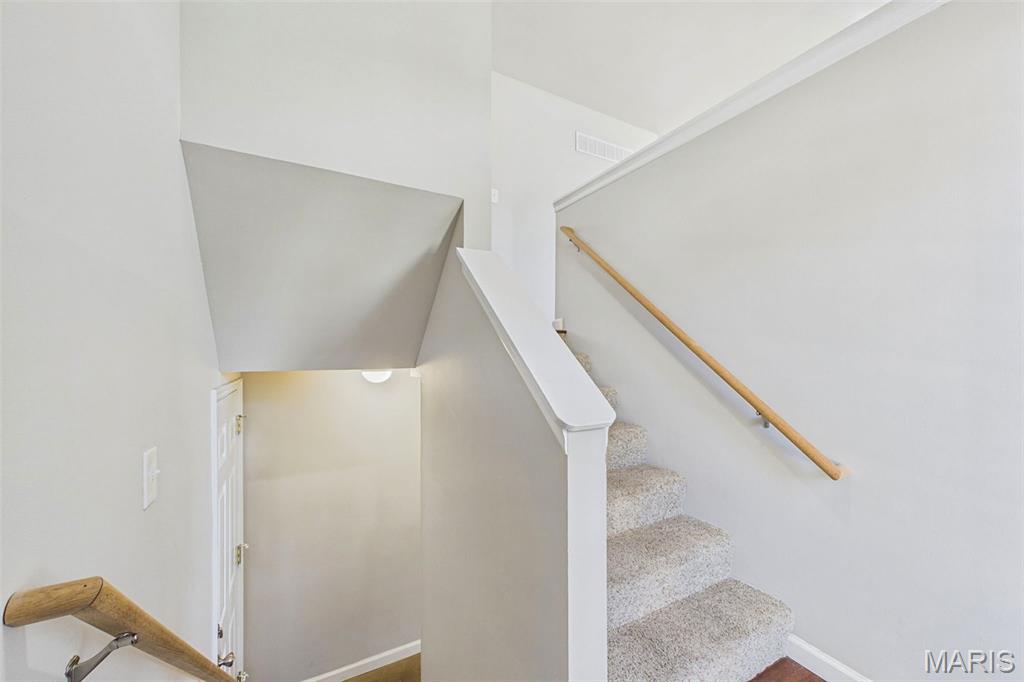
The home has a spacious split-foyer upon entry.
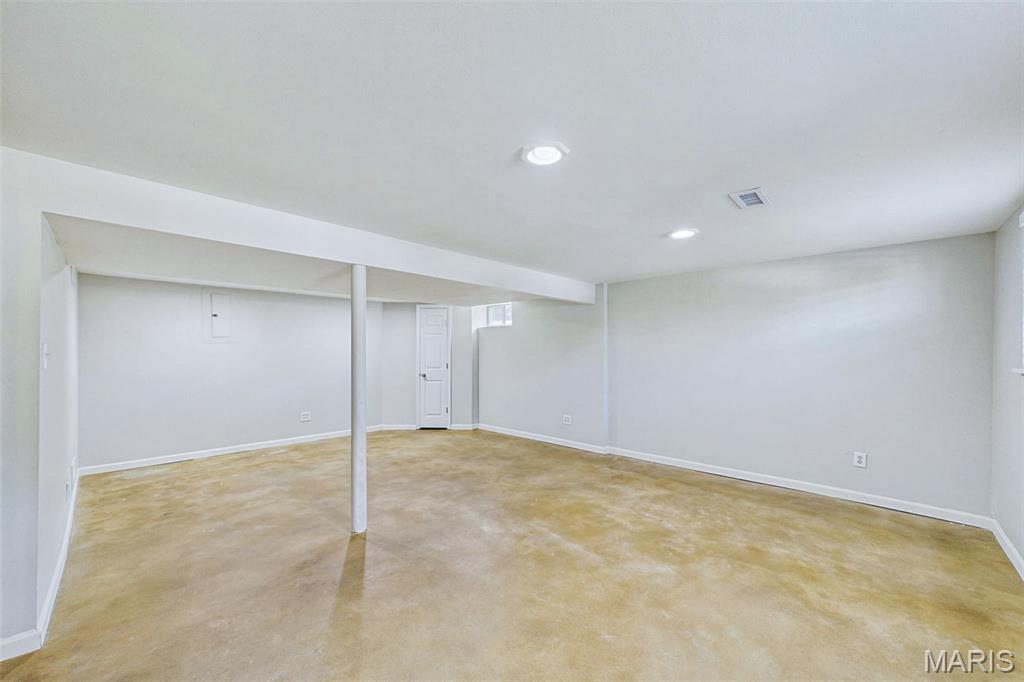
Lower level flex space featuring the HVAC, laundry, garage access, and a spacious secondary living area
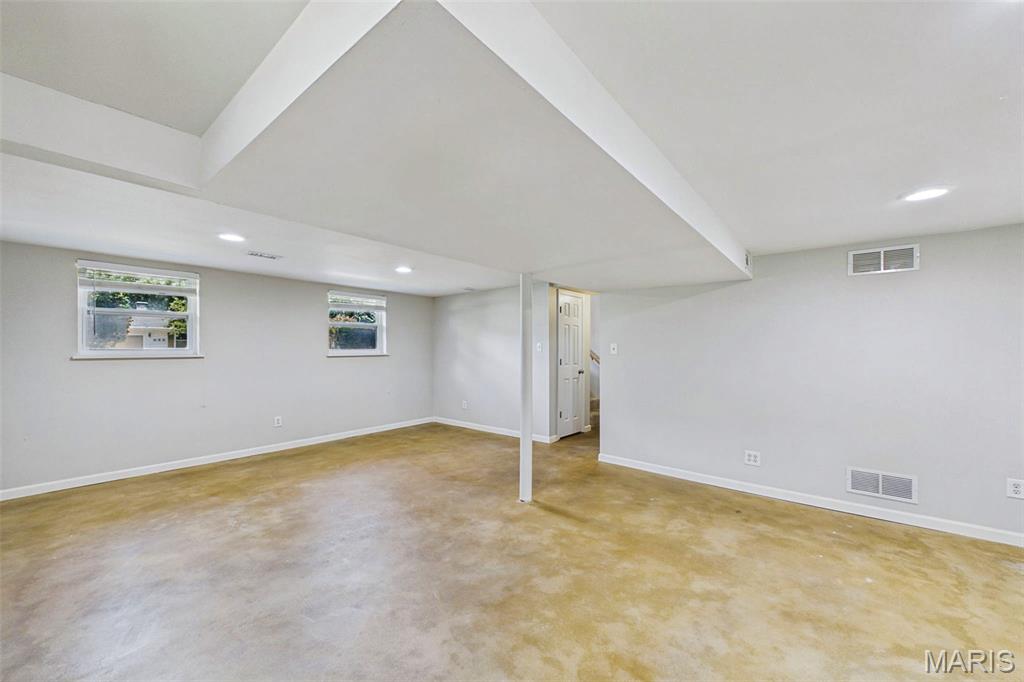
Lower level flex space featuring the HVAC, laundry, garage access, and a spacious secondary living area
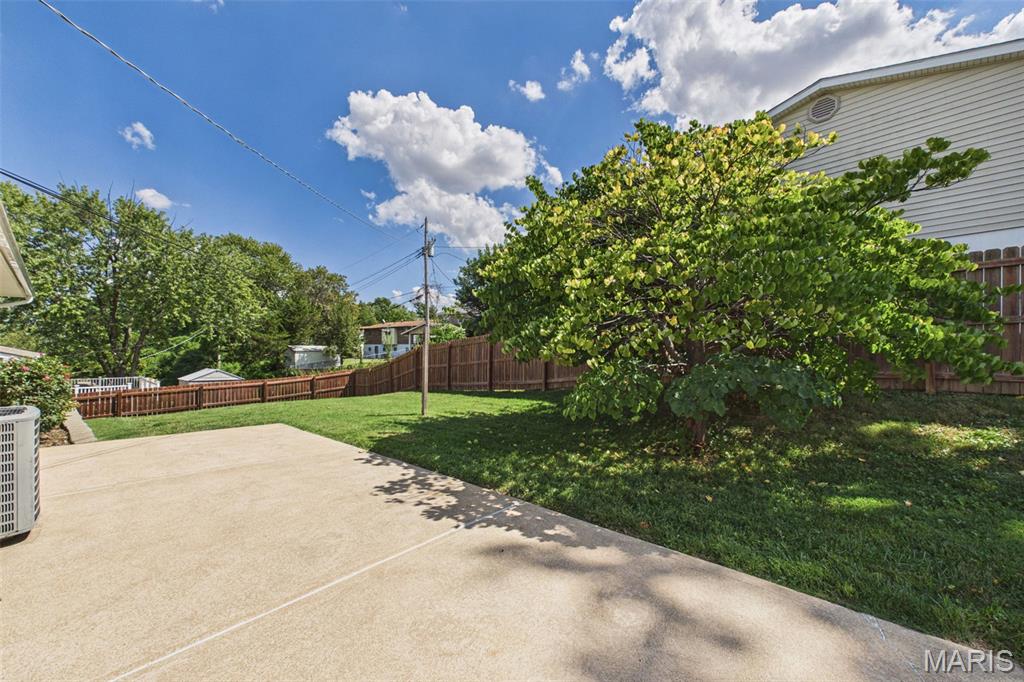
The large, fenced backyard has a big patio for backyard activities and relaxing.
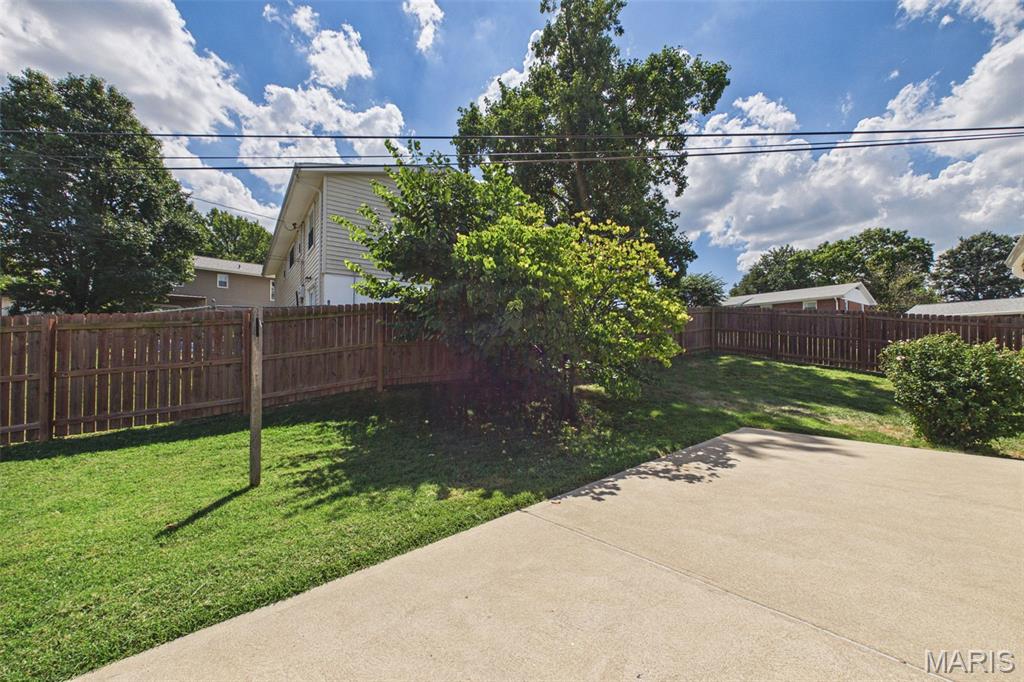
The backyard has a large patio, and a privacy fence for relaxing and private entertaining
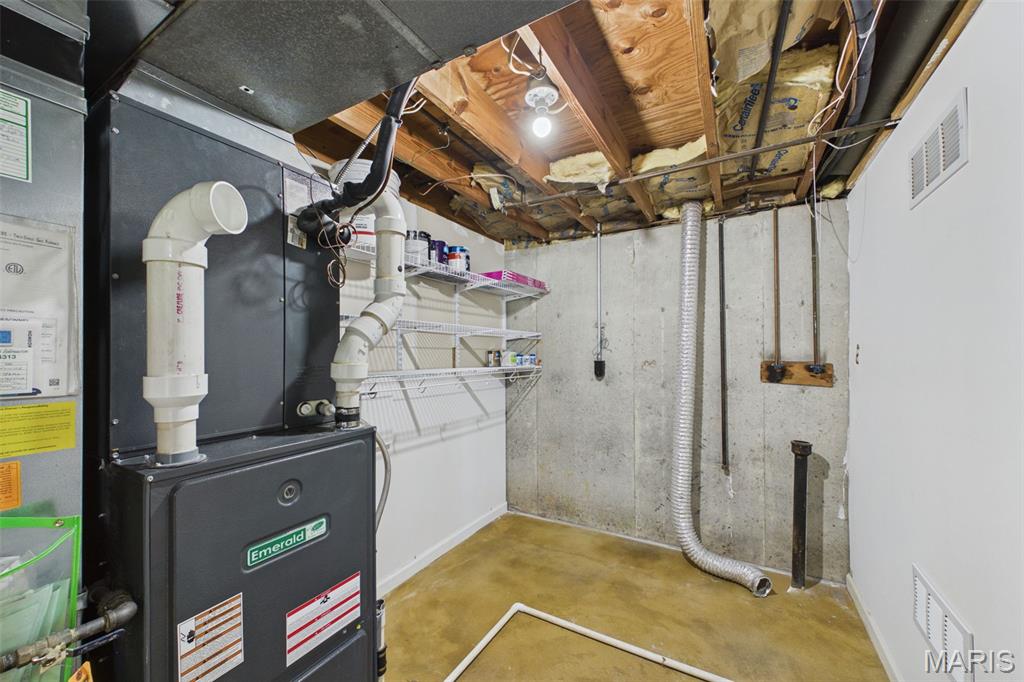
The HVAC and lower level laundry has built-in storage shelves
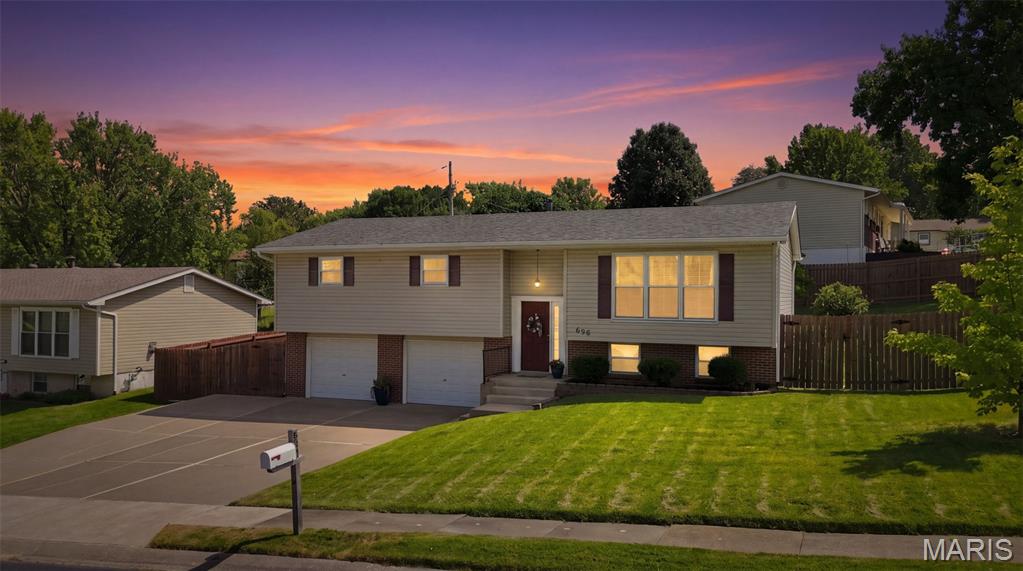
656 Nancy Drive is truly ready for it's new owners - just add furnishings!
NEW PRICE - 656 Nancy Drive just got a little sweeter! This well-cared-for and super clean split foyer home has tempted many, and with it's NEW PRICE it surely will become THE ONE fast! It sits on a large corner lot and has a BRAND-NEW ROOF and BRAND-NEW PAINT, and offers PARKING GALORE - making it truly ready-for-YOU! You'll find 1,788 square feet of comfortable living space (public records), including three generously sized bedrooms, two full bathrooms and a finished lower level for even more room to relax and spread out. Add a small table or breakfast bar to the kitchen for a quick and easy eat-in area, plus there's a separate dining room for more formal meals and entertaining. The main living area is filled with natural light thanks to three floor-to-ceiling windows, highlighting beautiful wood flooring. The bedrooms each have a custom closet system and ceiling fan - convenience & comfort already installed. Plenty of extra storage throughout, with 2 hall closets, built-in storage in the laundry room and other smart storage options. The large backyard offers plenty of room to gather and play, while the newer privacy fence creates a tucked-away setting to enjoy the spacious patio. And then there's the PARKING! There's so much room in the truly oversized and deep two-car garage - plenty of space for parking, storing, hobbies and more, plus the expansive driveway has a full additional parking lane for multiple extra vehicles—or even an RV or boat! Talk about LOCATION! This home offers easy access to several nearby parks, close by dining options, shopping and entertainment on Historic Main Street St. Charles and the Streets of St. Charles. Everyday conveniences, grocery shopping and schools are also close by, while Lindenwood University is just minutes away. Commuters will appreciate convenient access to Hwy 70, Hwy 364 and Hwy 370, plus Lambert International Airport is approximately 18 minutes away. It’s a location that makes getting where you need to go—and enjoying where you live—easy! BONUS FEATURES! The Ring doorbell and refrigerator stay with the home; the kitchen sink features a water filtration system for fresh, filtered water right at your fingertips; and enjoy the convenience of a MyQ smart garage door opener system—just a few more thoughtful extras that will make you want to call this sweetheart of a house your home!

3 Beds

2 Baths

1,788 sq.ft

$0 per sq.ft

Split Level,Traditional
$ 315,000
Pending
0
26036164
3
2
1,788
Sunnybrook Park #1
St Charles
St. Charles R-VI
St Charles
Residential
Split Level,Traditional
Residential
$3,093
Last 6 closed homes in this zip.
| Address | Bd/Ba | SqFt | List | Sold | Closed |
|---|---|---|---|---|---|
| 520 Redwood Lane, St Charles, MO 63301 | 3/2 | 936 | $1,800 | $1,800 100% of ask |
Oct 3, 2026 |
| 910 Fox Hill Road, St Charles, MO 63301 | 3/2 | 1,664 | $320,000 | $323,000 100.9% of ask |
Oct 2, 2026 |
| 3128 Timberlodge Landing, St Charles, MO 63301 | 3/3 | 1,452 | $325,000 | $315,000 96.9% of ask |
Oct 2, 2026 |
| 7 Governor Drive, St Charles, MO 63301 | 0/0 | -- | $650,000 | $675,000 103.8% of ask |
Oct 1, 2026 |
| 3245 Domain Street, St Charles, MO 63301 | 2/4 | 1,340 | $375,000 | $350,000 93.3% of ask |
Oct 1, 2026 |
| 420 S Main Street, St Charles, MO 63301 | 0/0 | 864 | $270,000 | $217,000 80.4% of ask |
Oct 1, 2026 |
Estimate your monthly payment. Adjust the sliders below.
Estimate only. Not a loan offer. Consult a lender for an accurate quote, including HOA fees, PMI, and current rates.
Living Room
17x14
Wood floors, 3 floor-to-ceiling windows, ceiling fan.
Dining Room
11x12
Wood floors, bright window, newer lighting.
Kitchen
13x12
Bright windows & access to back patio & yard, Add seating for eat-in kitchen.
Primary Bedroom
14x12
Bright windows, custom closet, full bathroom, ceiling fan.
Bedroom 2
10x14
Bright windows, custom closet, ceiling fan.
Bedroom 3
12x10
Bright window, custom closet, ceiling fan.
Primary Bathroom
12x5
Full bathroom, window, shower.
Bathroom
9x7
Full bathroom, tub/shower combo.
Recreation Room
23x22
Finished lower, lots of windows, finished concrete.
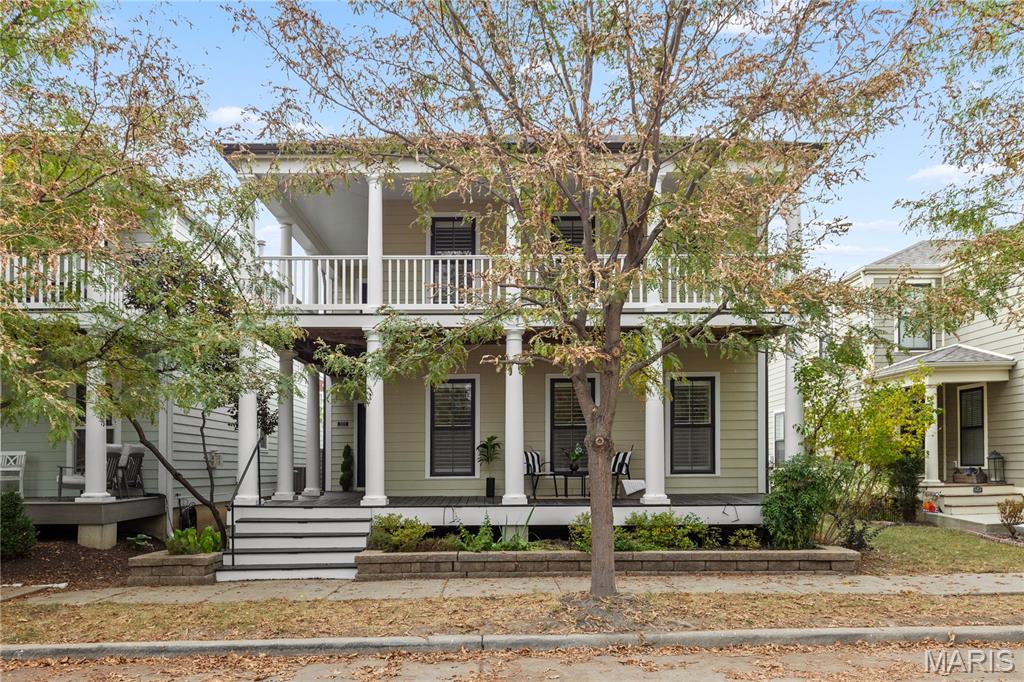
Set in the Beach District of New Town at St. Charles, 3222 Starkville Street pairs classic double wraparound porches with a private courtyard that has the hardscaping, pergolas, and landscaping already in place. This 4-bedroom, 3.5-bath home offers approximately 2,742 sq ft of total living space across three levels and plantation shutters throughout the main and upper levels. A detached 2-car garage with alley access and a solar-powered vent fan, street parking out front, fresh paint, and a roof and oversized gutters updated in 2025 complete the picture. The main level features hand-scraped wood-look flooring, recessed lighting, a powder room, main-floor laundry, and a living room anchored by a gas fireplace. The kitchen offers granite countertops, a center island with counter seating, tile backsplash, stainless steel appliances, pendant lighting, ample cabinetry, and a built-in desk area. A walk-in pantry and a butler's pantry with a coffee station add function, and the kitchen opens to a dining space with a crystal chandelier and direct courtyard access. Upstairs, a multitone wood plank accent wall frames the landing, and a flex space opens directly onto the covered second-story porch. The primary suite includes a tray ceiling, a sliding barn door, a walk-in closet, and an upgraded bath with a tiled walk-in shower, tiled soaking tub, and double vanity. Two additional bedrooms and a full hall bath complete the upper level. The partially finished lower level, with an 8-ft pour, adds a spacious rec room, a fourth bedroom with an egress window, a full bath with a walk-in shower, and generous storage. Outside, the gated courtyard features a paver patio, custom pergolas over lounge and dining areas with built-in bench seating, a water feature, a privacy fence, landscape lighting, and Japanese maples. Located in the Orchard Farm School District within New Town's golf cart community, with access to lakes, canals, a beach, pools, a lazy river, parks, walking trails, shops, restaurants, amphitheater events and more.

A perfect home with charming character, that is also just a short walk to historic downtown Saint Charles. 1033 Perry is in a perfect location, within minutes, of your favorite stores, shops, restaurants and of course Lindenwood University. Deep, partially fenced backyard serves as your idyllic, cottage-style garden canvas for outdoor hosting, pets and an outdoor storage (she)shed. The home features a traditional front living room, a functional eat-in kitchen, and a large rear family/rec room that can easily serve as a primary bedroom suite. Stepping inside reveals gorgeous, original hardwood floors that add timeless warmth and historic charm to the main living spaces. With a cottage-core aesthetic, the newly renovated bathroom, sunlit rooms, cozy nooks, and traditional architectural details offer a picture-perfect, storybook ambiance ready for your personal touch.

There’s an easygoing, relaxed feeling to 3228 Rivercrossing Place — a home that feels practical, and ready for what comes next. The kitchen brings personality with butcher block counters, a farmhouse sink, stainless steel appliances, a dedicated pantry and a peek-through opening that creates a natural connection to the adjoining family room. The home offers three bedrooms and two full baths, including a spacious primary suite with a private bath and walk-in closet. Storage is a standout here: both secondary bedrooms have walk-in closets of their own, and the two-car garage provides additional room for tools, bikes, seasonal gear, and everything that tends to accumulate along the way. Out back, a level, fully fenced yard with a composite deck leaves room to make it your own. Plant a garden, create a play area, entertain, or enjoy having usable outdoor space. Downstairs, the unfinished lower level offers another opportunity over time. With an egress window and sump pit already in place, there’s a solid starting point for future finished living space. Set within the Orchard Farm School District, the location keeps you close to New Town with convenient access to Highways 370 and 94. There’s something refreshing about a home that offers what you need now and room for what comes later.
