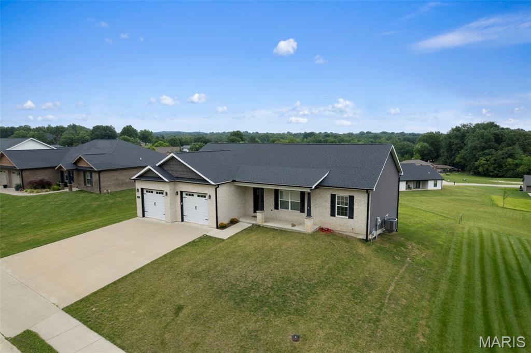
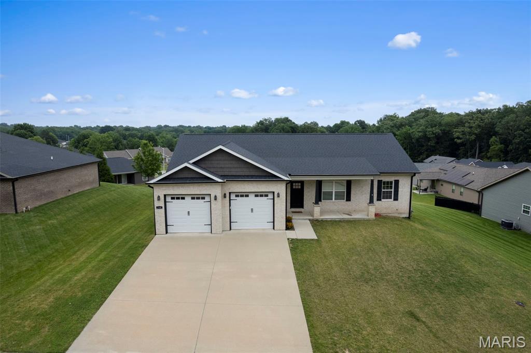
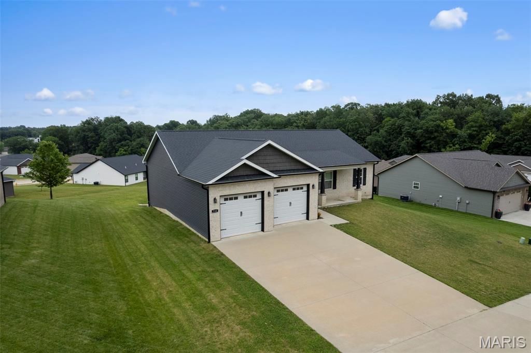
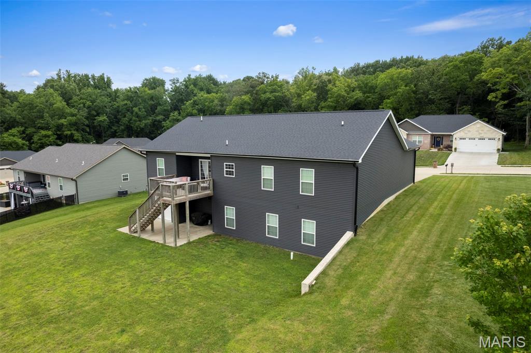
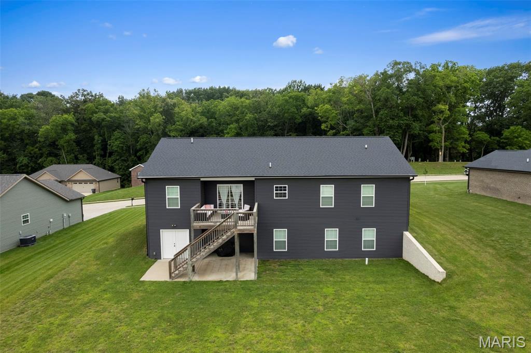
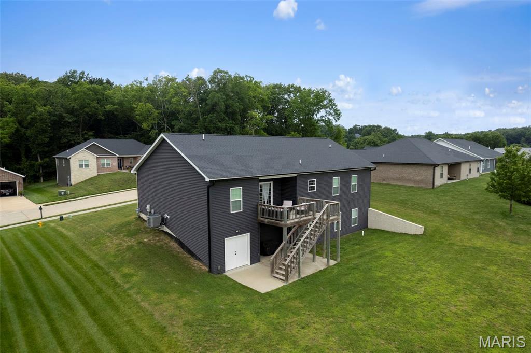
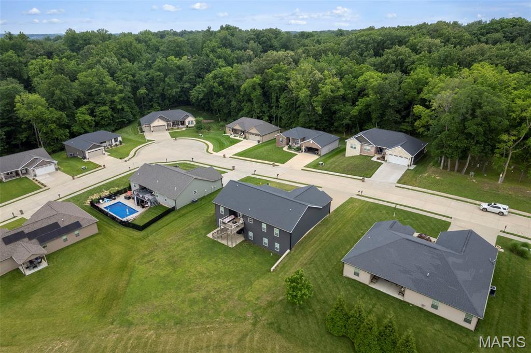
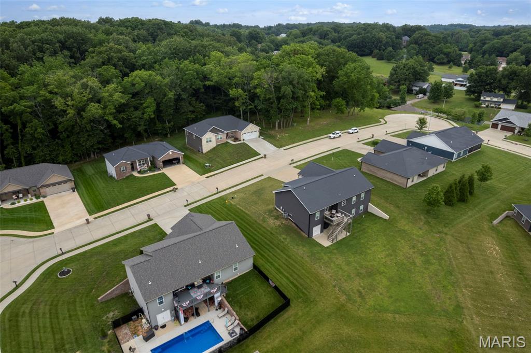
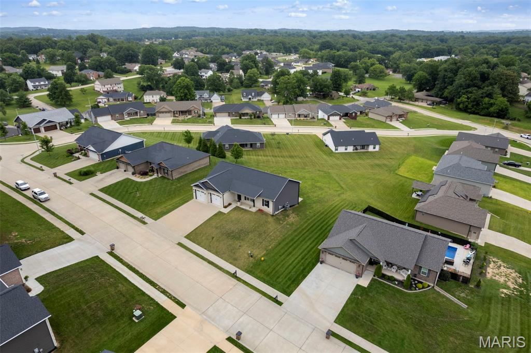
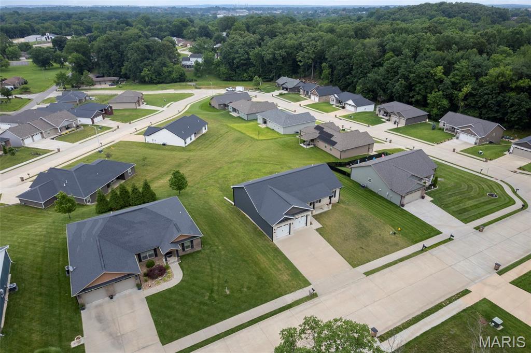
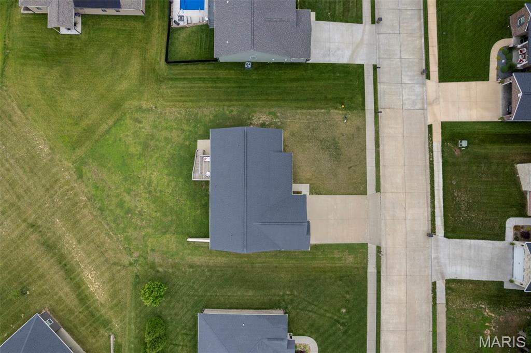
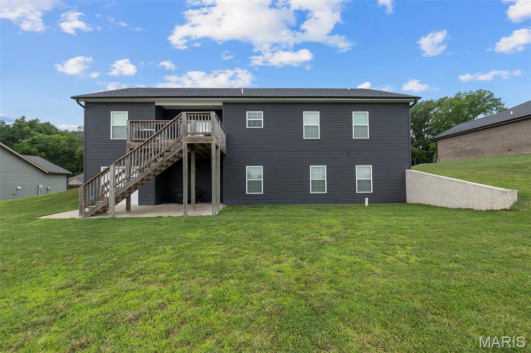
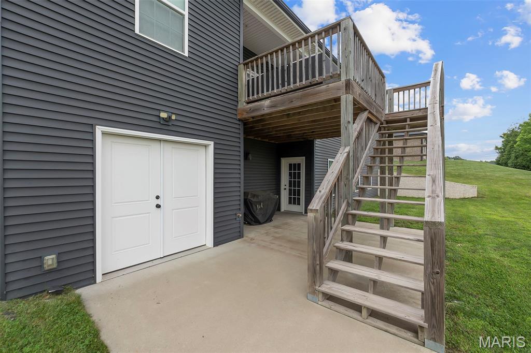
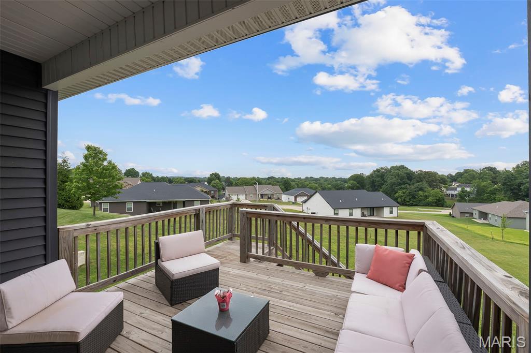
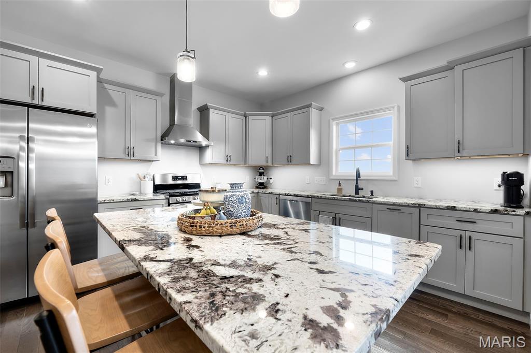
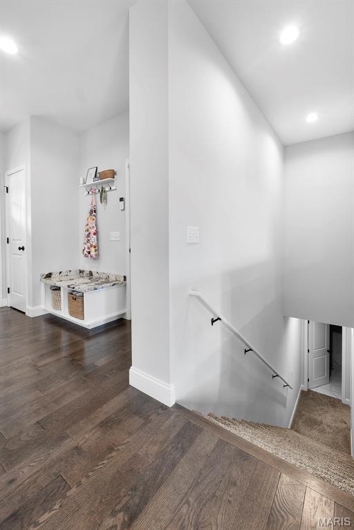
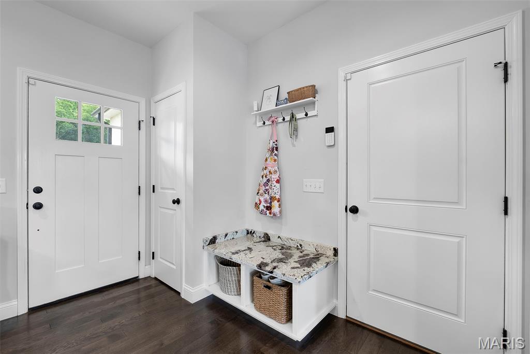
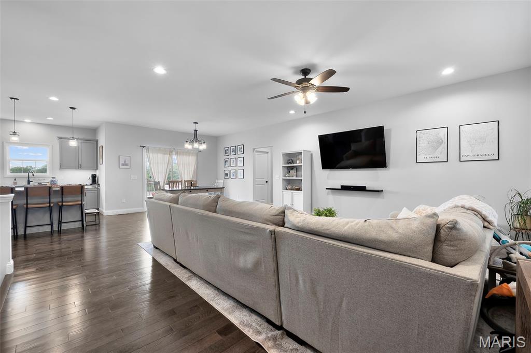
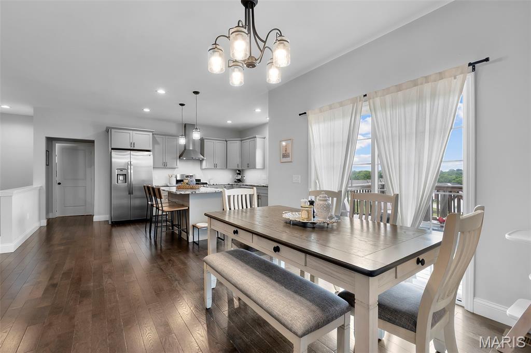
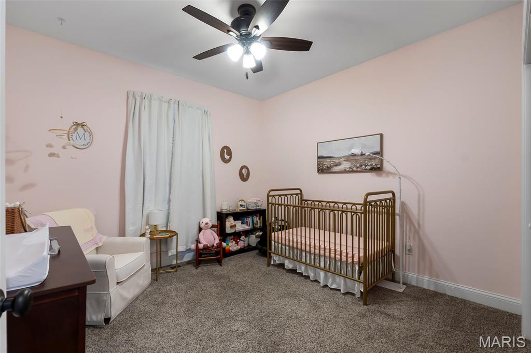
Built in 2020, this beautiful 4-bedroom, 3-bath ranch home offers modern comfort and a highly desirable open floor plan. The spacious kitchen features a large island perfect for gathering and entertaining, while the convenient main-level laundry adds everyday ease. Enjoy generous living spaces, comfortable bedrooms, and a versatile John Deere room ideal for storage, a workshop, or hobby space. Move-in ready and thoughtfully designed, this home combines functionality and style in a welcoming ranch layout.

4 Beds

3 Baths

2,600 sq.ft

$0 per sq.ft

Ranch
$ 415,000
Pending
0
26036022
4
3
2,600
Collins Mill Sub Ph 2
Cape Girardeau 63
Cape Girardeau
Residential
Ranch
Residential
$2,979
Last 6 closed homes in this zip.
| Address | Bd/Ba | SqFt | List | Sold | Closed |
|---|---|---|---|---|---|
| 1331 N Cape Rock Drive, Cape Girardeau, MO 63701 | 3/5 | 2,310 | $345,000 | $345,000 100% of ask |
Jul 7, 2026 |
| 0 State Highway A/ County Road 241, Cape Girardeau, MO 63701 | 0/0 | -- | $235,000 | $235,000 100% of ask |
Jul 7, 2026 |
| 2062 Concord Place, Cape Girardeau, MO 63701 | 4/6 | 2,648 | $425,000 | $415,000 97.6% of ask |
Jul 7, 2026 |
| 816 Lakeview Crossing, Cape Girardeau, MO 63701 | 4/3 | 3,196 | $599,900 | $599,900 100% of ask |
Jul 6, 2026 |
| 597 Yupic Lane, Cape Girardeau, MO 63701 | 5/4 | 3,192 | $629,900 | $630,000 100% of ask |
Jul 6, 2026 |
| 1411 Rose Street, Cape Girardeau, MO 63701 | 3/3 | 1,618 | $219,900 | $215,000 97.8% of ask |
Jul 3, 2026 |
Estimate your monthly payment. Adjust the sliders below.
Estimate only. Not a loan offer. Consult a lender for an accurate quote, including HOA fees, PMI, and current rates.
Kitchen
17x12
Living Room
17x17
Dining Room
12x10
Primary Bedroom
14x13
Primary Bathroom
12x9
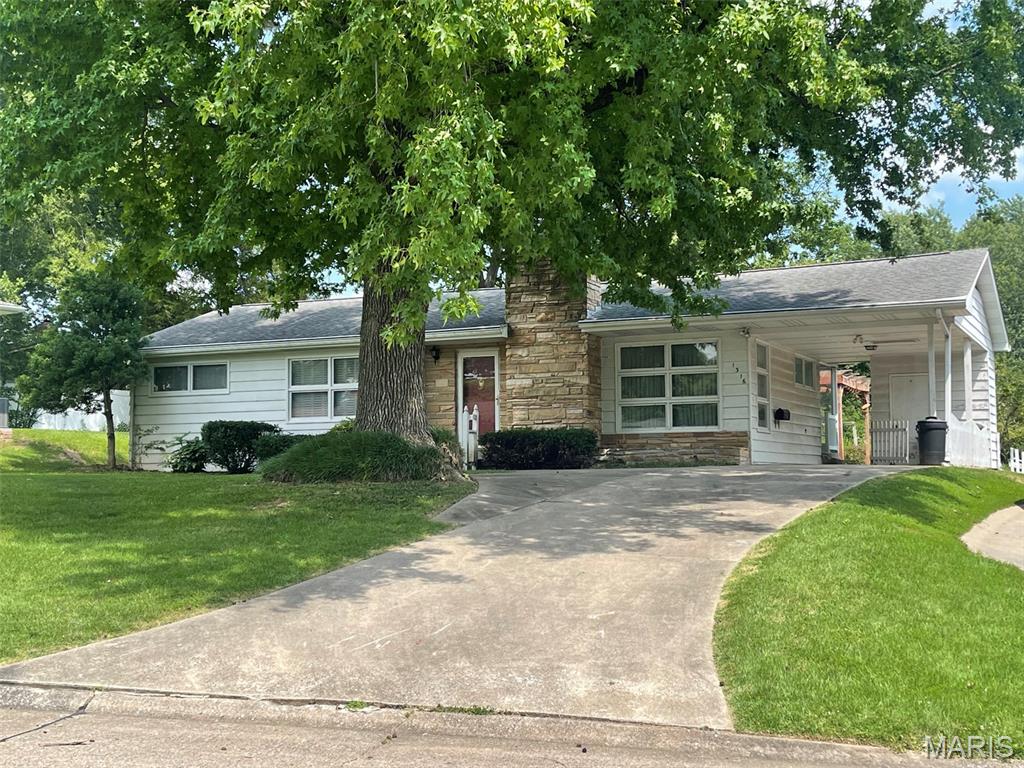
CONVENIENT LOCATION, WONDERFUL CURB APPEAL, LARGE PRIVATE BACK YARD! This frame ranch with stone trim and fireplace has hardwood floors under all carpet and has updating potential for either an investor or a handy homeowner, although is is liveable as is. Family room and 2nd bath is in the basement. Roof is 11 years old, newer stainless refrigerator. Sellers grew up in the home but have not lived there since their teen years, so disclosure is limited to information they have. Property is priced and being sold in as-is condition. Full exterior and interior photos will be posted when available on July 9.
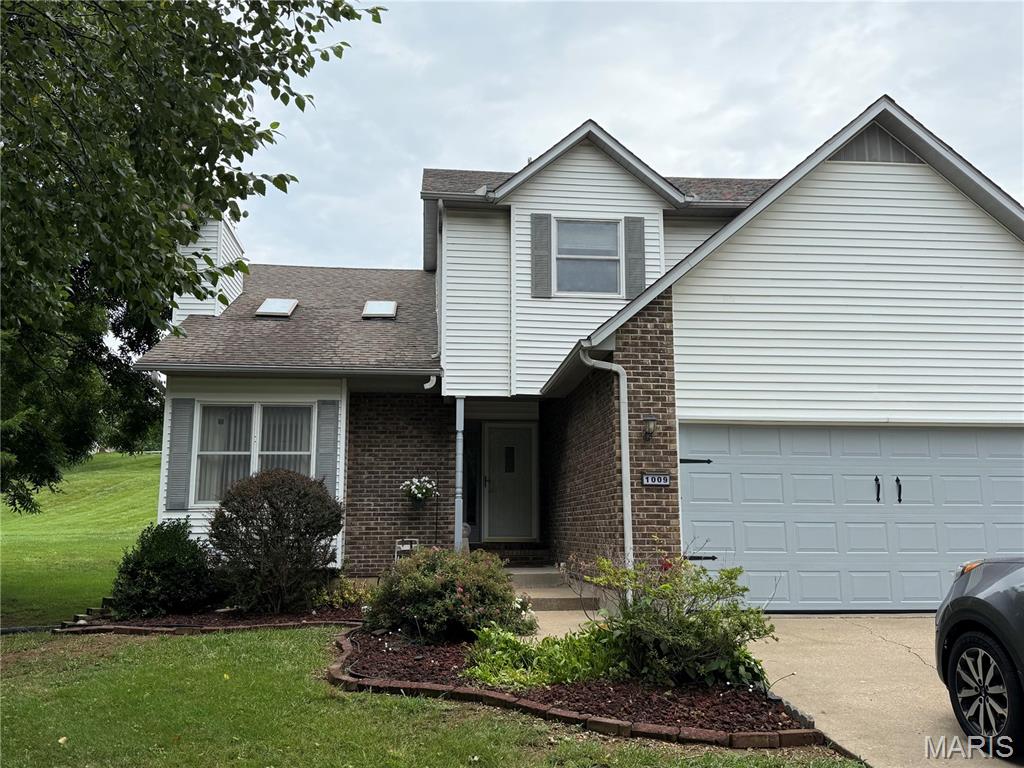
This 2 story home sits on a cul de sac in a quiet part of town. As one enters the home they will immediately notice the natural light which floods into the living room, the elevated ceiling ads to the charm of this room. The main level flows into the dining room followed by the kitchen which is spacious and includes a breakfast bar. The laundry room also is located on the main level. This homes features three bedrooms on the upper level. The bedrooms are large and comfortable and include generous closet space. The primary bedroom suite includes a large walk-in closet and a bathroom which includes both a tub and a shower. The basement is partially finished and includes a large storage area.