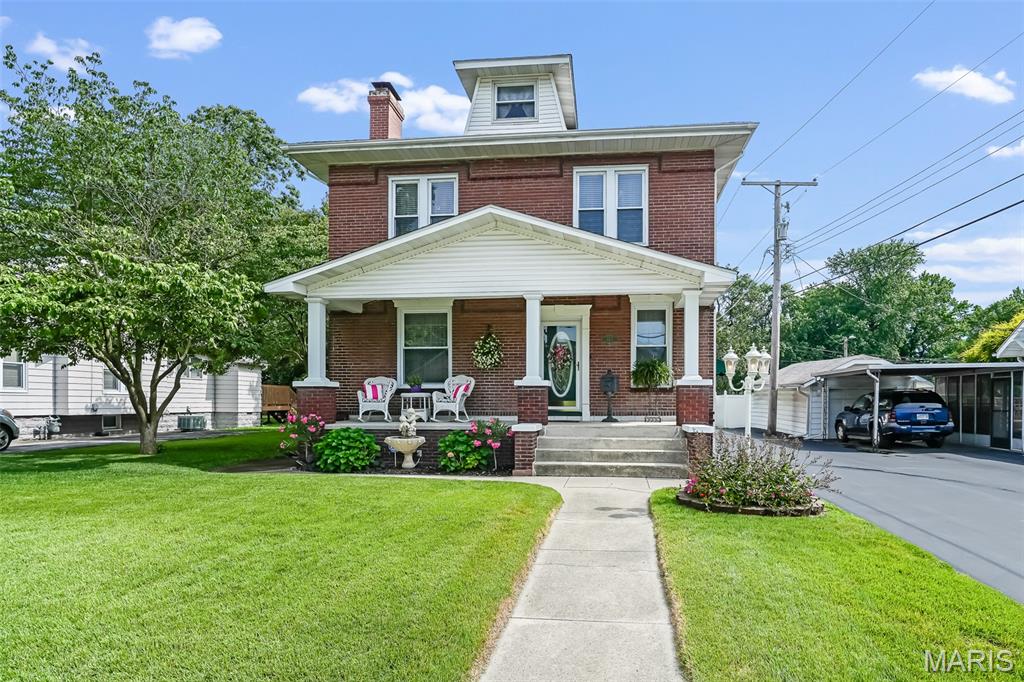
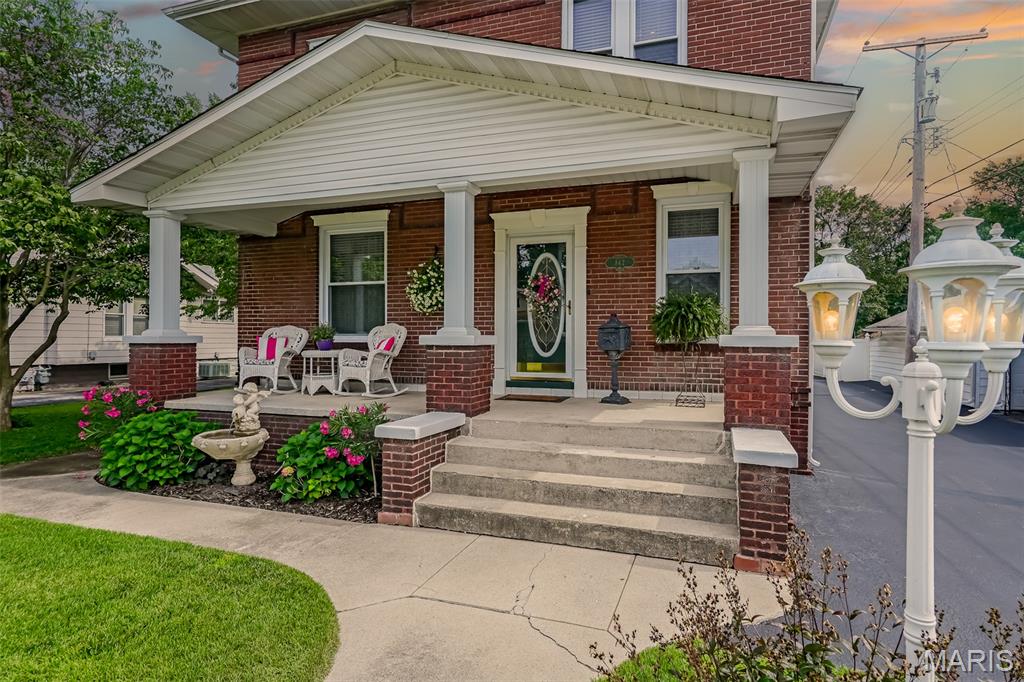
Covered porch with white columns, concrete steps, sidewalk and decorative front door
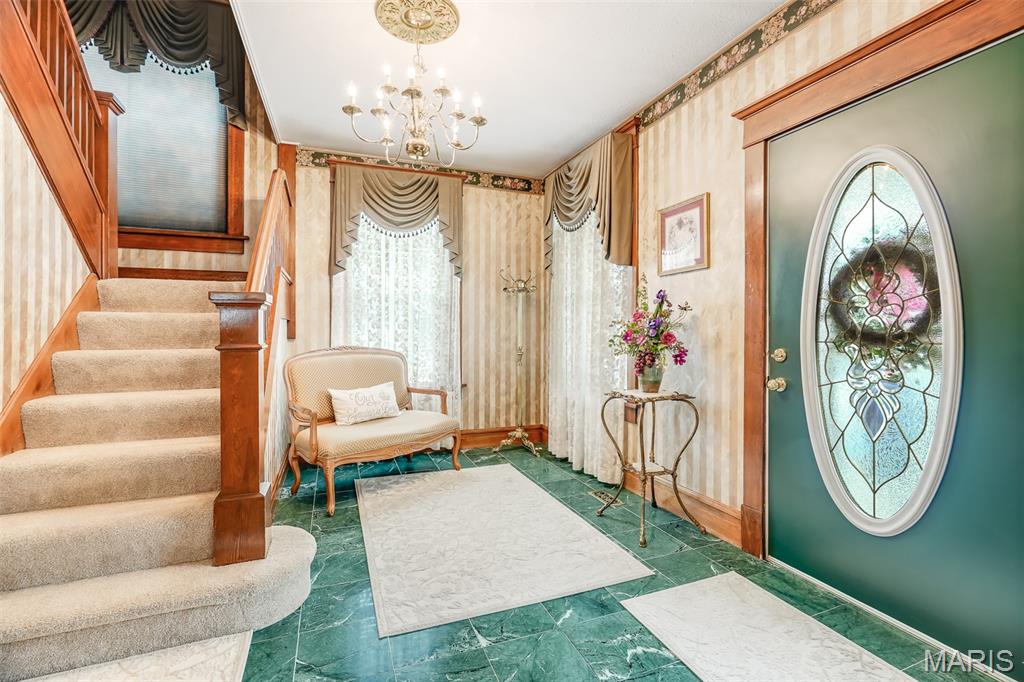
Grand entryway featuring marble flooring, a chandelier with decorative ceiling medallion, and a staircase with wood railing and carpeted treads
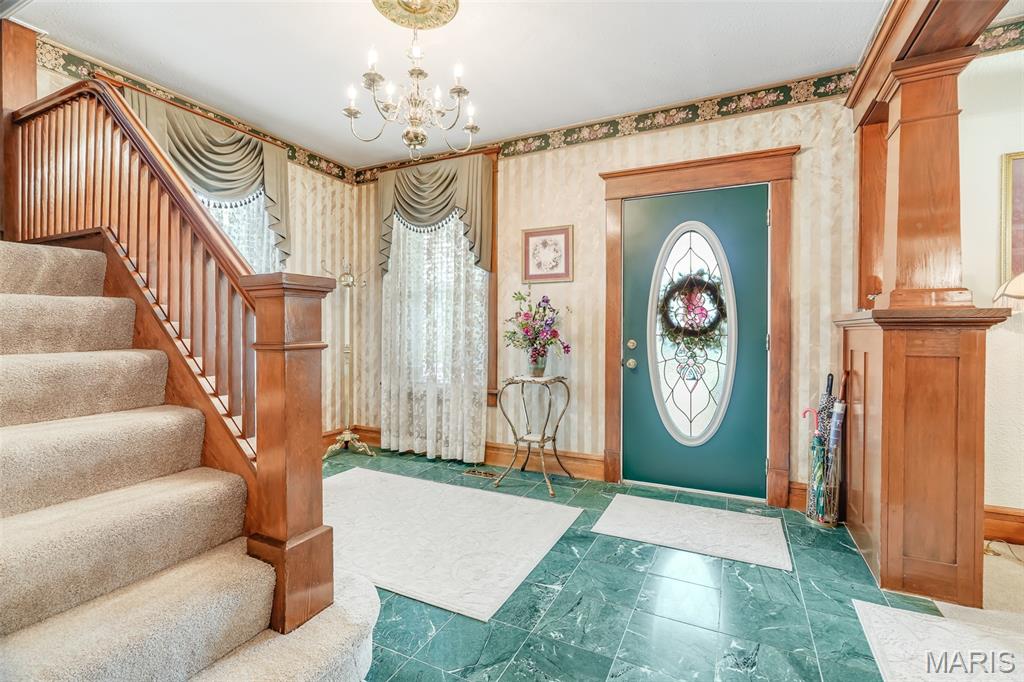
As you step into the front door, you will be impressed with an inviting yet elegant feeling.
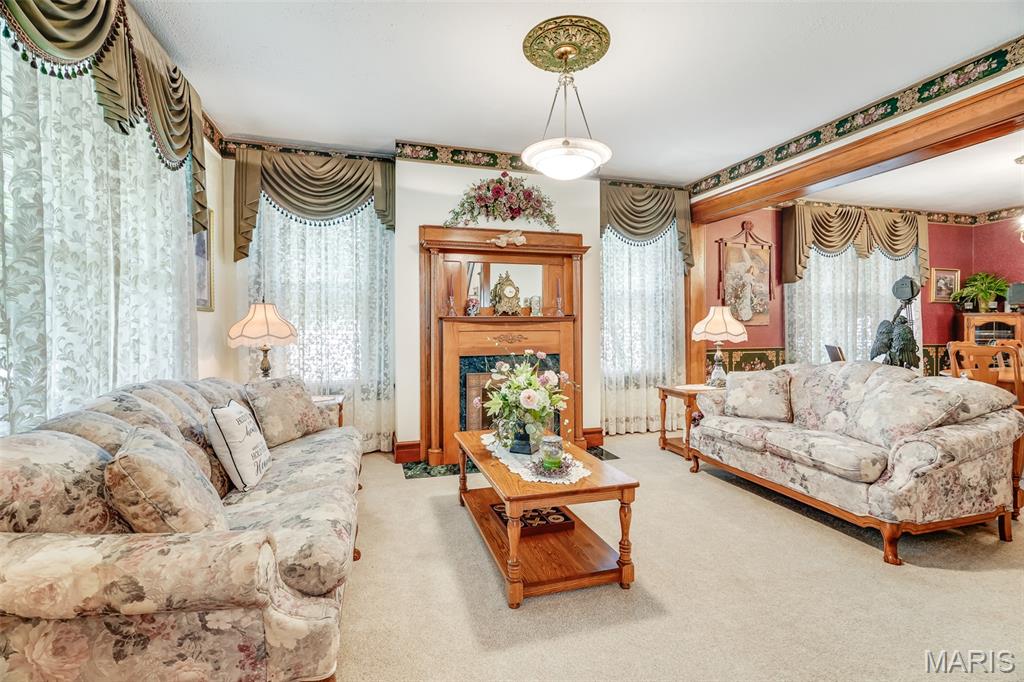
Living room- you will notice the quality and elegance with beautiful decor from floor to ceiling
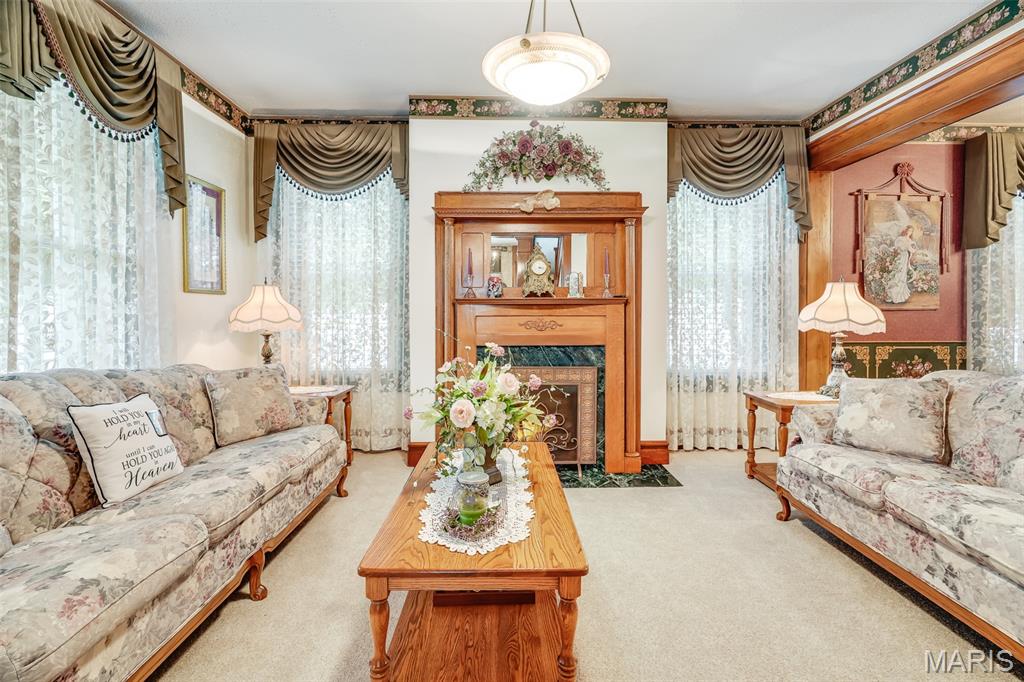
Fireplace featuring a wood mantel with an integrated mirror, green marble surround, and decorative screen
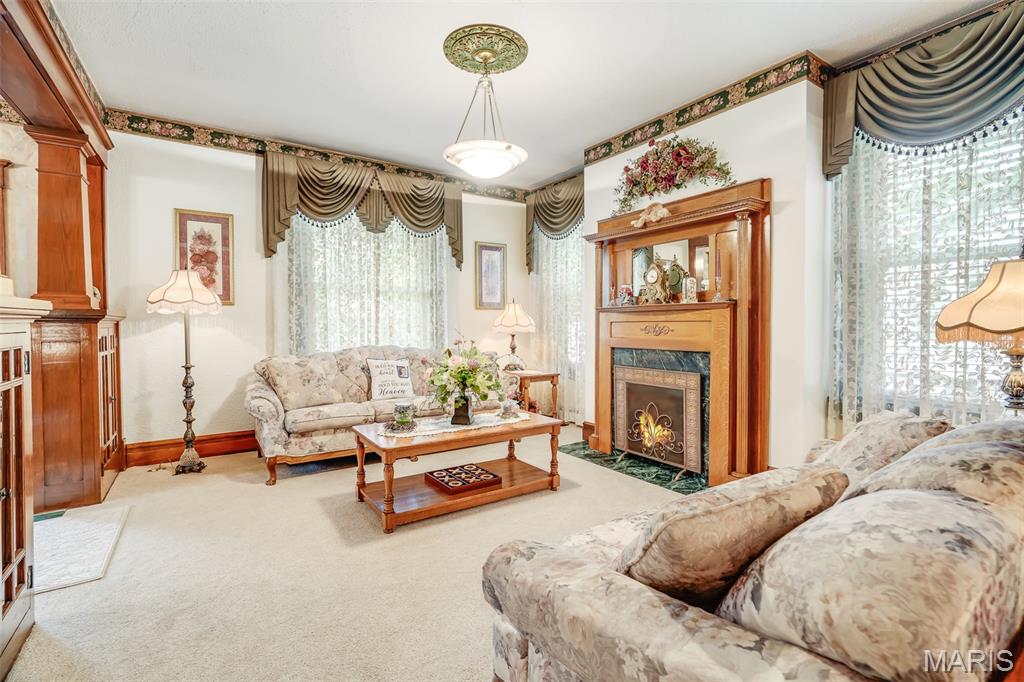
Living area featuring a prominent wood fireplace mantel with a mirrored overmantel, green marble surround, and hearth.
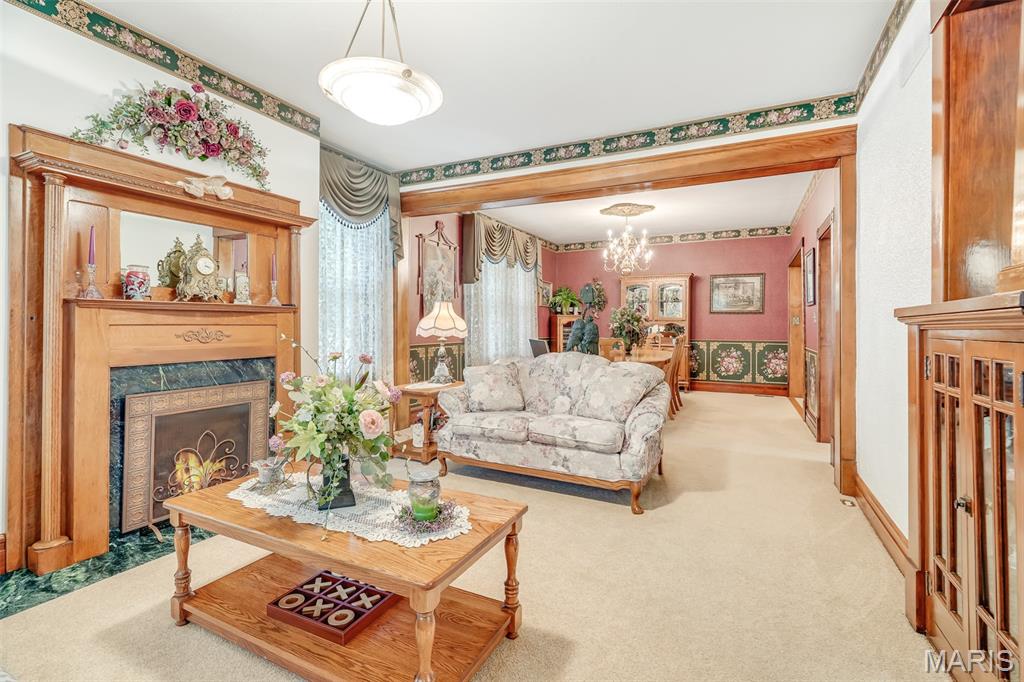
Open Living and dining area, perfect for relaxing or entertaining.
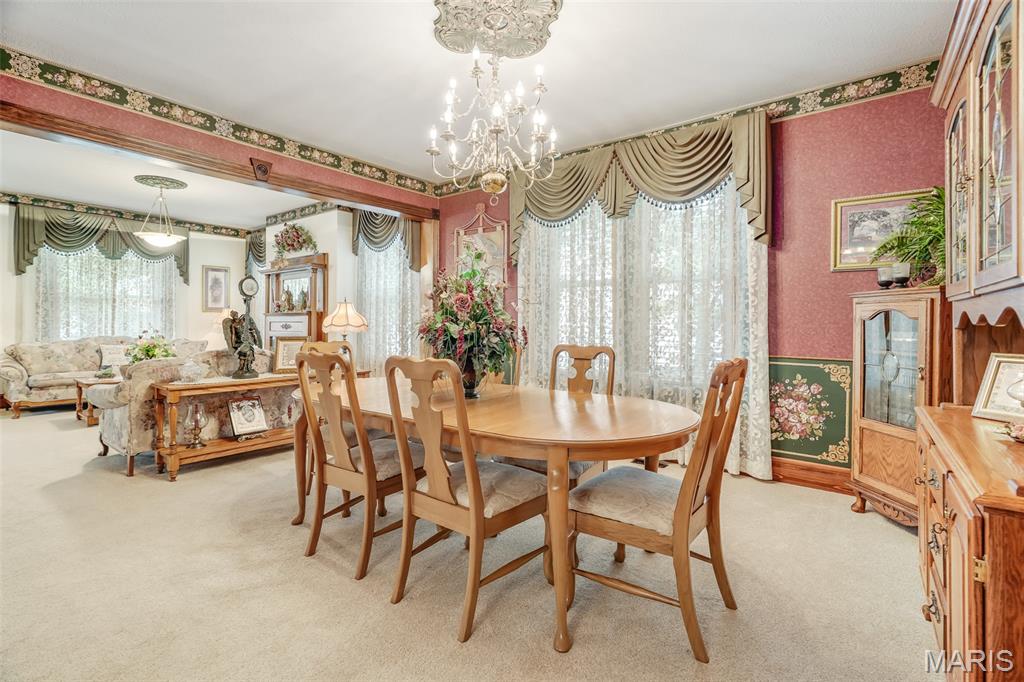
Living and dining combined for open communication family time and entertaining
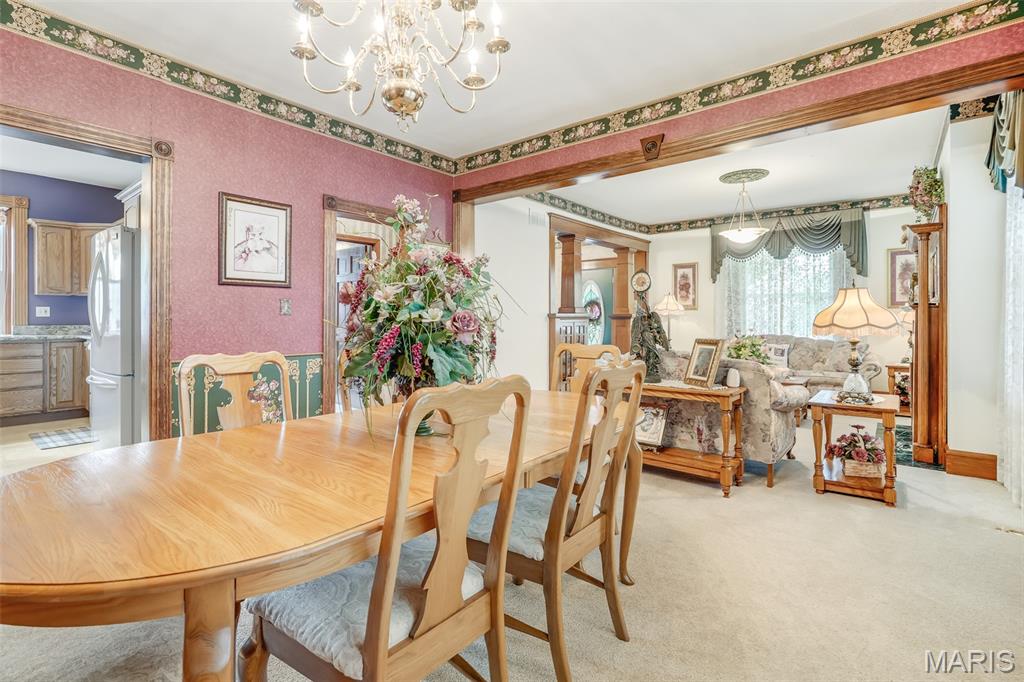
Formal dining space featuring a chandelier, wood-finish flooring, and a cased opening to an adjacent living area
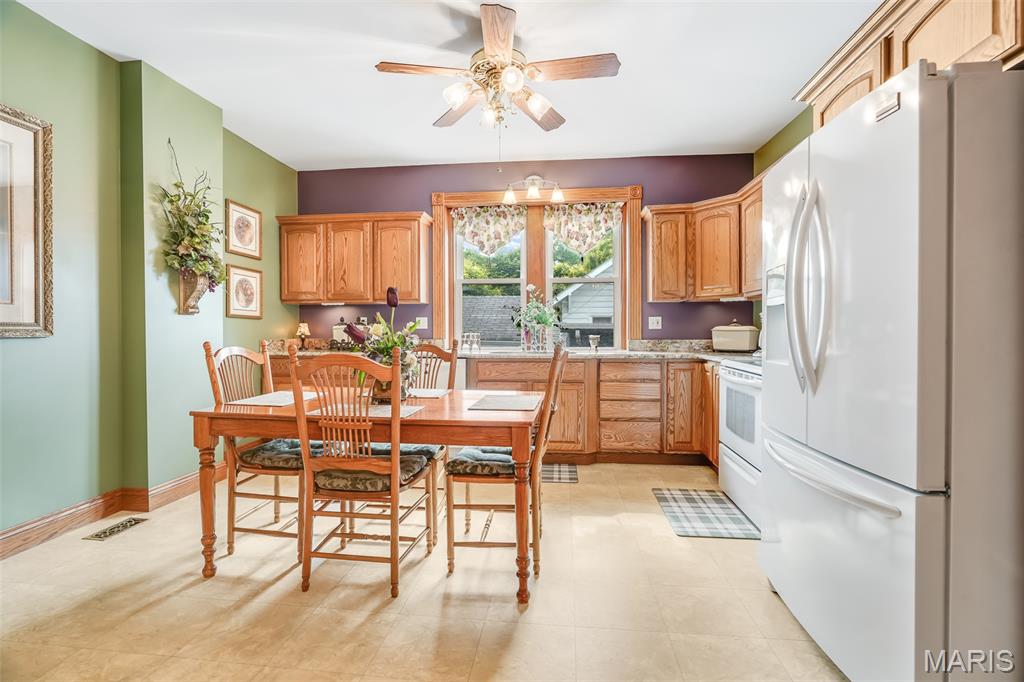
Kitchen featuring wood-finish cabinetry, under cabinet lighting, window above the sink, and a ceiling fan with light fixture
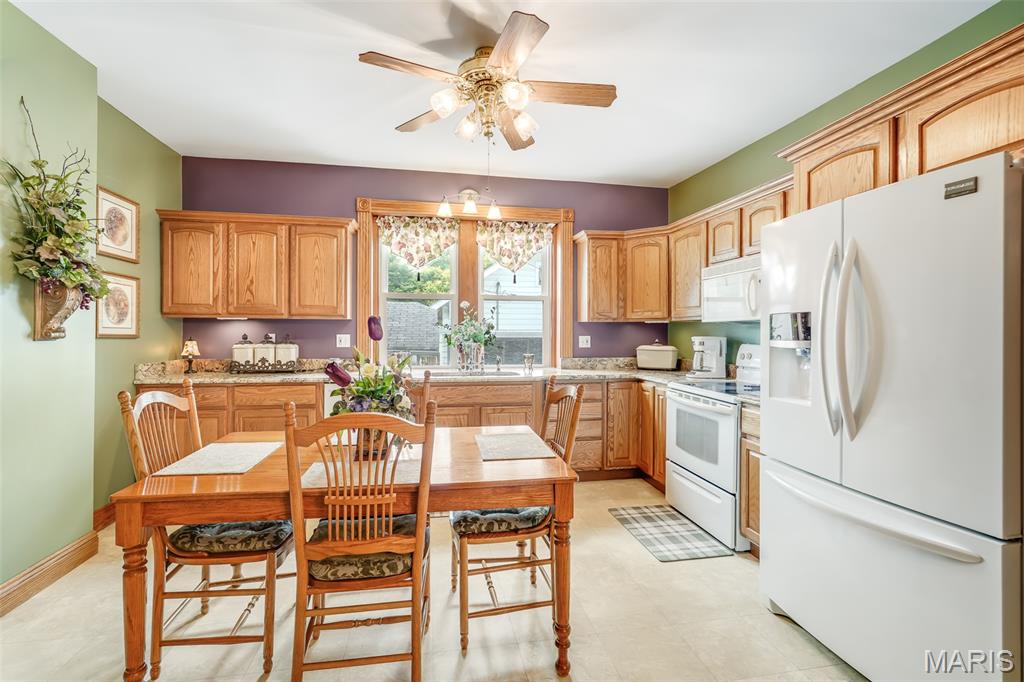
Kitchen featuring natural wood cabinetry, light-toned granite countertops. and lots of storage.
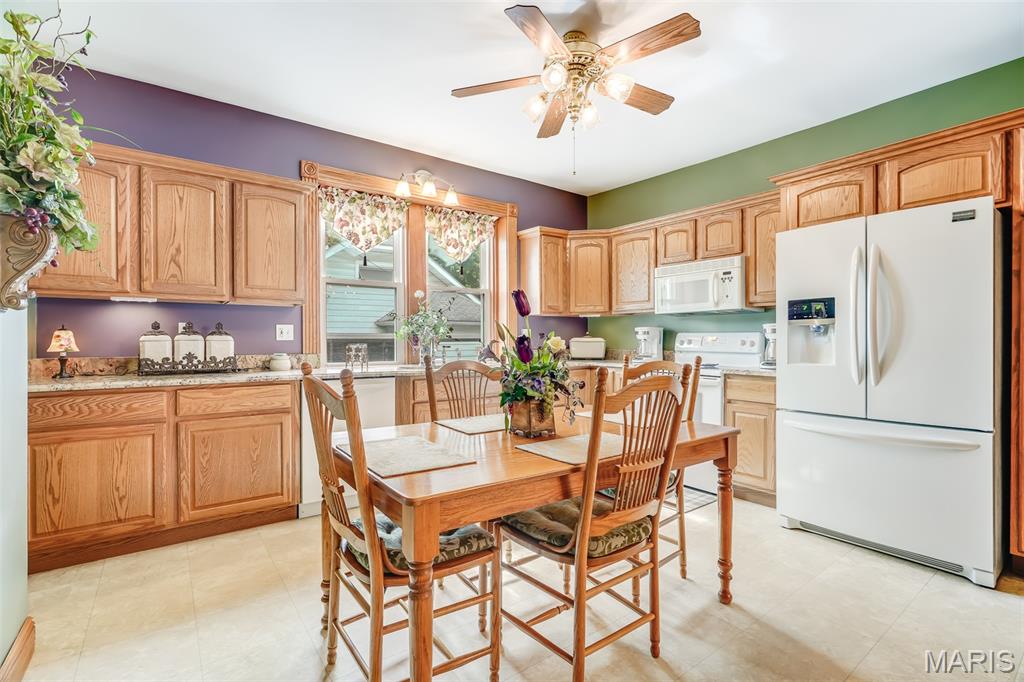
All appliances are included- refrigerator, range, microwave, dishwasher and garbage disposal

You will enjoy lots of counter space, perfect for all your cooking and entertaining fun.

Eat in kitchen leading to formal dining area.
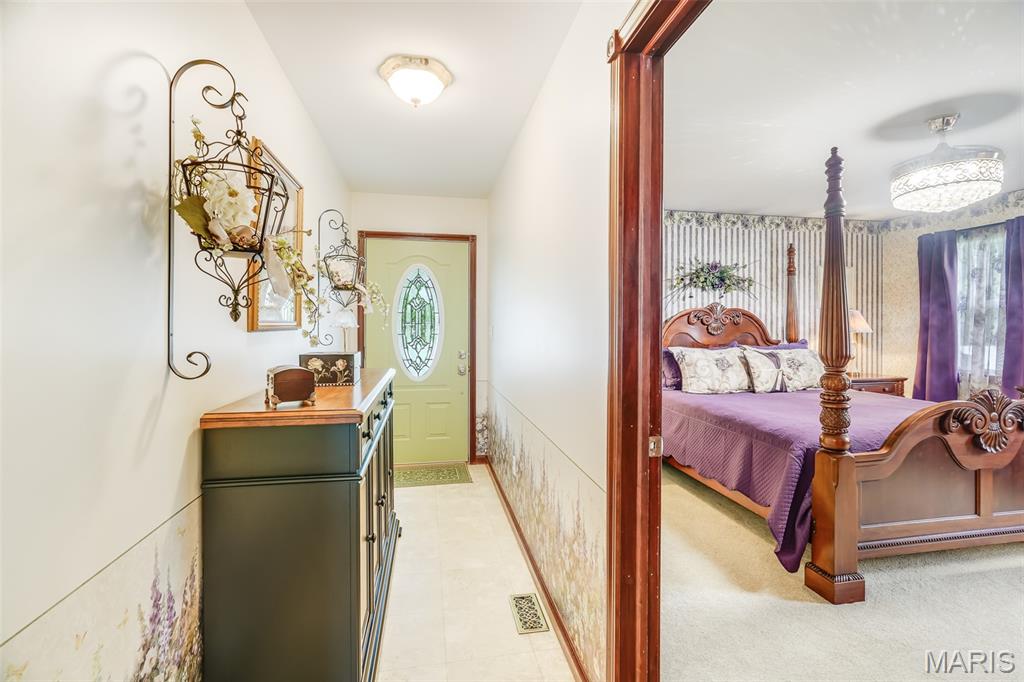
from the kitchen to Back door or private master suite

Spacious bedroom featuring patterned wallpaper with striped accents and a unique overhead Fandelier (combination Chandelier and ceiling fan)

master bedroom showing elegant fandelier

Bathroom featuring dual vanity with wood cabinetry, light-toned countertops, and an integrated corner whirlpool tub
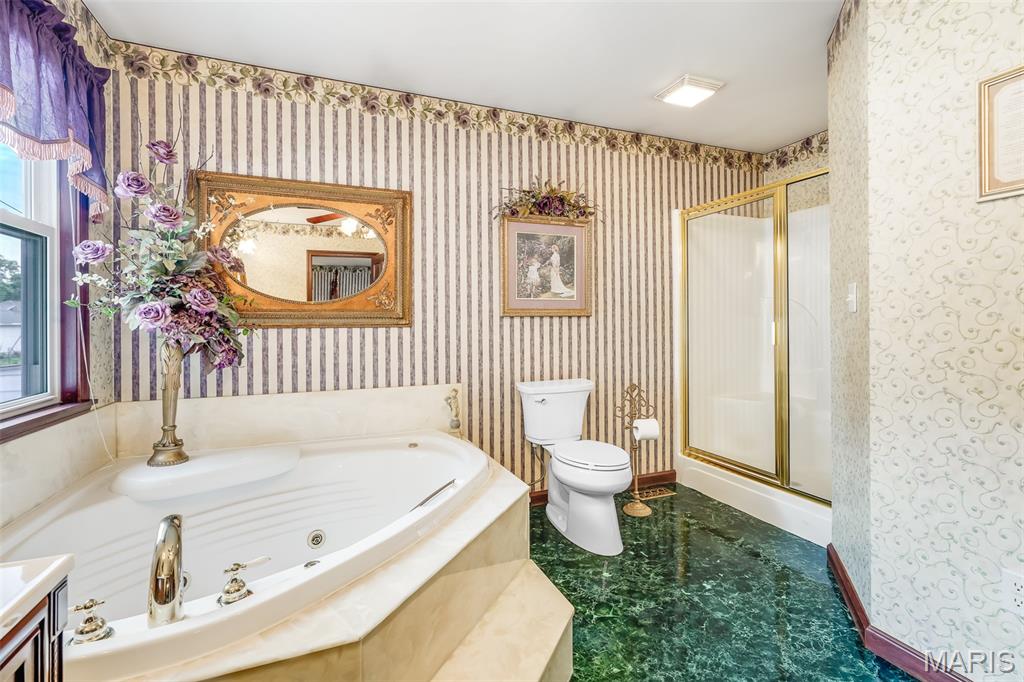
Bathroom featuring a jetted corner tub with surrounding stone-finish steps, a glass-enclosed shower. There is a waterfall under the flower on the tub.

Bathroom featuring a corner jetted tub with white surround, green marble-look linoleum flooring, and a window with a valance

Hallway featuring striped wall covering with a floral border, wood-paneled doors, wood trim, and carpeted flooring

Main floor Bathroom featuring a pedestal sink with brass-finish fixtures, white bathtub, and a window with privacy glass

Bedroom 2 is beautifully decorated with very unique but fun monkey wallpaper. (a tour favorite)

Bedroom 2 showing entrance to attached bonus room, closet and hall.

Bonus room is currently used as dressing room. Would also make a great nursery, office, playroom, etc.
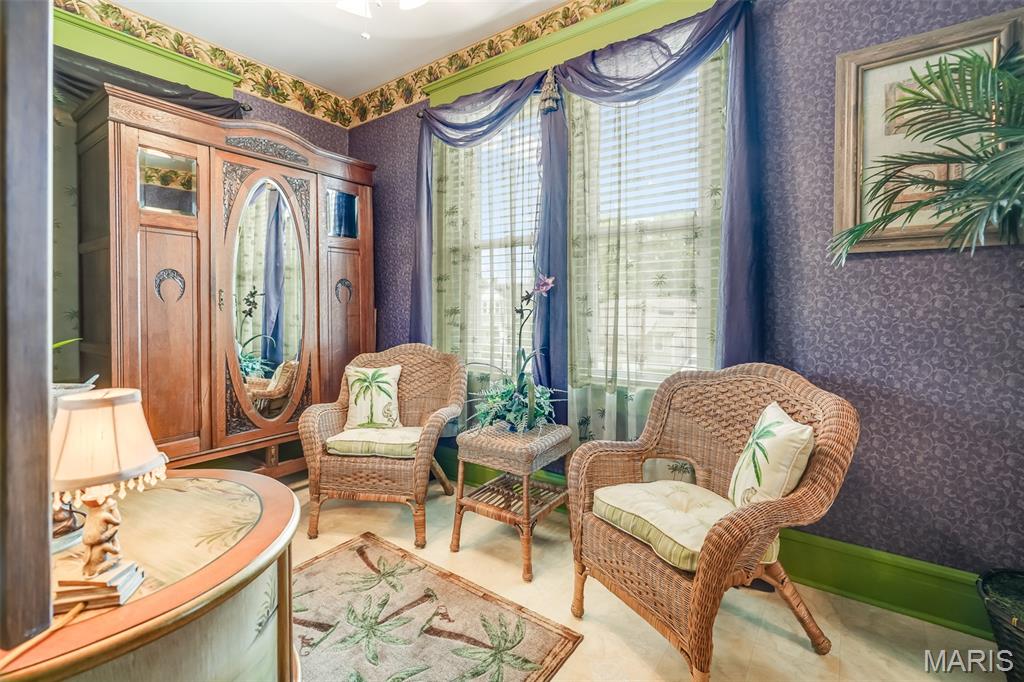
could also be sitting room
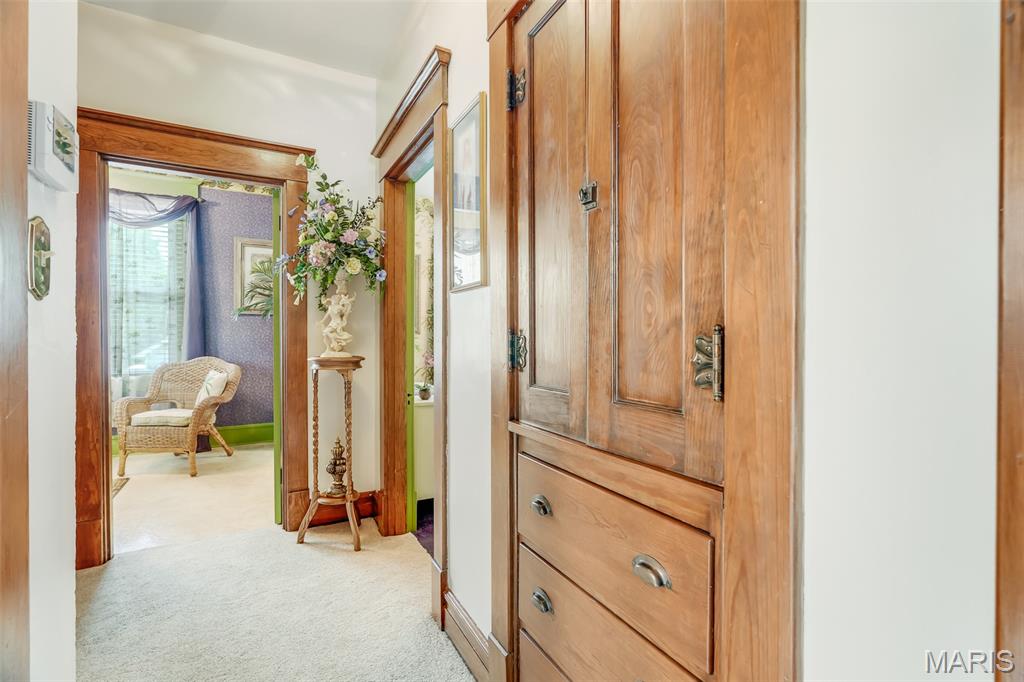
Built-in wood cabinetry with decorative hardware and three lower drawers

Bathroom with a shower-over-tub combination featuring sliding doors, a vanity with a white countertop and integrated sink, a large wall-mounted mirror, and a window with wood trim

Bedroom 3, featuring neutral tone walls, dark blue carpeting, two windows with white trim, and ceiling fan
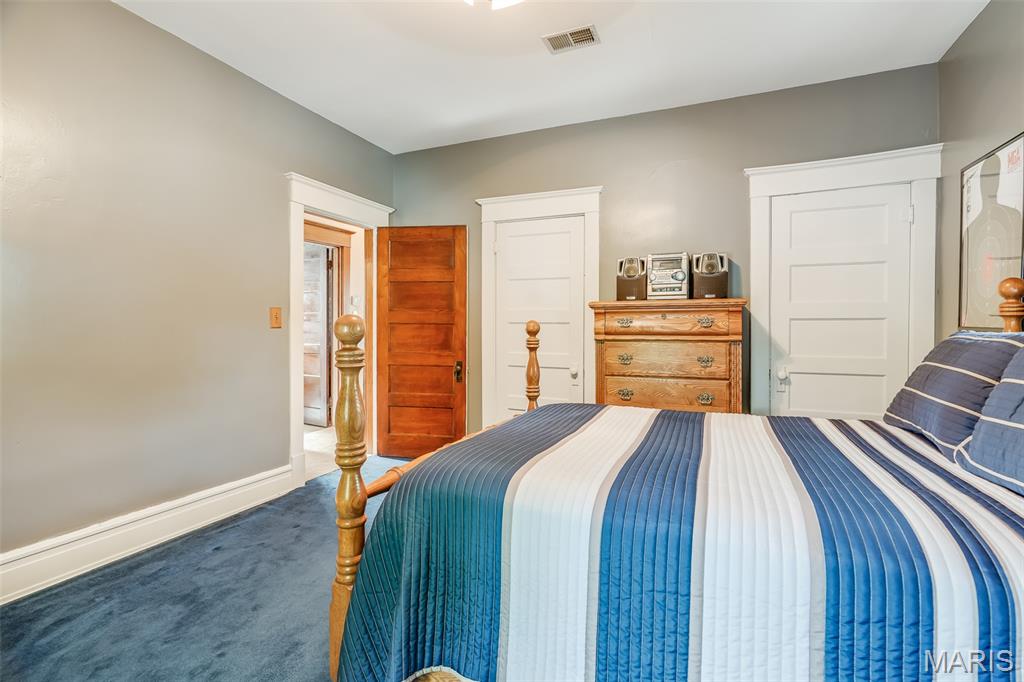
Bedroom 3 featuring plush blue carpeting, light gray wall paint, and white trim molding
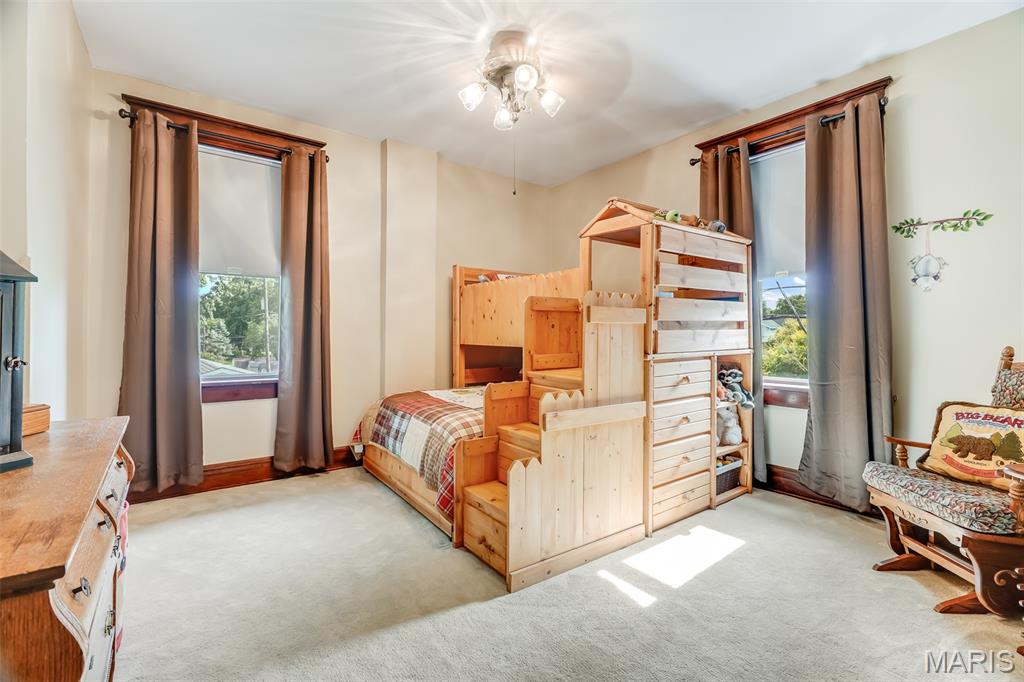
Bedroom 4 has Neutral-toned carpeting complemented by light cream walls.

Bedroom 4 view showing well cared for rich woodwork, trim and doors.
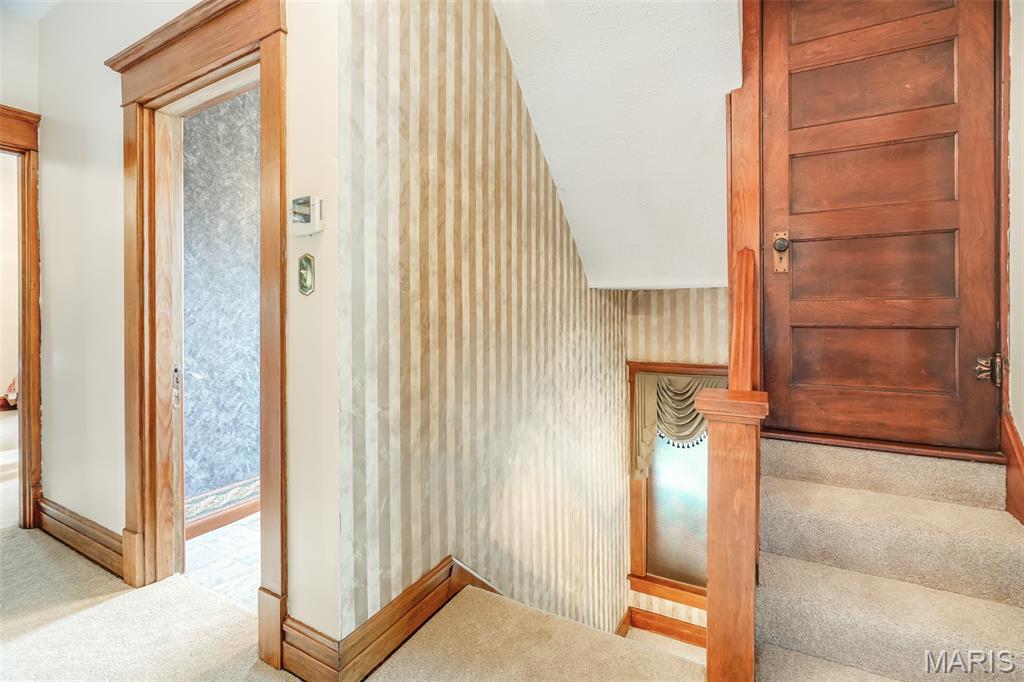
Staircase to main floor and to attic door
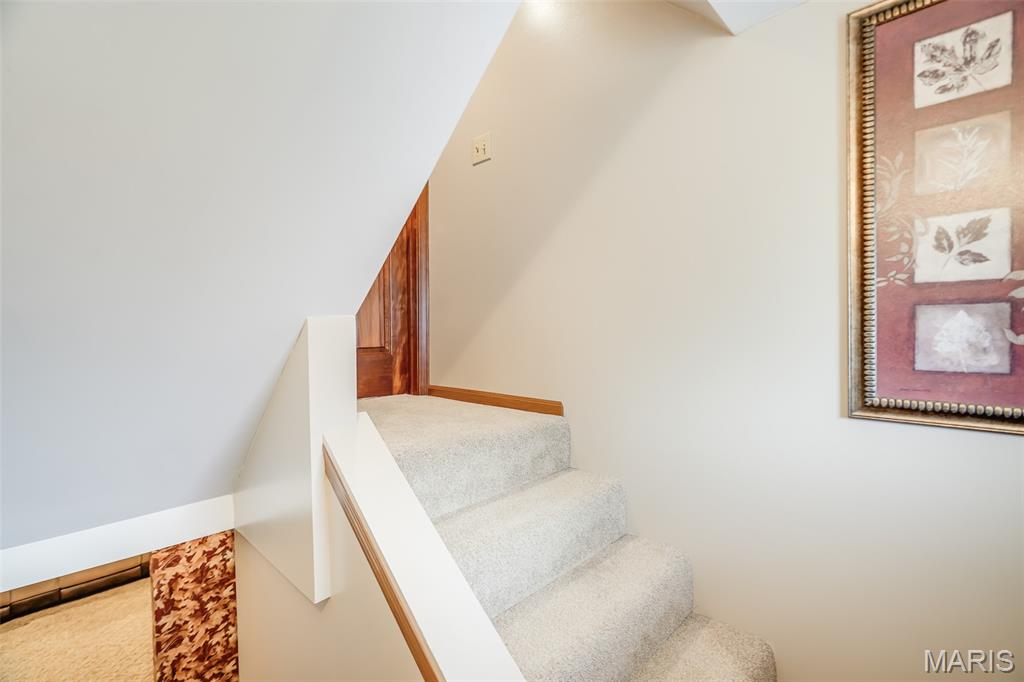
Carpeted staircase with light-toned wall finishes and a wood-finish handrail. Stairs from main floor to side door and also to the basement
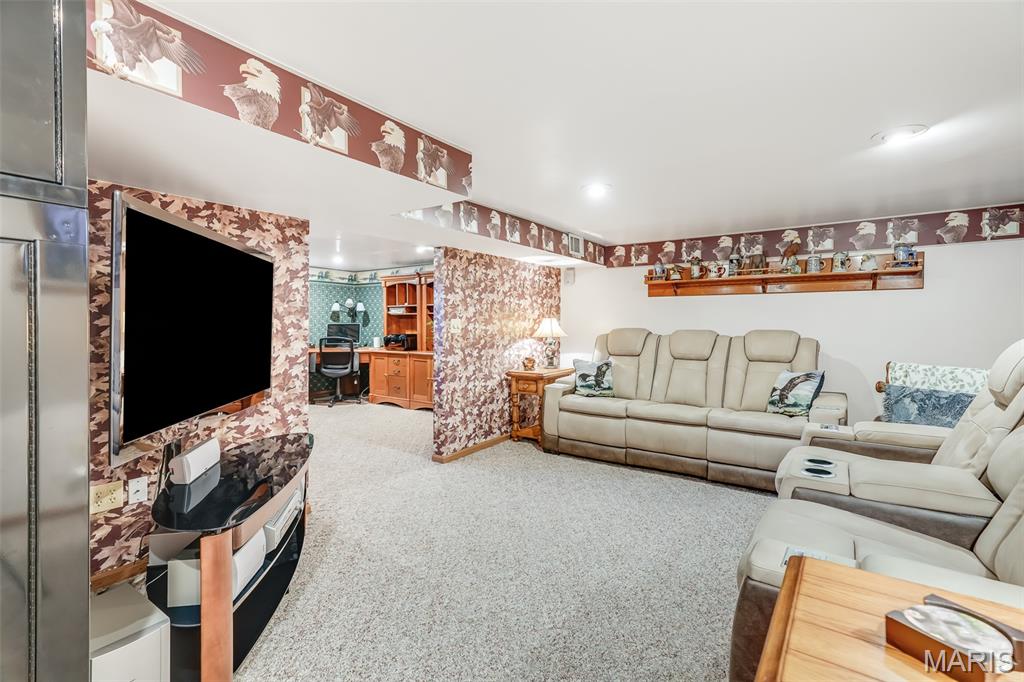
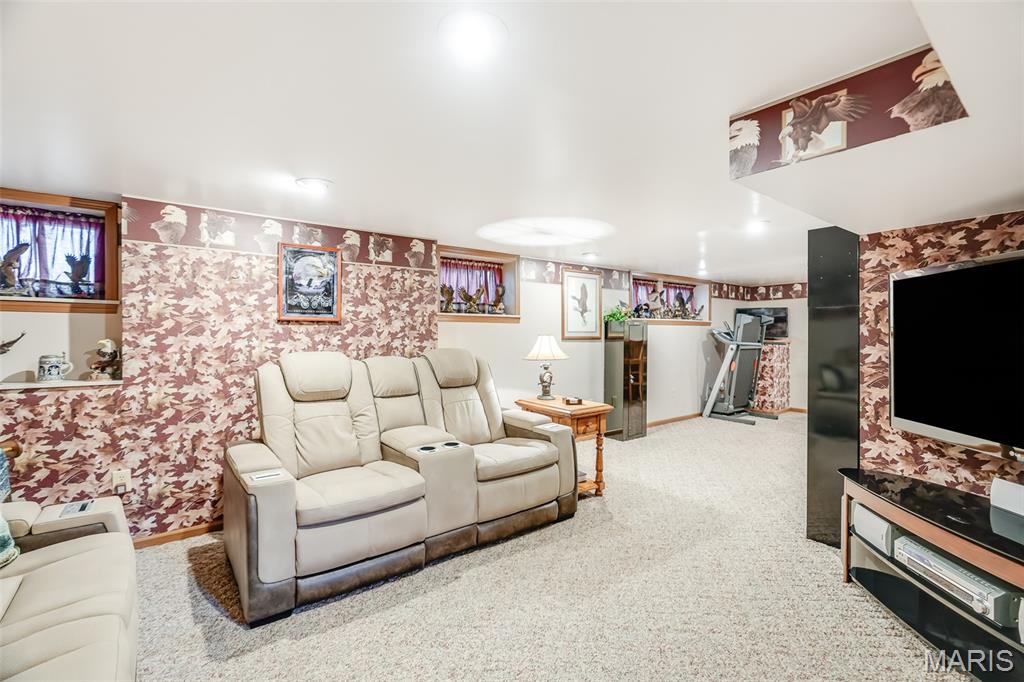
Enjoy the finished basement with walkout access.
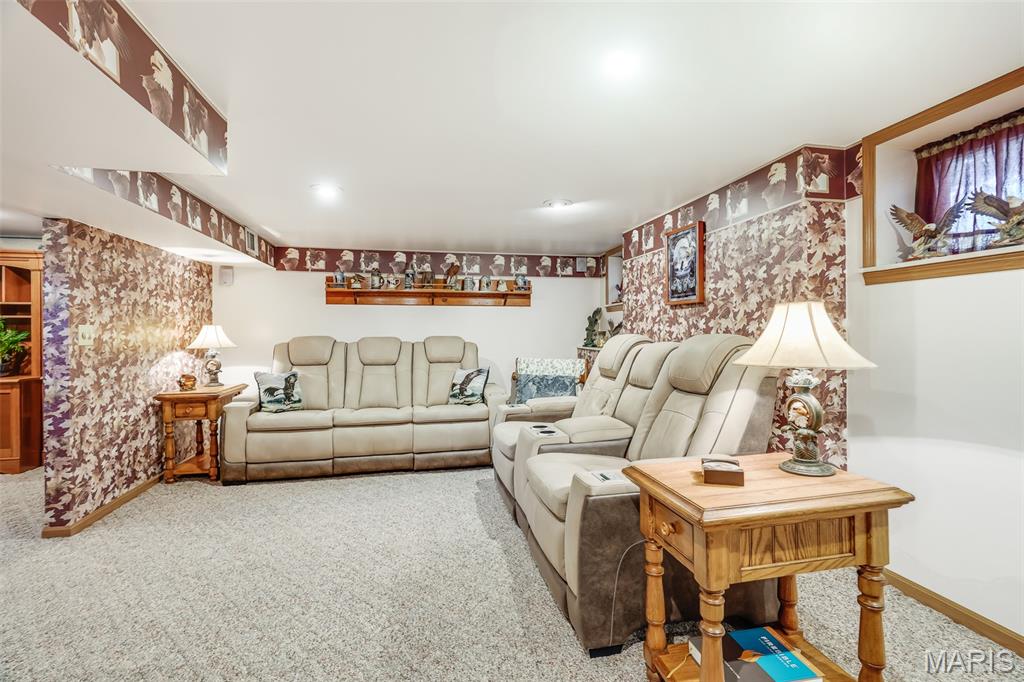
Carpeted recreation room featuring recessed lighting and a built-in wall shelf, and a window with a valance and drapes
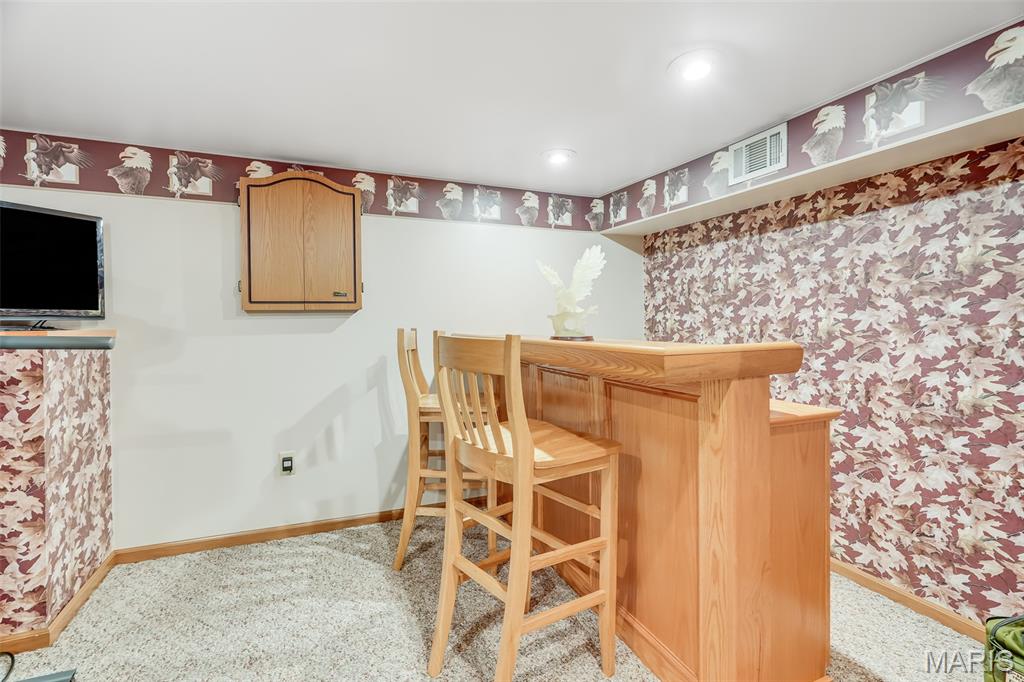
Built-in wood-finish bar with two accompanying bar stools and under bar refrigerator
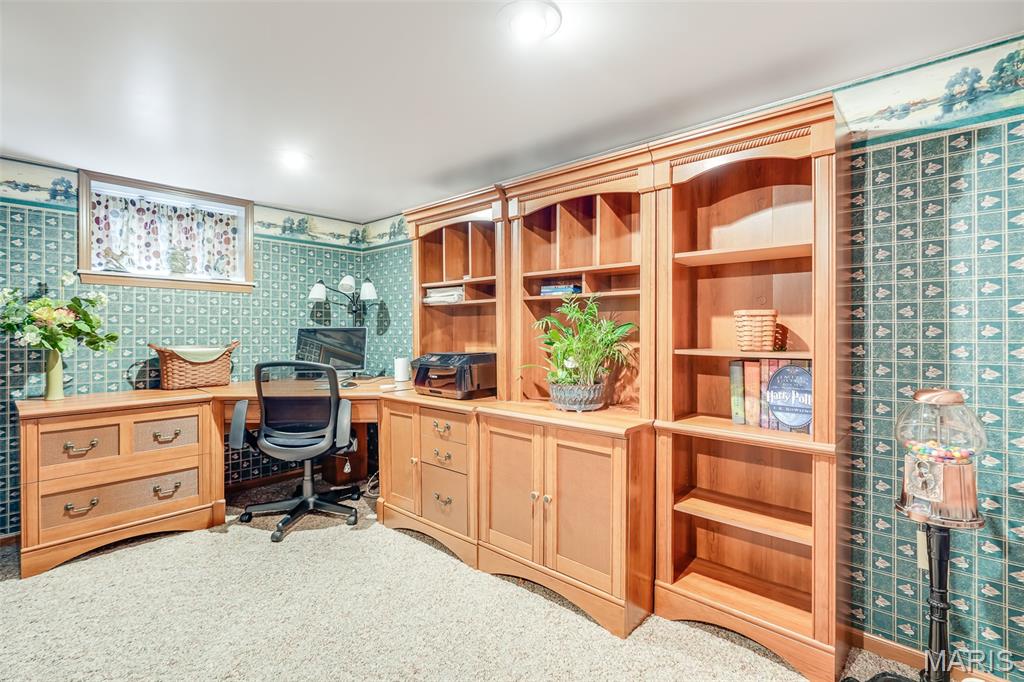
Plenty of room for working at home
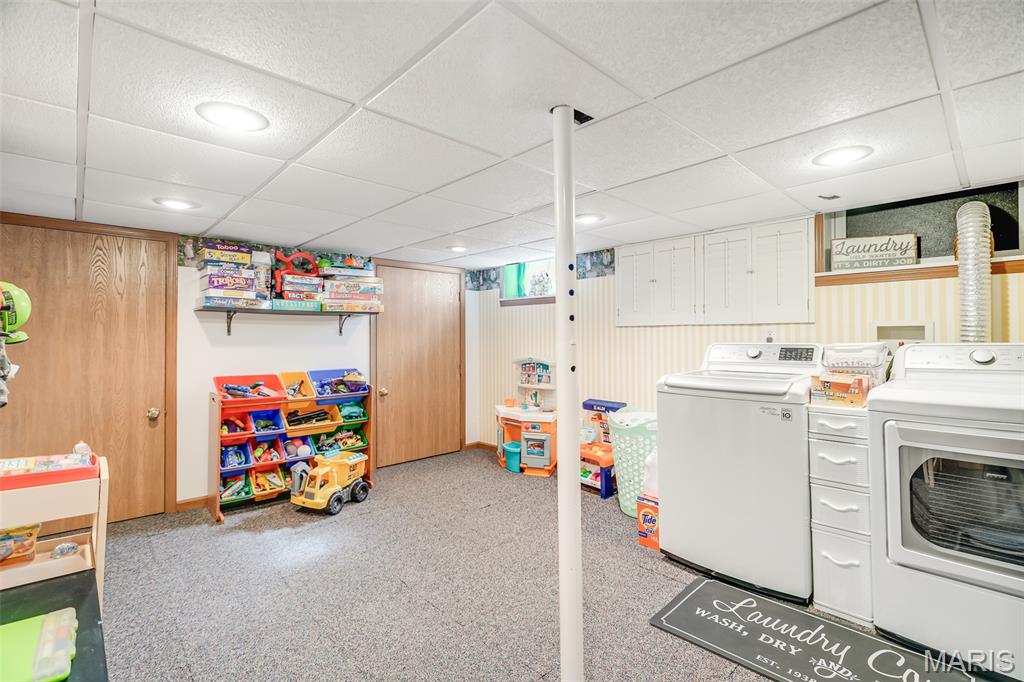
Finished laundry room currently also being used as a playroom.
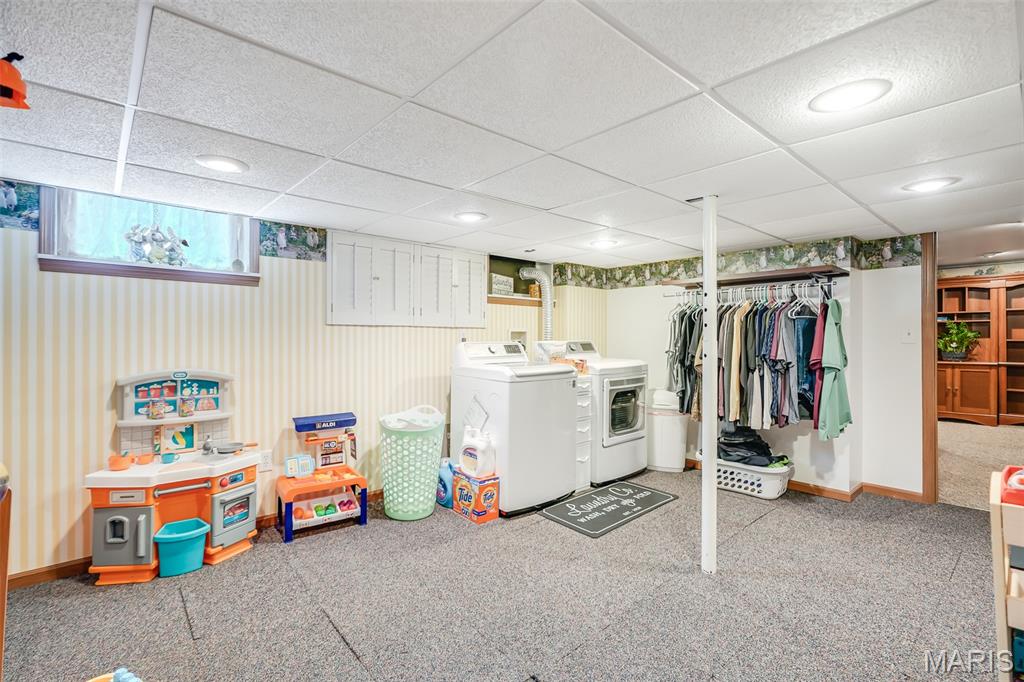
another view showing large window for extra daylight.

Expansive concrete patio area, ideal for outdoor gatherings, complemented by a white privacy fence
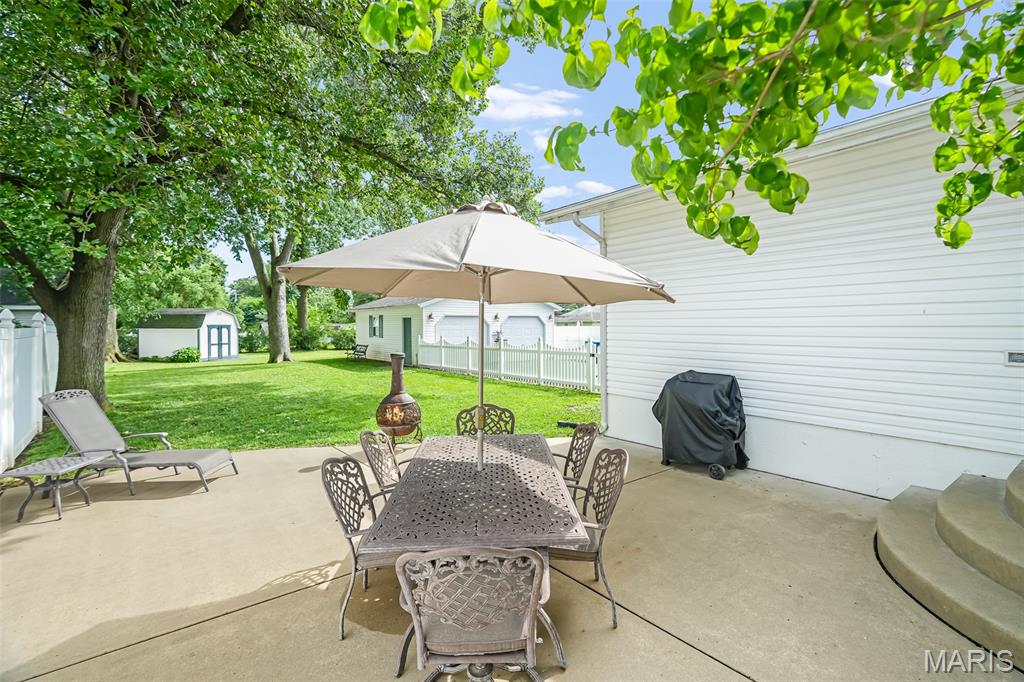
Expansive concrete patio with stepped entry

Enjoy fenced in yard, shaded with mature trees.

Manicured lawn with white picket fencing

Expansive backyard with view from the patio - mature trees, white privacy fencing, and a detached garage with a white picket fence

Spacious green lawn featuring mature trees and a white privacy fence

Two-car garage with white vinyl siding, featuring dual overhead doors and exterior wall sconces with extra parking on blacktop driveway.
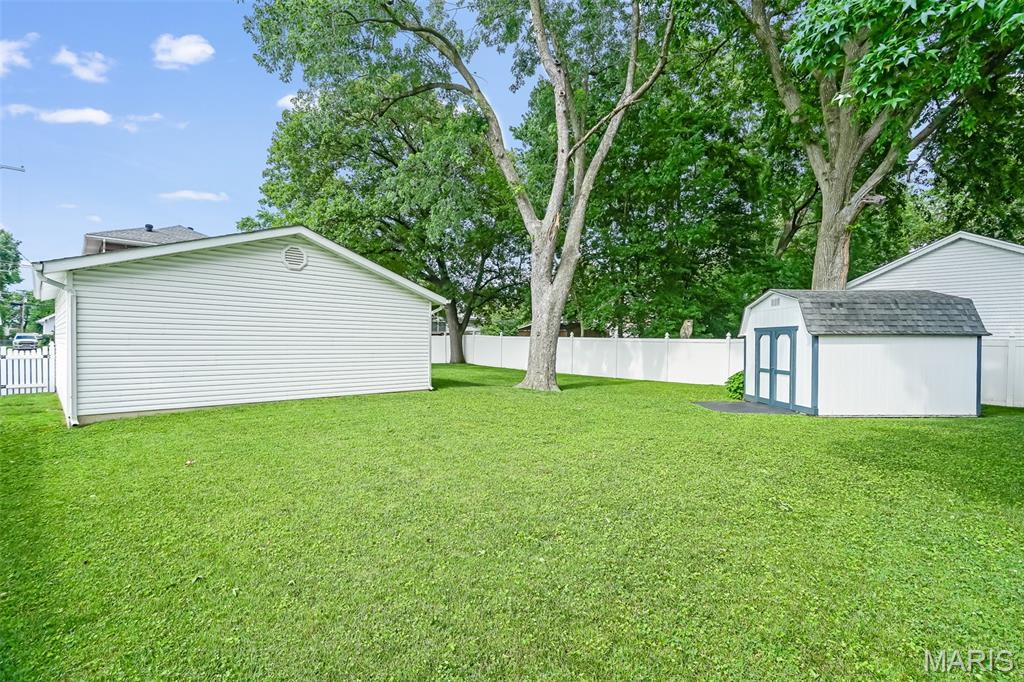
Expansive grassy yard behind the garage featuring storage shed with double doors.
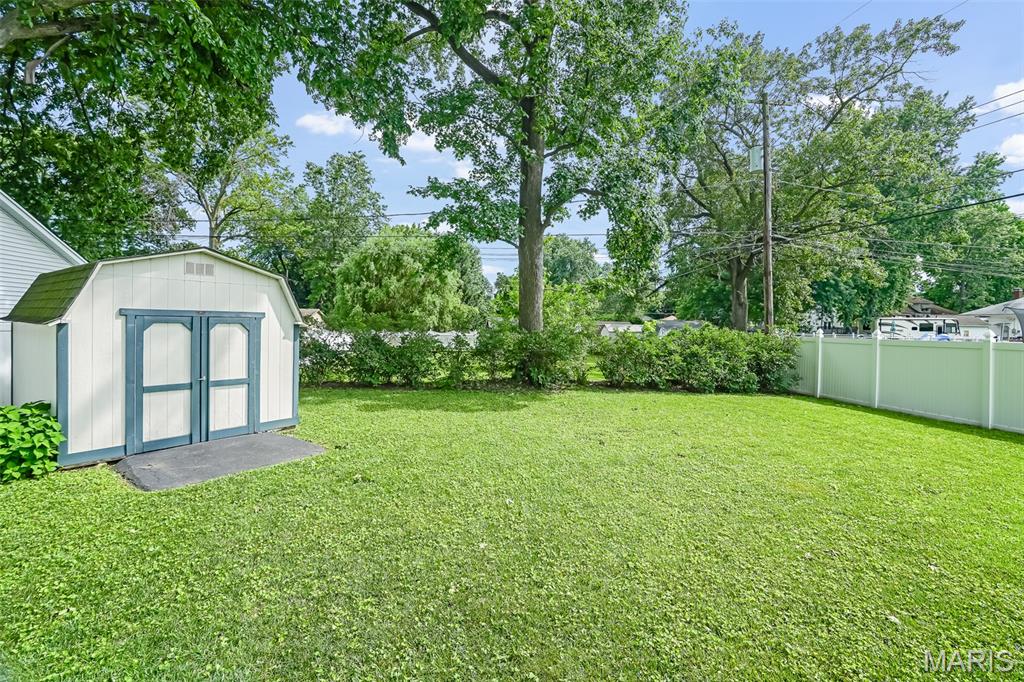
The fence in the back is lined with fragrant lilac bushes that are beautiful in bloom.
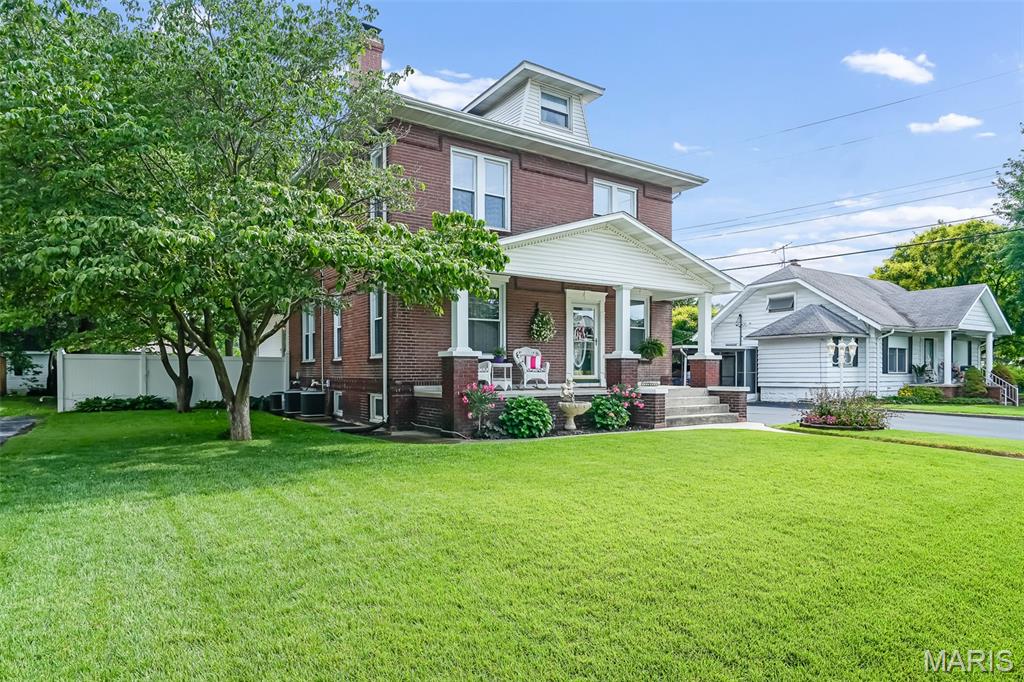
Beautifully landscaped front yard with 2 dogwood trees that bloom in the spring
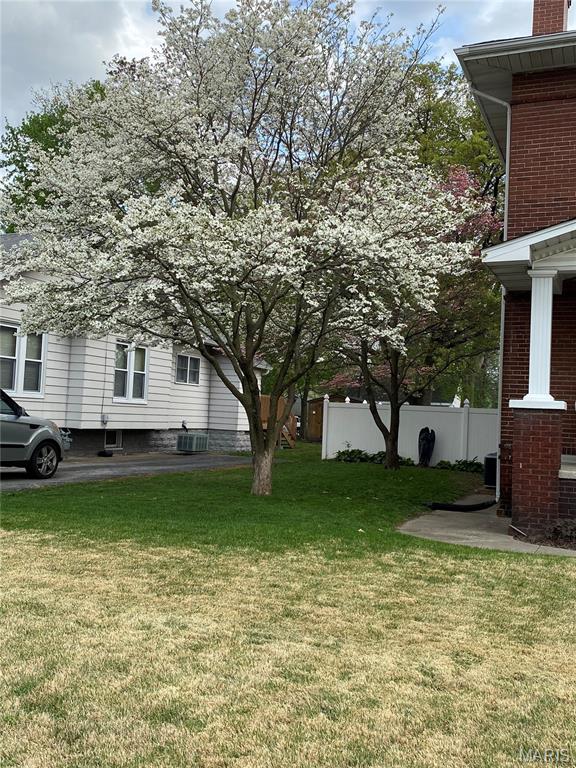
white and pink dogwood trees in spring bloom
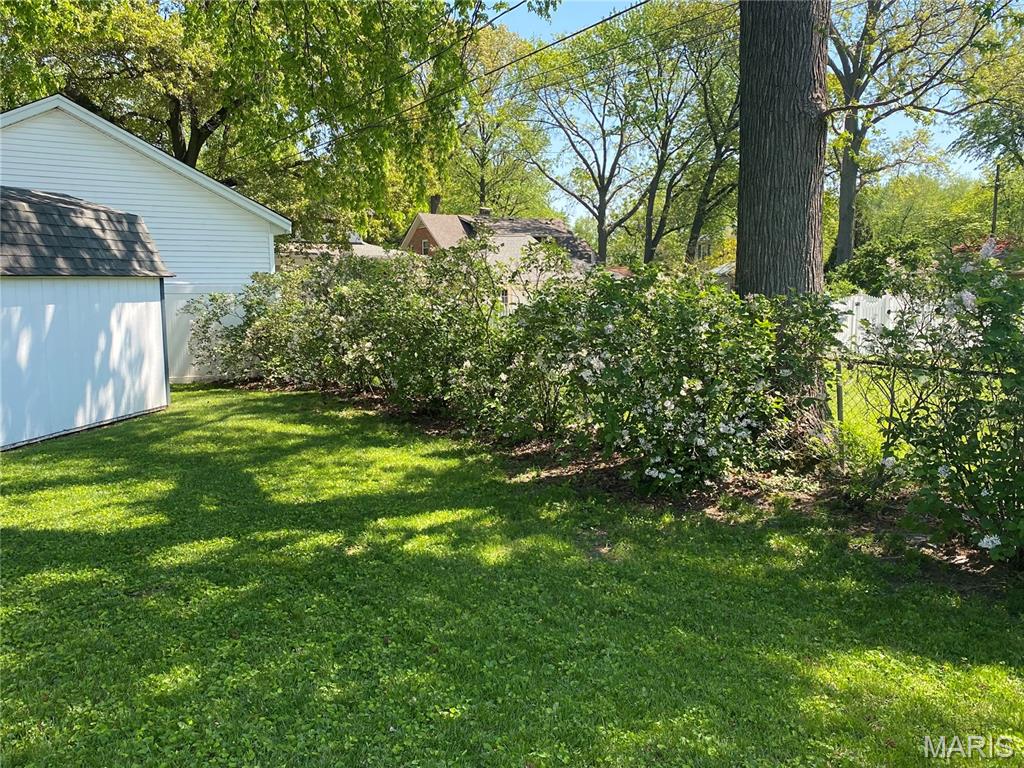
lilac bushes along rear fence in bloom
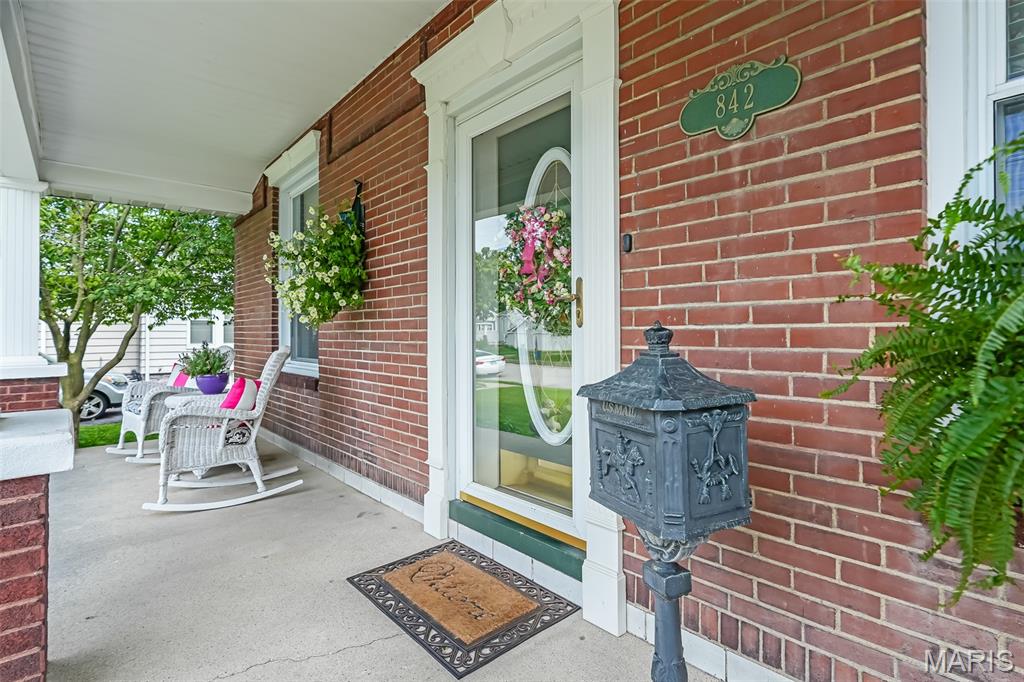
Brick exterior featuring a covered front porch, white columns, and a glass-paneled front door
This historic 4 bedroom/3 bath home in Wood River is quite nostalgic and timeless with the craftmanship of a gone by era displayed throughout plus all the modern conveniences you want today. Beautiful entry/foyer with marble flooring has an inviting feel that welcomes family and friends. You will immediately see the original woodwork, special order window coverings and drapes with sheer elegance. To the left you will find the living room with fireplace and mantel (was updated to gas) on matching marble to the foyer. The living room connects to the dining room combining for the perfect open space to relax or entertain. The kitchen has been thoughtfully updated with spacious cabinets, granite countertops, under cabinet lighting and modern appliances which are included. The large master bedroom has a gorgeous and unique combination chandelier/ceiling fan (Fandelier) which really adds elegance to the room. The master bathroom has its own private jacuzzi tub with fountain, standalone shower, vanity with make-up area, walk-in and linen closets. Upstairs the 3 oversized bedrooms keep their original character with unique decor, that make this home special. There is a bonus room (currently used as dressing room) attached to the first bedroom. It could also be used as a nursery, office, walk-in closet, sitting room or playroom, etc. The 2nd floor bath has a large vanity and tub/shower combo. The basement is fully finished with a family room including a small bar, an office, and combination laundry room/kids playroom. Plenty of storage as well. The basement was waterproofed with a transferable warranty by Helitech. The covered front porch offers a perfect setting for relaxing, while overlooking mature dogwood trees, and fountain surrounded by flowers. The backyard is an oasis for tranquility with concrete patio, large fenced in beautifully landscaped yard, mature trees and lilac bushes. Or fire up that grill and invite family and friends. This home has received a Wood River appearance award and was featured as one of the Most prestigious historical homes in Wood River during a tour in 2008. This home is unique and also served as a Tea Room in the 1920’s. You will really need to see this one in person to fully appreciate it. It’s located in a great neighborhood and is close to shopping, schools, parks, and interstates. Call today for your personal tour.

4 Beds

3 Baths

3,513 sq.ft

$0 per sq.ft

Colonial
$ 339,900
Active
0
26035486
4
3
3,513
1,017
Maplewood Sub
Wood River-Hartford DIST 15
Madison-IL
Residential
Colonial
Residential
$4,717
Last 6 closed homes in this zip.
| Address | Bd/Ba | SqFt | List | Sold | Closed |
|---|---|---|---|---|---|
| 401 E Acton Avenue, Wood River, IL 62095 | 3/2 | 896 | $189,900 | $186,500 98.2% of ask |
Jul 1, 2026 |
| 567 10th Street, Wood River, IL 62095 | 3/2 | 763 | $159,900 | $175,000 109.4% of ask |
Jul 1, 2026 |
| 743 State Street, Wood River, IL 62095 | 3/1 | 912 | $120,000 | $122,700 102.3% of ask |
Jun 29, 2026 |
| 840 E Ferguson Avenue, Wood River, IL 62095 | 2/1 | 992 | $150,000 | $155,000 103.3% of ask |
Jun 25, 2026 |
| 510 Hamilton Avenue, Wood River, IL 62095 | 3/1 | 1,471 | $140,000 | $145,000 103.6% of ask |
Jun 24, 2026 |
| 315 Pershing Avenue, Wood River, IL 62095 | 2/1 | 672 | $110,000 | $115,000 104.5% of ask |
Jun 23, 2026 |
Estimate your monthly payment. Adjust the sliders below.
Estimate only. Not a loan offer. Consult a lender for an accurate quote, including HOA fees, PMI, and current rates.
Living Room
15x13
Dining Room
15x13
Kitchen
15x15
Eat in
Bedroom
14x15
Bathroom
14x14
master bath
Bedroom 2
14x14
Bedroom 3
14x14
Bedroom 4
14x14
Bonus Room
14x8
Family Room
28x12
Office
13x6
Laundry
16x12
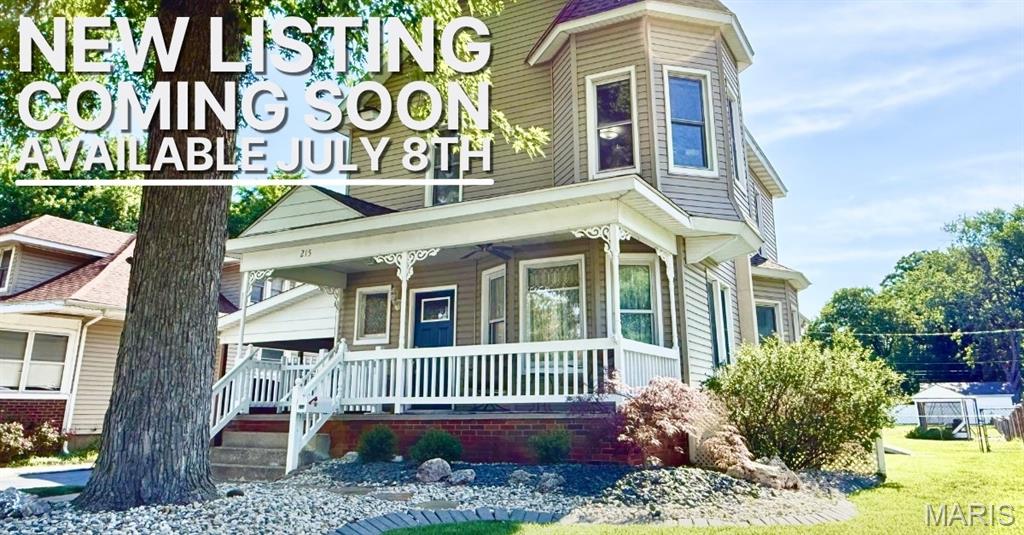
Welcome home to this beautifully maintained 4-bedroom, 2-bath Sears home that perfectly blends timeless character with modern updates. Step inside to find a spacious living room, formal dining room, and updated LVP flooring throughout the living room, dining room, and foyer (2023). The kitchen features new quartz countertops, and the renovated full bath boasts a custom Onyx surround and matching vanity top. Brand new windows installed this week!! Convenience abounds with main-floor laundry, pull-down attic stairs, an attic fan, and custom built-in bed and storage drawers in one of the bedrooms. The finished lower level offers additional living space with a large family room, fourth bedroom, and walk-up egress door. Outside, you'll enjoy a DOUBLE LOT with refreshed landscaping, a covered front porch, screened-in room in backyard, carport, and a freshly resealed driveway—perfect for relaxing or entertaining. Major updates provide peace of mind, including a newer roof, furnace, and water heater. New windows are scheduled for installation next month, adding even more value and efficiency. This move-in-ready home offers space, charm, and numerous improvements both inside and out. Don't miss your opportunity to make it yours! Occupancy inspection passed! Start packing!!
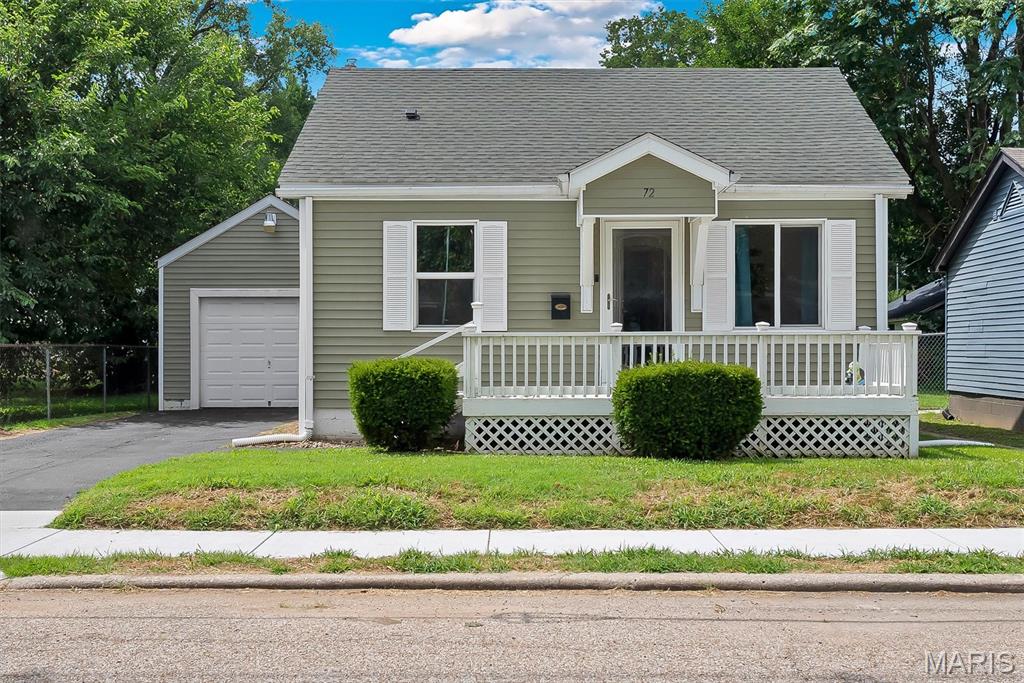
Welcome to 72 W Beach Ave in Wood River! This updated 2-bedroom, 1-bath home with a basement offers comfortable living and valuable recent improvements. Major updates include a new roof, HVAC system, siding, air sealing, insulation, water heater, and Pella windows, providing added efficiency and peace of mind. Inside, you'll find a bright living area that flows into the kitchen, creating a functional space for everyday living and entertaining. Both bedrooms offer flexibility for family, guests, or a home office. Outside, enjoy a manageable yard with room for outdoor activities, gardening, or future enhancements. Conveniently located near local schools, parks, shopping, and major highways, this home combines comfort, convenience, and important recent upgrades. Information pulled from various sources. Buyer to verify all MLS data.
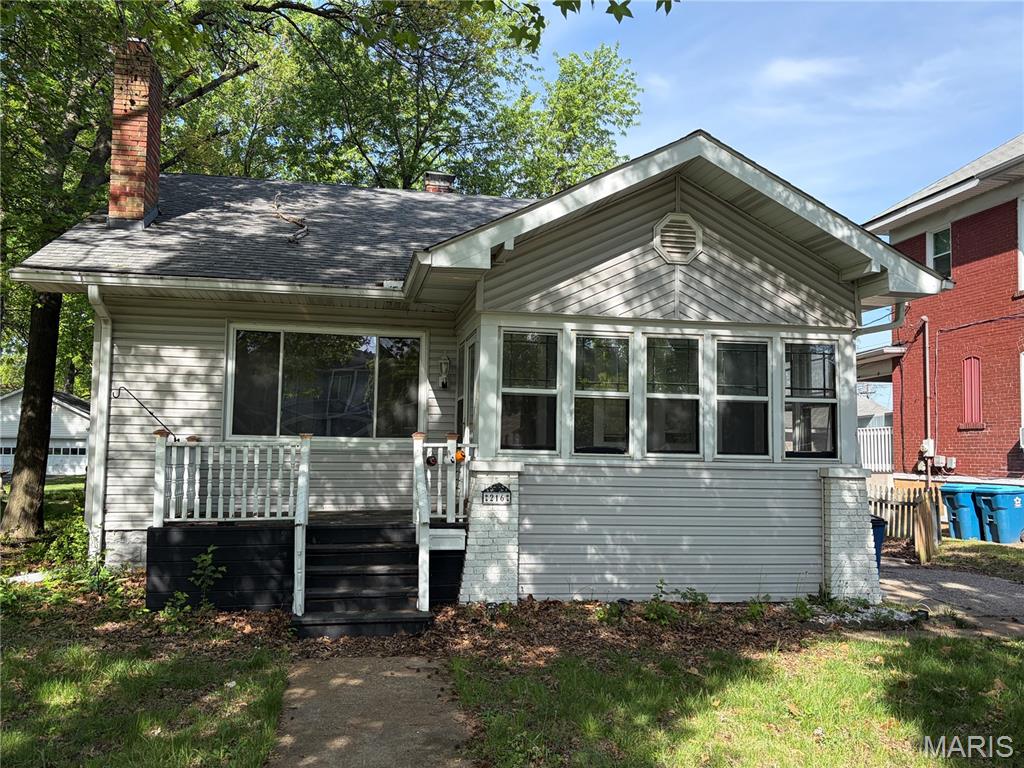
Great opportunity- This charming 2 Bedroom 2 bath home with wood floors, fireplace, fenced yard and detached garage is waiting for your finishing touches. With a little cosmetic work this could be an amazing deal and with a little more work could be readily converted into a 3 bedroom. The home also has a large full, partially finished basement space that is not included in SF measurements but provides may options with the 3/4 bath downstairs already. Call your favorite agent today.
