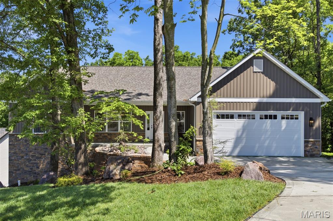
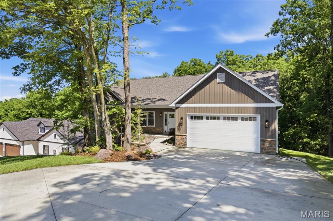
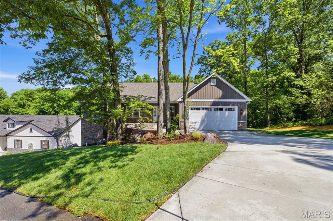
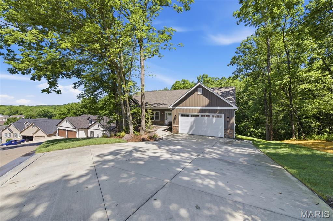
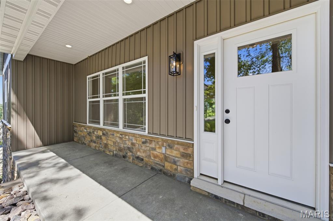
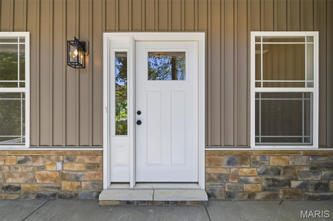
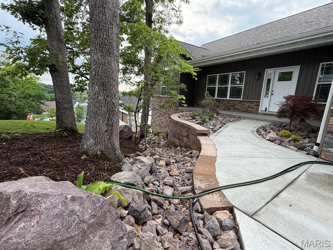
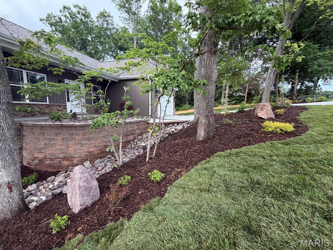
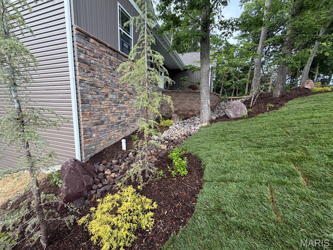
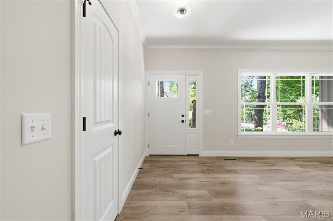
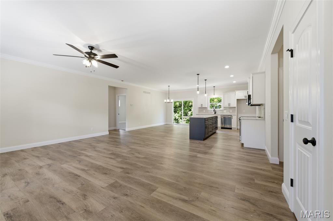
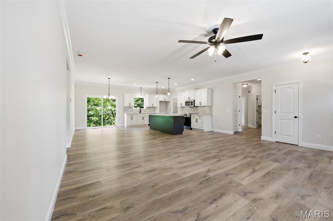
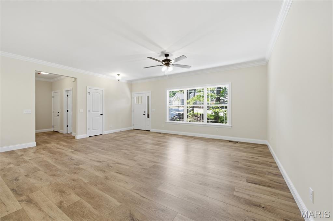
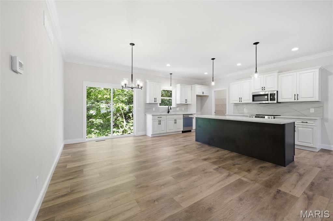
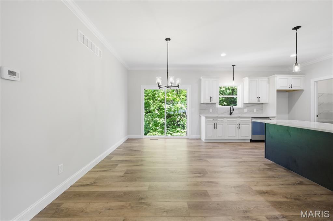
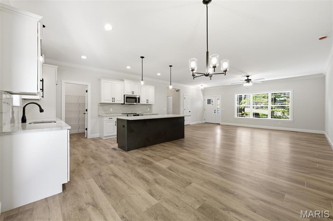
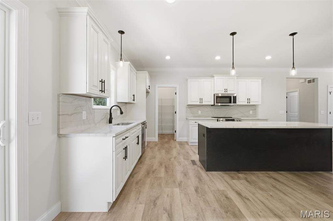
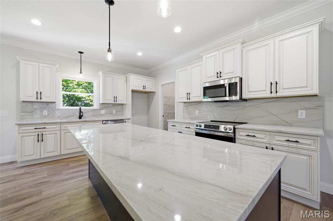
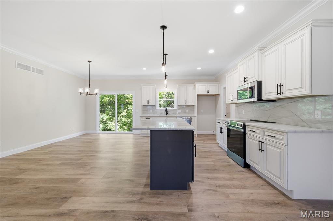
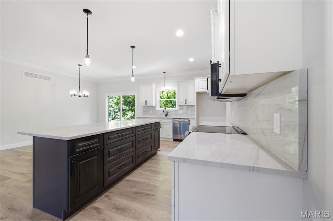
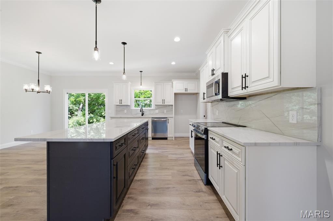
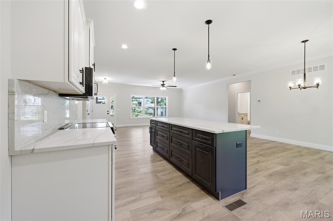
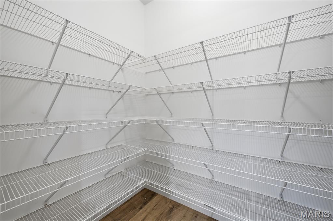
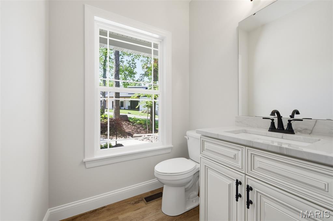
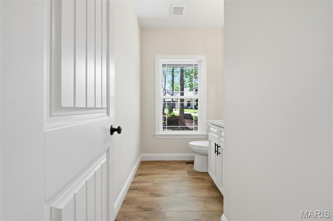
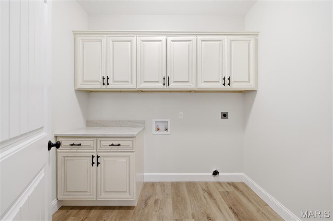
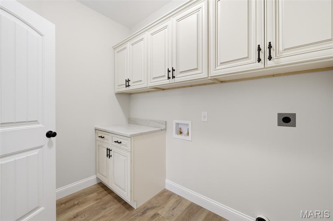
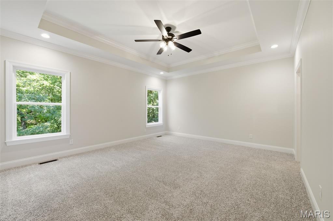
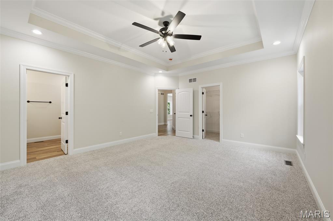
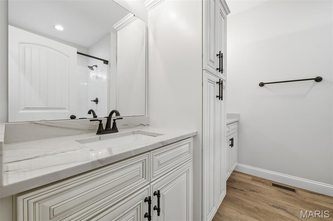
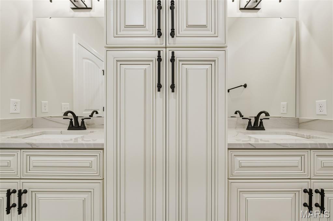
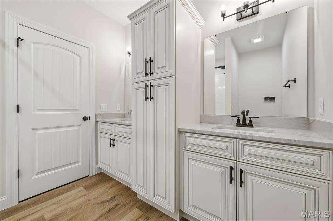
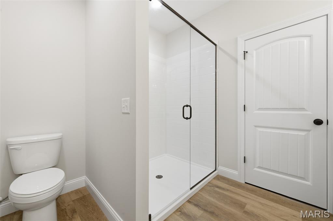
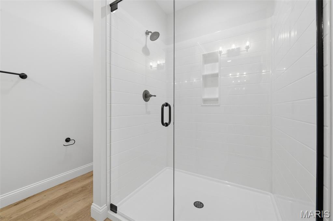
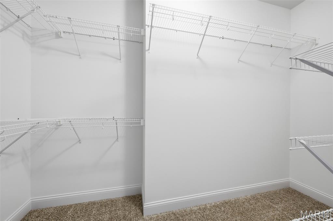
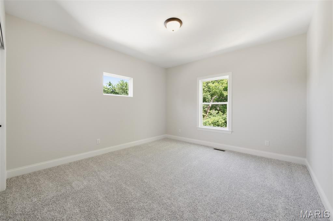
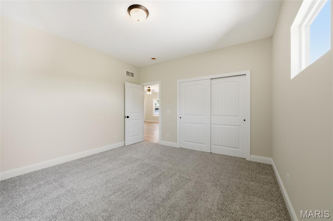
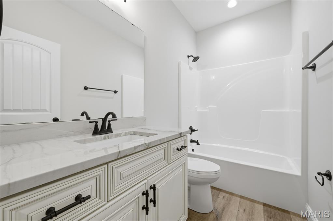
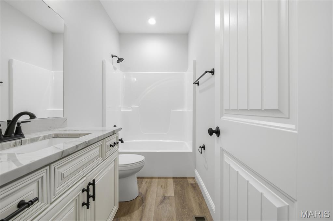
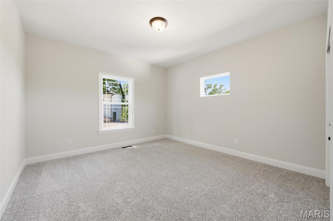
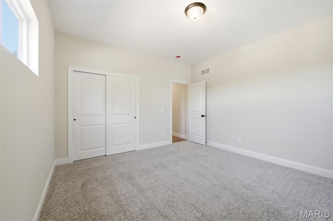
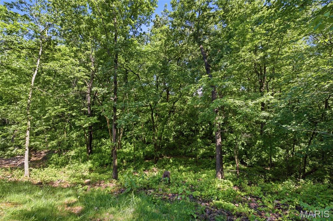
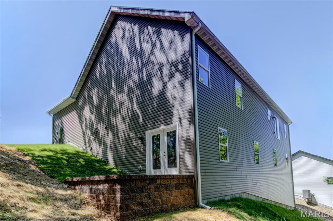
Ranch Home With 1920+/- Sq Ft (main level) With 3 Bedrooms, Two Full Baths & One 1/2 Bath. Exterior Offers Partial Brick Front, Vinyl Siding, Architectural Roof Shingles, Covered Front Porch, Patio & 2 Car Oversize Garage. Interior Offers 9 Ft Ceilings, Crown Molding, 5 1/4 inch Baseboards, 2 Panel Doors, Luxury Vinyl Plank Flooring, Custom 42 Inch Kitchen Cabinets With Soft Close Doors & Drawers, Can Lights, Center Island, Stainless Appliances, Granite Counter Tops & Walk-In Pantry. Primary Bedroom With Tray Ceiling, Ceiling Fan With Light Kit, Can Lights, Walk-In Closet & Primary Bath With Double Vanities & Walk-In Shower. Main Floor Laundry Room With Cabinets. Walk-Out Lower Level with 9 Ft Pour, Rough In Bath & Framed Rear Wall With Windows. Builder Offers 1 Year Builders Warranty & 2/10 Warranty. As Of 9/29/26 The Builder Is Offering The Buyer $20,000 In Flex Cash To Be Used Towards The Purchase Of The Home, Call For Details

3 Beds

3 Baths

1,920 sq.ft

$0 per sq.ft

Ranch,Traditional
$ 489,000
Active
0
26034502
3
3
1,920
Incline Village
Unincorporated
Wright City R-II
Warren
Residential
Ranch,Traditional
Residential
$73
Last 6 closed homes in this zip.
| Address | Bd/Ba | SqFt | List | Sold | Closed |
|---|---|---|---|---|---|
| 1639 Sneak (lot 8A) Road, Unincorporated, MO 63348 | 0/0 | -- | $250,000 | $250,000 100% of ask |
Sep 28, 2026 |
| 1651 Sneak Road, Unincorporated, MO 63348 | 5/4 | 4,510 | $1,490,000 | $1,490,000 100% of ask |
Sep 28, 2026 |
| 105 Andrea Ct, Foristell, MO 63348 | 0/0 | -- | $149,700 | $149,700 100% of ask |
Sep 24, 2026 |
| 145 Lonesome Dove Way, Unincorporated, MO 63348 | 5/4 | 2,603 | $1,599,000 | $1,560,000 97.6% of ask |
Sep 24, 2026 |
| 31761 Somerset Court, Foristell, MO 63348 | 3/4 | 2,200 | $650,000 | $650,000 100% of ask |
Sep 23, 2026 |
| 118 Town Centre Court, Foristell, MO 63348 | 2/2 | 1,214 | $299,900 | $299,900 100% of ask |
Sep 23, 2026 |
Estimate your monthly payment. Adjust the sliders below.
Estimate only. Not a loan offer. Consult a lender for an accurate quote, including HOA fees, PMI, and current rates.
Great Room
21x17
Kitchen
14x12
Breakfast Room
14x9
Primary Bedroom
17x15
Bedroom 2
13x13
Bedroom 3
13x13
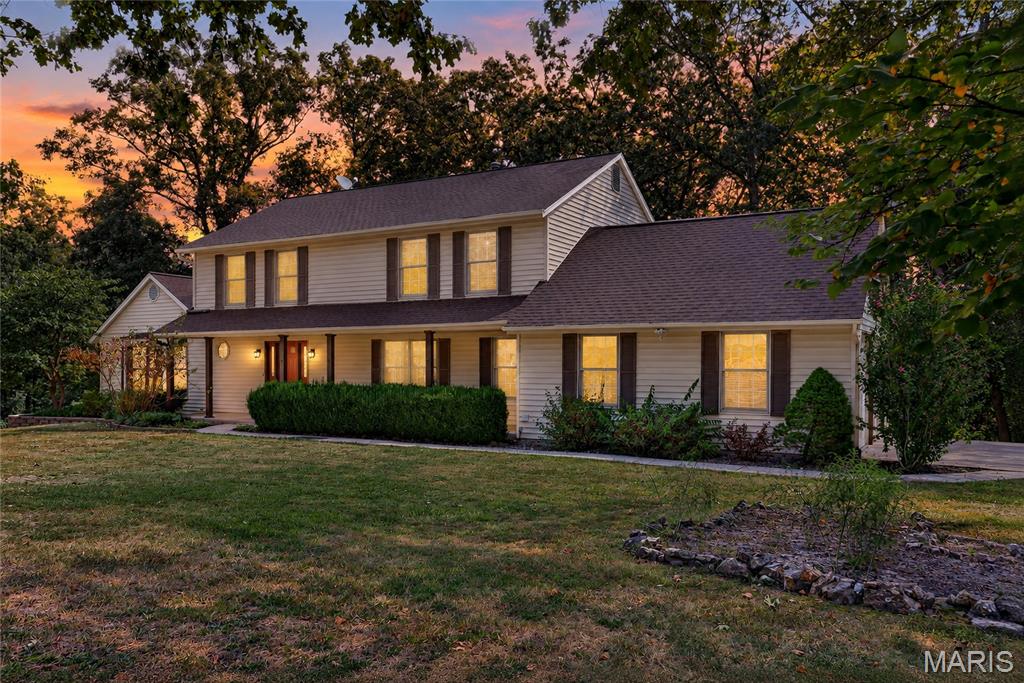
4 ACRES • PRIVATE SUBDIVISION • UNINCORPORATED ST. CHARLES COUNTY 2,772 sqft, 3-bedroom, 3.5-bath home offers the space, privacy, and setting you've been looking for. Wood burning fireplace, lots of natural light, updated kitchen with granite countertops, stainless steel appliances, commercial size refrigerator/freezer, abundant custom cabinetry, large center island with seating, coffee bar—a wonderful gathering space for everyday living or entertaining. Bay windows. Office or bonus room on main level. Large Main Floor Laundry room. Full Bath on Main level. Oversized back Deck surrounded by mature trees and beautiful natural scenery. The home's generous floor plan offers plenty of room for friends, with flexibility and comfort. Full Walk-Out Basement ready for your finishing touches. High Efficiency HVAC, bonus storage shed. Outside, enjoy the beauty and privacy of 4 acres, with lots of trees & established landscaping. Located in a peaceful private subdivision while still offering the convenience of St. Charles County and Wentzville School District. This property offers a rare combination of acreage, privacy, and a beautiful, established home setting. If you've been dreaming of having room to spread out without giving up convenience, come see this special property for yourself! Must See Property.
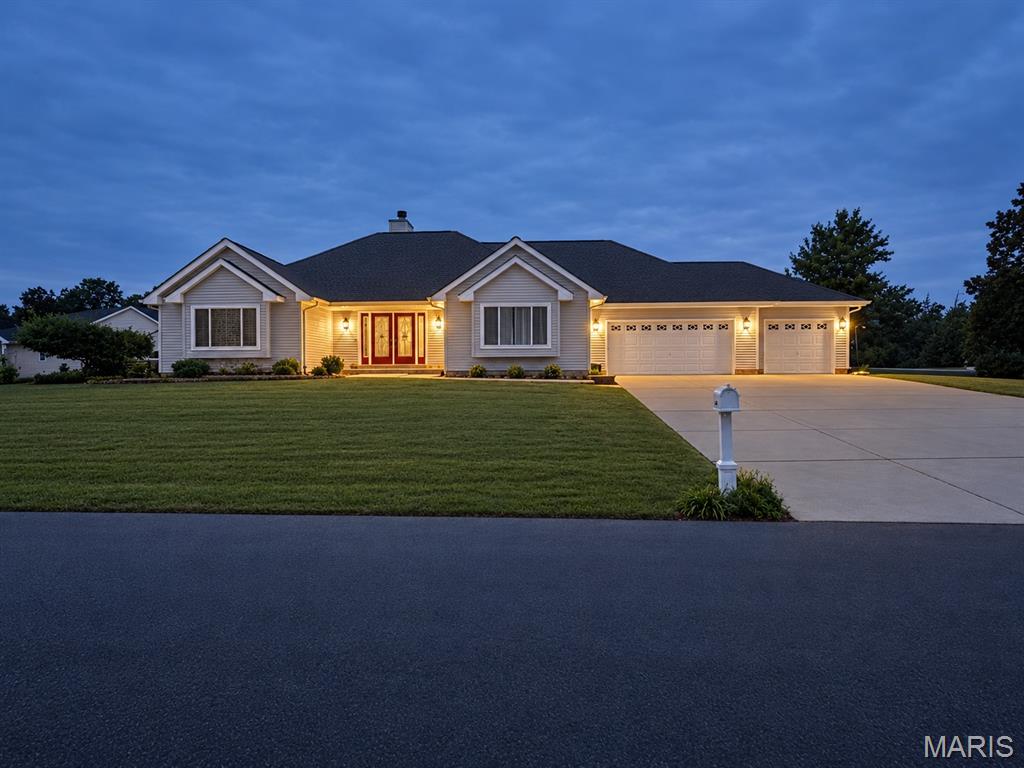
Welcome home to this spacious ranch with 2,500sqft of main floor living. 10803 Mahogany Drive is set on a double lot in a gated lake community. This sprawling 4-bedroom home offers a functional layout with generous spaces, vaulted ceilings, a beautifully updated kitchen , and an incredible setup for both everyday living and entertaining. After entering through the double doors into the foyer the vaulted living room will welcome you. The fireplace, built-in shelving, and direct patio access create a space that feels open and inviting. The renovated kitchen is equally impressive, featuring a large island, under-cabinet lighting, and a dedicated coffee/wine bar. A separate dining area with additional built-in shelving and bay window gives you even more room to gather and entertain. The primary suite feels like its own retreat with private patio access, a walk-in closet complete with built-in shelving and drawers, and a huge bathroom featuring a walk-in shower, heat lights, and double vanities with LED mirrors. Main-floor laundry adds another layer of convenience. Outside, the home really shines. A covered patio and pergola overlook the level, fenced backyard, with attached fence lighting and additional outdoor lighting creating an inviting space well beyond daylight hours. The oversized 3-car garage and expansive driveway provide plenty of room for vehicles, lake toys, golf carts, and guests. And there’s still an entire lower level waiting to become whatever comes next. The full basement offers an additional sleeping area, bathroom rough-in, abundant storage, and a blank canvas ready to be customized to the new owner’s style—whether that means a theater, gym, game room, additional living space, or all of the above. Additional features including a security system, sound system, and emergency lighting in the event of a power outage make this home as thoughtfully equipped as it is spacious. Beyond your front door, the gated lake community brings the vacation lifestyle home with a neighborhood pool, beach area, fishing, boat slips, golf course, pickleball and basketball courts, playgrounds, pavilions, and clubhouse. One level. Double lot. 2,500 square feet main floor living. Room to entertain, room to grow, and a community built around enjoying where you live. Listed below appraised value, don’t miss out on this great home!
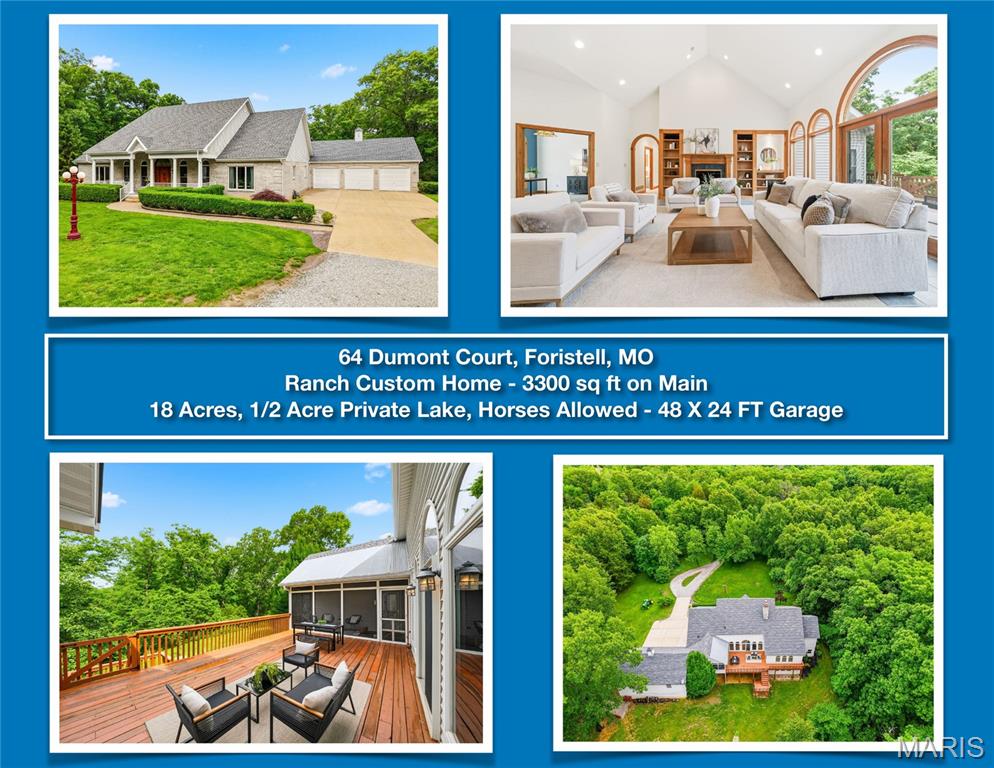
OPEN HOUSE SUNDAY, Sept 20th from 4 - 6 pm. CUSTOM BUILT RANCH, @3,205 sq ft, HUGE 3+ Car Garage 48 ft x 24 ft, 11 ft Ceilings to Add Lift, 8 ft Doors, Great Fishing PRIVATE 1/2 Acre LAKE, FABULOUS 18 ACRES big enough to divide and put another home overlooking the lake! Huge Lower level to Expand to 4 or 5 Bedrooms. 64 Dumont, Foristell, MO. Large Primary Bedroom with space for reading, working or nursery. 2nd Bedroom on Main is Big Enough for Multi-Family, Add'l 3rd Sleeping Room/Office also on the Main Floor. Massive Main Floor Laundry. WALK OUT LOWER LEVEL with 9 Ft Pour offers maximum square feet Future Living Space that is Ready for your Finishing Touches for Multi-generational Living with Private Entrance and 4th and 5th Bedrooms with Above Ground Windows. High-End Construction includes 6 Inch Walls, New Roof, 3 Hot Water Heaters, Screened in Porch, Expansive Deck, Concrete Entry Ramp for Easy Access, Self Sustainable Living with Geothermal heating and cooling, private septic and well, and additional option for wood-burning back-up heat. Extremely Low Cost Electric due to Geothermal Heat and Cooling. Enjoy Natural Waterfall when it Rains at the Dry-Creek. Just seven minutes to Highway 70! Close to hospitals, shopping, parks, and schools! St Charles County Top Rated North Point High School, North Point Middle School and Wabash Elementary. Private Property Tours of the Property and Lake Are Available for Qualified Buyers and Agents!