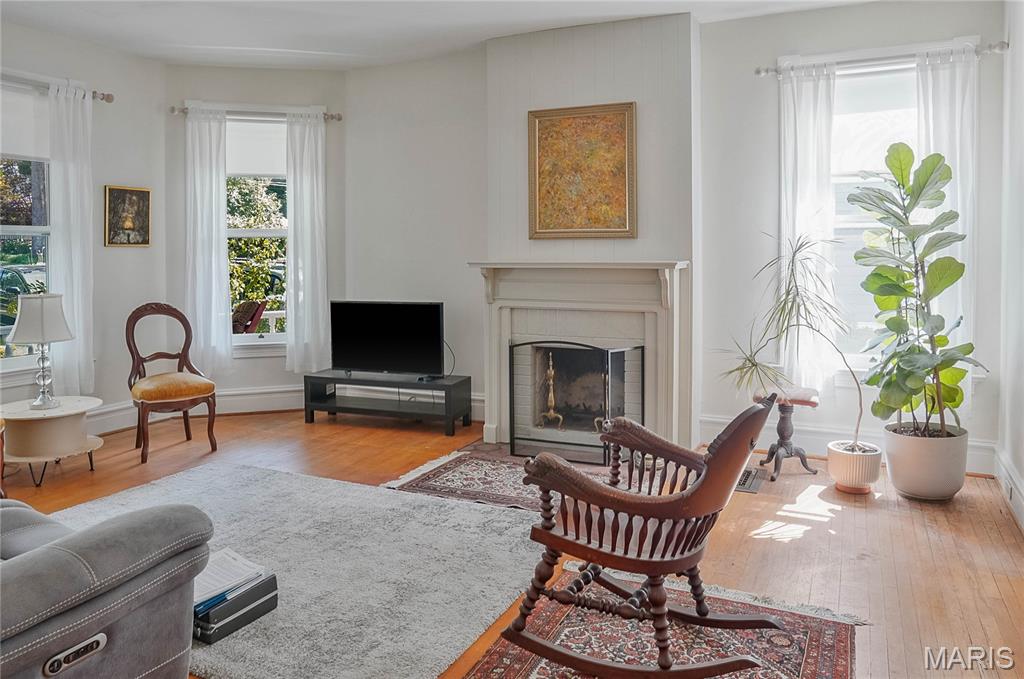
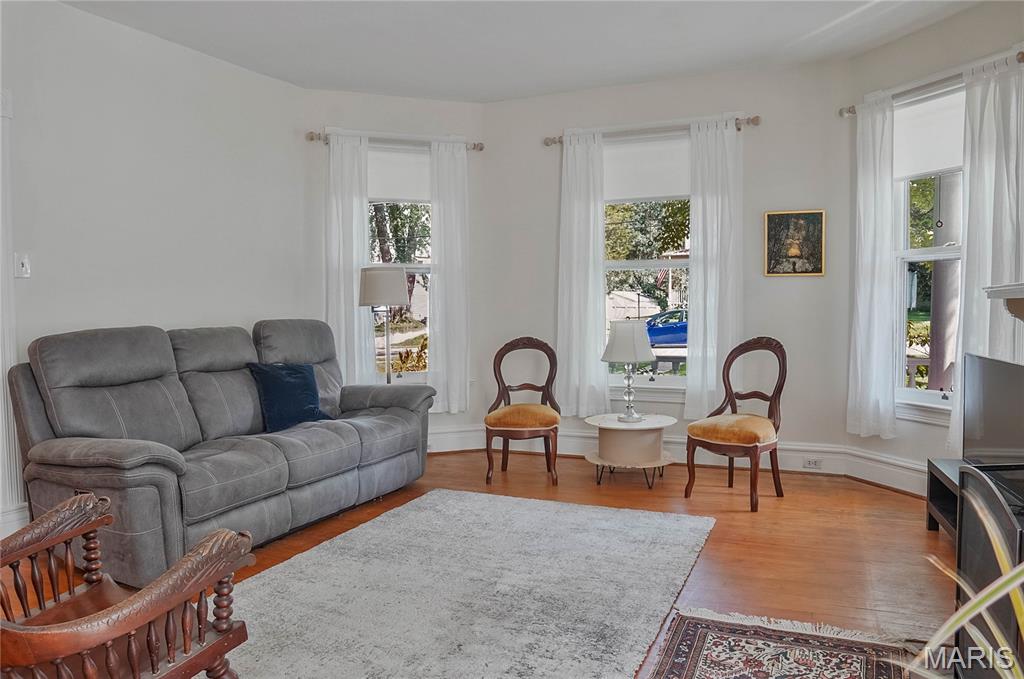
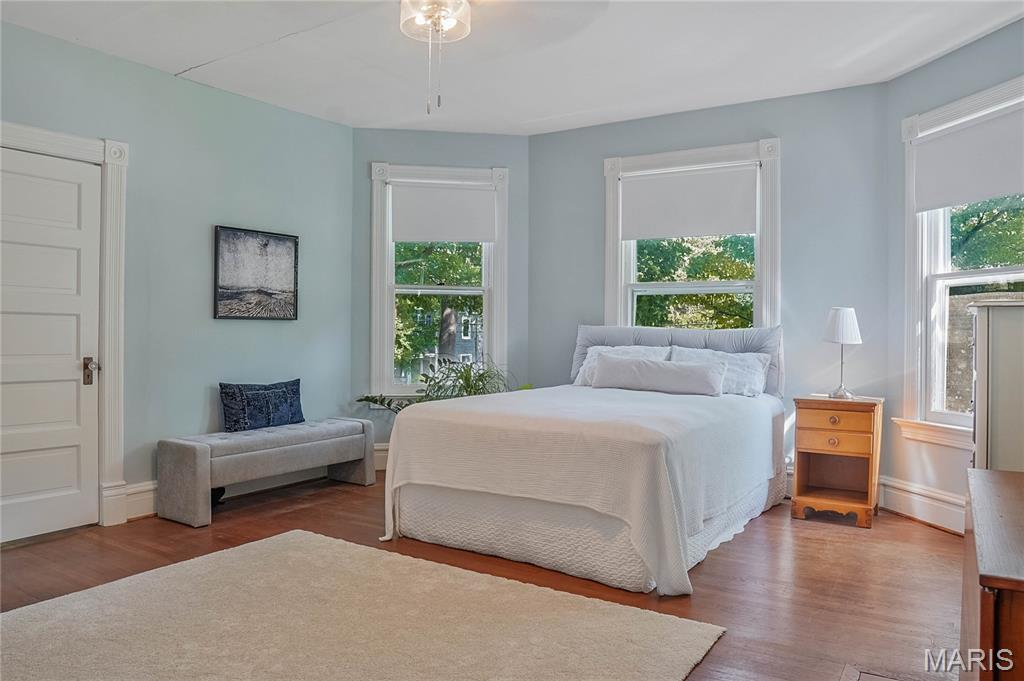

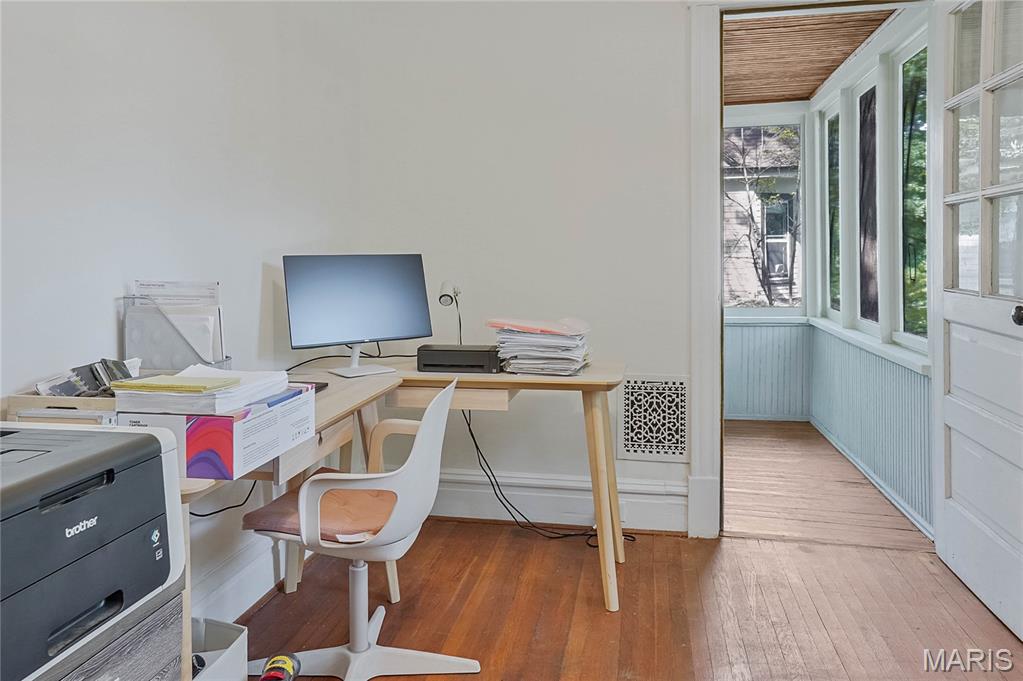

Traditional Century Home has wrap around columned front porch which adds to its heritage curb appeal, similar to the neighboring homes, with a floorplan that's fun and harmonious. As you enter the foyer, please notice the fine millwork which showcases some of the detailed craftsmanship that is original to the property. The living and dining have bay windows with non-functioning fireplaces. The tasteful interior paint is fresh and bright in neutral shades which on sunny days or not, accentuate the abundant natural light throughout. The eat in kitchen with laundry has an added design feature of connecting to a multi-purpose 11 x 15 covered screen deck and a park-like view. Its the perfect setting for everyday or guests. Flooring is complementary luxury plank as well as in the powder and hallways. Oak floors in foyer, living and dining. Upstairs on the second floor are four bedrooms with their original doors and transom windows. Primary bedroom has large front bay window . Two of the smaller bedrooms have large closets as well. The main and second floor ceiling heights are nine feet. Upstairs, be sure to check out the "sleeping porch", hallmark of a bygone era that lives in the trees. Third floor was made for recreation, plenty of open space with large walk-in hidden alcoves for seasonal storage, pine plank floors and seven foot ceilings. RECENT IMPROVEMENTS: New roof includes 6" gutters and guards (2022) Furnace, a/c and water heater (2017) Both chimneys underwent extensive restoration (2025) New interior paint on first and second level (2024-26) Exterior lap siding and trim repainted (2026) All appliances stay, recent refrigerator, new dishwasher. New basement laundry hookup connections, dual washtub w/faucet, commode in basement paired with a multi purpose shower. A comfortable, well maintained storybook home with good flow and plenty of room to grow into. Live local in a great neighborhood, the Marshall Place Historic District that's only moments away from the hub of Old Webster fine dining, shopping, schools and public library. Understated and elegant with local access to central corridor and Clayton.

4 Beds

2 Baths

2,231 sq.ft

$0 per sq.ft

Historic,Traditional
$ 675,000
Active
0
26033388
4
2
2,231
Webster Groves Lts 26 Thru 28 Resub
Webster Groves
Webster Groves
St Louis
Residential
Historic,Traditional
Residential
$5,867
Last 6 closed homes in this zip.
| Address | Bd/Ba | SqFt | List | Sold | Closed |
|---|---|---|---|---|---|
| 443 Landscape Court, Webster Groves, MO 63119 | 5/4 | 2,365 | $1,300,000 | $1,300,000 100% of ask |
Sep 18, 2026 |
| 7400 Whitehall Colonial Lane, 421, Shrewsbury, MO 63119 | 2/2 | 1,136 | $239,000 | $220,000 92.1% of ask |
Sep 18, 2026 |
| 805 Brookridge Drive, Webster Groves, MO 63119 | 3/1 | 1,250 | $255,000 | $245,000 96.1% of ask |
Sep 17, 2026 |
| 1126 Des Peres Avenue, Rock Hill, MO 63119 | 2/2 | 1,248 | $339,000 | $350,000 103.2% of ask |
Sep 16, 2026 |
| 2 W Rose Avenue, Webster Groves, MO 63119 | 2/1 | 981 | $344,900 | $340,000 98.6% of ask |
Sep 16, 2026 |
| 637 Atalanta Avenue, Webster Groves, MO 63119 | 3/2 | 1,464 | $465,000 | $545,000 117.2% of ask |
Sep 16, 2026 |
Estimate your monthly payment. Adjust the sliders below.
Estimate only. Not a loan offer. Consult a lender for an accurate quote, including HOA fees, PMI, and current rates.
Living Room
15x18
Dining Room
15x12
Sitting Room
11x8
entry foyer
Kitchen
16x13
Bedroom 4
12x8
Bedroom 3
12x13
Bathroom 2
9x5
Primary Bedroom
17x14
Bonus Room
15x8
vintage sleeping room
Recreation Room
27x15
with walk in seasonal dormer storage room
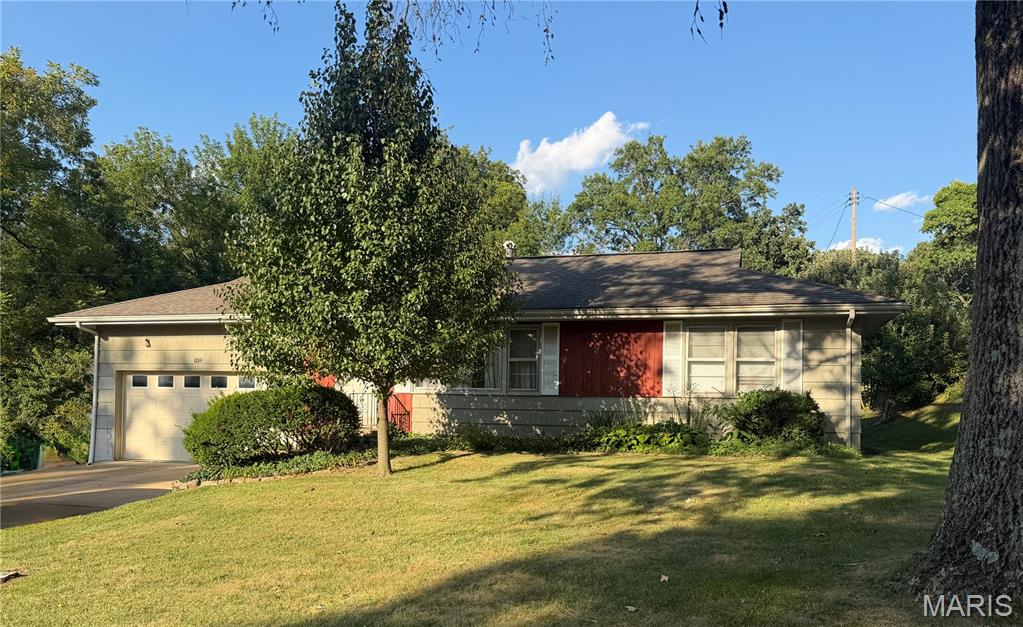
Welcome to an exceptional opportunity in the heart of desirable Webster Groves. Offering approximately 1,200 square feet of living space, and more than a 0.30 size lot, this 3-bedroom, 2-full-bath home combines an inviting presence with a unique layout and tremendous potential for transformation. From the moment you arrive, attractive curb appeal sets the tone. Inside, the distinctive floor plan offers comfortable living spaces and flexibility, including a bonus family room with a wood-burning fireplace—a great room for cozy evenings, entertaining, or simply unwinding. A charming breakfast area just off the kitchen provides an ideal spot for morning coffee or casual meals. For the creative buyer with a vision, this property presents an opportunity to create a residence that truly reflects your personal style. Whether you're looking to renovate, modernize, or reimagine the existing spaces, the possibilities are exciting and the opportunity to build equity in an established Webster Groves setting adds to the appeal. Ideally situated near the shopping, dining, parks, and everyday conveniences that make Webster Groves such a sought after community, this property offers the perfect foundation for your next chapter. Bring your ideas, your style, and your vision to this special opportunity and make it your own. Don’t miss your chance to make Webster Groves home!
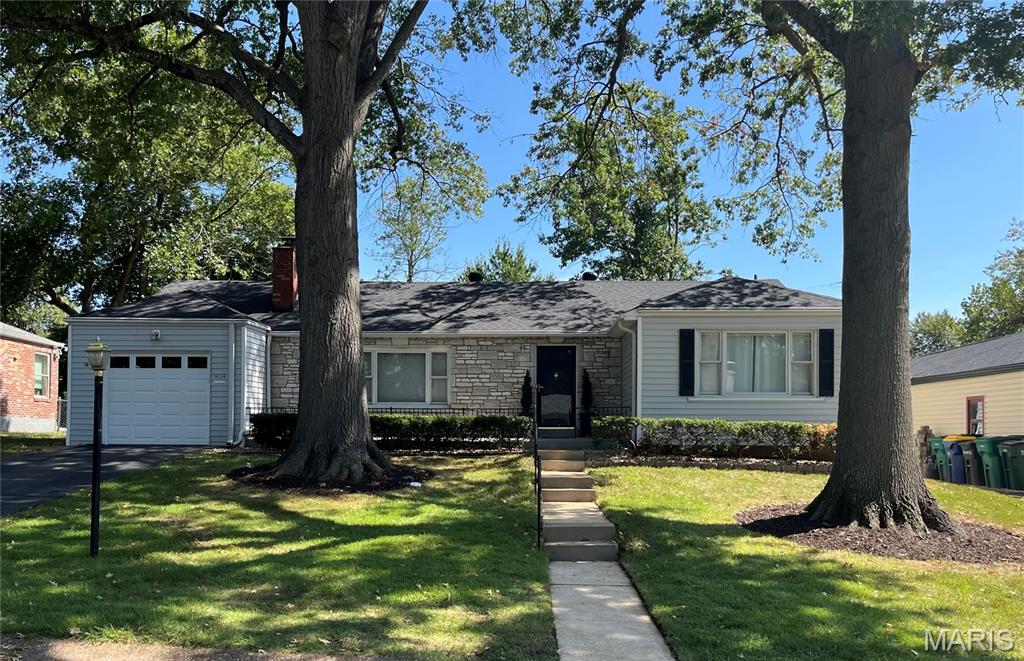
Welcome to this charming 2-bedroom, 2-bath ranch that will captivate you from the moment you step inside. Enjoy peaceful moments on the front porch overlooking a beautifully shaded yard with mature trees. Inside, the open-concept layout and hardwood floors create a bright, seamless living experience. The living room features a woodburning fireplace flanked by built-ins and flows into a dining room accented by classic millwork and a bay window with views of the fenced backyard. The office/den offers a cozy retreat for work or relaxation, highlighted by another bay window that fills the space with natural light. The den or workspace offers partial stone walls that add character, while convenient access to the attached garage and a walkout to the backyard with private brick patio enhance everyday living. The updated kitchen with expansive quartz island ~ truly the heart of the home ~ offers stainless steel appliances and connects effortlessly to the open floor plan, with a door leading to the covered patio for easy indoor-outdoor enjoyment. Down the hall, you’ll find generously sized bedrooms and a full bath. The walkout lower level is unfinished and ready for your personal vision. It also offers a separate work room with workbench and a full bath and abundant storage. It’s the perfect opportunity to expand your living space. Please note that the refrigerator, washer and dryer stay with the home. Located in the highly sought-after Webster Groves High School area, this home offers comfort, charm, and an exceptional location. Professional Photos on 9-22-26.
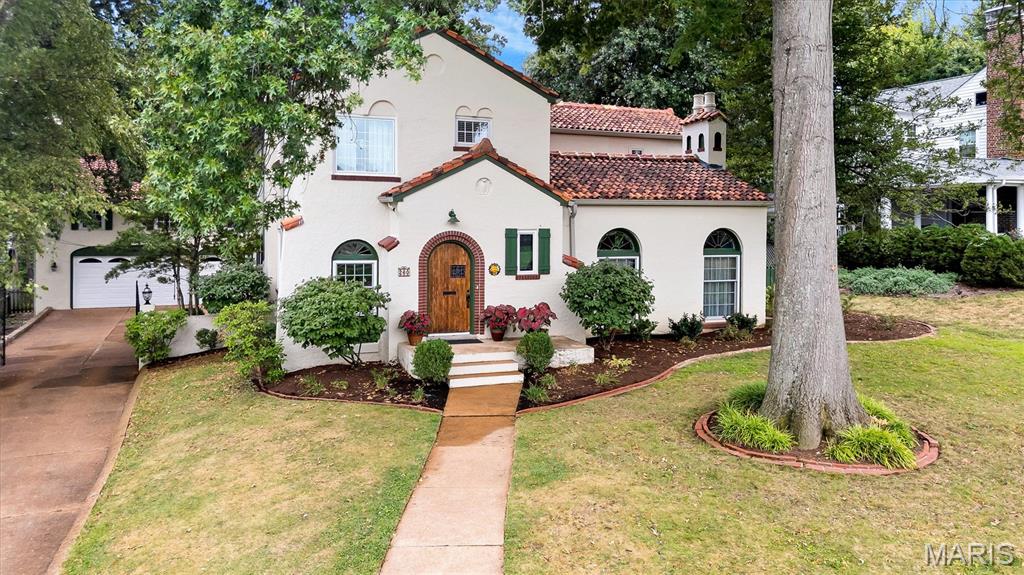
Welcome to 260 Blackmer Place, where timeless Webster Groves charm meets the ease and flexibility of modern living. Tucked away on a beautiful, tree-lined street, this gracious home invites you to slow down, settle in, and enjoy all that one of St. Louis’ most cherished communities has to offer. From the moment you arrive, the home’s character is unmistakable. Inside, warm hardwood floors, two fireplaces, generous rooms, and beautiful architectural details create an atmosphere that feels both elegant and comfortable. Whether gathering around the dining table with friends, relaxing by the fire, or enjoying a quiet morning at home, the spaces are designed for living well and making memories. And then there’s the detached 3-car garage—an especially rare and versatile feature. Above it, a private 550+sf studio apartment offers endless possibilities: a welcoming retreat for guests, a home office, creative space, accommodations for extended family, or simply a peaceful escape of your own. It’s a wonderful addition that allows the property to grow and adapt with you. The full basement adds even more room for recreation, hobbies, storage, or future possibilities, while the generous lot and established surroundings provide a wonderful sense of privacy and place. Perhaps the greatest luxury is the location. Step outside and you’re minutes from the character and energy of Webster Groves, where afternoons can be spent strolling through Old Webster or Old Orchard, meeting friends for dinner, browsing local shops, enjoying coffee, or taking in the arts. Parks, neighborhood events, Webster University, and beloved local restaurants are all close at hand. 260 Blackmer Place is more than a house—it’s a place to gather, relax, entertain, and create the next chapter. A home with character, flexibility, and a location that makes everyday life feel a little more special.