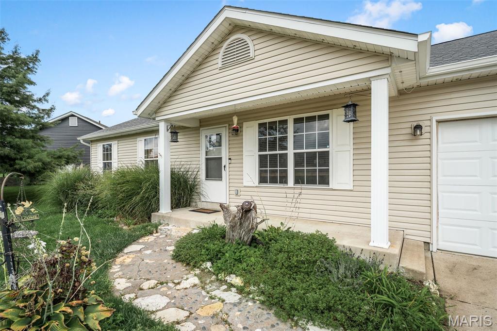
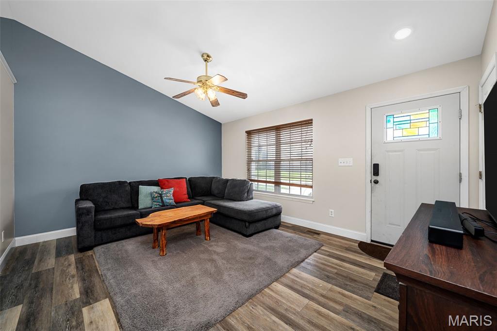
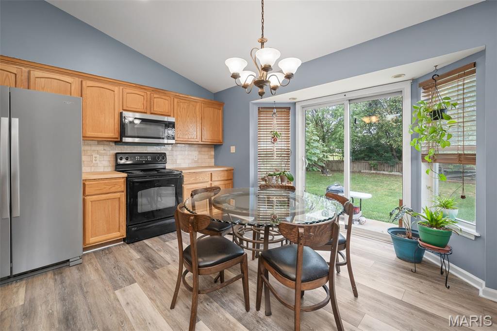
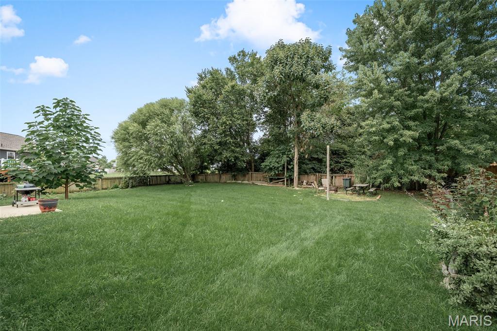
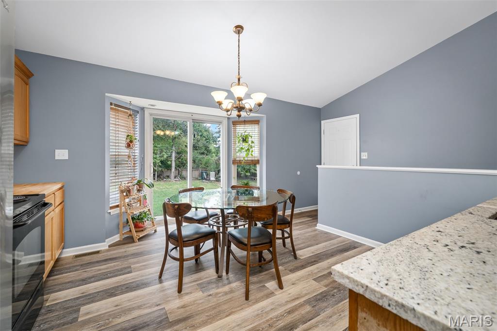
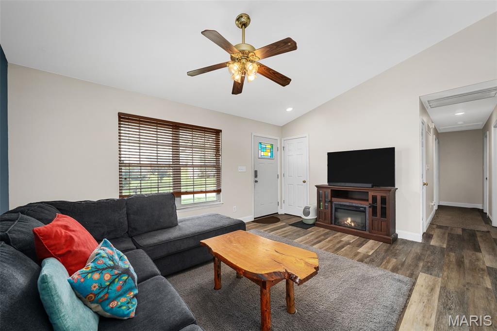
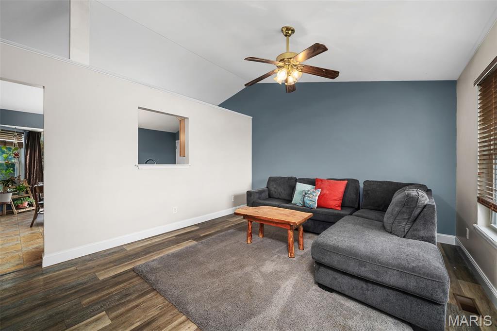
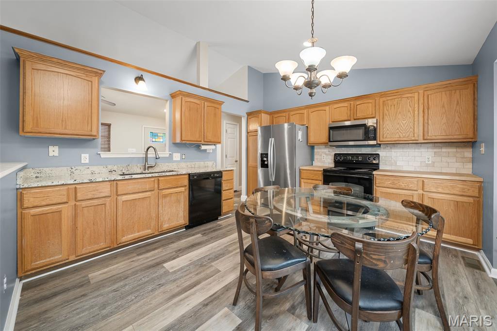
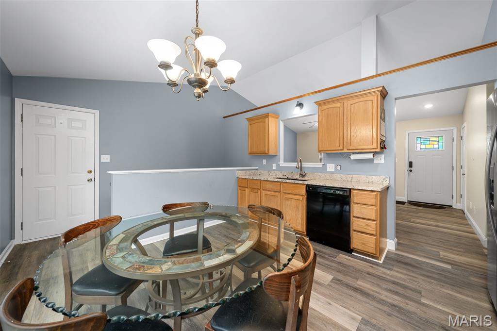
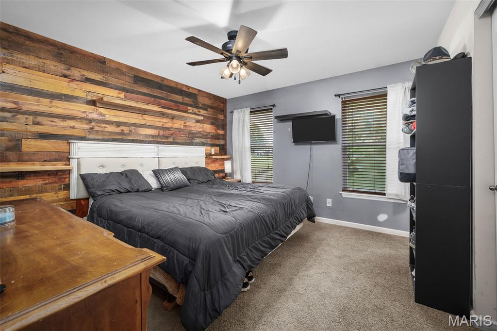
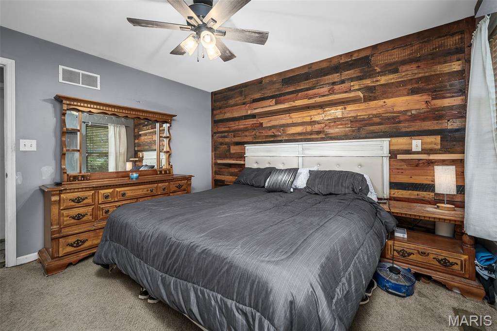
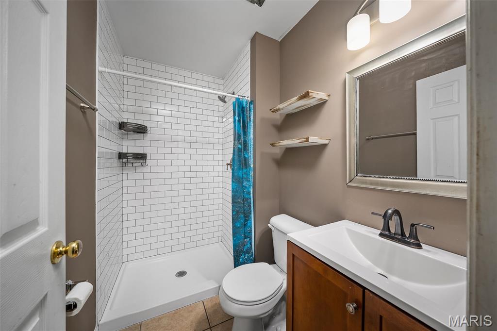
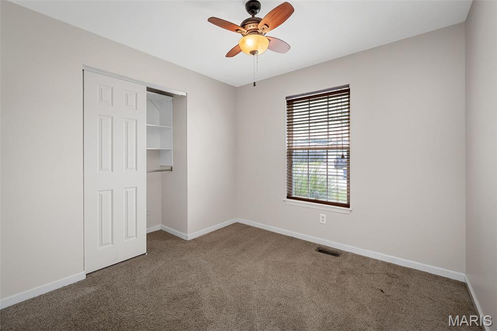
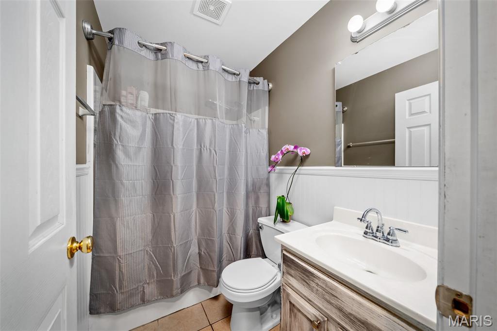
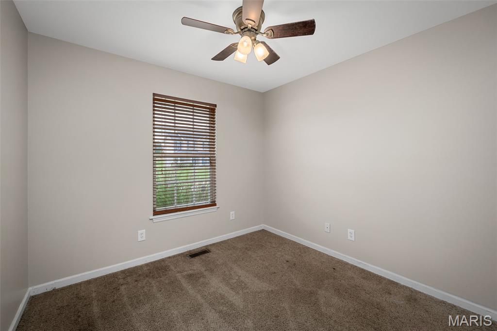
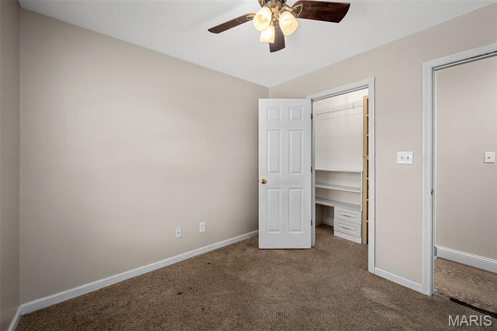
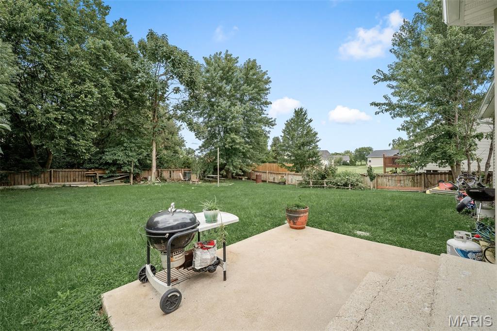
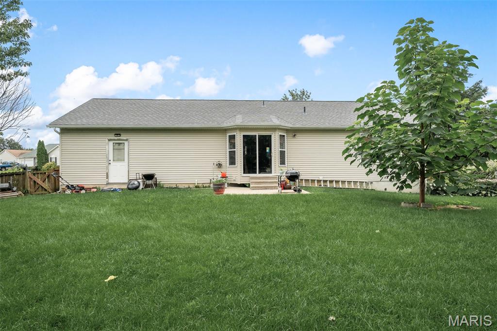
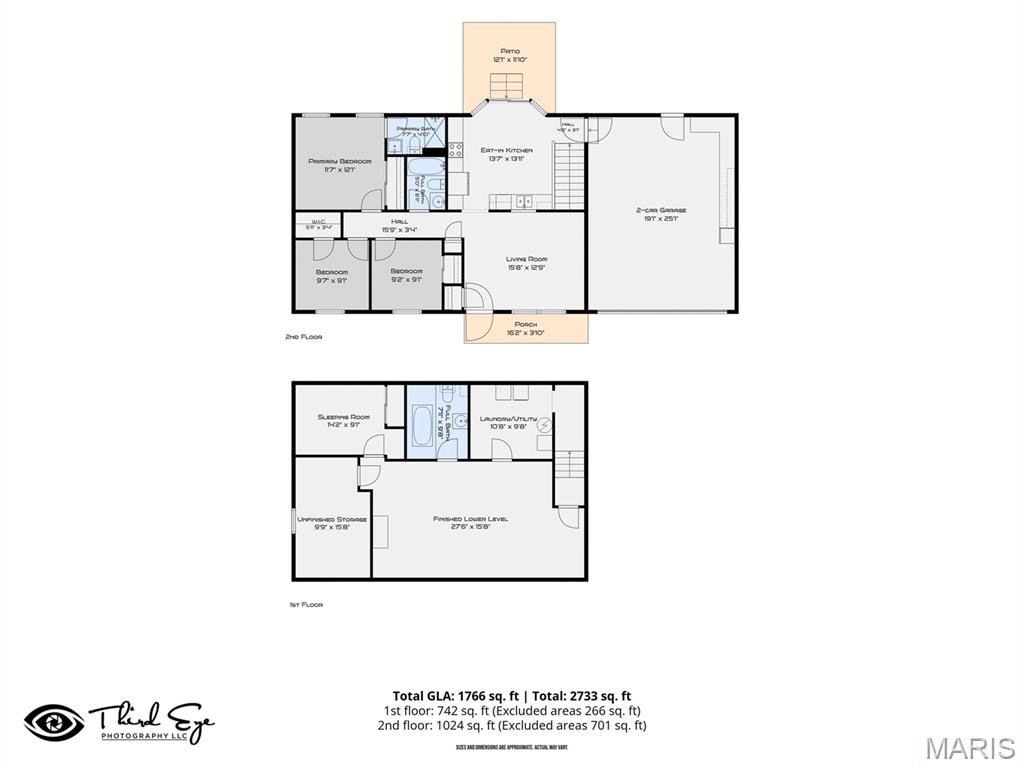
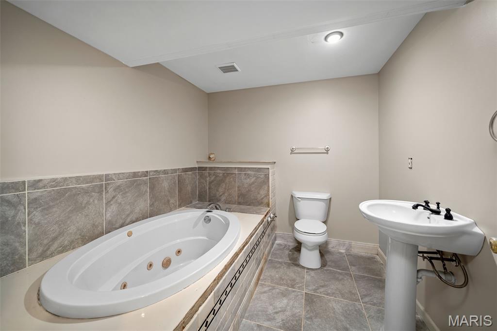
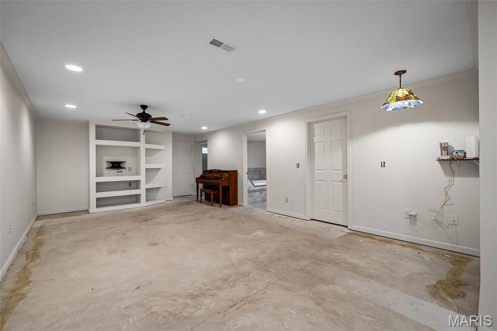
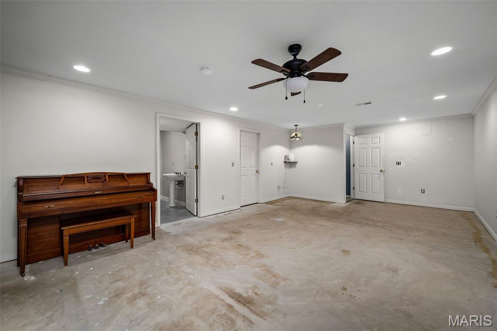
One-owner ranch home offering a functional layout, finished lower-level space and a large backyard! The main level features over 1,000 sq ft with 3 bedrooms, 2 full bathrooms and vaulted ceilings that create an open, spacious feel. The updated kitchen features granite and butcher block countertops, NEW flooring, tile backsplash and sliding glass doors leading to the large, level and fully fenced backyard. The primary suite includes an updated private bathroom with a tiled shower. Downstairs, the partially finished basement adds over 500 sq ft of finished living space with a family room, full bathroom and additional sleeping area, plus plenty of unfinished storage space. Additional highlights include a 2-car garage and new roof in 2024. With over 1,500 sq ft of total finished living space, this home offers plenty of room to spread out while maintaining the ease and convenience of a ranch-style layout.

3 Beds

3 Baths

1,530 sq.ft

$0 per sq.ft

Ranch,Traditional
$ 260,000
Active
0
26031304
3
3
1,530
500
Warrior Ridge
Warrenton
Warren Co. R-III
Warren
Residential
Ranch,Traditional
Residential
$1,568
Last 6 closed homes in this zip.
| Address | Bd/Ba | SqFt | List | Sold | Closed |
|---|---|---|---|---|---|
| 34 Oakwood Lane, Unincorporated, MO 63383 | 4/3 | 2,428 | $340,000 | $340,000 100% of ask |
Sep 25, 2026 |
| 22991 Arlo Farms Road, Warrenton, MO 63383 | 0/0 | -- | $1 | $106,150 10615000% of ask |
Sep 24, 2026 |
| 18804 Addi Drive, Warrenton, MO 63383 | 3/2 | 1,652 | $384,900 | $360,000 93.5% of ask |
Sep 24, 2026 |
| 29302 Meadowlark, Unincorporated, MO 63383 | 4/4 | 2,967 | $500,000 | $500,000 100% of ask |
Sep 24, 2026 |
| 734 Warrior Pass, Warrenton, MO 63383 | 3/3 | 1,334 | $284,900 | $286,000 100.4% of ask |
Sep 22, 2026 |
| 1025 Wrigley Circle, Warrenton, MO 63383 | 3/2 | 1,336 | $305,000 | $305,000 100% of ask |
Sep 21, 2026 |
Estimate your monthly payment. Adjust the sliders below.
Estimate only. Not a loan offer. Consult a lender for an accurate quote, including HOA fees, PMI, and current rates.
Living Room
16x12
Kitchen
16x11
Primary Bedroom
12x11
Family Room
26x14
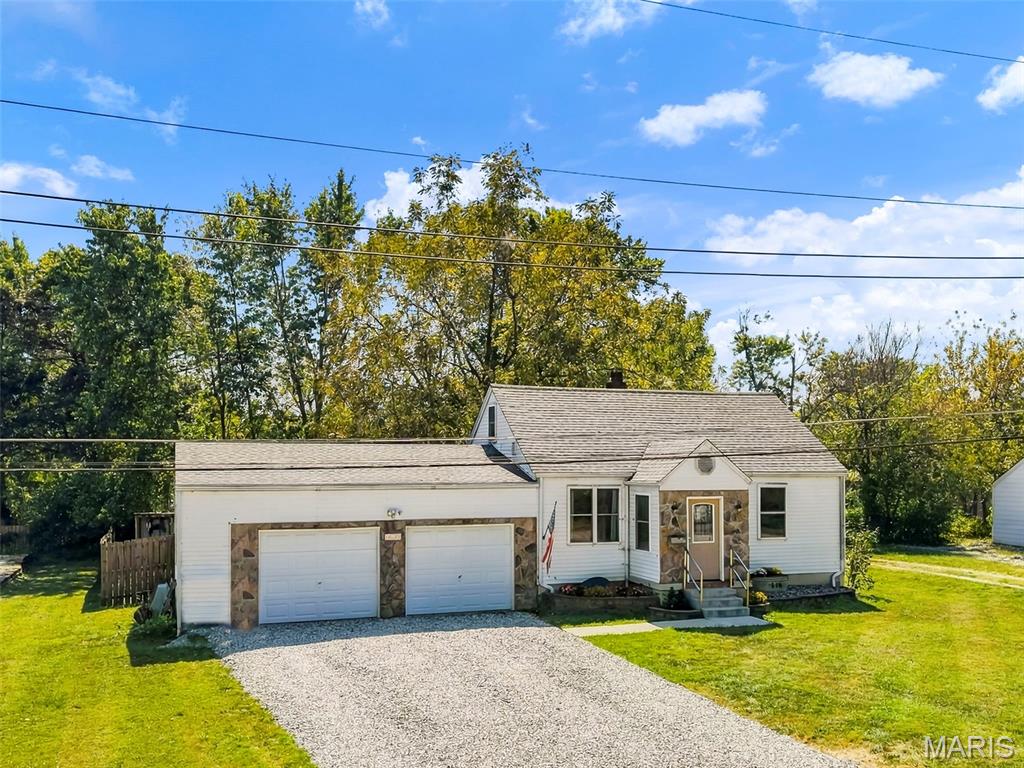
Instantly feel at home at 606 College Ave! This move-in ready home has all the features you want could want - 1 month old roof, main floor laundry, oversized garage (27.3D x 22.10W), main floor primary suite with a walk-in closet, finished basement, a fenced & level backyard with a XL patio perfect for the bonfire nights ahead! The eat-in kitchen has solid surface countertops, tall kitchen cabinets, newer dishwasher and a corner sink overlooking the beautiful backyard. The primary bedroom features a gorgeous stained-glass window and spacious primary bathroom. Convenient 2nd full bath in the hallway for easy access. Upstairs is the 2nd bedroom and a loft area that can be used for an office space, playroom or future 3rd bedroom. Fully finished lower level with a wet bar, half bath, rec room for movie nights or watching Sunday Football along with a sleeping area that could be another bedroom as well. The backyard is perfect for so many activities in every season! Privacy height fencing, a shed for storage & just enough trees for shade. Newer water heater & USDA loan eligible! Schedule your showing today

LIKE NEW FROM TOP TO BOTTOM- This renovated home is move -in ready! Updates of major improvements include, new poured concrete basement walls, roof, gutters, windows, flooring, lighting, cabinetry, granite countertops, stainless appliances including the refrigerator! The main level bathroom has also been completely remodeled with fresh, modern finishes. The lower level offers excellent potential for future additional living space with a new egress window for a possible fourth bedroom and a rough-in for a future full bathroom. Outside enjoy the patio just off the oversized one car garage sitting on a desirable corner lot. You will love the conveniences of the location being with in walking distance of so many everyday amenities. Fresh, updated and ready for it's new owner.
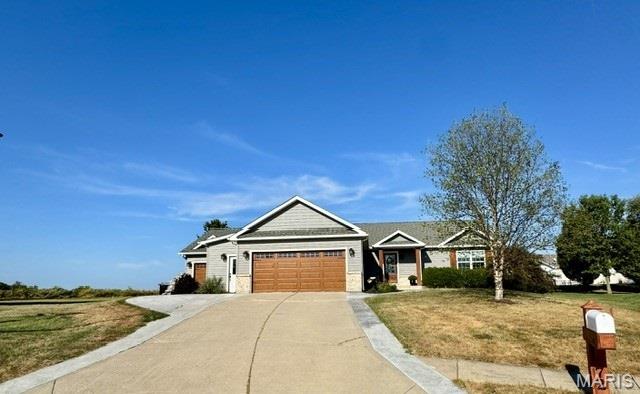
Professional photos coming Soon! This will be active Oct. 1st!!! Welcome to this spacious and beautifully updated divided-bedroom ranch offering exceptional living space both inside and out! The main level features 3 bedrooms and 2 full baths, including a luxurious primary suite with an updated bath featuring an oversized custom shower and separate soaking tub. Vaulted ceilings create an open, airy feel, while the breakfast bar provides a seamless connection between the kitchen and dining areas. A wood-burning fireplace adds warmth and charm to the living room. The finished lower level adds approximately 1,200 additional square feet of living space and includes a comfortable den, spacious family room, additional sleeping room, and full bath—perfect for guests, a home office, recreation, or extended living. Step outside and prepare to be impressed! The professionally landscaped backyard is designed for relaxing and entertaining, with a beautiful pergola, outdoor kitchen area, fireplace, fire pit, hot tub area, outdoor swings, calming water feature, and misting fan. The fenced yard also includes raised garden beds and opens to peaceful views of acres of surrounding farmland. The sellers have made numerous improvements throughout the home, creating a truly move-in-ready property. A functional workshop with its own mini-split heating and cooling adds even more versatility. With custom cabinetry, thoughtful updates, abundant living space, and an incredible outdoor setup, this home offers far more than meets the eye. There is simply too much to list—come see all this wonderful property has to offer!