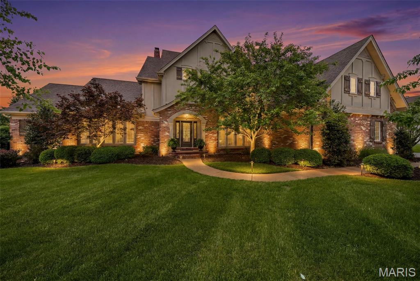
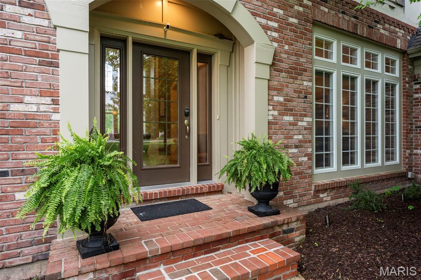
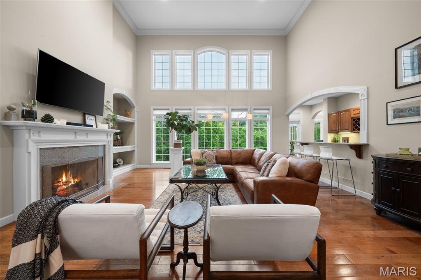
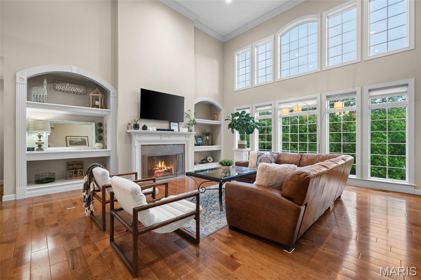
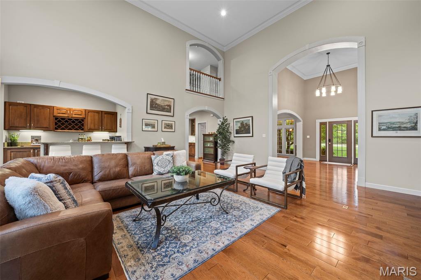
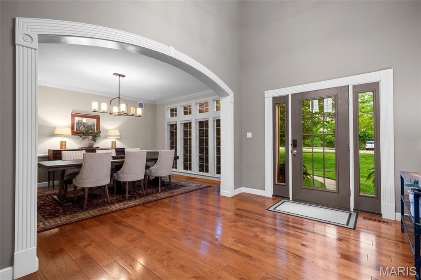
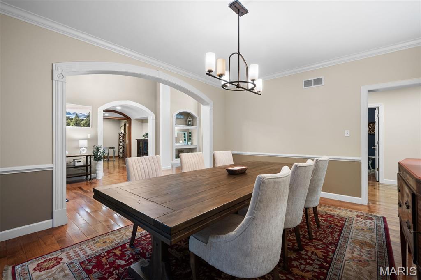
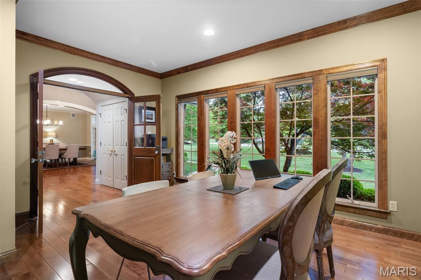
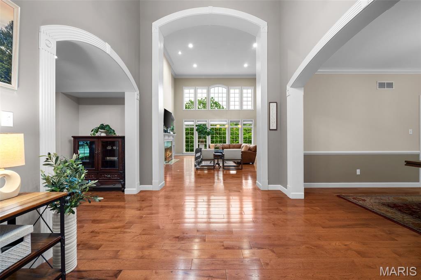
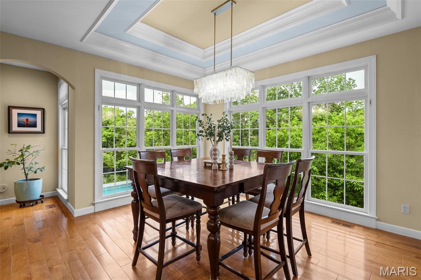
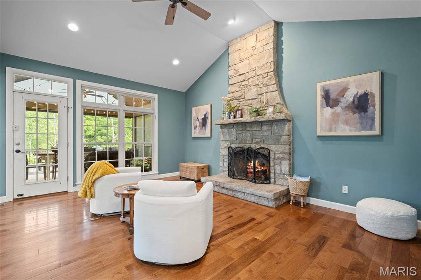
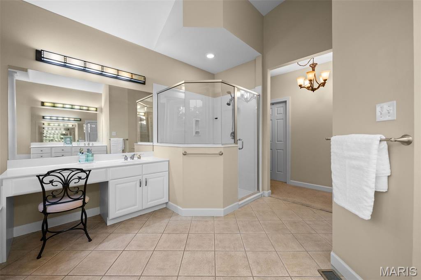
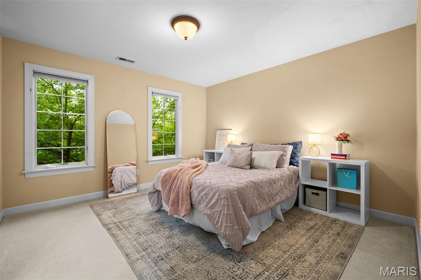
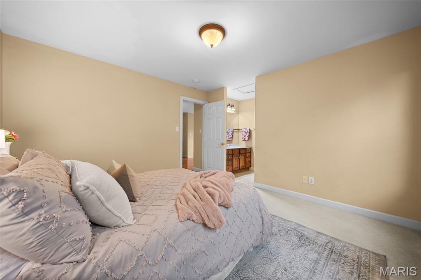
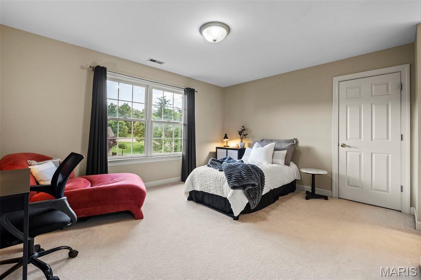
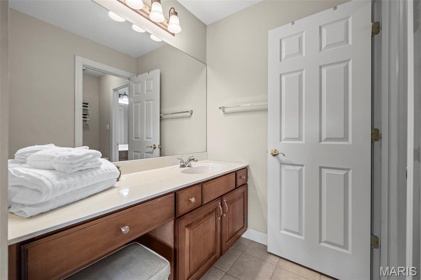
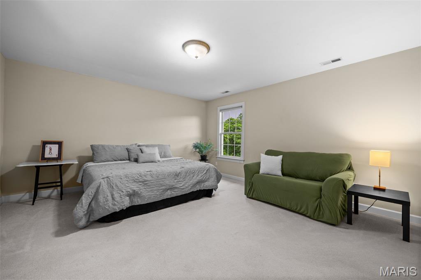
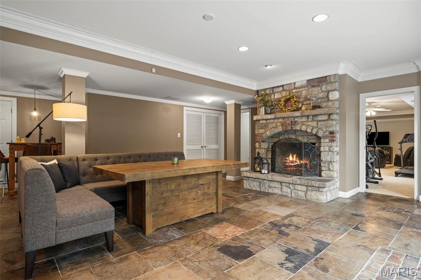
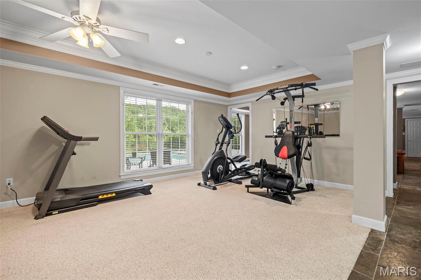
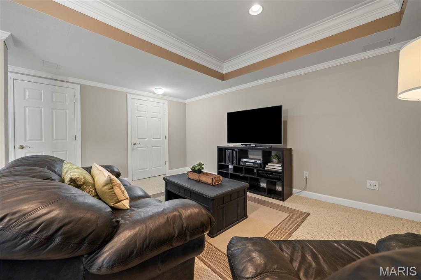
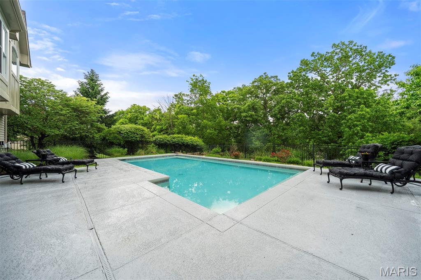
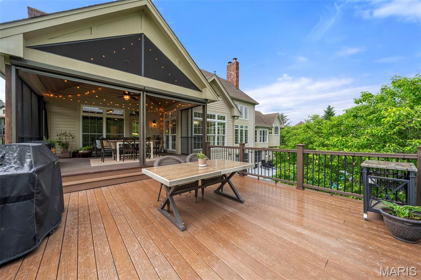
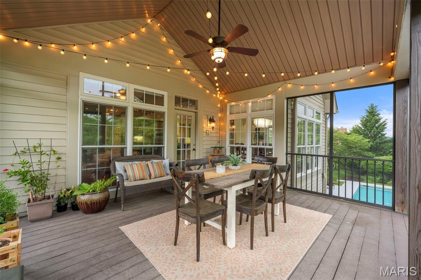
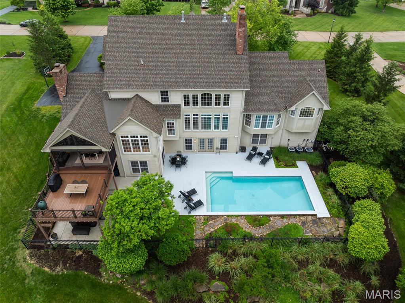
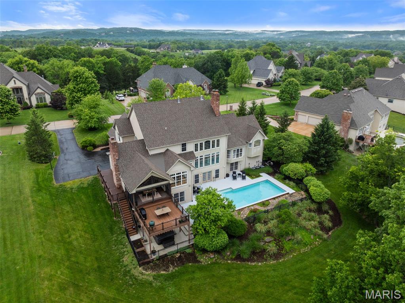
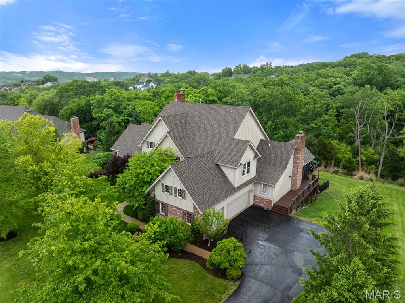
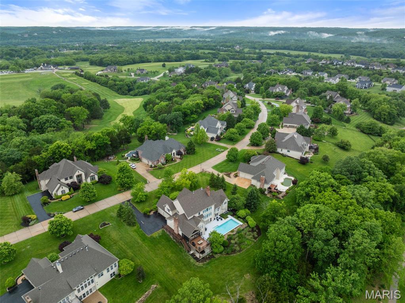
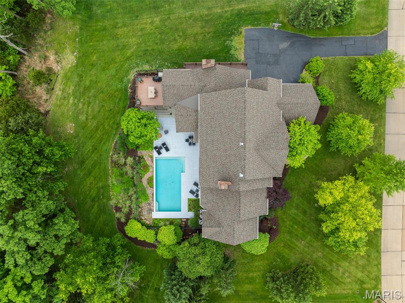
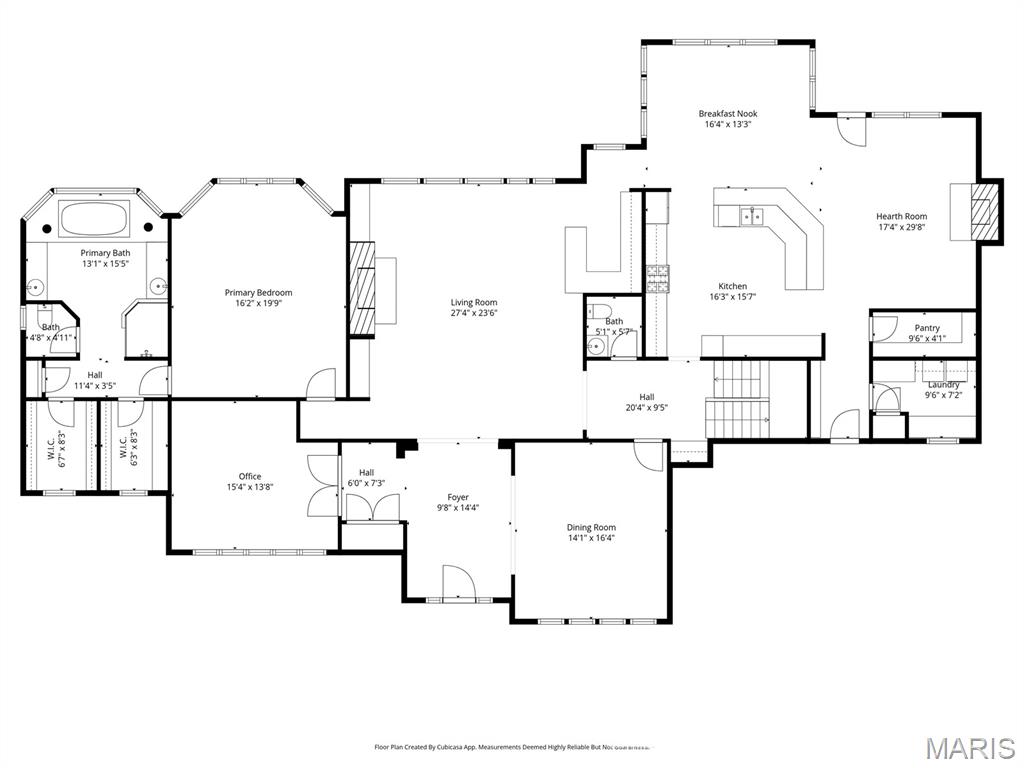
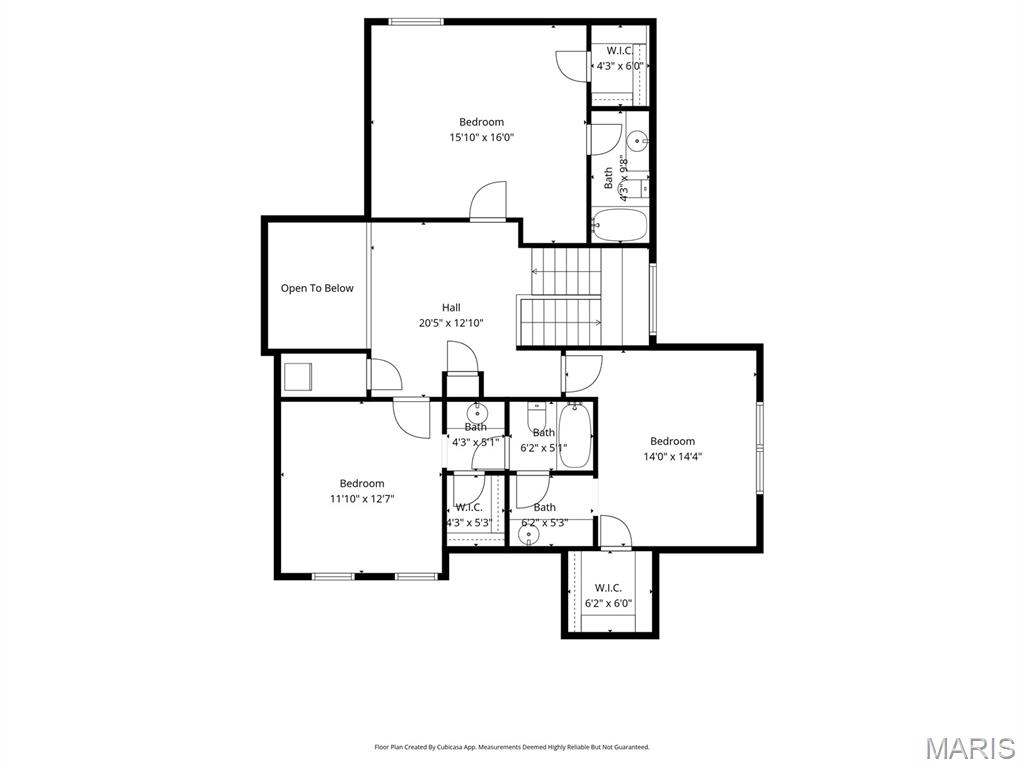
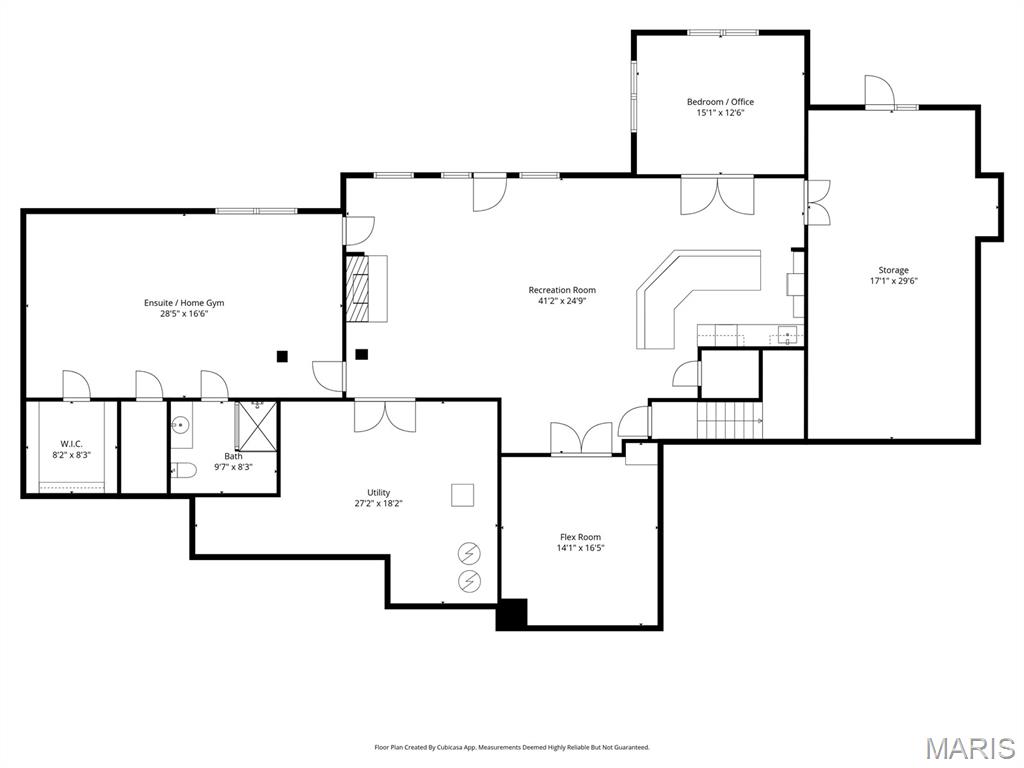
From the moment you step through the front door of this beautifully maintained 1.5-story home in the gated Pevely Farms golf community, the feeling is unmistakable. Soaring arched doorways, beautiful hardwoods, and walls of windows framing lush treetop views set the tone for a home that is as warm and livable as it is impressive. Nestled on a private, wooded cul de sac lot with nearly 6,500 square feet across three levels, this 5+ bed, 5 bath retreat is thoughtfully designed for both grand entertaining and multi-generational living. A home beautifully removed from the everyday, yet just minutes from highways, hiking trails, and championship golf. The two-story great room draws you in with a glowing fireplace, custom built-ins, and natural light pouring in from every direction. The chef's kitchen offers custom cabinetry, a spacious island, walk-in pantry, and a custom bar around the corner, all flowing into a sun-drenched breakfast room with a coffered ceiling, statement chandelier, and wraparound windows that frame the pool and treetops below. The hearth room, anchored by a dramatic floor-to-ceiling stacked stone fireplace, opens through French doors to a covered screened porch with tongue-and-groove ceiling, string lights, and remote controlled screens leading to the second-tier composite deck, the kind of space where mornings start slowly and evenings linger. Main floor laundry, built-in cubbies, and a private home office round out the main level. The primary suite features coffered ceilings, his and her walk-in closets, and a private bath with a walk-in shower and jetted tub. Upstairs, three generously sized en-suite bedrooms and a flexible loft are filled with natural light. The walk-out lower level is an entertainer's dream and a seamless extension of the nature surrounding you, with a kitchenette, wine storage, stone fireplace, and banquette all flowing directly outside to a stunning gunite pool, gas fire pit, and an oversized 8-person hot tub, all framed by a beautifully landscaped private acre of mature trees. Additional flex spaces include a bedroom, full bath, office, workout room, and media room, perfectly suited for guests or a fully private living suite. The details that make daily life effortless are all here as well. Landscape lighting and an irrigation system keep the grounds immaculate through every season, a newer roof, hot water heaters, and updated multi-zone HVAC offer lasting peace of mind, and a three-car oversized garage handles everything else, all within the boundaries of top-ranked Rockwood R-VI Schools. This is the rare home where luxury and nature exist in perfect harmony, where every season brings something worth savoring and every corner of the property feels like it was designed for living fully.

6 Beds

5 Baths

6,492 sq.ft

$0 per sq.ft

Traditional
$ 1,299,000
Active
0
26023806
6
5
6,492
1,900
Pevely Farms Ph One
Unincorporated
Rockwood R-VI
St Louis
Residential
Traditional
Residential
$14,798
Last 6 closed homes in this zip.
| Address | Bd/Ba | SqFt | List | Sold | Closed |
|---|---|---|---|---|---|
| 1142 Bloomfield Drive, Eureka, MO 63025 | 4/3 | 2,784 | $484,900 | $488,740 100.8% of ask |
Jul 6, 2026 |
| 124 Stewards Lane, Unincorporated, MO 63025 | 5/4 | 3,766 | $950,000 | $1,008,000 106.1% of ask |
Jul 2, 2026 |
| 1534 Cascade Lane, Eureka, MO 63025 | 3/2 | 1,524 | $379,000 | $383,251 101.1% of ask |
Jul 1, 2026 |
| 350 Hunters Heights Drive, Eureka, MO 63025 | 4/4 | 2,167 | $434,900 | $438,000 100.7% of ask |
Jun 30, 2026 |
| 349 Palisades Ridge Court, Eureka, MO 63025 | 5/3 | 2,364 | $665,000 | $650,000 97.7% of ask |
Jun 30, 2026 |
| 948 Emerald Oaks Court, Eureka, MO 63025 | 4/3 | 1,634 | $636,000 | $658,000 103.5% of ask |
Jun 29, 2026 |
Estimate your monthly payment. Adjust the sliders below.
Estimate only. Not a loan offer. Consult a lender for an accurate quote, including HOA fees, PMI, and current rates.
Living Room
23.5x27
Dining Room
14x16
Kitchen
16x15.5
Hearth Room
30x17
Breakfast Room
13x16.5
Primary Bedroom
20x16
Primary Bathroom
15.5x13
Office
14x15
Bedroom 2
16x15
Bathroom 2
5x5.5
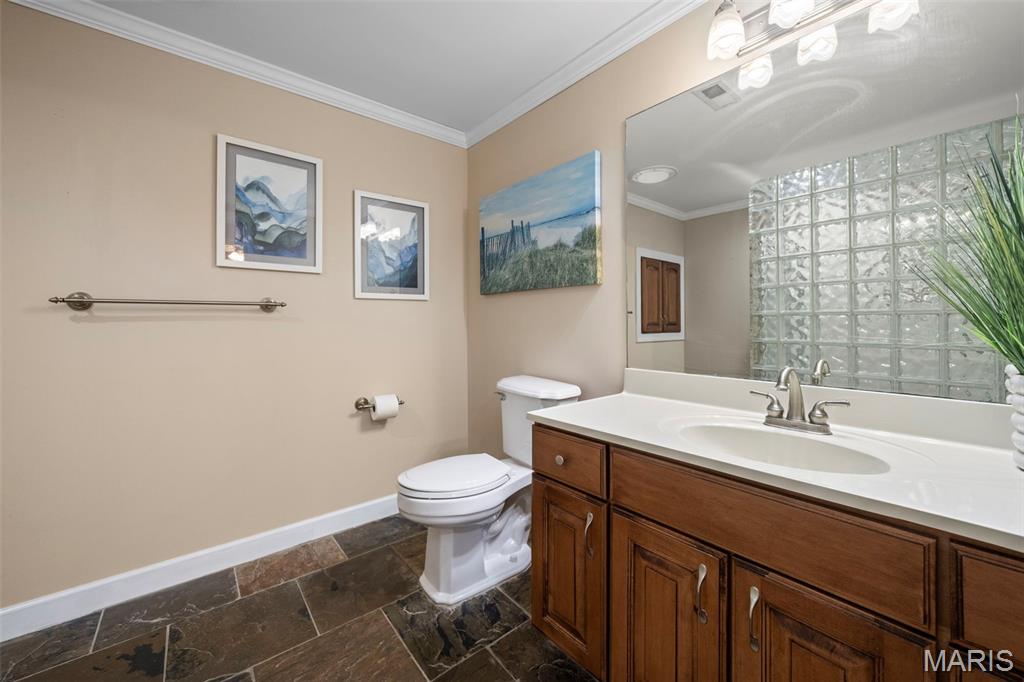
Powder Room
Bathroom 3
9.5x4
En-suite bathroom with tub and shower combo for 2nd floor bedroom
Bedroom 3
14x14
Bathroom 4
10x10
Jack & Jill for Bedrooms 3 & 4: includes private vanities with shared commode and tub/shower combo
Bedroom 4
12.5x11
Recreation Room
25x41
Bedroom 5
28.5x16.5
Office
15x12
Currently used as bedroom. Great for sunroom, crafts or office.
Media Room
14x16
Currently used as a bedroom but wired for a media r
Utility Room
27x18
Bathroom 5
9.5x8
Storage
29.5x17
Currently used as home office and storage with French doors to hot tub area

Coming Soon in Eureka, MO! Built in 2017, with over 2,400 sq ft of living space, this lovely, maintenance-free villa offers the perfect blend of comfort, style, and convenience! From the moment you step inside, you'll appreciate the open floor plan accented by a gas fireplace in the cozy family room & soaring vaulted ceilings that create an airy & inviting atmosphere. The spacious kitchen is designed for both everyday living and entertaining, featuring a large center island, pantry, stainless steel appliances, a double wall oven, and ample cabinet and counter space. Plantation shutters adorn the windows providing character in the home. The main-floor area offers effortless living with a convenient main-floor laundry room, while the finished lower level expands your living space with a family or recreation room, a third bedroom, and a full bath—ideal for guests, a home office, or multi-generational living. Step outside to the private backyard patio, the perfect place to enjoy your morning coffee, unwind after a long day, or entertain family and friends. You'll also love the peaceful views of the picturesque lake and fountain just across the street in front. Combined with maintenance-free living, this exceptional villa allows you to spend less time on upkeep outside and more time enjoying everything this wonderful community has to offer. Don't miss your opportunity to make 5366 Lakepath Way your next home!
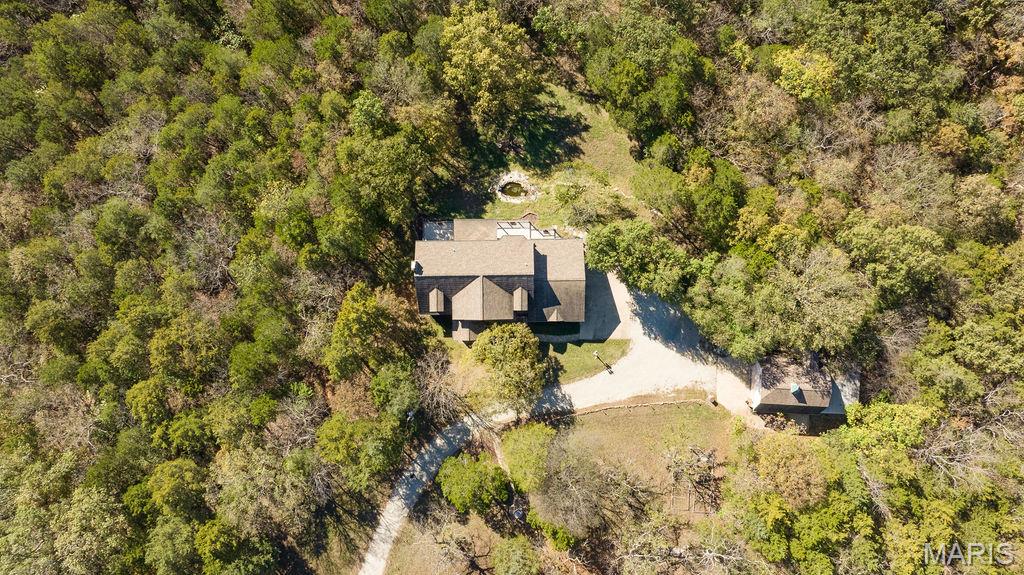
A Very Rare Opportunity — Nearly 14 Acres of Private Living This extraordinary property offers the perfect blend of privacy, old world charm, elegance and endless potential. From the moment you arrive, the well-lit drive, tranquil fountains, and picturesque landscape set the tone for your true private sanctuary. Walk into a dramatic two-story foyer and large open staircase, complemented by custom millwork, rich hardwood floors. Light and bright...this home features a large number of Palladian windows and bay windows that frame breathtaking views of the surrounding landscape. The open-concept kitchen and hearth room are designed for both everyday living and entertaining, featuring solid-surface countertops, a breakfast bar, a butler’s pantry, large center island and premium built-in Sub-Zero refrigerator, dishwasher, trash compactor and more. Hearth room features large stone fireplace and both rooms welcome you to step outside to the expansive, beautiful, low-maintenance deck and take in peaceful overlook views—an ideal space for morning coffee or evening gatherings. The primary suite is a true retreat, offering an extra-large bedroom, a spa-like bath with double vanities, a separate shower and soaking tub with a wonderful view, and a generous walk-in closet. The finished lower level expands the living space with a large family room (also suitable as an additional bedroom), a full bath, large game room, and wet bar, all opening to a private, covered patio—perfect for indoor-outdoor entertaining. Basement also has and additional washer/dryer hook-up. Car enthusiasts and hobbyists will appreciate garage parking for five vehicles. Just steps away, a barn-style building with finished second-level space provides exceptional flexibility—ideal for conversion to a barndominium, office, studio, or hobby space... building also has an additional lean-to for outdoor equipment or 6th car...building is not included in the home’s square footage and offers endless possibilities. Solid property was completely Union built and also features 2 x 6 exterior walls plus electric has already been run to the property line for future electric gate installation (controlled by switch at front door). Move right in or update to your personal taste—either way, opportunities like this are seldom available. Privacy, views, acreage, and unmatched versatility come together in one remarkable estate.
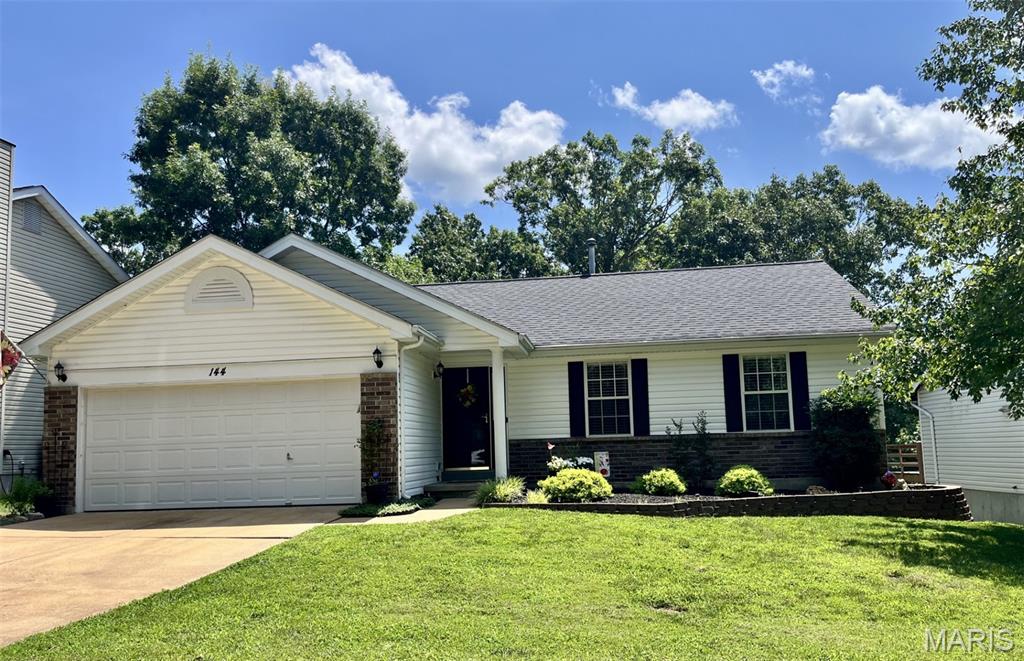
Welcome to 144 Hunters Green Lane, where Eureka’s small-town charm meets everyday convenience. Just minutes from downtown and nestled in the highly rated Rockwood School District, this home sits in a perfect location with quick access to Hwy 44. Step inside this well-loved brick ranch featuring 3 bedrooms, 2 baths, and a 2-car garage. The vaulted great room fills with natural light, and every bedroom has a ceiling fan for year-round comfort. Fresh paint and newer carpet (2026) make the home feel bright and refreshed. Enjoy a kitchen and breakfast room that walk out to a peaceful deck with a SunSetter awning, backing to a beautiful tree line—your private backdrop for morning coffee or evening relaxation. The primary suite offers wonderful views and a serene retreat. Downstairs, the 75% finished lower level gives you room to grow: a cozy family room, space for a future bathroom, and a 4th bedroom with egress. There’s still plenty of storage and a walkout for convenience. The seller is even leaving some finishing materials to help you complete the space. With the lower level finished, you’ll enjoy almost 2,000 sq ft of living space. This home is turnkey, comfortable, and ready for its next chapter.