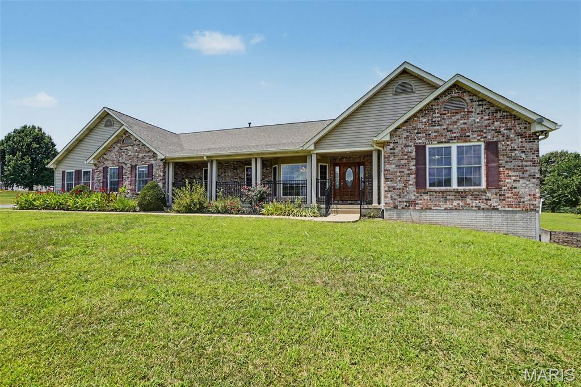
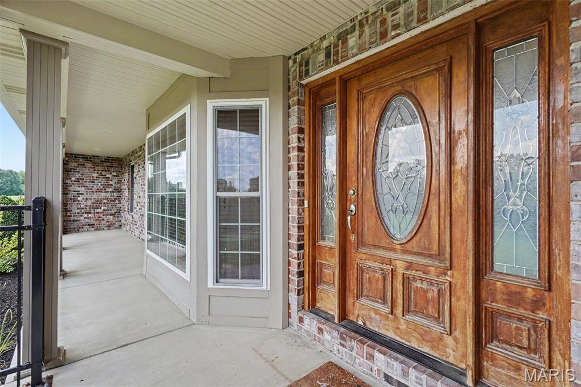
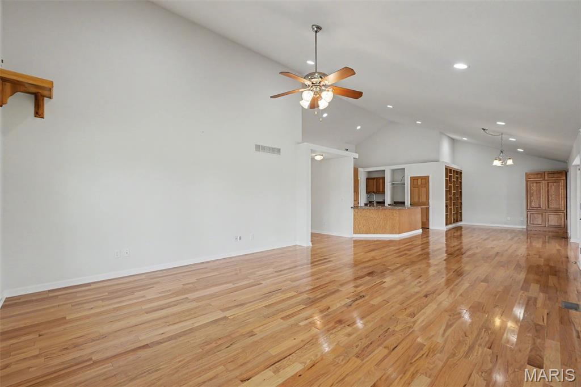
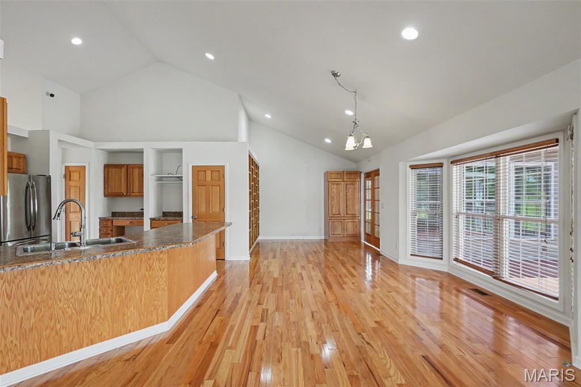
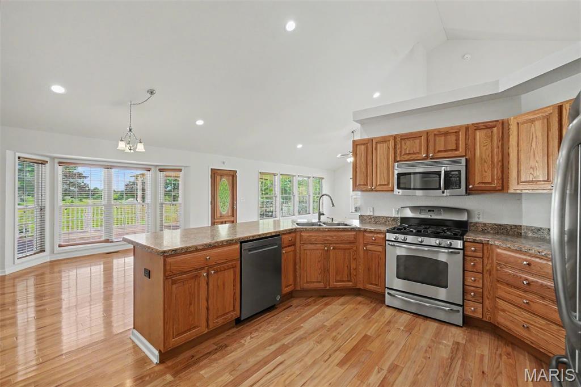
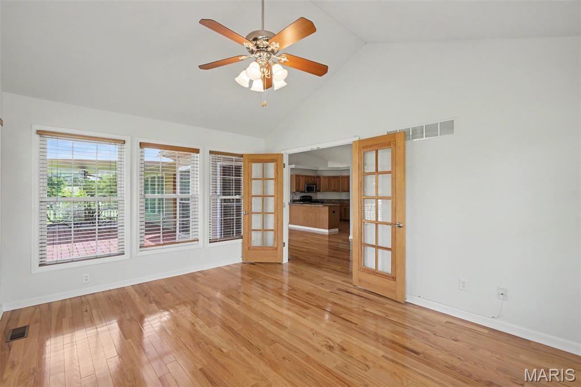
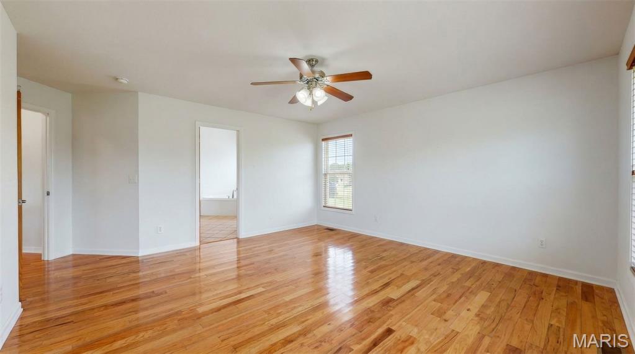
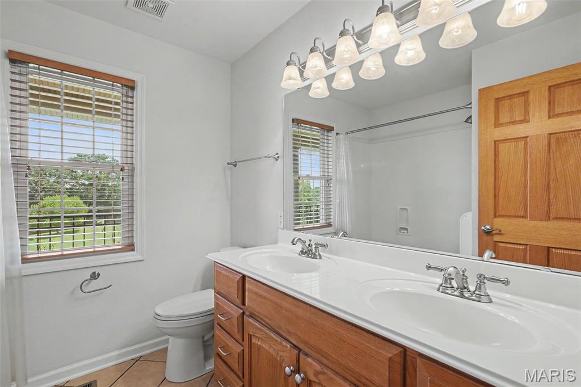
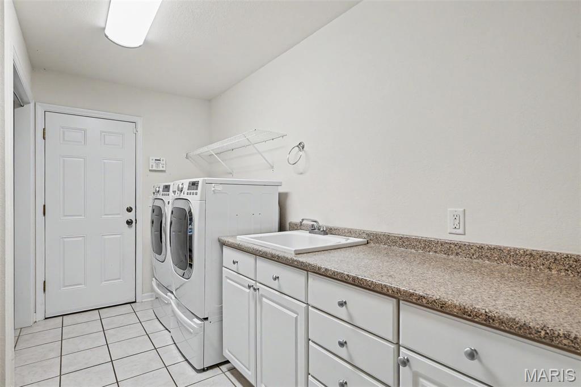
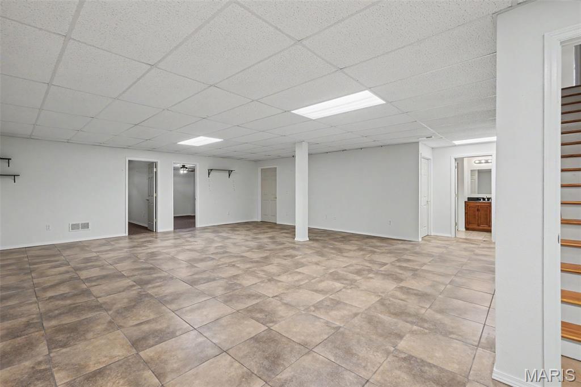
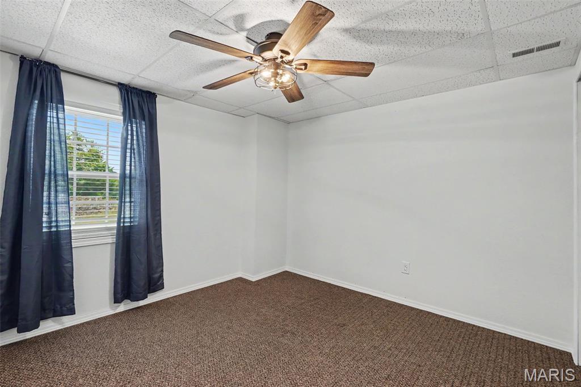
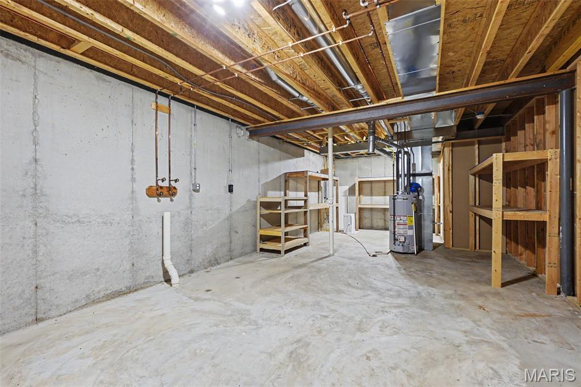
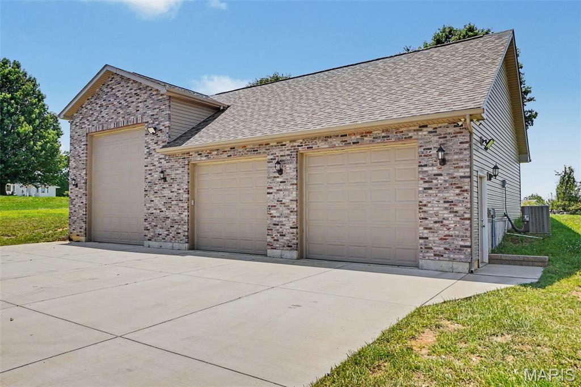
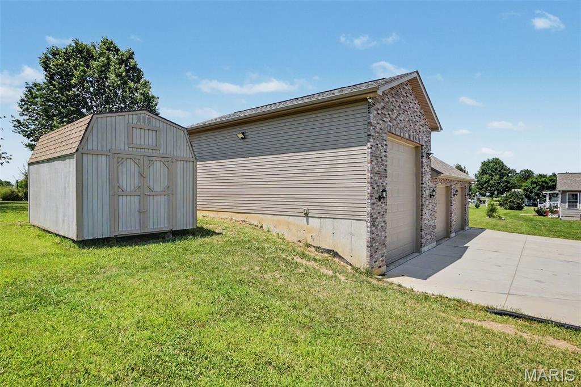
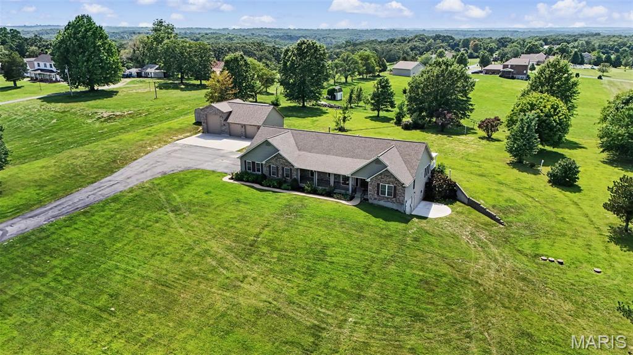
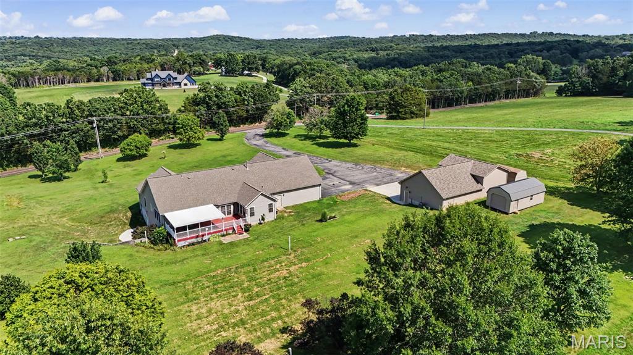
Set gracefully on three mostly level acres, this sprawling ranch offers a refined blend of comfort, craftsmanship, and space within the sought-after Festus School District. A welcoming front porch stretches across the facade, creating a serene vantage point over the meticulously maintained grounds. Inside, rich hardwood flooring flows throughout much of the main level, complemented by an open, light-filled floor plan accentuated with vaulted ceilings and expansive windows dressed in classic wood blinds. The entry foyer is both spacious and inviting, flanked by a formal dining room ideal for gatherings. At the heart of the home, the kitchen is thoughtfully designed with custom cabinetry, dual pantries, a substantial center island, and seamless connection to the breakfast room and living area. A charming bay window and built-in shelving add character and warmth to the breakfast space. A sunlit bonus room, surrounded by windows on three sides and framed by French doors, offers flexibility for a home office, sitting room, or creative space. The primary suite provides a private retreat, featuring a spa-inspired bath with whirlpool tub, separate shower, dual vanities, and a generous walk-in closet. Two additional bedrooms and a well-appointed bath with double vanities complete the main level. Outdoor living is equally impressive, with an expansive 38x15 deck—partially covered—overlooking peaceful acreage teeming with wildlife. The finished lower level adds versatility with a spacious family room, two additional bedrooms, full bath, and abundant storage. A truly exceptional feature of this property is the newly constructed custom detached garage/outbuilding—designed to accommodate up to multiple vehicles plus an RV. Fully equipped with its own HVAC system, WiFi connectivity, and electric, this remarkable space offers endless possibilities for collectors, hobbyists, or those seeking a premium workshop or recreational retreat. A rare offering where timeless design meets modern functionality—this is a property that delivers both luxury and lifestyle.

5 Beds

3 Baths

3,556 sq.ft

$0 per sq.ft

Ranch
$ 769,900
Active
0
26023230
5
3
3,556
1,200
Graham Mdws
Festus
Festus R-VI
Jefferson
Residential
Ranch
Residential
$4,255
Last 6 closed homes in this zip.
| Address | Bd/Ba | SqFt | List | Sold | Closed |
|---|---|---|---|---|---|
| 744 Mound Road, Unincorporated, MO 63028 | 3/4 | 2,459 | $550,000 | $550,000 100% of ask |
Sep 24, 2026 |
| 510 Rose Lane, Festus, MO 63028 | 3/2 | 1,568 | $214,500 | $230,000 107.2% of ask |
Sep 21, 2026 |
| 827 Woodside Creek Drive, Festus, MO 63028 | 3/3 | 798 | $224,900 | $210,000 93.4% of ask |
Sep 18, 2026 |
| 2960 Windy Hill Road, Festus, MO 63028 | 3/2 | 1,809 | $59,900 | $44,500 74.3% of ask |
Sep 18, 2026 |
| 3819 Primo Road, Unincorporated, MO 63028 | 3/2 | 1,152 | $215,000 | $215,000 100% of ask |
Sep 18, 2026 |
| 1252 Denali Drive, Festus, MO 63028 | 2/3 | 1,200 | $245,000 | $238,500 97.3% of ask |
Sep 18, 2026 |
Estimate your monthly payment. Adjust the sliders below.
Estimate only. Not a loan offer. Consult a lender for an accurate quote, including HOA fees, PMI, and current rates.
Living Room
17x15
Kitchen
13x13
Breakfast Room
22x10
Den
15x12
Dining Room
11x11
Primary Bedroom
15x14
Bedroom
13x12
Bedroom
11x12
Laundry
11x8
Recreation Room
25x22
Bedroom
13x11
Bedroom
13x11
Other
13x12
Vault Room
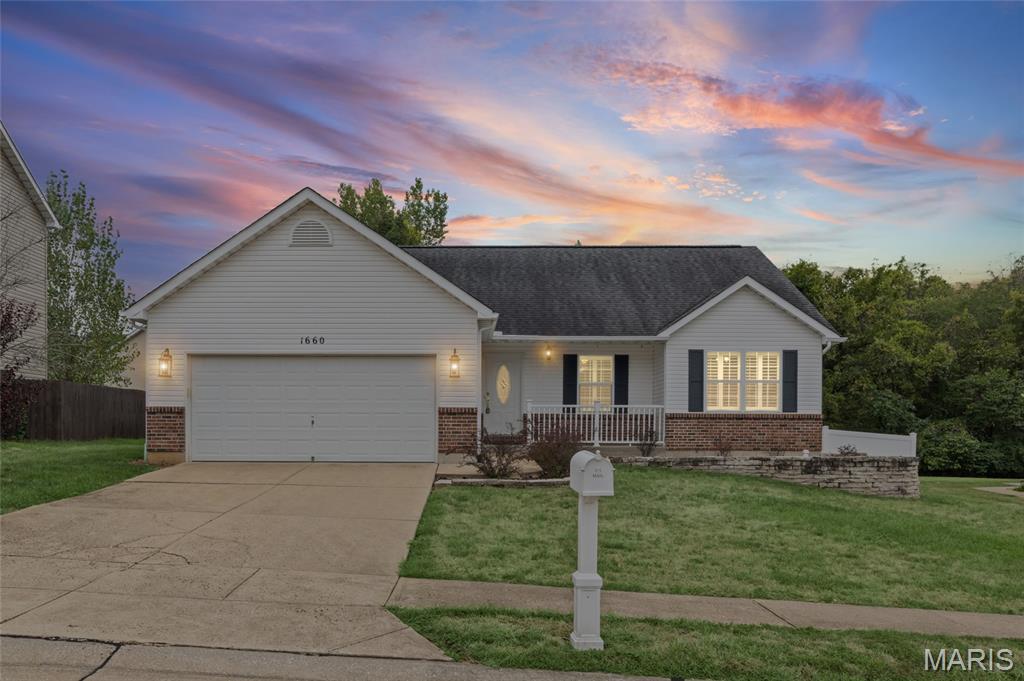
Convenience is calling! Tucked away in a quiet neighborhood yet a mere minute's drive to all that thriving Festus has to offer. When you arrive at 1660 Bermuda, you'll love the quiet neighborhood.. (Enjoy it from the covered front porch) Inside you're greeted by an entry foyer, vaulted ceilings and an open floor plan that spans from the living room, to dining area & kitchen with breakfast bar. If entertaining family or friends is on the list for this coming holiday season, they'll have plenty of place to spread out. The kitchen island will give you plenty of room to make all of those game day snacks or holiday meals while not missing out on the fun. With the sliding glass door from the breakfast area, you can let the fun spill out to the huge private backyard with covered patio. (Check out the pictures to see how huge i'm talking.. and it's flat!!) The basement serves as another great entertaining space with extra finished living space and a half bathroom. Convenience is a recurring theme here because this home also has MAIN FLOOR laundry and a main floor primary suite... Complete with plantation shutters, huge bathroom with soaking tub and a walk in closet. Located in thriving Festus, this cozy cutie is a must see!
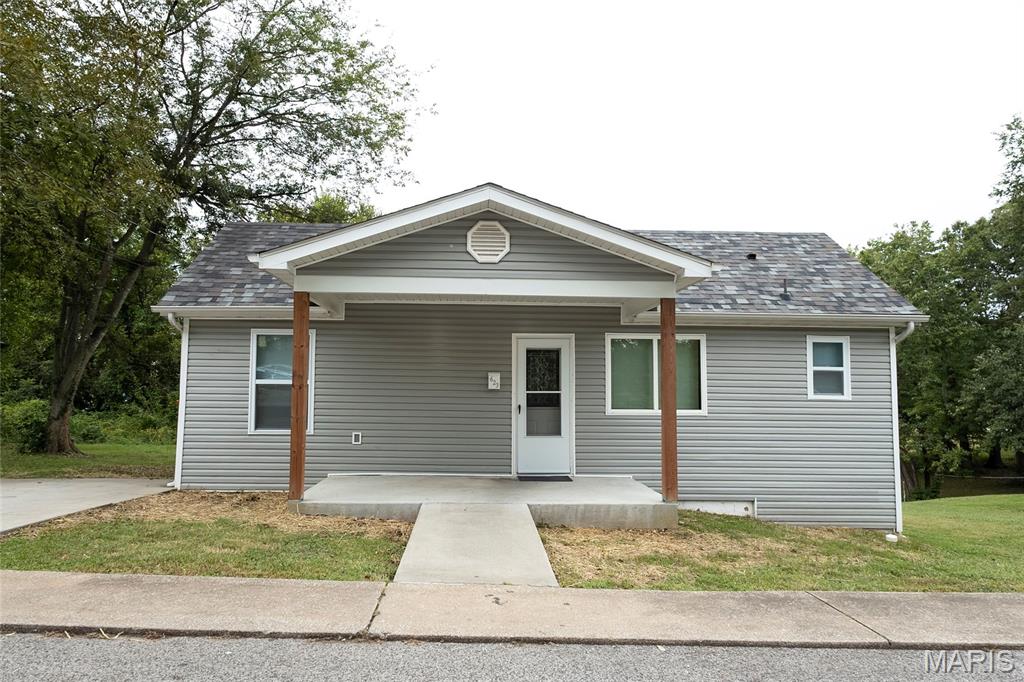
Welcome home to this charming 2-bedroom, 1-bath home in the heart of Festus! Enjoy the convenience of being within walking distance to downtown, local restaurants, shopping, and community amenities. This partially remodeled home offers peace of mind with numerous major updates completed approximately three years ago, including the roof, furnace, ductwork, water heater, and all kitchen appliances. Additional improvements include new drain lines, vinyl windows, soffits, gutters, and an updated entry door. The spacious new deck is perfect for grilling on those nice fall evenings as you look out on your private backyard. With many of the big-ticket items already completed, this home is ready for you to add your personal finishing touches and make it your own.
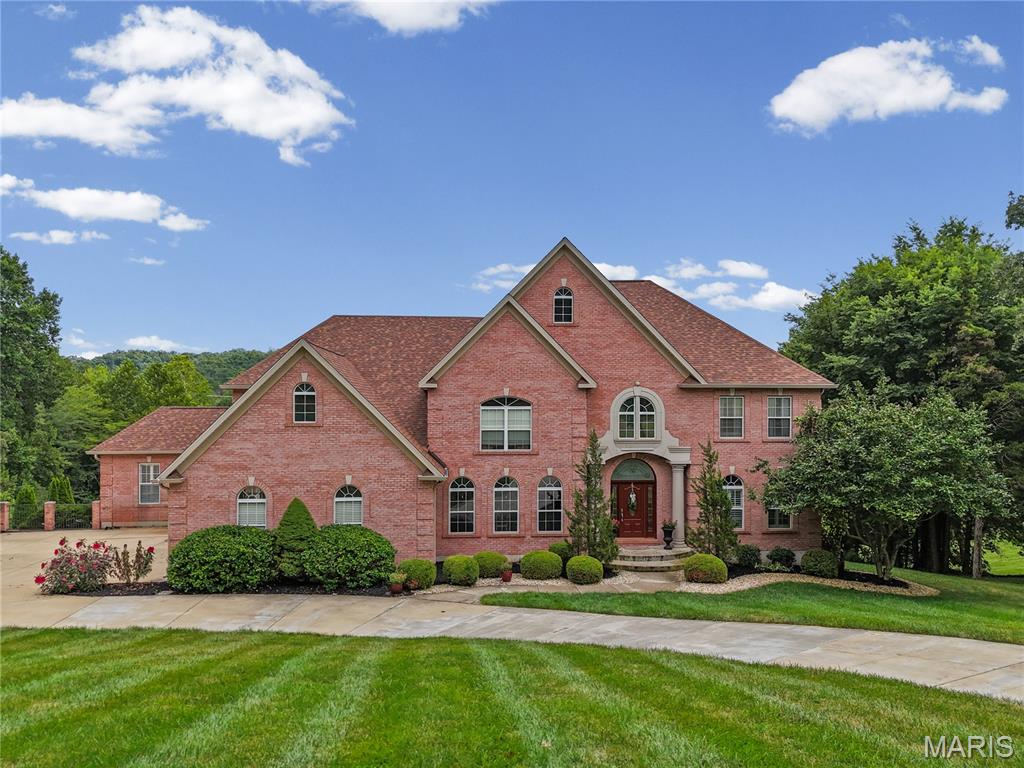
Welcome to luxury living at 10570 Glen Oaks in Festus MO. This home is situated on over 2 beautiful acres in a desirable location in the sought-after Festus School District! This spacious home offers a brick exterior with timeless stone detail at entrance. Entering the home you are greeted with stunning white marble flooring, high ceilings and a view that spans through to the great room. The great room features built-in shelving, gas fireplace, wet bar along with a wall of windows showing natural lighting and serene views. The Main Office is very spacious with beautiful Hardwood floors that flow through most of the main level, including the formal dining room that is truly inviting for your guests. After dinner head to the hearth room for an evening coffee. Enjoy the spacious kitchen having granite counter tops, lots of cabinets, pantry storage, double oven and breakfast area. There is a very inviting in-law or guest suite on main level while the private primary bedroom ensuite is on the upper level. There are a Total of 6 bedrooms, 6 bathrooms plus 2 Bonus rooms in the finished lower level, Jack and Jill bath and all with walk in closet systems. The lower level has a full finish that is made for entertainment. Living room, 2 Bonus rooms, Large Gun Safe room and a huge Granite Bar equipped with custom cabinetry, a wine fridge, sink, dishwasher, recessed /bar lighting and full refrigerator. Shoot a game of pool or choose to chill out by the fireplace for a movie night or venture out the L/L French doors to the huge private back patio. Outside you will find a stunning inground swimming pool featuring diving board with a cool deck system installed to the expansive patio sun deck area surrounding a pristine salt water pool. You will never be left in the dark in this home with the convenience of the home solar system. This homes setting feels like something special from the moment you pull into the circle drive, so don't miss the opportunity to own such a gorgeous and inviting home.