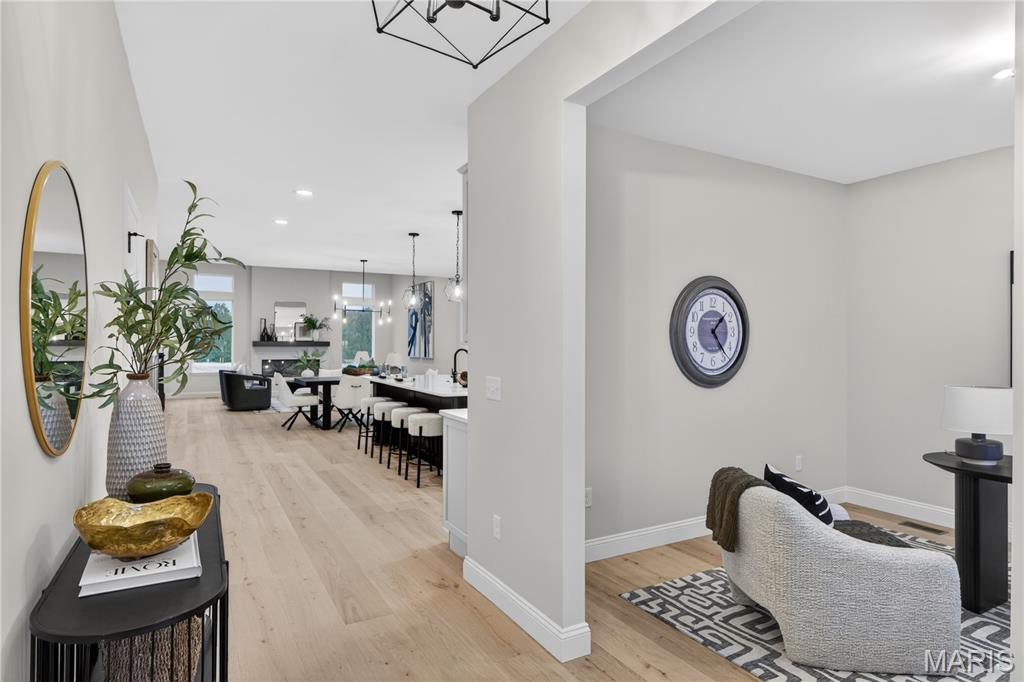
Open-concept living area featuring light wood-finish flooring, recessed lighting, a kitchen island with seating, a dining area, and a living room with a fireplace
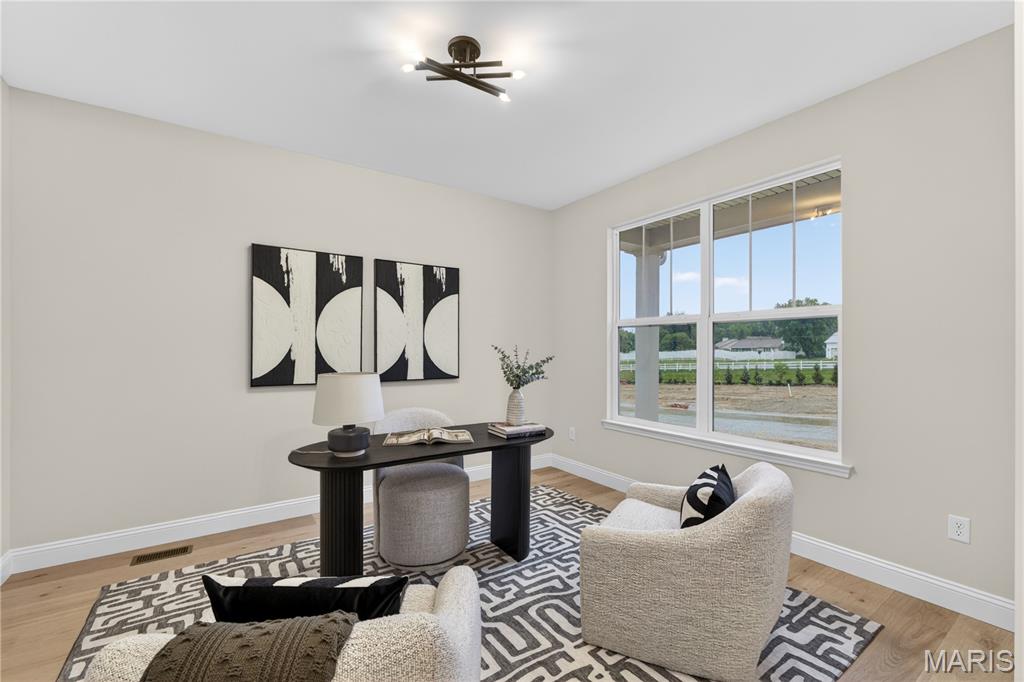
Flex room featuring light wood-finish flooring, neutral wall paint, and a large window with white trim
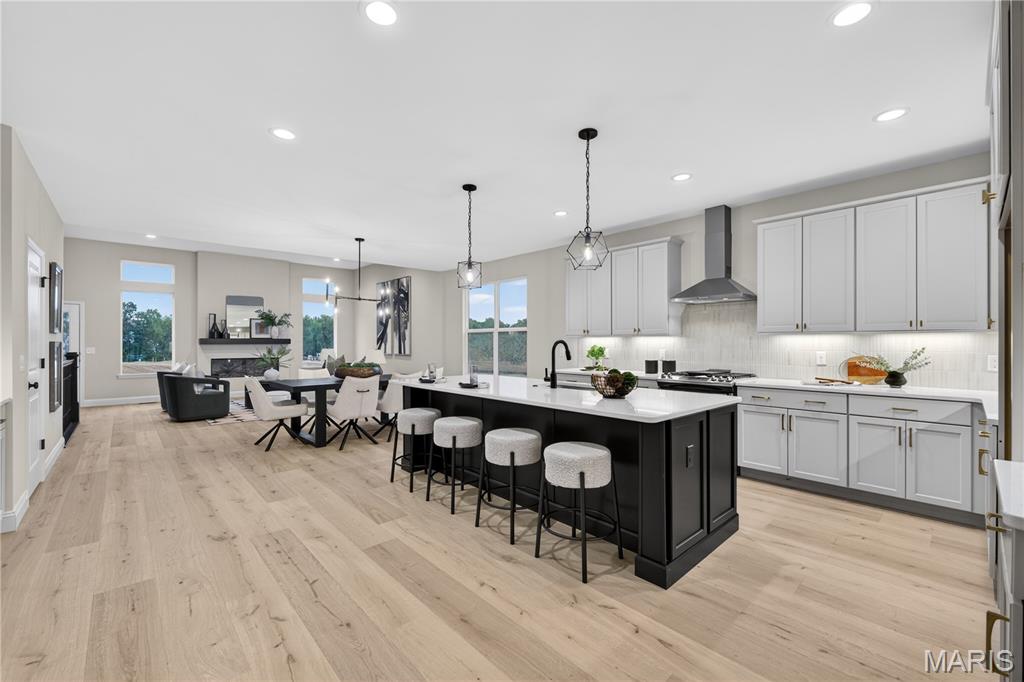
Open-concept kitchen and living area featuring wood-finish flooring, a contemporary kitchen island with seating, pendant lighting, and a fireplace with a mantel
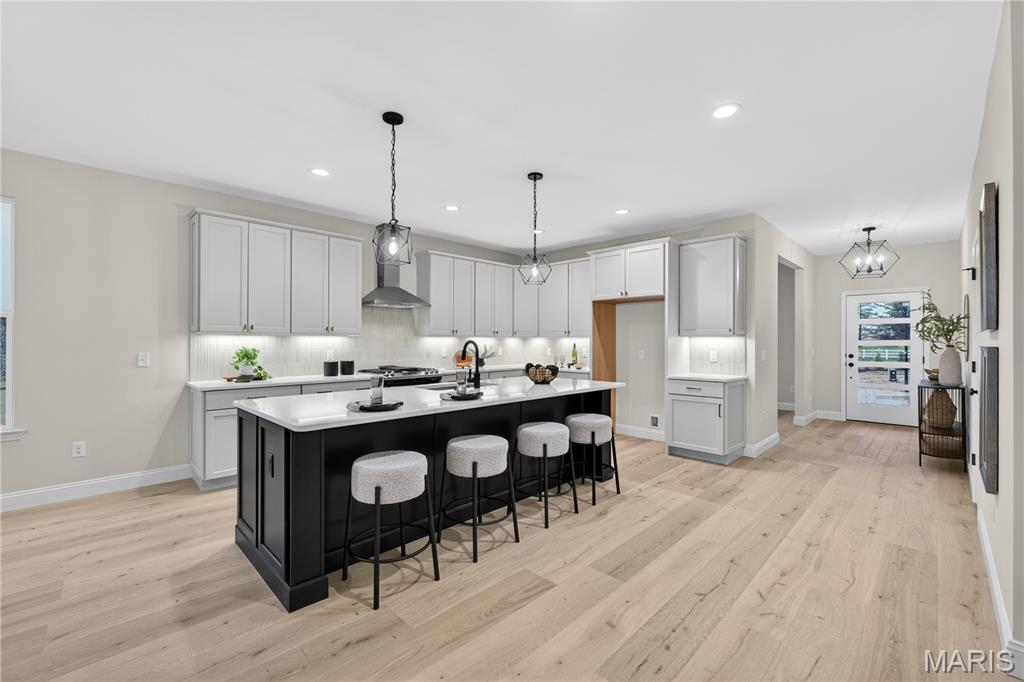
Open-concept kitchen with a large island featuring a white countertop and dark cabinetry
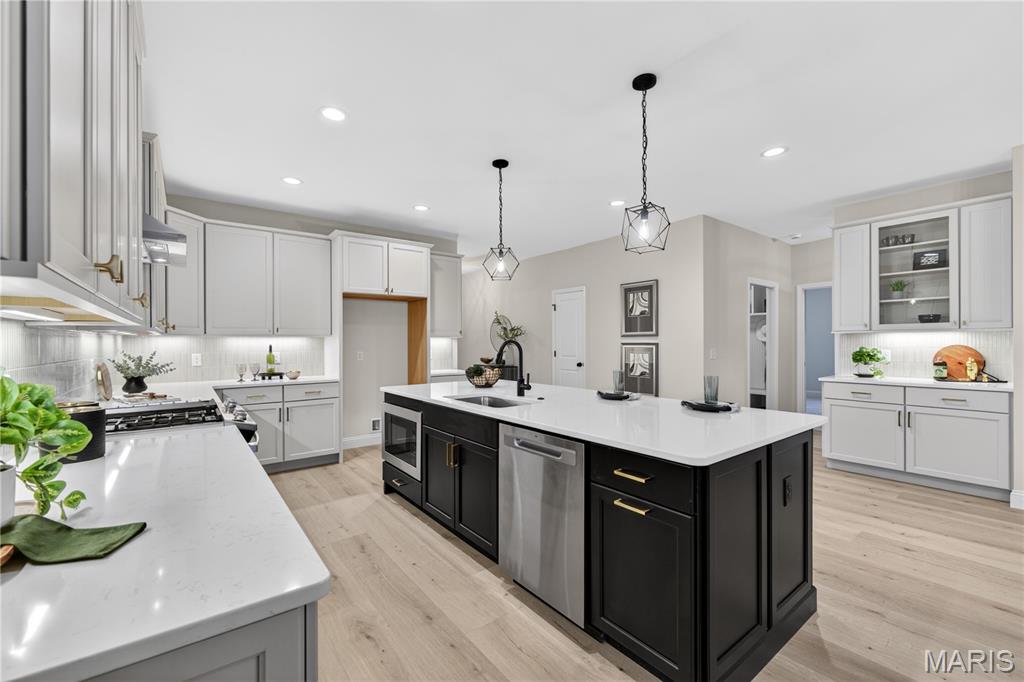
Open-concept kitchen featuring an expansive central island with built-in microwave, stainless steel dishwasher, and black cabinetry
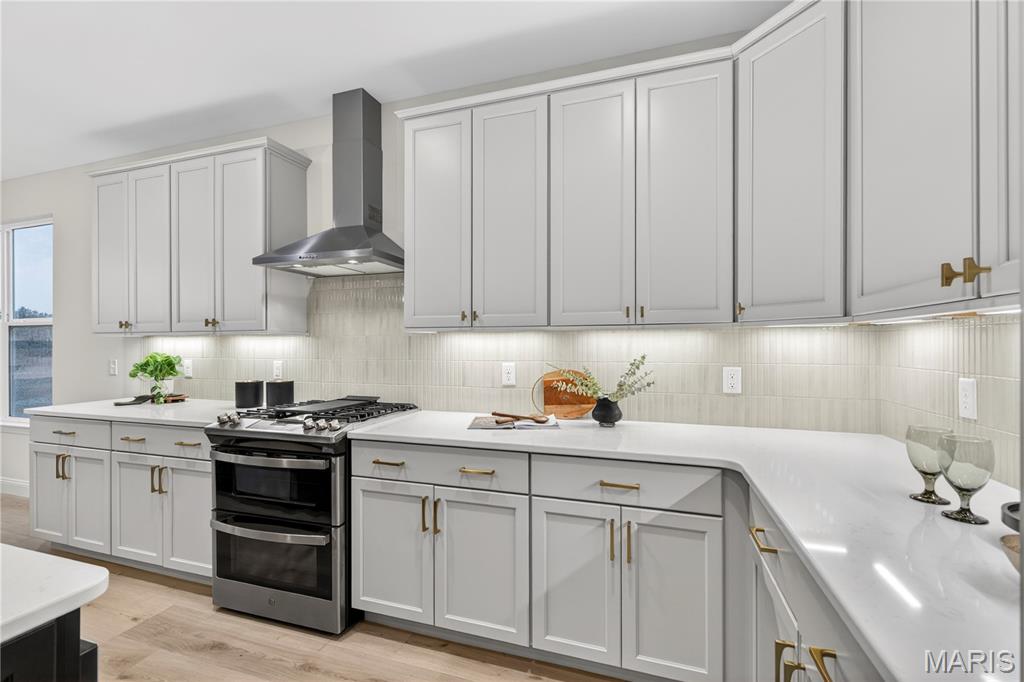
Modern kitchen featuring light gray cabinetry, a gas range with a stainless steel vent hood, white countertops, and a light-toned tile backsplash
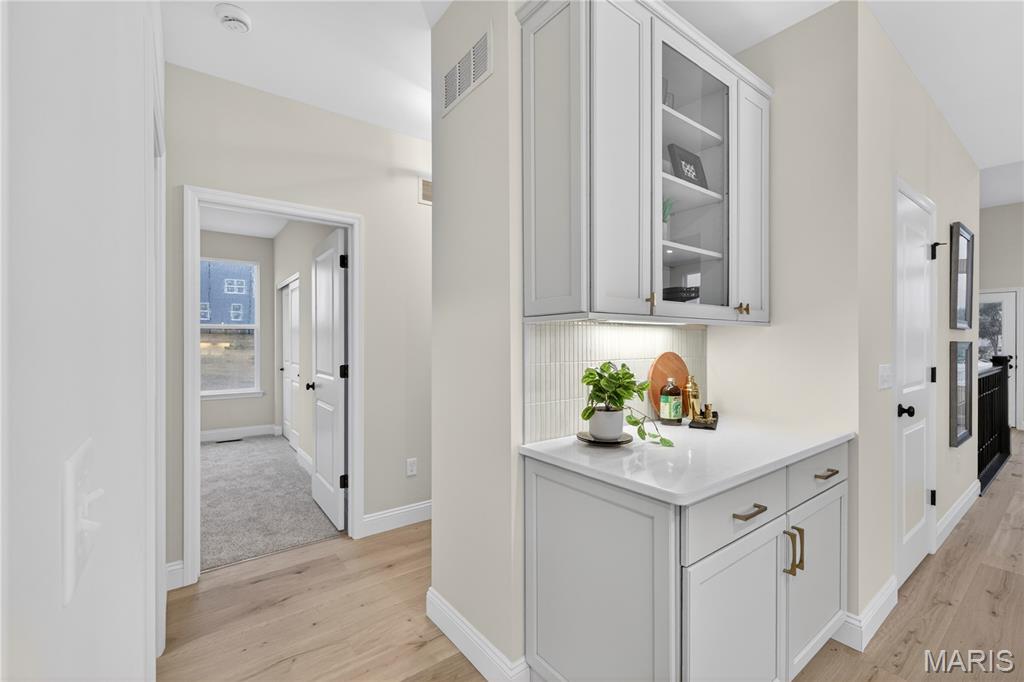
Built-in white cabinetry with glass-front uppers, a light-toned countertop, and a vertical subway tile backsplash
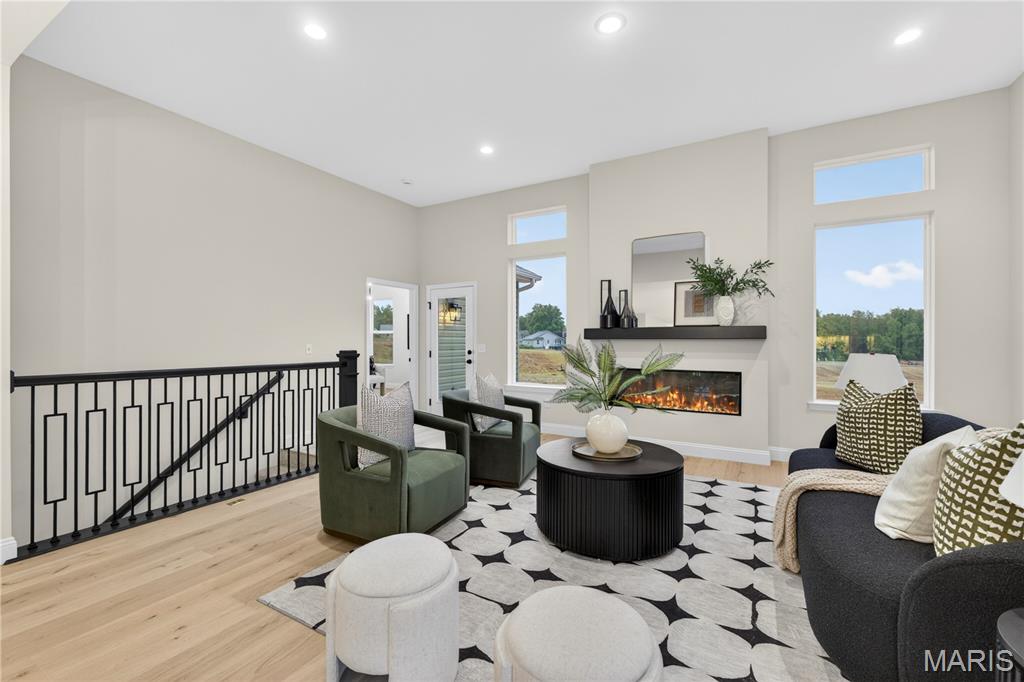
Great Room featuring a linear fireplace with a floating mantel, recessed lighting, and light wood-finish flooring
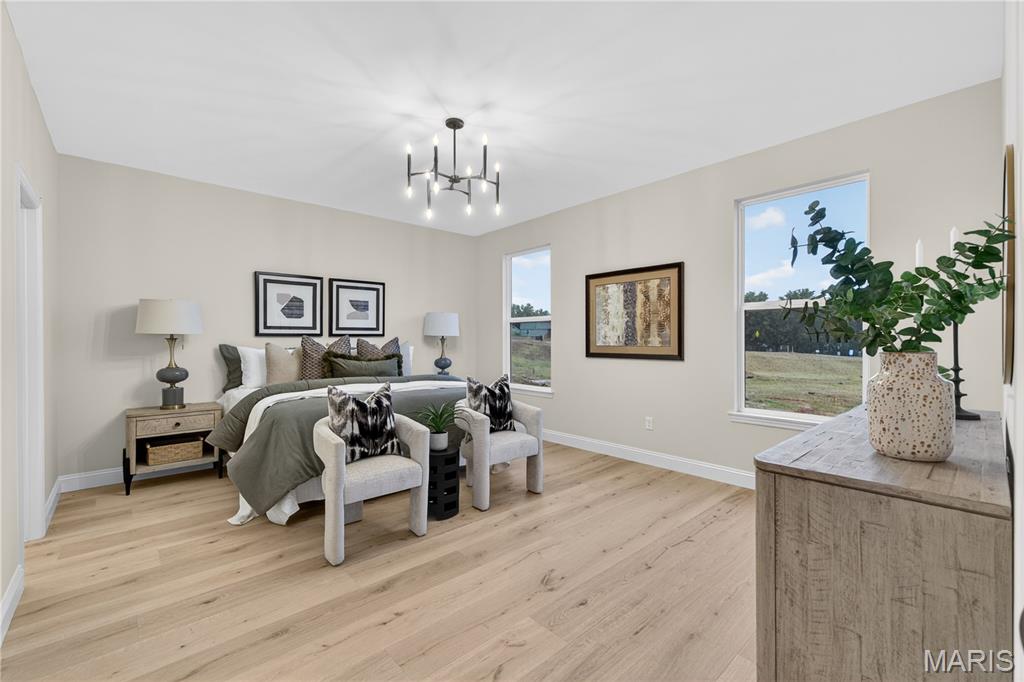
Primary bedroom featuring light wood-finish flooring, a contemporary chandelier, two large windows, and neutral wall tones
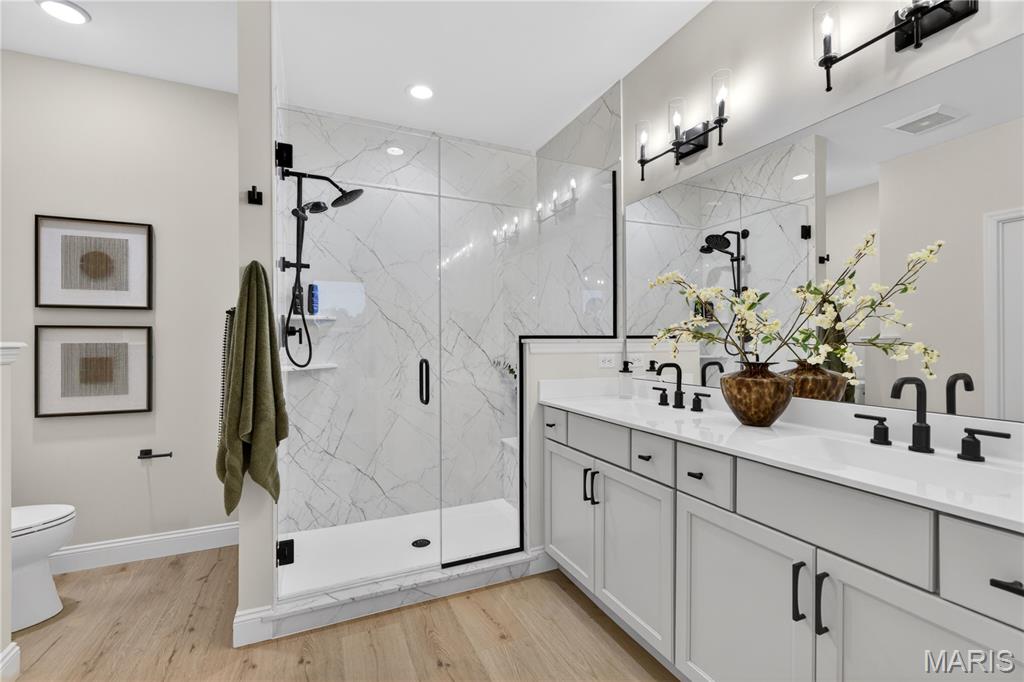
Primary Bathroom with double vanity with white cabinetry, matte black fixtures, and a spacious walk-in shower featuring a glass enclosure and marble-look tile surround
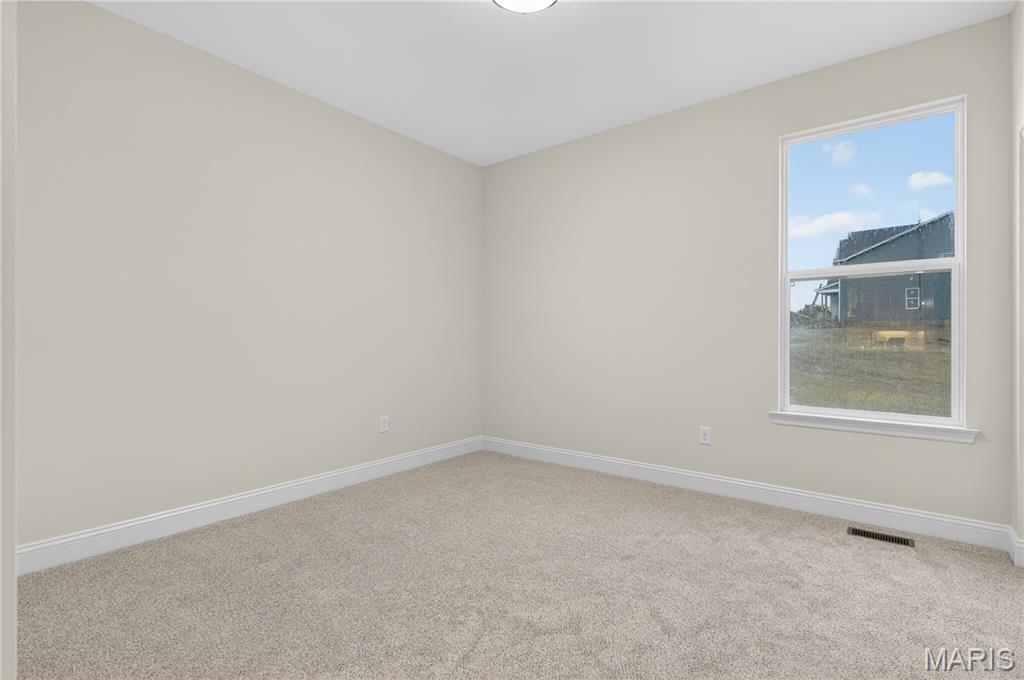
Bedroom with light beige walls and coordinating carpeting
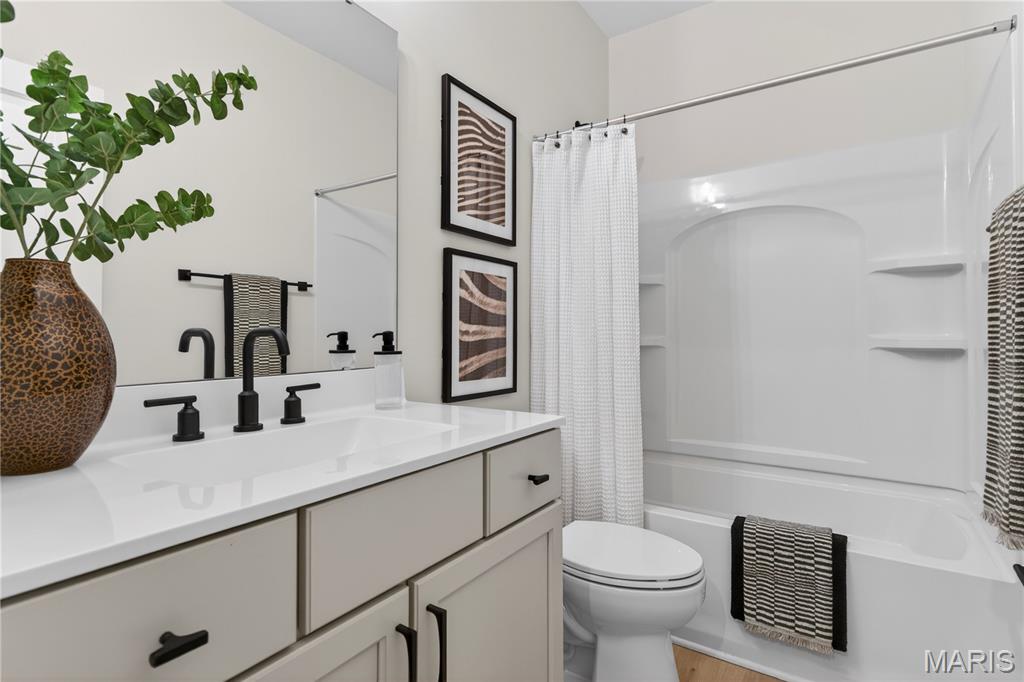
Bathroom featuring a single vanity with a white countertop, matte black fixtures, and light-toned cabinetry
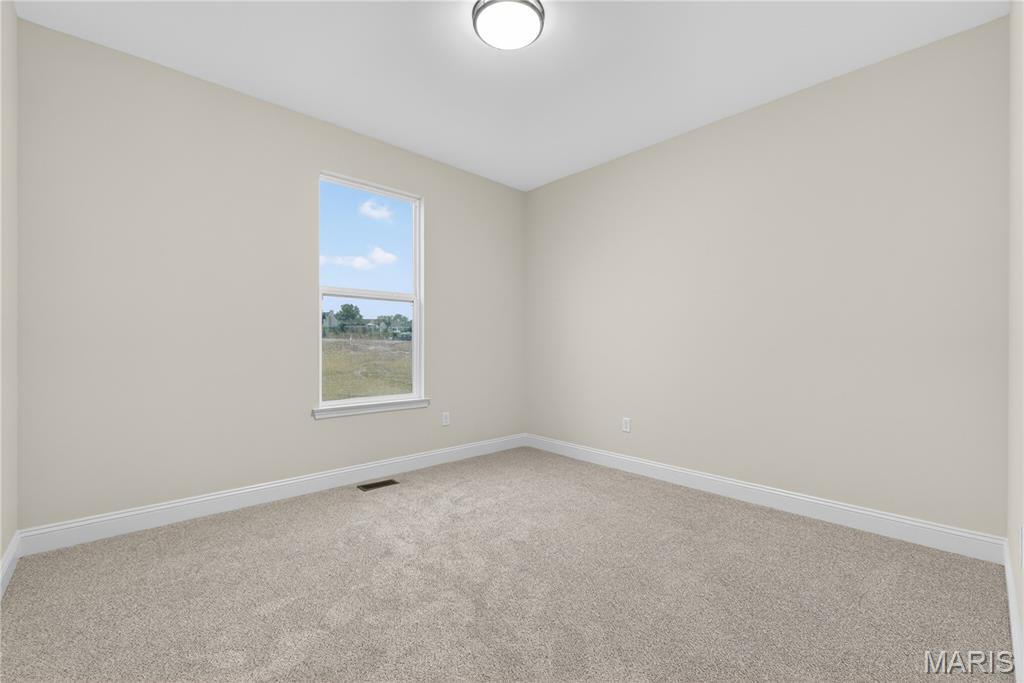
Bedroom featuring light beige walls and complementing carpeting
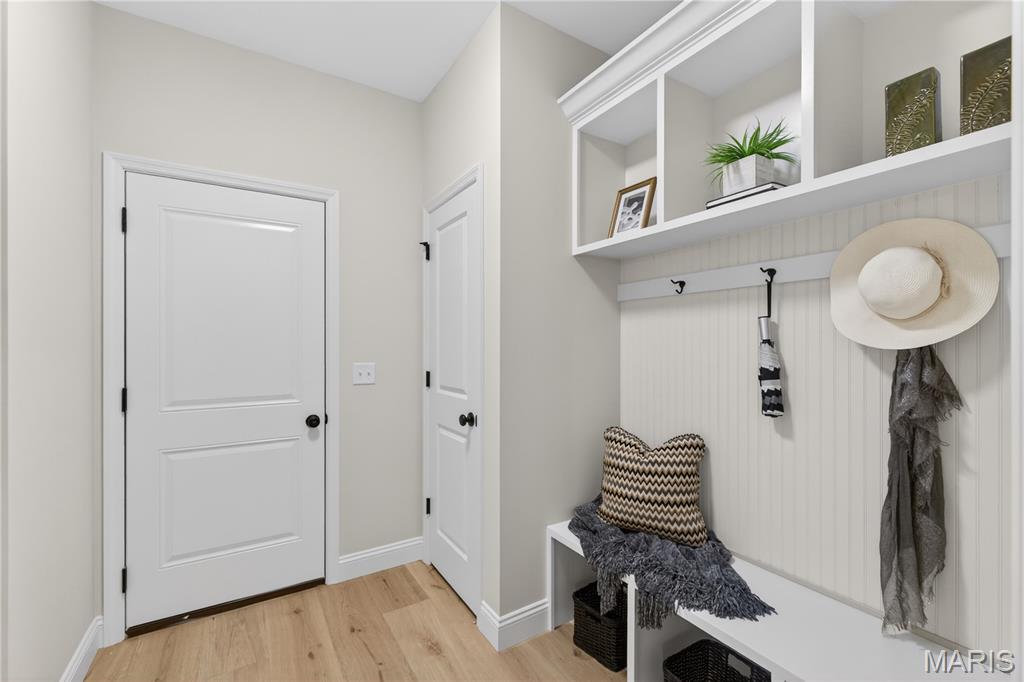
Mudroom featuring built-in white cabinetry with open shelving, integrated bench seating, and beadboard paneling
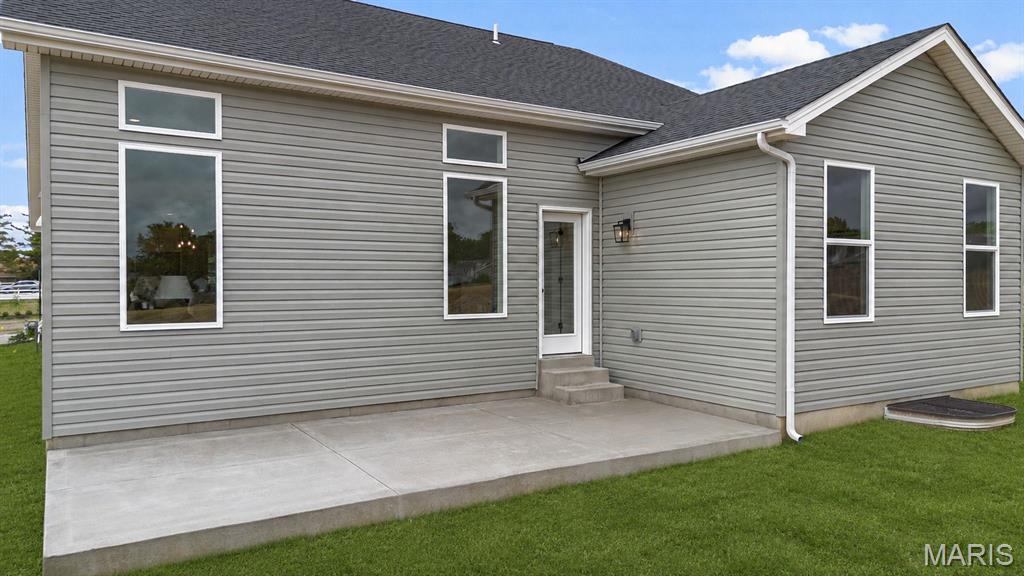
Rear exterior featuring light grey horizontal siding, a concrete patio, and a shingled roof
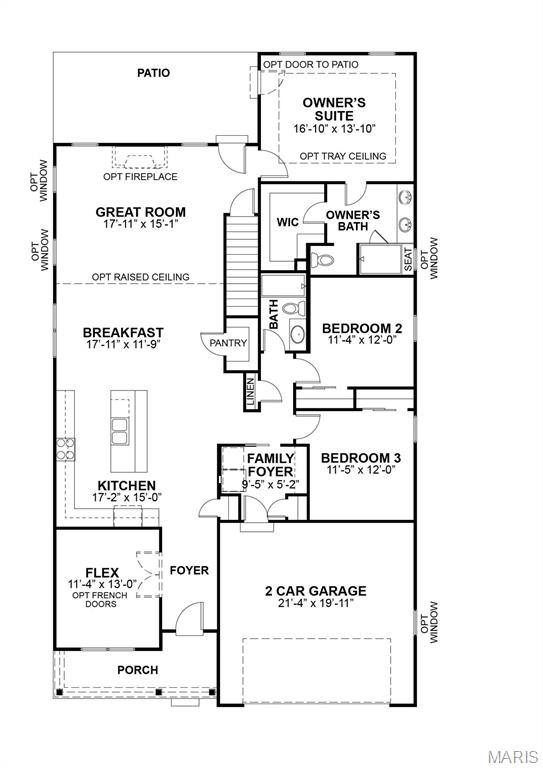
Floor plan
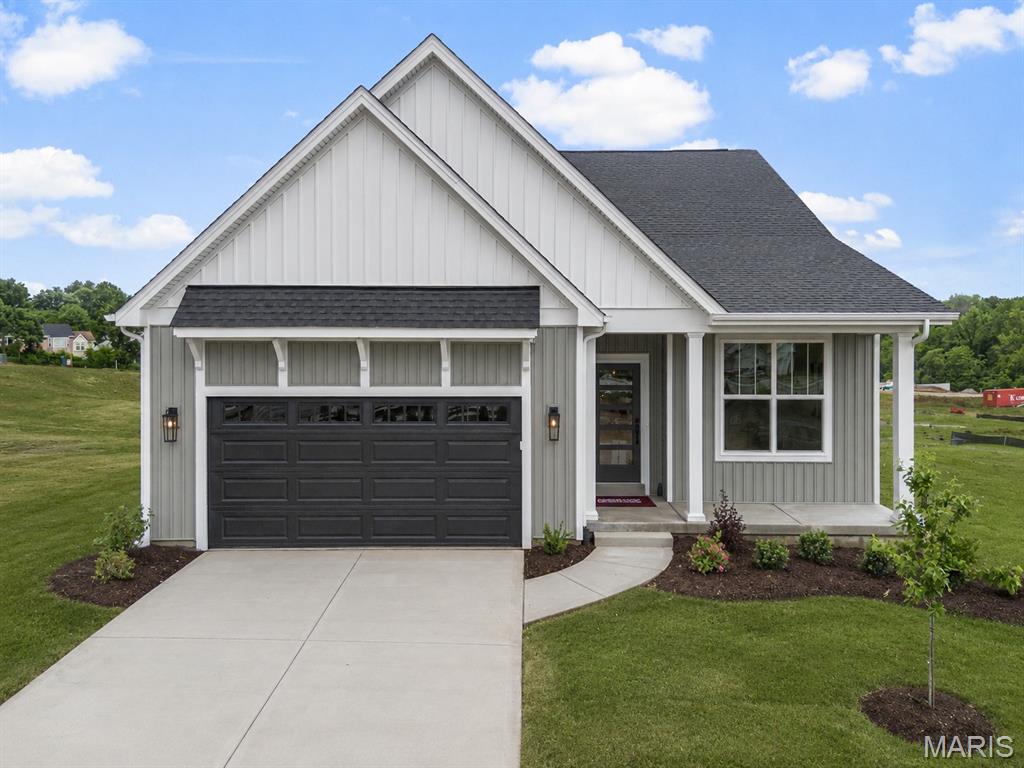
MOVE-IN READY ON LOT 14 at Strawberry Farms! The Hamilton II is a beautifully designed ranch-style home offering 2,064 square feet of open-concept living. The Kitchen, Breakfast Area, and Great Room connect seamlessly to create a bright, welcoming space ideal for both everyday living and entertaining. The Great Room features an electric fireplace, complemented by a butler’s pantry for added convenience, while a private patio extends the living space outdoors. Near the foyer, a versatile Flex Room provides the perfect space for a home office or additional living area. The private Owner’s Suite is a relaxing retreat with a spacious walk-in closet and a spa-inspired bath. Coming soon to Strawberry Farms.

3 Beds

2 Baths

0 sq.ft

$0 per sq.ft

Contemporary,Craftsman,Other,Ranch
$ 623,072
Active
0
26023100
3
2
Strawberry Farms
O'Fallon
Ft. Zumwalt R-II
St Charles
Residential
Contemporary,Craftsman,Other,Ranch
Residential
Last 6 closed homes in this zip.
| Address | Bd/Ba | SqFt | List | Sold | Closed |
|---|---|---|---|---|---|
| 4 Tamerton Court, O'Fallon, MO 63376 | 3/2 | 1,408 | $310,000 | $310,000 100% of ask |
Oct 2, 2026 |
| 17 Kingspointe Court, O'Fallon, MO 63376 | 3/2 | 978 | $274,900 | $265,000 96.4% of ask |
Oct 2, 2026 |
| 1923 Lunenburg, St Peters, MO 63376 | 5/3 | 2,910 | $2,995 | $2,845 95% of ask |
Oct 1, 2026 |
| 406 S Church Street, 522, St Peters, MO 63376 | 2/2 | 1,160 | $145,000 | $145,000 100% of ask |
Oct 1, 2026 |
| 6 Grantley Court, Unincorporated, MO 63376 | 3/2 | 1,160 | $125,000 | $235,600 188.5% of ask |
Sep 30, 2026 |
| 20 Ardennais Road, St Peters, MO 63376 | 3/2 | 1,375 | $325,000 | $360,000 110.8% of ask |
Sep 30, 2026 |
Estimate your monthly payment. Adjust the sliders below.
Estimate only. Not a loan offer. Consult a lender for an accurate quote, including HOA fees, PMI, and current rates.
Office
11x13
Flex room provides space for a playroom or office
Kitchen
17x15
Kitchen with eat-in island, walk-in pantry, and plentry of cabinetry for storage
Great Room
18x15
Great Room with an electric fireplace and access to the back yard
Breakfast Room
18x11
Breakfast room with open flow to the kitchen and great room
Primary Bedroom
17x14
Primary Bedroom with ensuite bathroom and walk-in closet
Bedroom 2
11x12
Bedroom 2 with closet
Bedroom 3
11x12
Bedroom 3 with closet
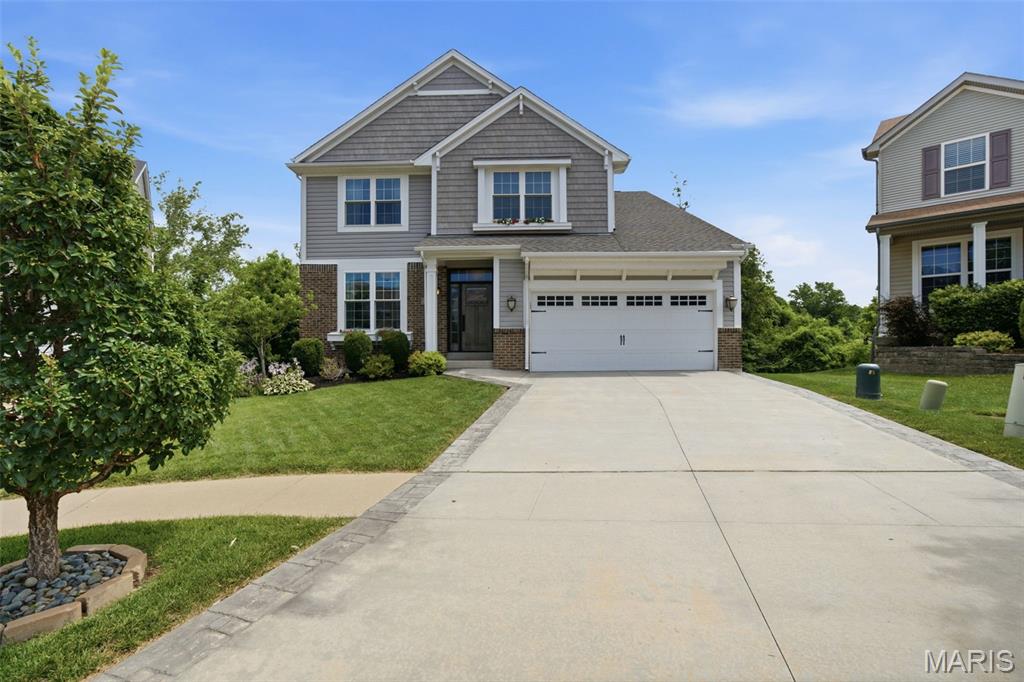
Welcome home to this incredible 1.5-story home tucked away on a quiet cul-de-sac in sought-after Bella Vista! Showcasing exceptional attention to detail and thoughtful upgrades at every turn, this home is sure to impress from the moment you step inside. The main level features soaring ceilings, rich hardwood floors, and a spacious home office filled with natural light that's accented by custom French doors. The inviting 2-story great room offers large windows overlooking lush common ground and mature trees. It flows seamlessly into a generous dining area that's perfect for gatherings and entertaining. The chef's kitchen is the heart of the home, featuring a large butterfly breakfast bar, center prep island, quartz countertops, white 42" cabinetry, walk-in pantry, and upgraded stainless steel appliances. A massive main-level laundry/mudroom with extensive custom built-ins makes organization effortless, while a trendy powder room is perfect for guests. Down the hall, you'll find the luxurious main-level primary suite, complete with a custom closet and spa-like bath. The bath features a freestanding soaking tub, oversized tiled shower, designer lighting, and dual vanity packed with storage. Upstairs, a spacious loft overlooks the great room and is accompanied by three generously sized bedrooms, each with walk-in closets, plus an additional oversized full bath with dual sinks. The custom-finished walkout lower level is truly a showstopper and offers excellent potential for multi-generational living. Large full-size windows fill the space with natural light, while a stunning second kitchen features an oversized quartz island, custom range hood, beautiful tilework, and professional-series KitchenAid appliances. A sprawling recreation room, fifth sleeping area, additional luxurious full bath, and abundant storage complete this incredible space. Additional highlights include custom garage storage systems, lawn irrigation, dual-zoned HVAC, new windows throughout, freshly refinished hardwood flooring, newer carpet, fresh paint, and updated lighting. Outside, you'll enjoy a huge maintenance-free deck with stairs leading to a covered stamped-concrete patio with fire pit. The entire space overlooks an incredibly private, fully fenced level backyard, creating the perfect setting for relaxing or entertaining.
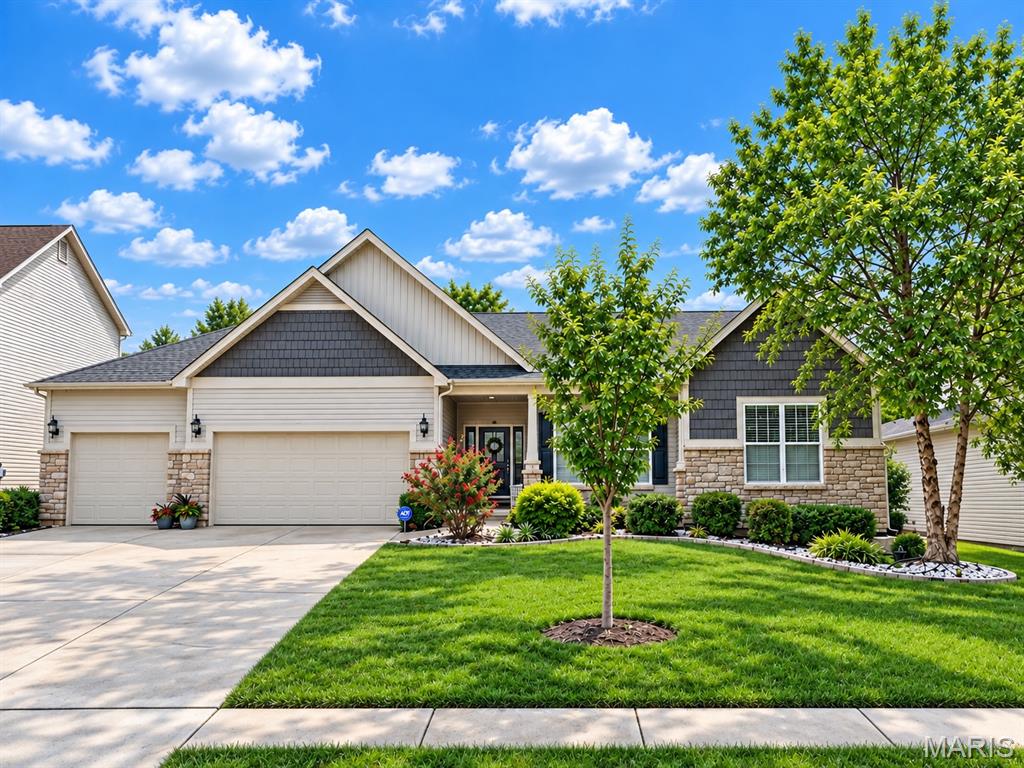
Pride of ownership shines in this one-owner ranch on a quiet cul-de-sac in Bellemeade! Built in 2014 by McKelvey Homes, this stone-front ranch has had only one owner, and they've taken meticulous care of it from day one. It offers 4,401 total finished square feet, with 4 bedrooms, 2 full baths and 2 half baths, so there's room for everyone to spread out. When you step inside, you'll the large home office and the gleaming hardwood floors throughout the main level. The open layout makes everyday living easy and is perfect for entertaining. Everything is on one floor, so the main level is as practical as it is beautiful. Downstairs, the wonderful finished lower level adds a huge amount of living space. You can gather around the fireplace on cool evenings or host friends at the bar area with granite counters. It's ideal for game nights, movie marathons, watching the big game or entertaining a crowd. Outside, the home sits on a private wooded lot on a peaceful cul-de-sac street. You get privacy and a natural backdrop while staying close to everything St. Peters has to offer. There's also a 3-car garage with plenty of room for vehicles, storage and hobbies, and the home is in the Fort Zumwalt School District.Homes this well kept, in a setting like this, don't come along often. Additional photos on 10/2 and showing begin on 10/8/2026.
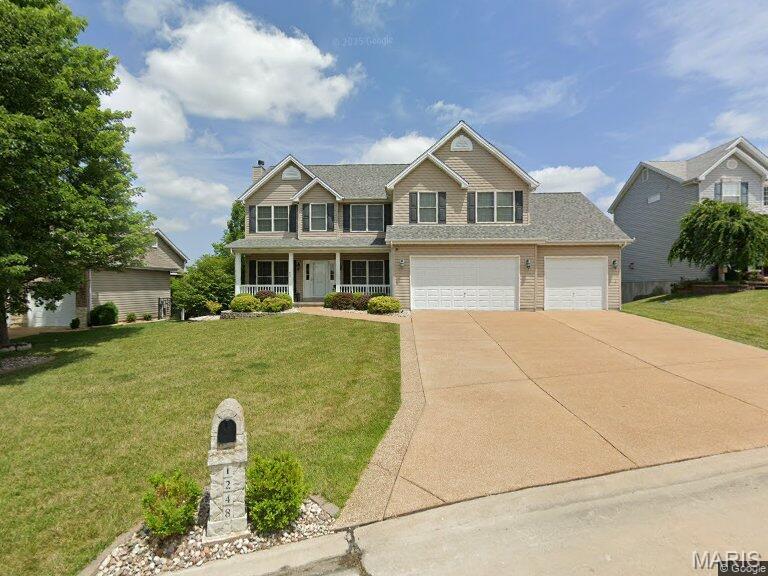
THIS HOUSE IS SOMETHING SPECIAL! Packed with SPACE, UPDATES & WOW FACTOR, this is the kind of home you have to SEE to fully appreciate! Fresh paint & NEW carpet throughout, updated lighting, dual furnaces (11/23) & dual A/C (5/22) set the stage. The main level offers a private office w/French doors plus an incredible family room with Tiger Strand bamboo floors, bay window, open staircase & wood-burning fireplace. The kitchen DELIVERS with 42" cabinetry, QUARTZ counters, SS appliances, center island w/breakfast bar, crown molding, recessed lighting & breakfast room with another bay window! Upstairs just keeps getting BETTER! A HUGE loft offers incredible bonus living space, while the MASSIVE primary suite feels like its own private retreat with vaulted ceilings, TWO walk-in closets & a spacious bath with double vanity, soaking tub & separate shower. NOW FOR THE REAL SHOWSTOPPER—THE FINISHED WALKOUT LOWER LEVEL! This isn't just a basement...IT'S PRACTICALLY ANOTHER HOME! With a LARGE bedroom featuring an oversized window for lots of light, FULL bath PLUS half bath, huge rec room, spacious living room with walkout AND a COMPLETE SECOND KITCHEN, this level offers incredible possibilities for MULTI-GENERATIONAL LIVING, IN-LAW QUARTERS, extended-stay guests or an amazing private living space! And then there's THE BAR! Not a little basement wet bar—we're talking YOUR OWN PUB! A gorgeous full-size bar anchors the entertainment space and the second kitchen comes loaded with QUARTZ counters, smooth-top stove, microwave & dishwasher. Football Sundays, holidays, poker nights or the biggest party of the year—YOUR HOUSE WILL BE THE HOUSE EVERYONE WANTS TO BE AT! DON'T MISS THE GARAGE! Heated AND cooled, 4' extended in front, 8' extended rear 3rd bay, 2' wider, utility sink, newer shaft-drive openers & enough space to potentially accommodate FOUR VEHICLES. This is a DREAM setup for cars, toys, hobbies or a workshop! THEN STEP OUTSIDE TO YOUR OWN BACKYARD RETREAT! Gather around the gorgeous STONE FIREPLACE, listen to the relaxing WATERFALL FEATURE, entertain on the massive 19x19 stone paver patio or 25x14 deck, and there's even a dedicated concrete pad ready for your hot tub! Add in the fully fenced yard, mature shade trees & BEAUTIFUL landscaping and this backyard is made for unforgettable nights with family & friends. THREE LEVELS OF INCREDIBLE LIVING SPACE. A LOWER LEVEL THAT CAN LIVE LIKE A SECOND HOME. A DREAM GARAGE. YOUR OWN PUB. AND A BACKYARD THAT FEELS LIKE A PRIVATE RETREAT. THIS ISN'T YOUR AVERAGE HOUSE—THIS IS THE ONE YOUR FRIENDS WILL BE JEALOUS OF!
