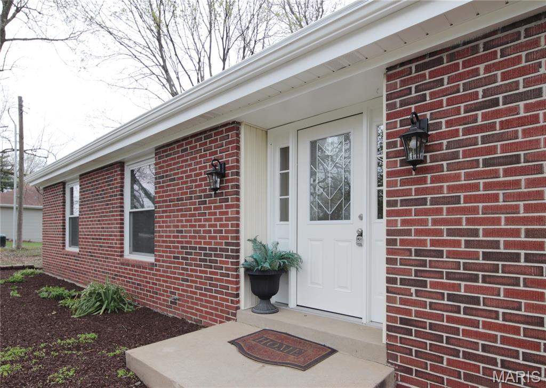
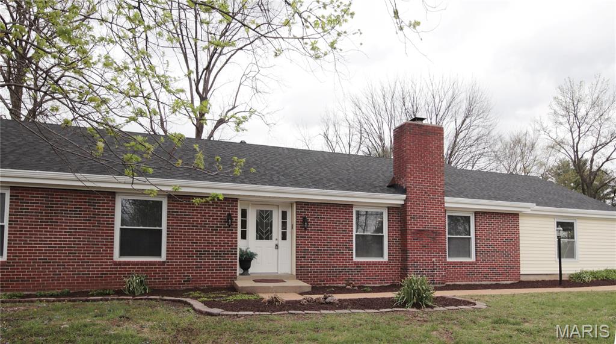
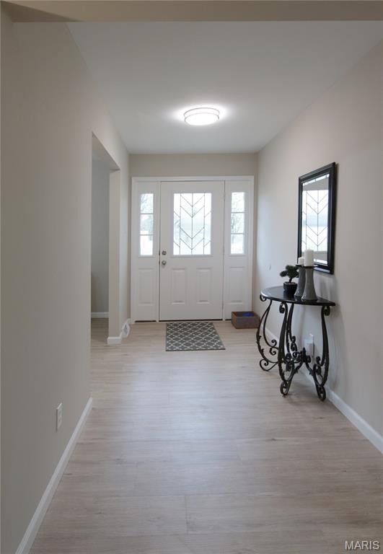
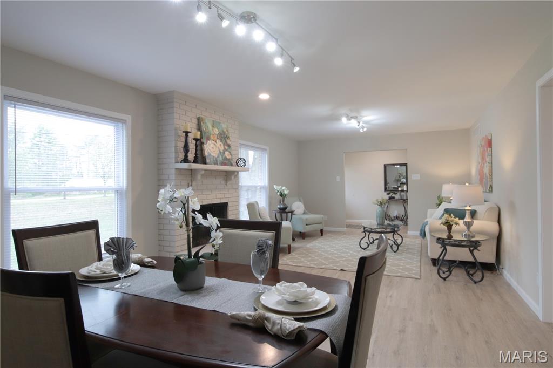
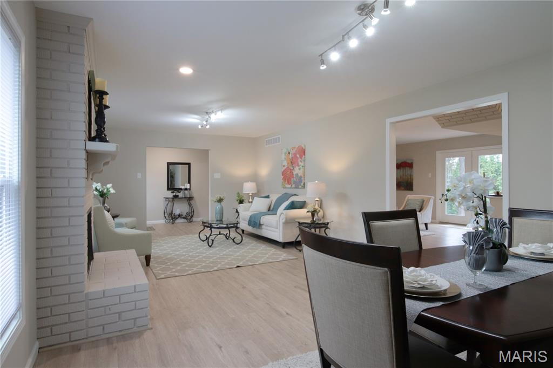
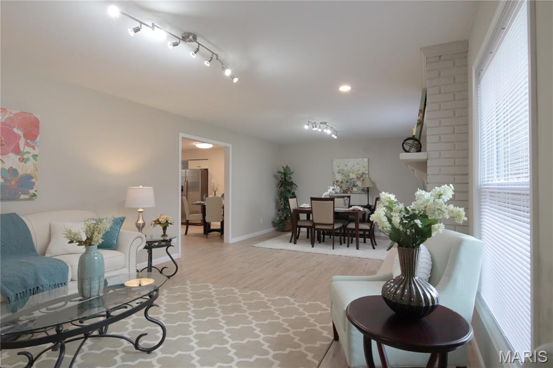
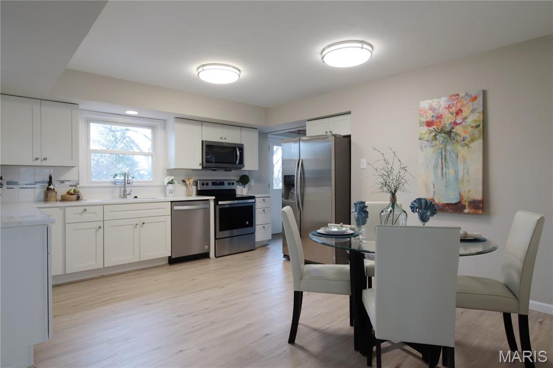
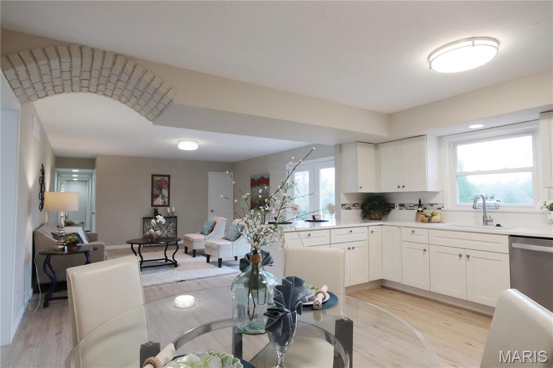
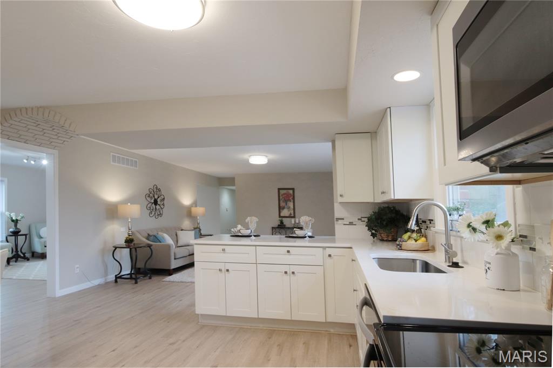
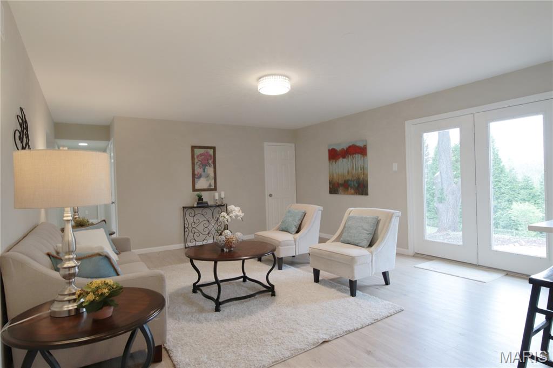
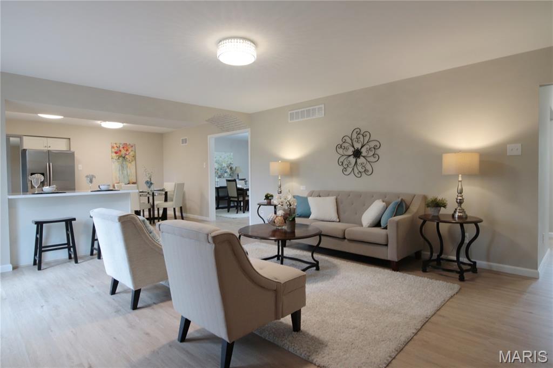
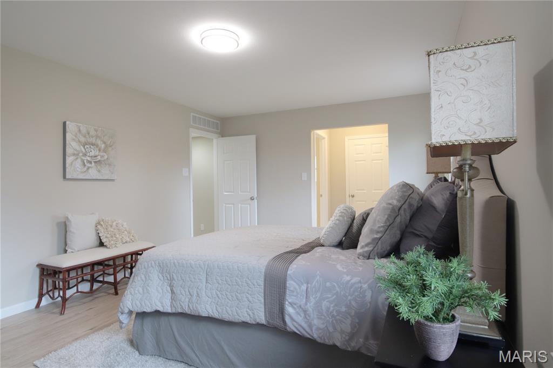
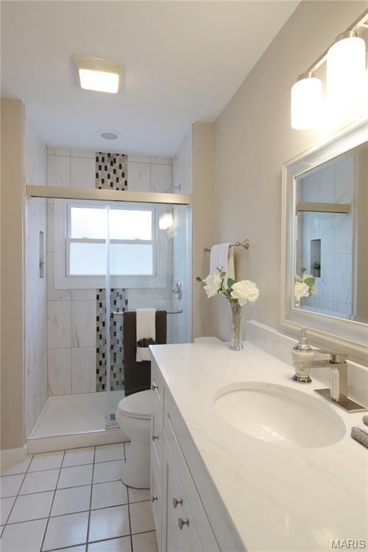
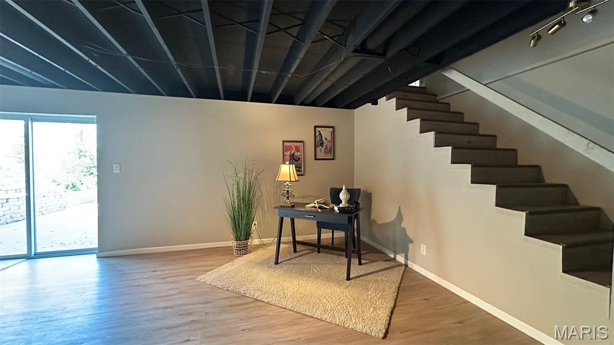
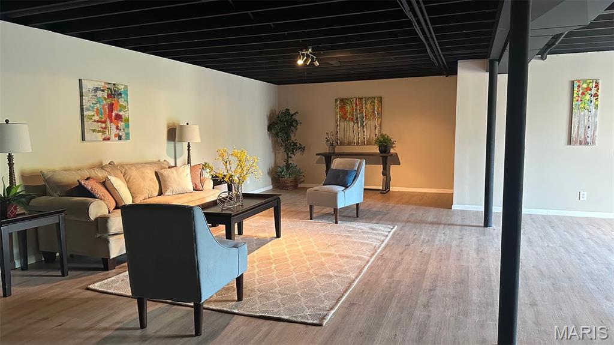
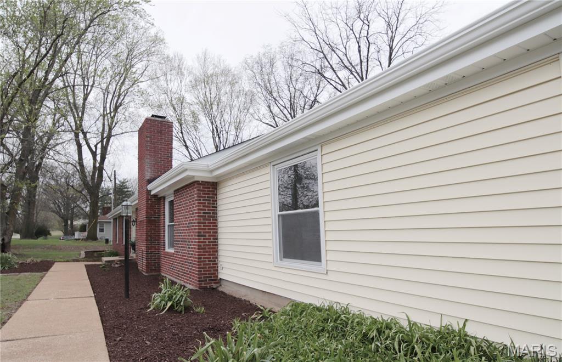
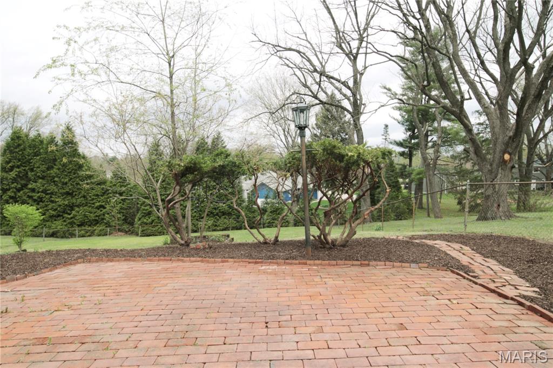
Almost one acre lot. House has been updated with new doors, fresh paint, new roof, updated kitchen and bath, park- like back yard. Finished basement has entertainment area and walkout. This house is good for home office.

3 Beds

2 Baths

3,571 sq.ft

$0 per sq.ft

Traditional,Ranch
$ 2,995
Active
0
26021892
3
2
3,571
1,400
Riverbend Estates
Chesterfield
Parkway C-2
St Louis
Residential Lease
Traditional,Ranch
Residential Lease
$5,682
Last 6 closed homes in this zip.
| Address | Bd/Ba | SqFt | List | Sold | Closed |
|---|---|---|---|---|---|
| 1525 Hampton Hall Drive, 7, Chesterfield, MO 63017 | 2/2 | 1,547 | $245,000 | $250,000 102% of ask |
Jul 7, 2026 |
| 1629 Walpole Drive, D, Chesterfield, MO 63017 | 2/2 | 1,320 | $229,000 | $224,000 97.8% of ask |
Jul 7, 2026 |
| 2073 Meadowbrook Way Drive, Chesterfield, MO 63017 | 5/3 | 2,676 | $600,000 | $651,000 108.5% of ask |
Jul 6, 2026 |
| 14471 Bantry Lane, 16, Chesterfield, MO 63017 | 3/2 | 1,659 | $1,995 | $1,950 97.7% of ask |
Jul 3, 2026 |
| 1805 Sumter Ridge Court, Chesterfield, MO 63017 | 4/3 | 2,703 | $675,000 | $732,000 108.4% of ask |
Jul 2, 2026 |
| 14308 Strawbridge Court, Chesterfield, MO 63017 | 5/4 | 2,506 | $725,000 | $745,000 102.8% of ask |
Jul 2, 2026 |
Estimate your monthly payment. Adjust the sliders below.
Estimate only. Not a loan offer. Consult a lender for an accurate quote, including HOA fees, PMI, and current rates.
Living Room
28.5x15.5
Living and Dining combination with fireplace
Family Room
18x15
Backdoor to patio
Kitchen
15x13
Updated kitchen with quartz countertops
Primary Bedroom
17.8x12
Walk-in closet with updated master bath
Bedroom
14x11
Bedroom
13.5x11.5
Laundry
11.5x8.25
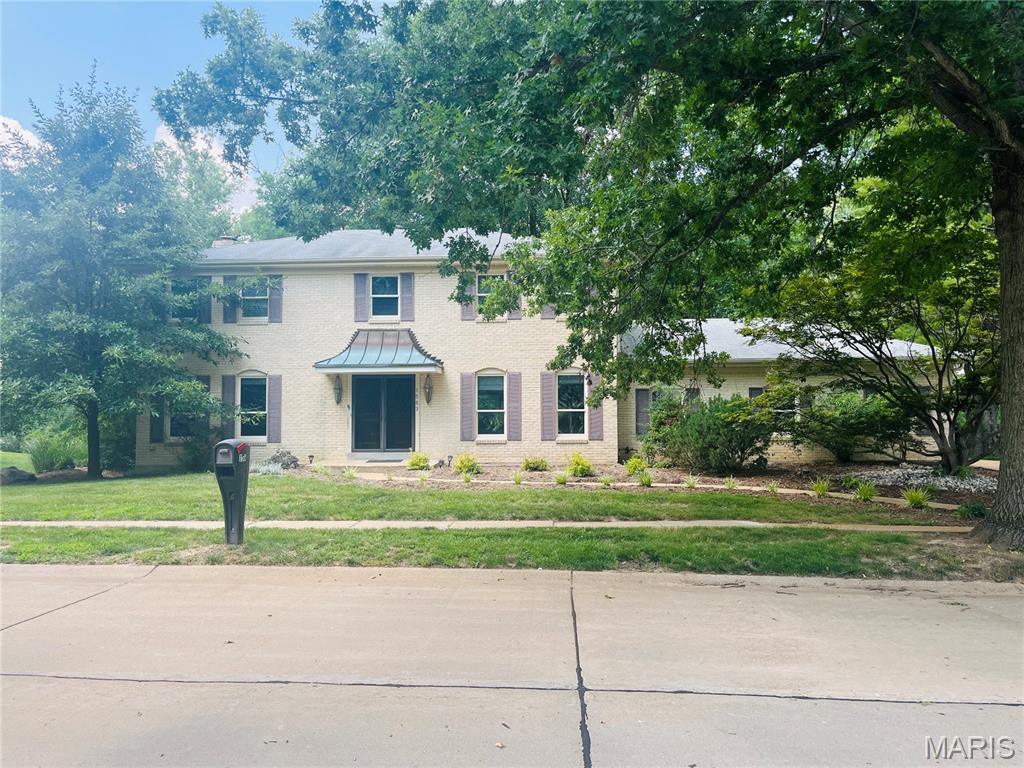
Welcome to this beautifully maintained 4-bedroom, 2.5-bath two-story home nestled in one of Chesterfield's established neighborhoods. Offering a spacious and functional floor plan, this home features multiple living and entertaining spaces filled with natural light. The main level provides comfortable gathering areas, a well-appointed kitchen with ample cabinet and counter space, and seamless flow for everyday living. Upstairs, you'll find four generously sized bedrooms, including a spacious primary suite with a private bath. The unfinished lower level offers flexible space for a recreation room, home office or gym. Step outside to enjoy the backyard with mature landscaping and room to relax or entertain. Conveniently located near parks, shopping, dining, major highways, and everything Chesterfield has to offer, this home combines comfort, space, and an unbeatable location. Don't miss your opportunity to make it yours!
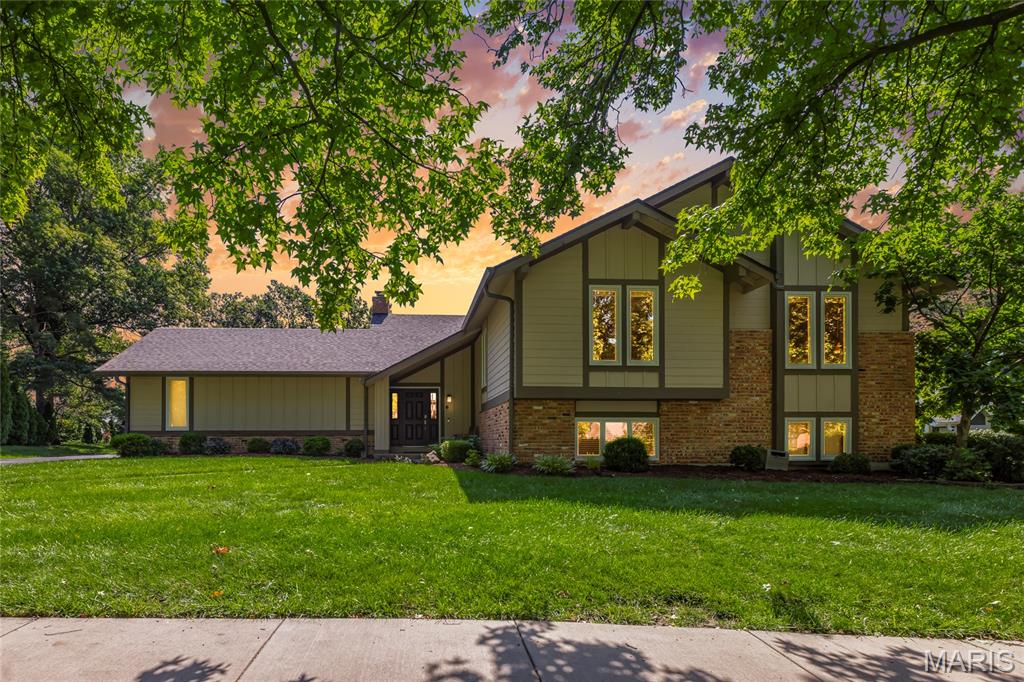
Tucked away on a picturesque cul-de-sac in the highly sought-after Scarborough subdivision, this exceptional residence combines timeless elegance with modern updates in the award-winning Parkway School District. Rich hardwood flooring flows throughout the main living areas, creating a warm and sophisticated backdrop for everyday living and entertaining. The beautifully renovated kitchen serves as the heart of the home, showcasing crisp white custom cabinetry, stunning matte granite countertops, stainless steel appliances, double wall ovens, a microwave drawer, gas cooktop, recessed lighting, and a sunlit breakfast area with seamless access to the expansive rear deck. The formal dining room is enhanced by a custom bowed window framing serene backyard views, while the adjoining family room features oversized windows that flood the space with natural light and bring the outdoors in. The main level offers three generously sized bedrooms, including a luxurious primary retreat with a beautifully updated spa-inspired bath. An updated hall bath and new carpeting throughout all bedrooms (2026) further elevate the home's appeal. Designed for both relaxation and entertaining, the finished walk-out lower level offers an impressive extension of living space. Highlights include a spacious second family room with fireplace and recessed lighting, two additional bedrooms, and a full bath—ideal for guests, extended family, or private work-from-home accommodations. Surrounded by mature landscaping and situated in one of Chesterfield's most desirable neighborhoods, this residence offers the perfect blend of comfort, sophistication, and location.
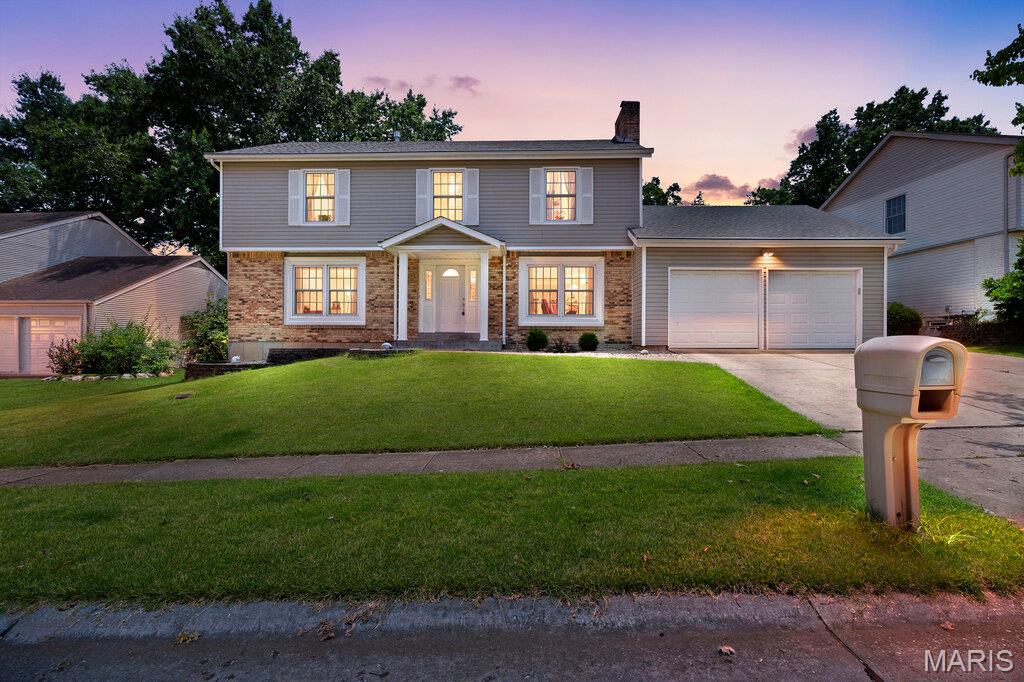
Beautifully situated in one of Chesterfield’s most sought-after subdivisions, this spacious two-story offers an exceptional opportunity to create your dream home in an unbeatable location within the award-winning Parkway School District. Thoughtfully designed with a highly functional layout, the home features four generously sized bedrooms, including a spacious primary suite with walk-in closet and large en suite bath complete with double sinks. Three additional upstairs bedrooms all offer ample closet space, while the beautifully updated hall bath adds a fresh, modern touch. Plank flooring runs throughout the entire second level, while hardwood floors span most of the main floor. The light-filled kitchen features newer double wall ovens, a glass cooktop, and a large window overlooking the expansive fenced backyard with paver patio — perfect for outdoor entertaining, play, or relaxing evenings at home. Additional highlights include main floor laundry and a finished lower level with rec space plus office/sleeping area for added flexibility. An outstanding opportunity to personalize a home with great bones, generous living spaces, and an incredible Chesterfield location close to parks, shopping and dining.