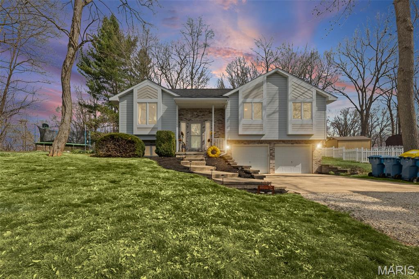
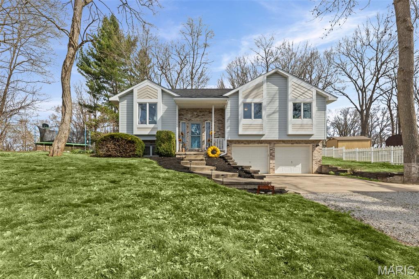
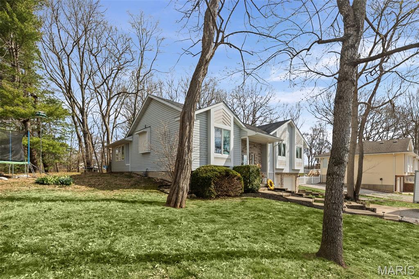
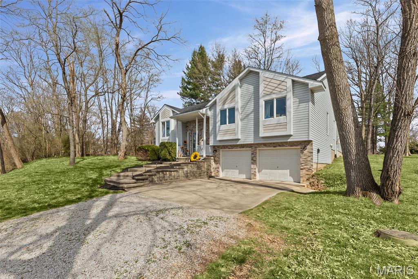
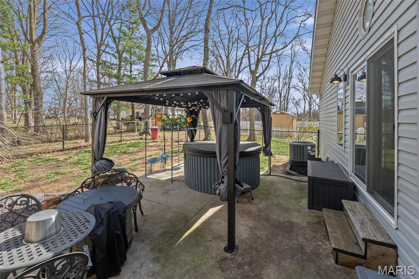
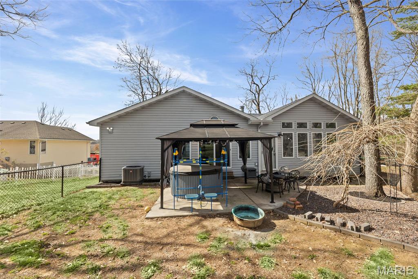
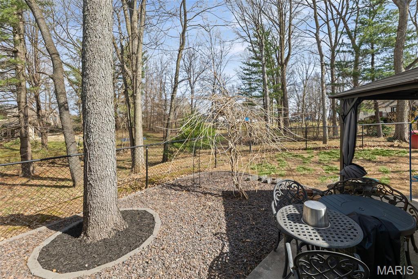
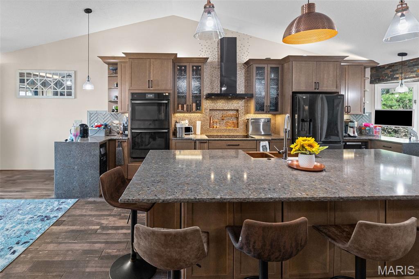
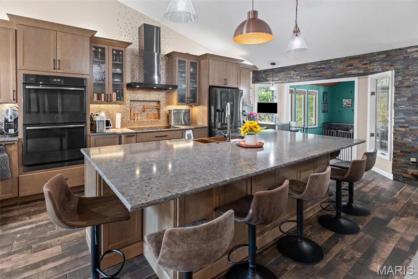
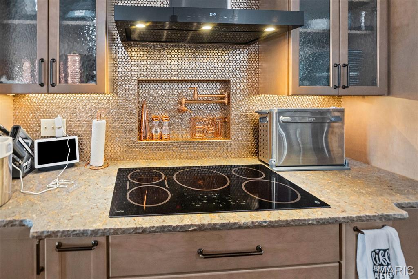
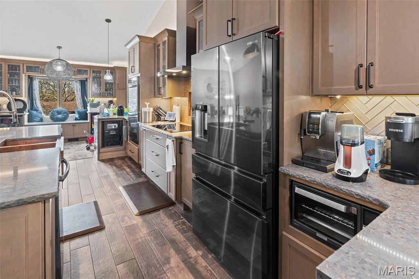
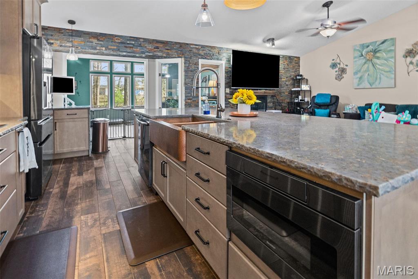
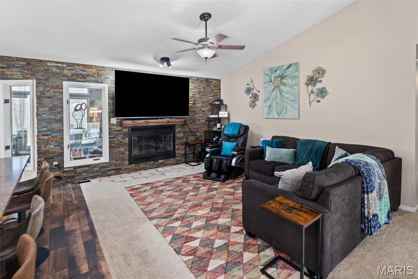
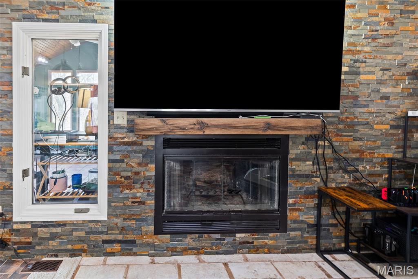
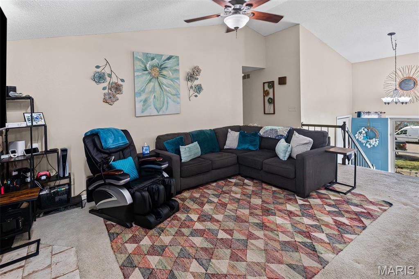
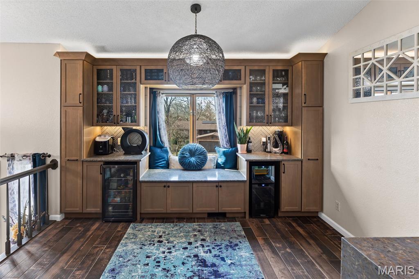
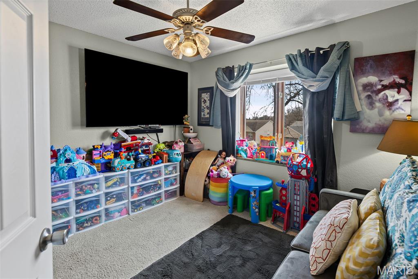
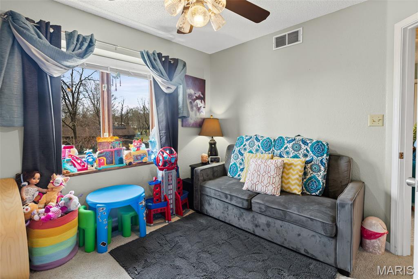
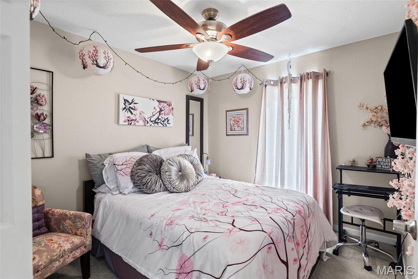
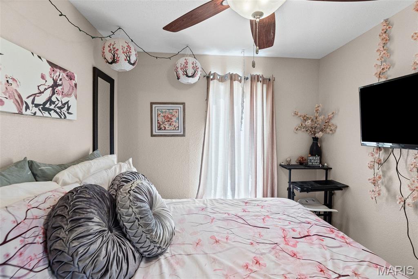
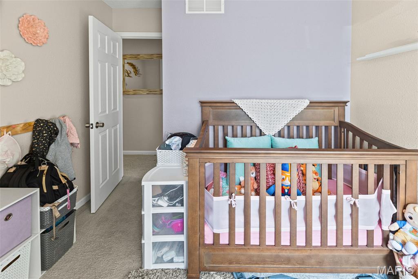
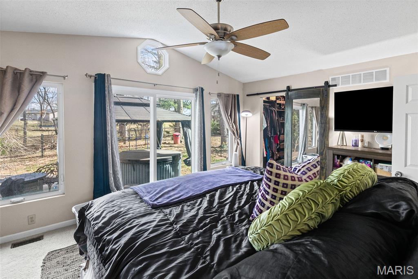
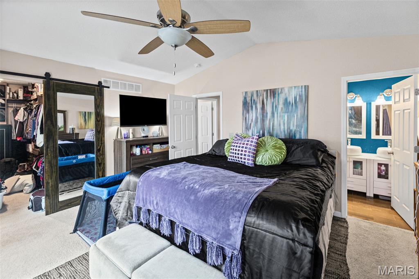
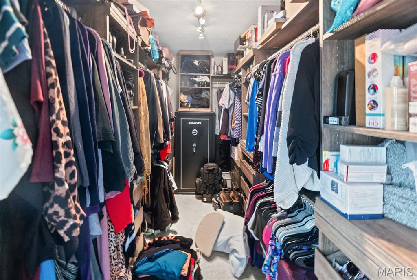
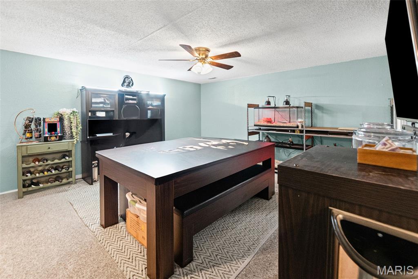
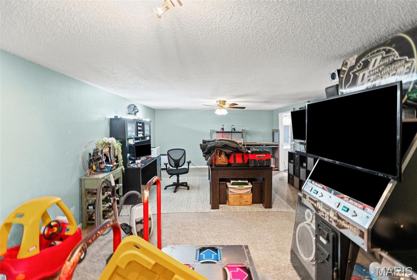
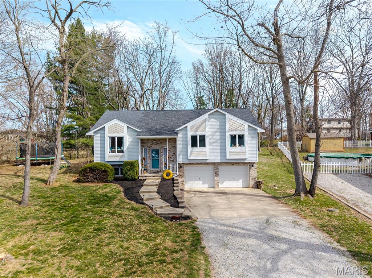
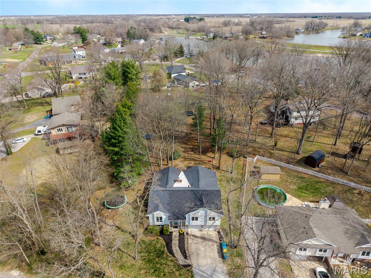
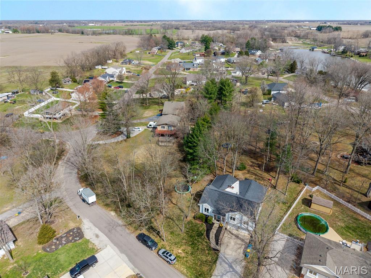
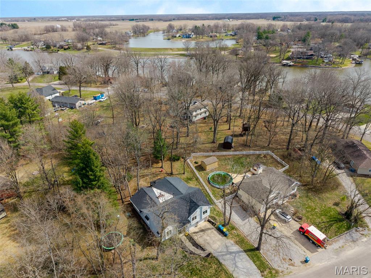
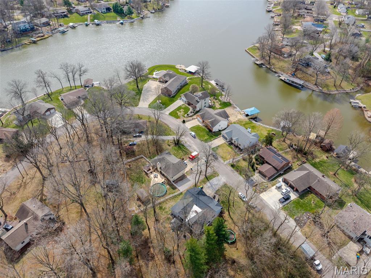
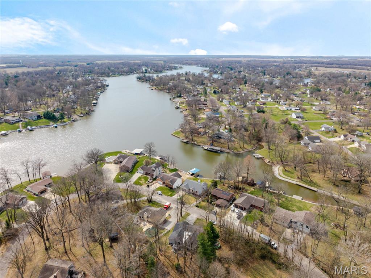
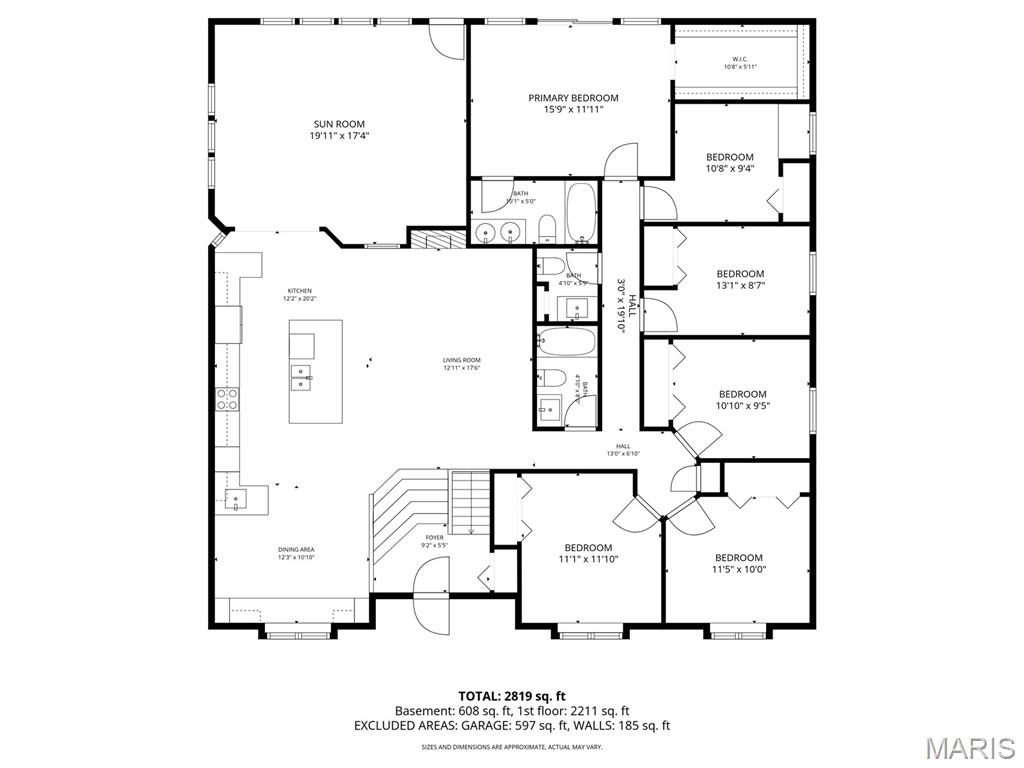
Back on the market due to circumstances unrelated to the sellers—giving buyers another opportunity to own this exceptional home! Welcome to Holiday Shores, where spacious living, quality finishes, and an unbeatable lake lifestyle come together. Located in the highly desirable Edwardsville School District, this beautifully maintained 6-bedroom, 3.5-bath home offers the space, flexibility, and amenities today's buyers are looking for. The heart of the home is the stunning kitchen, designed with both everyday living and entertaining in mind. You'll love the live-edge quartz countertops, induction cooktop, convenient pot filler, abundant cabinetry, and premium appliances. Best of all, every appliance stays—including the refrigerator, washer, dryer, ice maker, and wine chiller—making your move that much easier. The thoughtfully designed floor plan offers six true bedrooms, providing endless possibilities for a growing family, guests, a home office, fitness room, or multi-generational living. The spacious living room is highlighted by a cozy fireplace, creating the perfect place to gather on cool evenings, while the bright and inviting sunroom offers a peaceful retreat for morning coffee, reading a book, or simply enjoying views of the backyard. Step outside and discover your own private outdoor oasis. The fenced backyard offers plenty of room for children, pets, gardening, or entertaining family and friends. Enjoy evenings around the fire table, relax in the hot tub after a long day, or host summer cookouts in a space designed for making memories. Need extra storage? The extra-deep garage easily accommodates larger vehicles while still leaving room for tools, lawn equipment, bikes, lake toys, or that workshop you've always wanted. Living in Holiday Shores means enjoying more than just a beautiful home. You'll appreciate the sense of community, lake access, recreational opportunities, and neighborhood amenities that make this one of the area's most sought-after places to call home. Homes offering this much space, this many upgrades, and this desirable of a location don't come along often. If you missed it the first time, here's your second opportunity to make it yours. Home is being sold as-is.

6 Beds

4 Baths

3,566 sq.ft

$0 per sq.ft

Traditional
$ 399,900
Active
0
26014692
6
4
3,566
751
Holiday Shores Sub
Edwardsville DIST 7
Madison-IL
Residential
Traditional
Residential
$6,228
Last 6 closed homes in this zip.
| Address | Bd/Ba | SqFt | List | Sold | Closed |
|---|---|---|---|---|---|
| 3324 Piazza Lane, Edwardsville, IL 62025 | 5/3 | 1,769 | $620,000 | $630,000 101.6% of ask |
Jul 2, 2026 |
| 2532 Spyglass Court, Edwardsville, IL 62025 | 4/3 | 1,734 | $439,000 | $439,000 100% of ask |
Jul 2, 2026 |
| 3312 Hershiser Court, Edwardsville, IL 62025 | 5/4 | 2,580 | $899,900 | $899,900 100% of ask |
Jul 2, 2026 |
| 3 Pine Hollow Court, Edwardsville, IL 62025 | 2/2 | 1,683 | $325,000 | $305,000 93.8% of ask |
Jul 2, 2026 |
| 672 Monaco Drive, Edwardsville, IL 62025 | 4/4 | 2,050 | $675,000 | $665,000 98.5% of ask |
Jul 1, 2026 |
| 1028 Bermuda Drive, Edwardsville, IL 62025 | 4/3 | 1,522 | $515,000 | $505,000 98.1% of ask |
Jul 1, 2026 |
Estimate your monthly payment. Adjust the sliders below.
Estimate only. Not a loan offer. Consult a lender for an accurate quote, including HOA fees, PMI, and current rates.
Living Room
13x18
Kitchen
20x12
Primary Bedroom
12x16
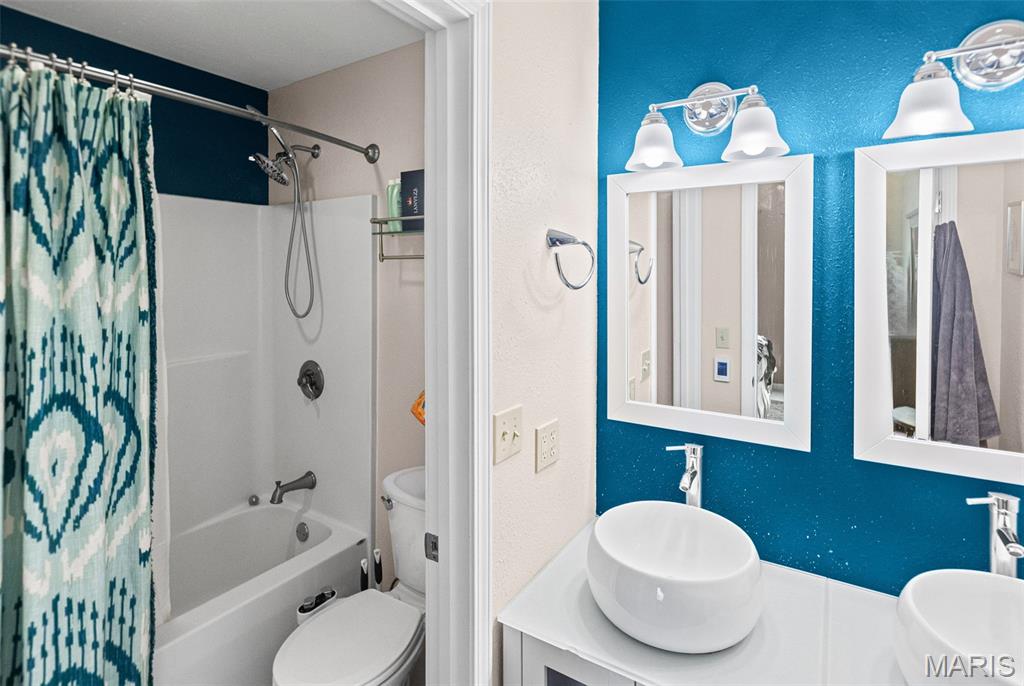
Primary Bathroom
10x5
Bathroom 2
5x6
Bathroom 3
5x8
Bedroom 2
11x9
Bedroom 3
13x9
Bedroom 4
11x9
Bedroom 5
12x10
Bedroom
11x12
Dining Room
12x11
Sunroom
20x17
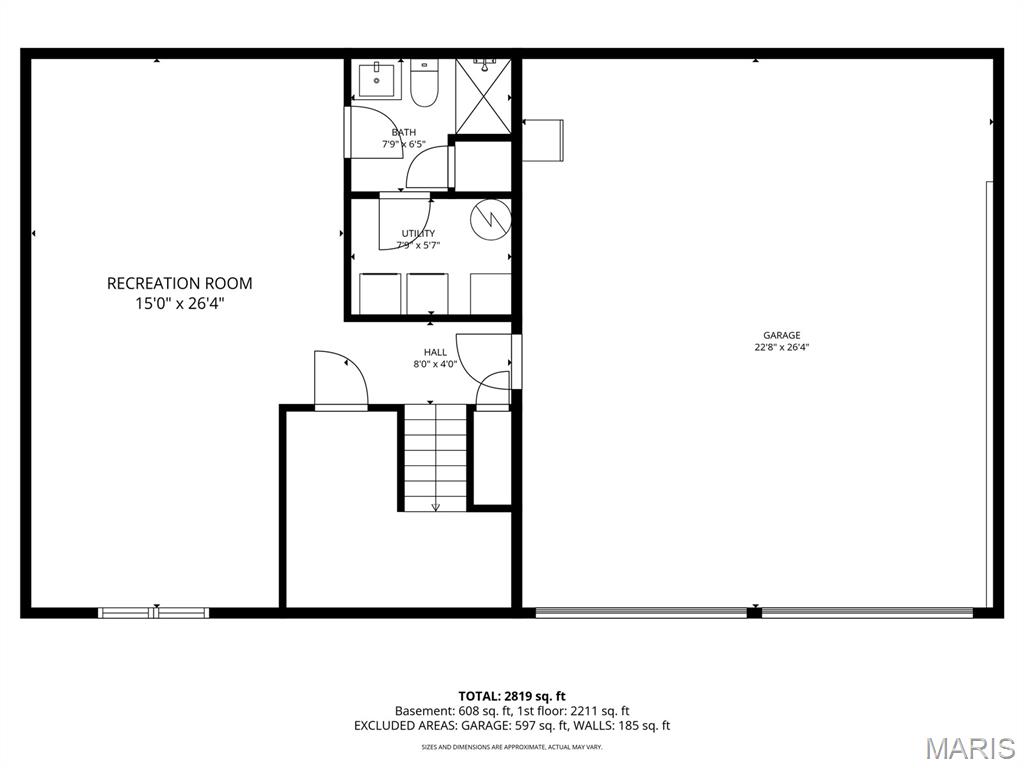
Recreation Room
15x26
Bathroom
8x7
Utility Room
8x6
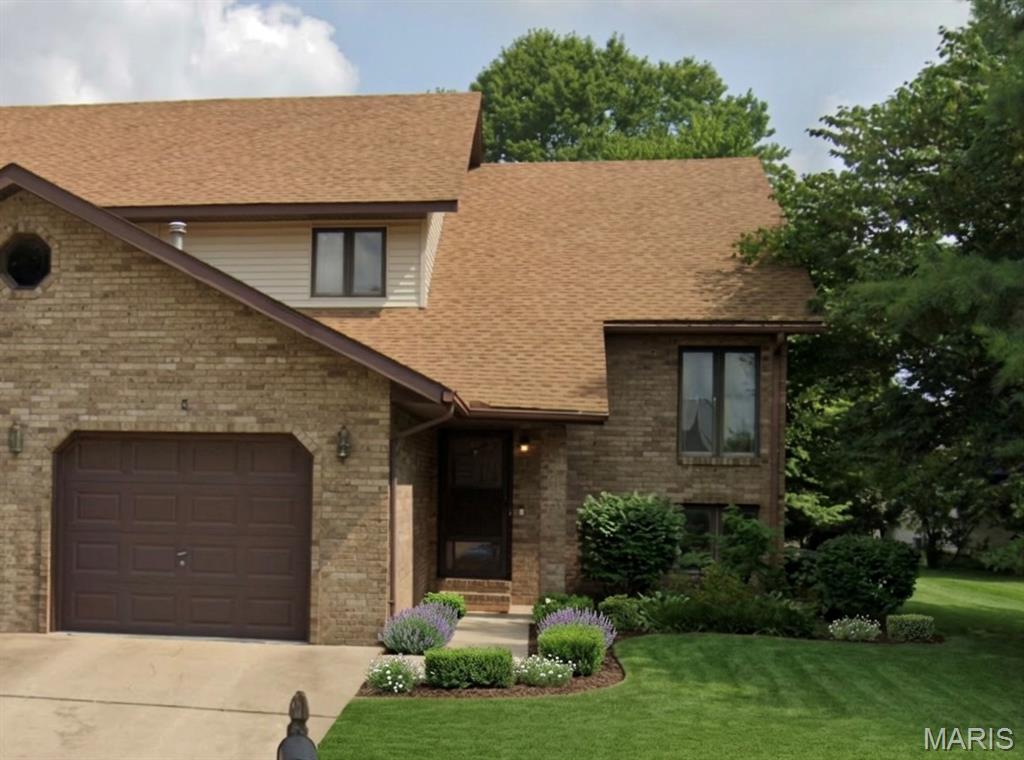
Welcome home to this 3-bedroom, 2.5-bath home tucked away in the heart of Edwardsville, backing to mature trees for added privacy and a peaceful setting. The bright, open-concept main level offers a spacious living room, a convenient half bath with laundry, a dining area, and a well-appointed kitchen featuring a breakfast bar and all appliances included. Upstairs, you'll find a comfortable primary suite with a private full bath, along with two generously sized bedrooms and an additional full bathroom. Step outside to the covered patio just off the kitchen—perfect for relaxing, grilling, or entertaining while enjoying the tree-lined backyard. The unfinished basement offers endless possibilities for future living space and includes a second washer/dryer hookup. Conveniently located near shopping, dining, parks, schools, and all that Edwardsville has to offer. Best of all, there's no HOA! Schedule your private showing today before this one is gone!
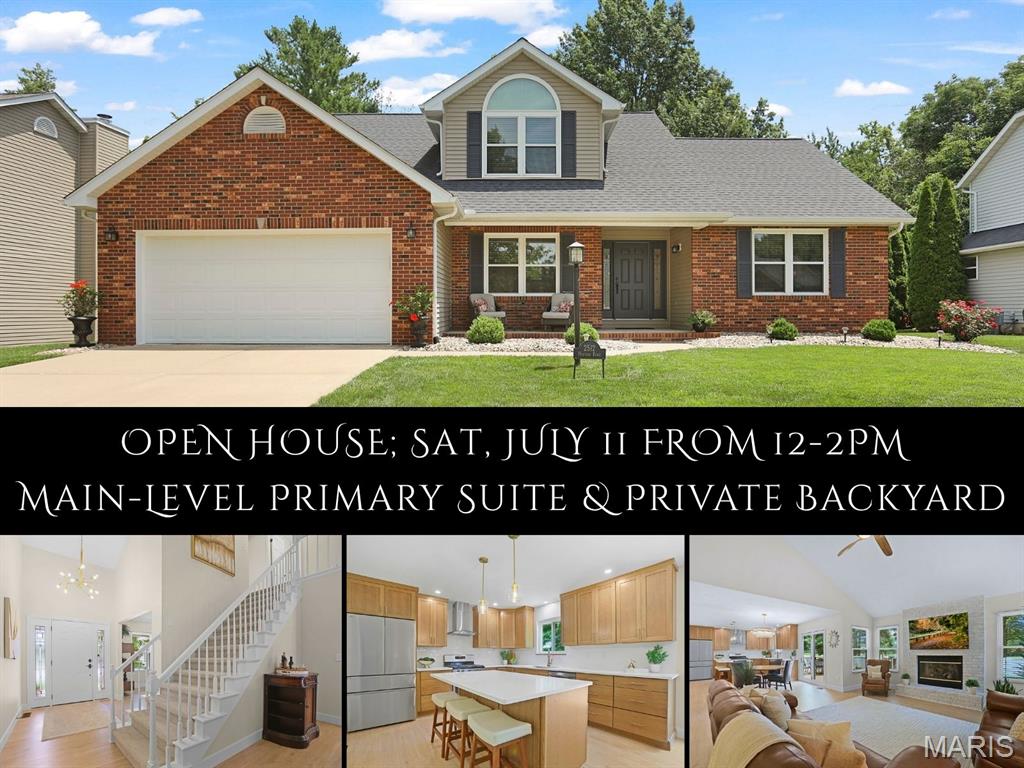
Meticulously maintained & practically made new again, this beautifully updated Hunters Pointe 1.5-story is ready to impress. Light, luxury SPC flooring flows throughout the main level, where a soaring vaulted great room with cozy fireplace creates the perfect backdrop for quiet evenings & memorable get-togethers. The stunning reimagined kitchen features quartz counters, a spacious center island, updated cabinetry accented by champagne bronze hardware, stainless appliances, a vented range hood & designer lighting - delivering effortless everyday living with style. The main-floor owner's suite provides a customized walk-in closet & spa-like bath offering dual vanities, free-standing soaking tub & tiled walk-in shower. A formal dining/sitting/office area, ½ bath & laundry room complete the main level. Upstairs, 2 bedrooms & a full bath provide comfortable accommodations. The finished lower level offers flexibility with a spacious rec area with wet bar, 3/4 bath & bonus room ideal for a home office, gym/hobby space. Step outside to the refreshed deck overlooking a private, partially shaded backyard enclosed by a vinyl privacy fence with no neighbors immediately behind; an inviting setting for morning coffee or summer BBQs. This home offers the best of both worlds - a quiet, established neighborhood with the convenience of shopping & dining just a short walk away. Thoughtfully updated with fresh finishes throughout, this exceptional home offers the feel of new construction without the wait.
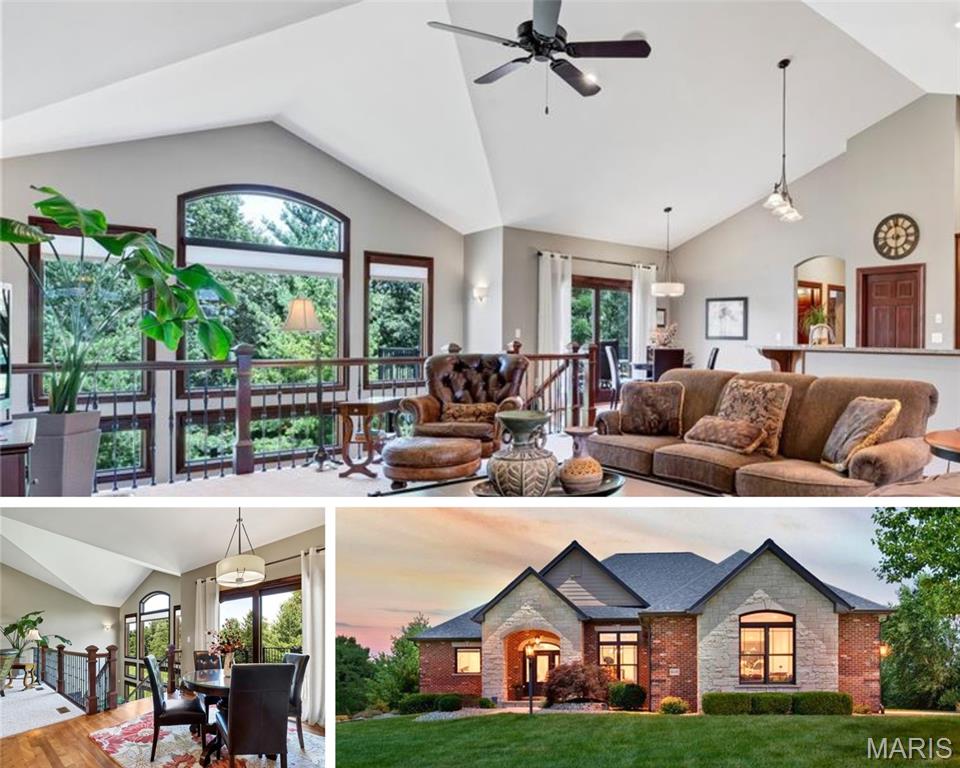
Welcome to Stone Cliff Manor. Perfectly positioned on a beautiful; 1/2 acre lot, this exceptional walk out ranch is a showcase. Offering 4 spacious bedrooms, 5 bathrooms & breathtaking views, you’ll want to see this one! Impressive curb appeal & meticulously landscaped grounds set the stage for what awaits. You'll appreciate the rich solid wood flooring, solid wood doors & trim, elegant arched doorways & an abundance of windows, flooding the home w/natural light while framing the scenic wooded & water views. Inspired by everyday living w/effortless hosting, the open floor plan offers an incredible sense of space & functionality. An expansive living room features soaring ceilings & is perfectly complemented by a dining room, breakfast nook & convenient guest powder room. Two stunning stone gas fireplaces serve as statement pieces, adding warmth & character to the welcoming living areas on both levels, while dual-zoned HVAC ensures year-round comfort & efficiency. At the heart of the home is the gourmet kitchen, thoughtfully designed for the culinary enthusiast, making everyday & special occasion gatherings effortless. Featuring custom cabinetry, ample prep space, a walk in pantry, high-end finishes & a functional layout that seamlessly connects to the surrounding living & dining areas. Atrium windows ensure the stunning setting remains a focal point while preparing or enjoying a meal. The main level also features a private bedroom wing w/two generously sized bedrooms & shared bathroom. One bedroom, currently utilized as a home office, offers flexibility for today's lifestyle needs. Both rooms preserve privacy, without sacrifice. The luxurious primary suite is a true sanctuary, complete w/a spa-like bathroom for relaxation, two custom-designed closets & awe-inspiring surroundings. Enjoy the calming backdrop that makes this retreat feel worlds away from everyday life. A second primary ensuite on the lower level provides ideal accommodations for guests or multigenerational living. An expansive walk-in closet paired w/exquisite views creates the retreat found on every dream-home wish list. The lower level's cozy fireplace, wet bar w/hickory cabinetry & stone, atrium windows & oversized patio doors continue to frame the exceptional lake setting, allowing the same incredible picturesque scenery to be enjoyed. Storage is plentiful! Oversized closets are seamlessly integrated throughout. Every detail of this residence has been carefully curated & impeccably cared for, highlighting superior workmanship & pride of ownership. Outdoor living is equally impressive. The new Trex composite deck, enhanced w/a RainTight under-decking system & stairs to the lower patio, provides the perfect setting to savor quiet mornings or unwind in the evenings as wildlife graze the water's edge. The tranquil setting creates an atmosphere that is simply unmatched. This home is brimming w/upgrades & improvements: an irrigation system, a whole-house managed security system, wired ethernet & coax connections to all rooms, a central vacuum system, a negotiable whole-house sediment & carbon water filtration system, an active radon mitigation system, a 50-gallon water heater & replacement roof shingles completed in 2024. Additional features include two furnaces & two central air conditioning units, along w/a whole-house humidifier. Two 200-amp panels provide adequate space for your future enhancements. Other highlights include a spacious 3-car side-entry garage, a separate garden garage & an incredible workshop space ideal for hobbies, projects, or personal customization. Highly desirable Edwardsville School District & minutes from interstates, shopping, dining & convenience, Stone Cliff Manor offers the perfect balance of privacy & accessibility. Exceptional quality construction, refined finishes, generous living space, extensive updates & unforgettable views, this remarkable property offers more than just a home, it offers a lifestyle you'll never want to leave.