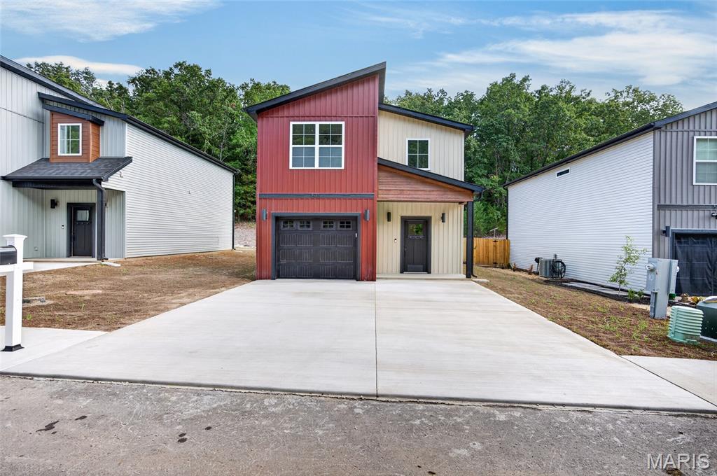
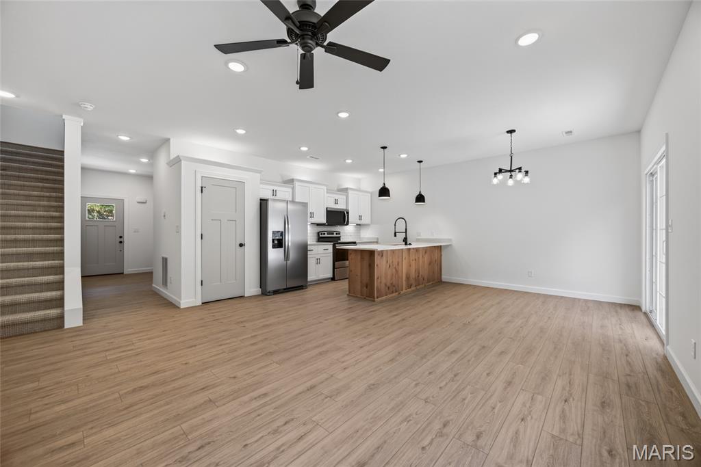
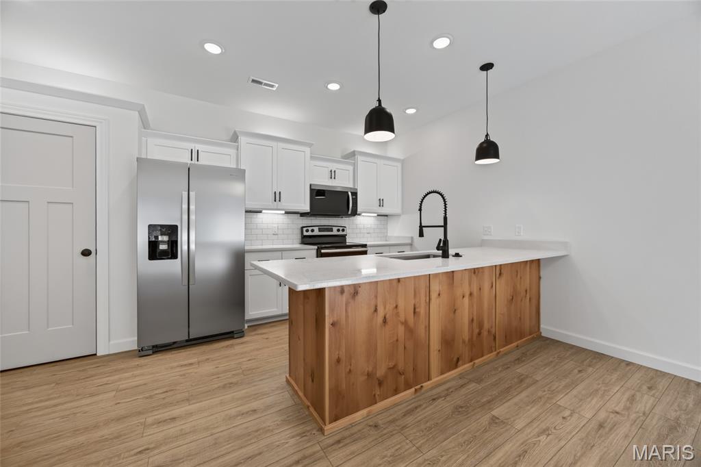
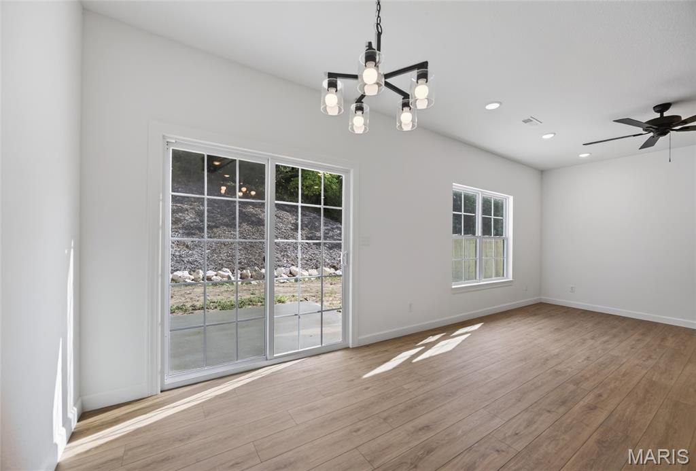
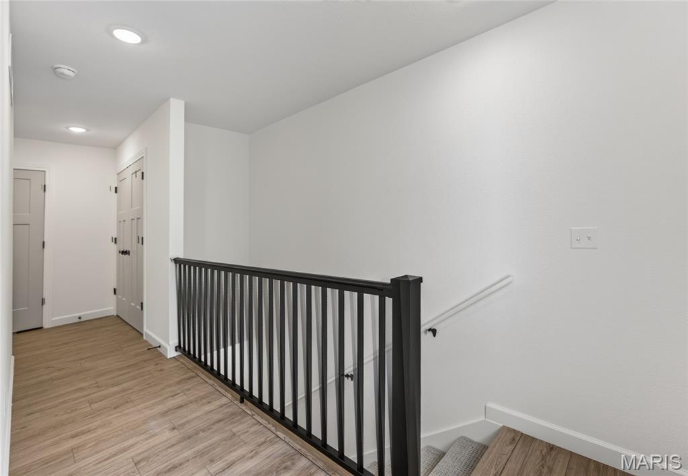
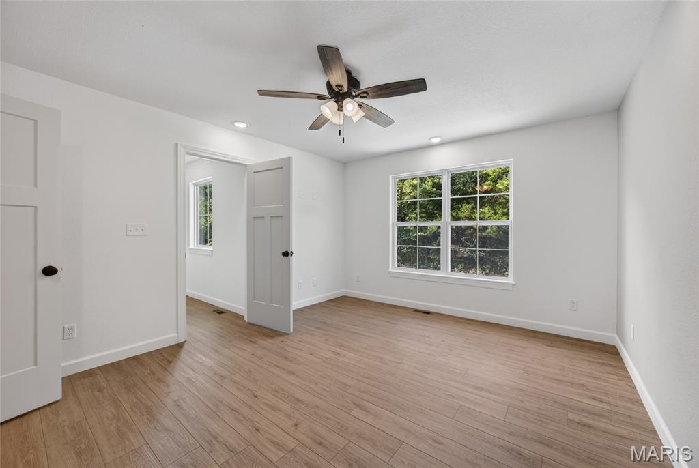
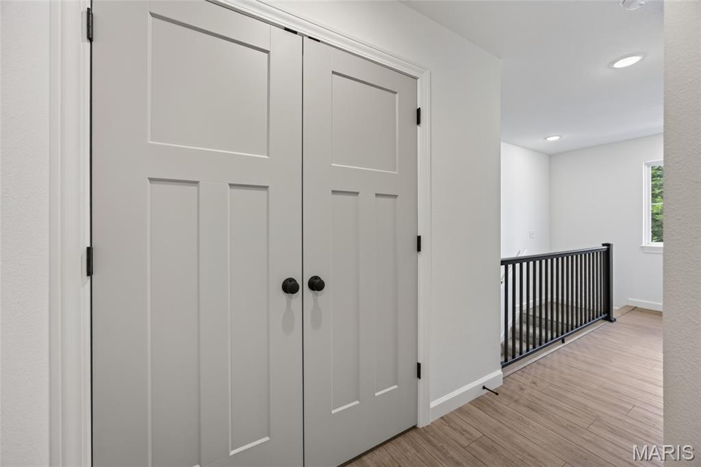
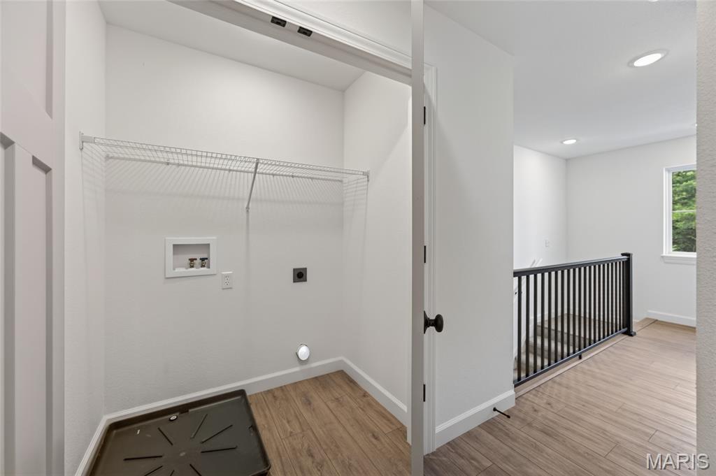
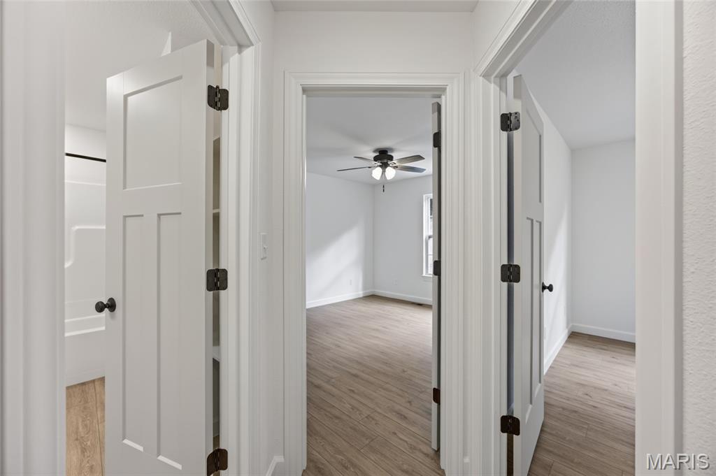
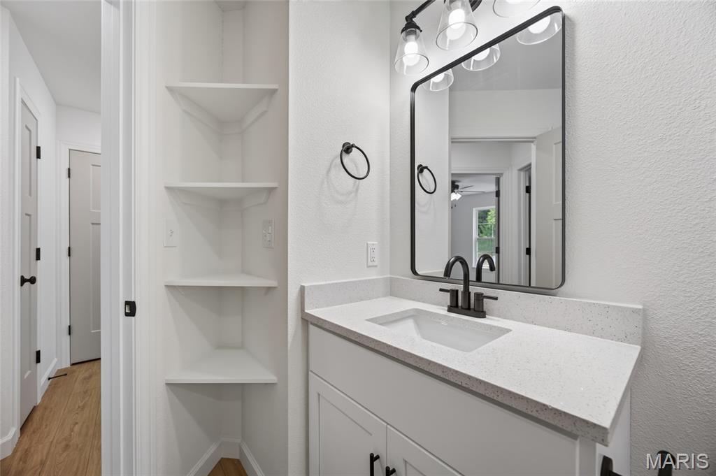
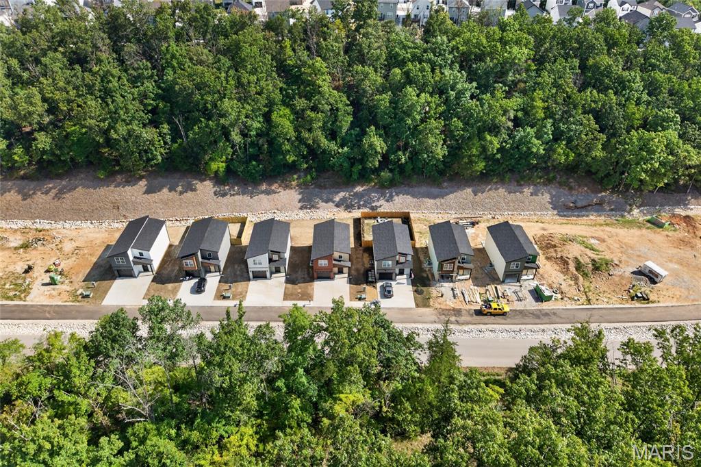
Introducing Pinnacle Park — Waynesville’s newest community! Be among the first to own in this exciting new neighborhood featuring stylish two story homes just minutes from Fort Leonard Wood and located within the Waynesville School District. Designed with both comfort and function in mind, this thoughtfully crafted floor plan offers 3 bedrooms, 2.5 bathrooms, and a one-car garage. Every home comes loaded with signature upgrades, including custom cabinetry, luxury vinyl plank flooring, quartz countertops, stainless steel appliances, white subway tile backsplash, epoxy-coated garage floors, and more! Designer finishes have already been selected, making the process simple, just choose your lot and move right in! Specific upgrades can still be accommodated such as a fence, fireplace, blinds & more. Construction is underway now with this lot's projected completion date in April 2026. Secure your NEW home now, contracts are being accepted now for all homes in the neighborhood. Schedule today to visit our model home! Photos are in likeness to be built and may vary on design, selection and features.

3 Beds

3 Baths

1,532 sq.ft

$0 per sq.ft

Modern
$ 294,900
Active
0
26008907
3
3
1,532
Pinnacle Park
Waynesville
Waynesville R-VI
Pulaski
Residential
Modern
Residential
Last 6 closed homes in this zip.
| Address | Bd/Ba | SqFt | List | Sold | Closed |
|---|---|---|---|---|---|
| 23705 Rabbit Lane, Waynesville, MO 65583 | 4/3 | 2,740 | $450,000 | $450,000 100% of ask |
Sep 4, 2026 |
| 109 Lincoln Lane, Waynesville, MO 65583 | 4/4 | 1,843 | $375,000 | $378,000 100.8% of ask |
Sep 4, 2026 |
| 24475 Sidney Road, Waynesville, MO 65583 | 5/3 | 3,016 | $290,000 | $287,000 99% of ask |
Sep 3, 2026 |
| 260 Settlers Pass, Waynesville, MO 65583 | 3/2 | 1,434 | $225,000 | $225,000 100% of ask |
Sep 1, 2026 |
| 116 Jared Street, Waynesville, MO 65583 | 4/3 | 2,840 | $299,000 | $299,000 100% of ask |
Sep 1, 2026 |
| 100 LaSalle Drive, Waynesville, MO 65583 | 4/3 | 1,522 | $319,900 | $318,000 99.4% of ask |
Sep 1, 2026 |
Estimate your monthly payment. Adjust the sliders below.
Estimate only. Not a loan offer. Consult a lender for an accurate quote, including HOA fees, PMI, and current rates.
Living Room
15x17
Dining Room
10x10
Kitchen
10x6
Bathroom
5x3
Primary Bedroom
12x15
Primary Bathroom
11x5
Bedroom 2
12x12
Bedroom 3
12x12
Bathroom 2
11x5
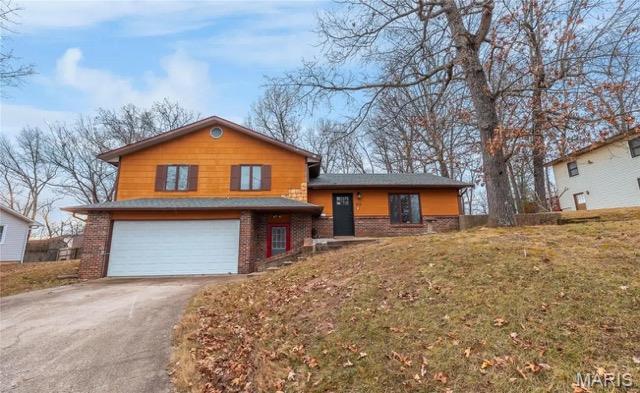
613 Royal Road is a perfect find for a starter home/ investment property in the Waynesville School District. The best of both worlds, the home sits on a connected and convenient city lot, yet it also sits nestled back on a dead end street for comfort and privacy. Pulling into the house... you'll find a useful tri-level floor plan with a two car garage. The lower level has an entryway off the garage, an additional living area and the laundry room. The main floor has a spacious open concept kitchen, living and dining room with a walkout sliding glass door to the private backyard. The upstairs has the three bedrooms including the master suite and the full guest bathroom as well. Priced to sell, this home will check all of the blocks you're looking for while not breaking the bank! Showings available on or before 18 September!
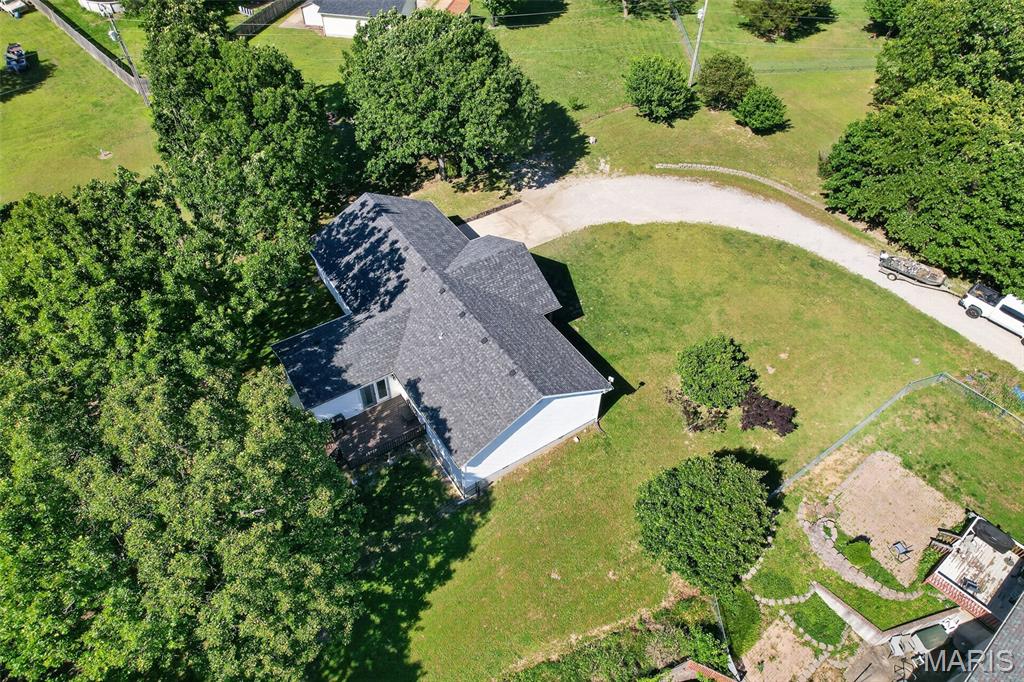
If you’ve been hunting for a home with SPACE, functionality, and everything conveniently on one level… this one deserves a serious look. This beautifully maintained 4 bedroom, 2 bathroom home offers the kind of layout buyers are always searching for — spacious, functional, and easy everyday living all on one level. Inside, you’ll find a large living room, a roomy kitchen/dining combo with tons of space to cook and gather, plus an additional family room featuring a cozy fireplace that practically begs for movie nights and lazy weekends. The kitchen is incredibly user-friendly with plenty of room to move around, making entertaining and daily life feel effortless. Need extra space? You got it. Off the kitchen you’ll find a laundry/mud room leading into a bonus room that could easily be used as an office, nursery, workout room, hobby space, or even a potential 4th bedroom. Flex space for the win . The primary suite features a large walk-in closet and an ensuite bathroom complete with double sinks, a whirlpool tub, and separate shower — aka your own little escape after a long day. The additional bedrooms are generously sized, and storage throughout the home is fantastic. Outside, enjoy the fenced backyard, back deck, extra storage shed, and a climate-controlled 2-car garage perfect for projects, hobbies, or staying comfortable year-round. Spacious, cozy, functional, and full of possibilities — this home is ready for its next owners. Schedule your showing before somebody else beats you to it .