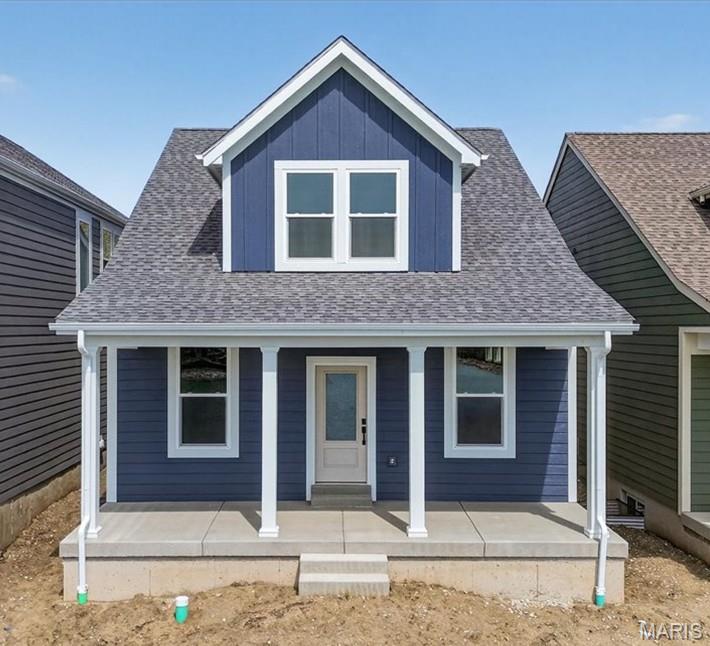
Houston Homes presents the Mulberry built at the community in New Town at St. Charles in St. Charles, MO. This lakefront home has 3 bedrooms (Owner's Suite on first floor), 2.5 baths (including jack & jill bathroom on second floor), an oversized 2 Car Garage is situated in the rear of the home. This 1.5 story home offers features including: 9' first floor ceilings, Elegance Kitchen layout with spacious center island, built-in GE appliances, soft-close doors and drawers on cabinets, quartz countertops, laminate flooring in the main living areas. The owner's bath offers a 4' shower with 1' built-in seat and double bowl sinks, upgraded black faucets, fixtures and lighting throughout the home. The spacious second-floor loft offers a versatile extension of your living space -- perfect for a media room, home office, playroom, or cozy retreat that grows with your needs. The exterior features LP siding and trim, generous front porch overlooking the lake, fully sod and landscaped.

3 Beds

3 Baths

1,772 sq.ft

$0 per sq.ft

Other
$ 419,900
Active
0
25052176
3
3
1,772
New Town
St Charles
Orchard Farm R-V
St Charles
Residential
Other
Residential
Last 6 closed homes in this zip.
| Address | Bd/Ba | SqFt | List | Sold | Closed |
|---|---|---|---|---|---|
| 732 Fir Drive, St Charles, MO 63301 | 3/2 | 1,334 | $285,000 | $325,000 114% of ask |
Sep 24, 2026 |
| 3404 Charlestowne Crossing Drive, St Charles, MO 63301 | 3/3 | 1,744 | $350,000 | $345,000 98.6% of ask |
Sep 24, 2026 |
| 1128 Hall Street, St Charles, MO 63301 | 2/1 | 816 | $200,000 | $201,000 100.5% of ask |
Sep 23, 2026 |
| 208 Meadowlark Lane, St Charles, MO 63301 | 3/2 | 1,673 | $325,000 | $325,000 100% of ask |
Sep 23, 2026 |
| 2609 W Adams Street, St Charles, MO 63301 | 3/2 | 1,092 | $284,900 | $285,000 100% of ask |
Sep 23, 2026 |
| 3626 Hempstead Street, St Charles, MO 63301 | 3/3 | 2,180 | $484,000 | $461,000 95.2% of ask |
Sep 23, 2026 |
Estimate your monthly payment. Adjust the sliders below.
Estimate only. Not a loan offer. Consult a lender for an accurate quote, including HOA fees, PMI, and current rates.
Great Room
14x13
Kitchen
14x13
Breakfast Room
10x16
Primary Bedroom
10x15
Bedroom
10x11
Bedroom
10x11
Loft
12x13
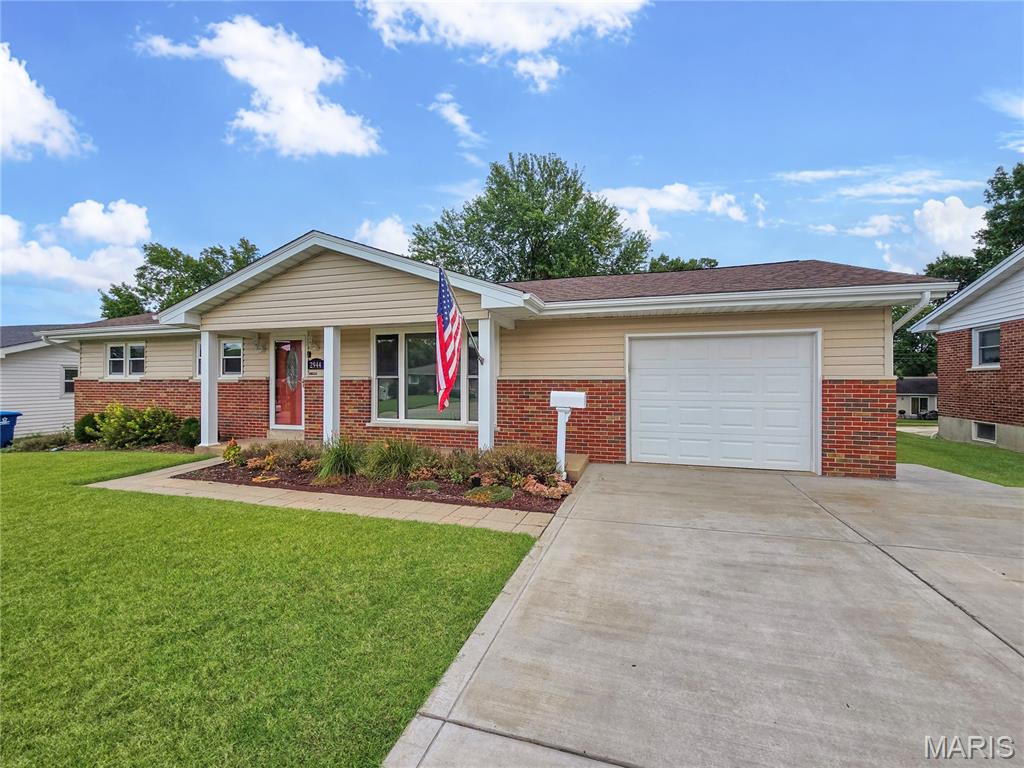
LOCATION, ESTABLISHED NEIGHBORHOOD & SO MANY UPDATES! Conveniently located near Hwy 370, this well-maintained 3BR/2BA ranch has been extensively updated and is ready for its new owner! Improvements include a new roof, windows & sliding door, beautifully remodeled kitchen with new cabinetry, countertops, backsplash & appliances, newer electrical panel, HVAC approximately 4 years new, water heater, newer siding, patio, drywall & insulation, plus a replaced driveway. Hardwood flooring flows throughout the entire main level. The partially finished LL offers a spacious rec room, additional room perfect for an office or hobby space, and plenty of unfinished storage. Outside, enjoy the large fenced backyard, patio and 12x10 storage building with wood floor. So much has already been done—just move in and enjoy! Showings begin Wednesday, September 30th. Professional photos coming Tuesday!

Updated townhouse with no HOA fees! Over 1600 square feet of light, bright spacious rooms, vaulted ceilings, cherry wood flooring. Kitchen has stainless appliances, wood cabinets, lots of counterspace. Upgraded 5 star windows. Finished lower level with corner gas fireplace, wet bar, laundry room and full bath. Large deck overlooks a fenced yard that backs to trees. Seller is offering a 1 year HSA Home Warranty to buyer. So much to love about this listing! Welcome Home! More photos soon!

A perfect home with charming character, that is also just a short walk to historic downtown Saint Charles. 1033 Perry is in a perfect location, within minutes, of your favorite stores, shops, restaurants and of course Lindenwood University. Deep, partially fenced backyard serves as your idyllic, cottage-style garden canvas for outdoor hosting, pets and an outdoor storage (she)shed. The home features a traditional front living room, a functional eat-in kitchen, and a large rear family/rec room that can easily serve as a primary bedroom suite. Stepping inside reveals gorgeous, original hardwood floors that add timeless warmth and historic charm to the main living spaces. With a cottage-core aesthetic, the newly renovated bathroom, sunlit rooms, cozy nooks, and traditional architectural details offer a picture-perfect, storybook ambiance ready for your personal touch.