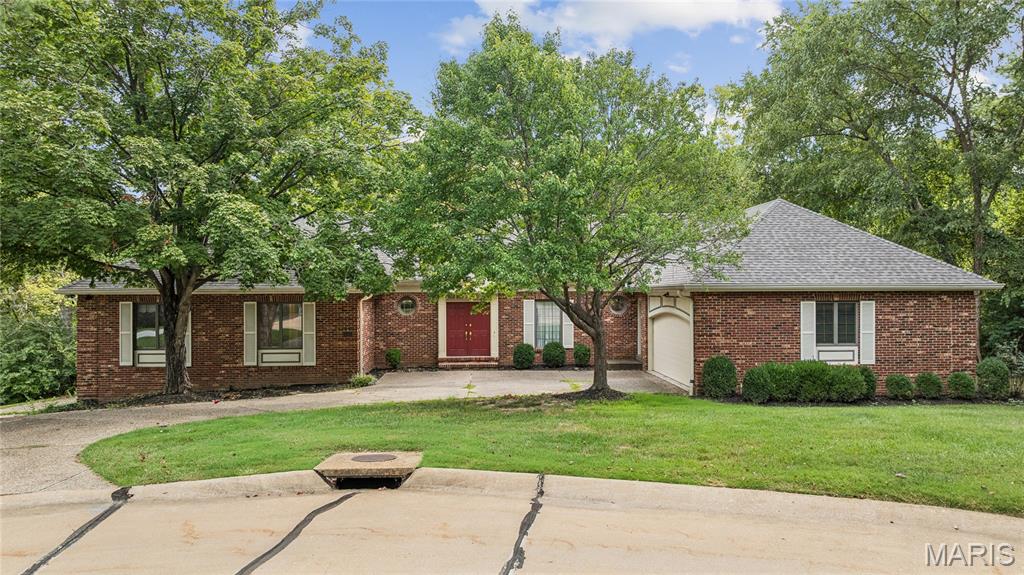
Exceptional craftsmanship and timeless appeal define this stately all-brick ranch in the gated Pinetree community of Town and Country. Offering 3 bedrooms, 3 full baths, and a half bath, this inviting home features an impressive entry with custom inlaid parquet flooring, a tray ceiling, and a custom leaded-glass front door. The spacious Great Room showcases a second tray ceiling, marble-surround fireplace, built-in cabinetry, and peaceful views of the private rear yard. The eat-in Kitchen is beautifully appointed with rich hardwood cabinetry, granite countertops, hardwood flooring, double wall ovens, and a center island with cooktop. Step directly from the Kitchen to a private deck with stairs leading to the ground-level patio—ideal for outdoor dining and entertaining. A formal Dining Room with extensive millwork, tray ceiling, and oversized picture window provides an elegant setting for gatherings. The Primary Suite offers a generous sleeping area, two walk-in closets, and an en suite bath with dual vanities, bay windows, skylight, soaking tub, and separate shower. Two additional bedrooms, a full bath, half bath, and main-floor Laundry Room complete the convenient one-level living space. The finished walk-out lower level adds a large Recreation Room with a second fireplace, bonus room, full bath, walk-in closets, storage room, workshop and direct access to the patio. Outside, enjoy a fenced backyard that is ideal for pets, play, or simply relaxing in privacy. Pinetree residents enjoy gated entry, a subdivision pool and tennis court, plus mowing and snow-removal services. Conveniently located near shopping, dining, and highly regarded healthcare facilities, with award-winning Parkway Schools.

4 Beds

4 Baths

2,619 sq.ft

$0 per sq.ft

Ranch
$ 600,000
Active Under Contract
0
25029922
4
4
2,619
Pinetree
Town and Country
Parkway C-2
St Louis
Residential
Ranch
Sale
Residential
$5,810
Last 6 closed homes in this zip.
| Address | Bd/Ba | SqFt | List | Sold | Closed |
|---|---|---|---|---|---|
| 395 Statesman Court, Chesterfield, MO 63017 | 4/3 | 2,204 | $3,000 | $3,000 100% of ask |
Oct 1, 2026 |
| 1222 Devonworth Drive, Town and Country, MO 63017 | 5/7 | 5,714 | $3,195,000 | $3,047,500 95.4% of ask |
Oct 1, 2026 |
| 5 Monarch Trace Court, 108, Chesterfield, MO 63017 | 2/2 | 1,186 | $292,000 | $292,000 100% of ask |
Oct 1, 2026 |
| 14301 Gatwick Court, Chesterfield, MO 63017 | 3/3 | 2,086 | $629,900 | $615,000 97.6% of ask |
Oct 1, 2026 |
| 357 N Woods Mill Road, Chesterfield, MO 63017 | 0/0 | -- | $975,000 | $900,000 92.3% of ask |
Oct 1, 2026 |
| 15046 Claymoor Court, 2, Chesterfield, MO 63017 | 3/2 | 1,735 | $365,000 | $365,000 100% of ask |
Sep 30, 2026 |
Estimate your monthly payment. Adjust the sliders below.
Estimate only. Not a loan offer. Consult a lender for an accurate quote, including HOA fees, PMI, and current rates.
Living Room
24x15
Dining Room
11x18
Kitchen
18x20
Laundry
14x7
Primary Bedroom
19x20
Primary Bathroom
7x9
Bedroom 2
14x15
Bedroom 3
11x15
Bathroom 2
10x8
Bathroom 3
7x3
1/2 Bath
Recreation Room
40x26
Walk Out To Patio
Workshop
18x14
Bathroom
10x7
Bonus Room
16x21
Bonus Room
18x14
Laundry
14x7
Bonus Room
15x21
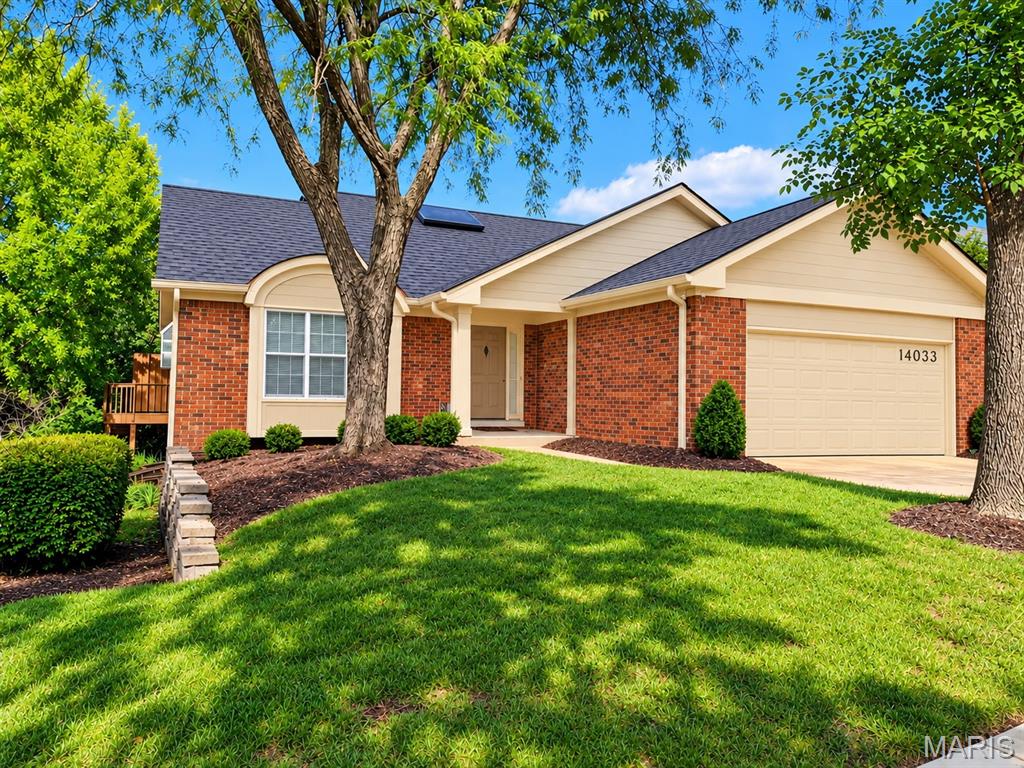
Nestled among 40 wooded acres with views overlooking the lake is this Baywood gem. "Best lot in the complex!" say neighbors and visitors. Over 5000 sf of nicely finished living area with so many options for sleeping-storage-office(s)-libraries-hobby rooms and a workshop ready for you to pursue your interests/dreams. Space for entertaining on a grand scale, for hosting family and friends, for working comfortably from home. Main floor amenities include floor-to-ceiling casement windows that look out to the forested lake. A 14-ft dramatic gas fireplace and a pass-through/wet bar to the kitchen enhance the open, 35-ft heart of this home. The 23x16 Upper deck is accessed from the breakfast room & Great room. Tour this villa home and you decide how to use the rooms: The 14x12 carpeted room off the primary suite has California Closet built-ins that can serve as a super closet or hobby room or can be reconfigured as a 3rd Main Floor bedroom. Huge walk-in closets are a Baywood trademark and there are several. Soaring vaulted ceilings and skylights. Enjoy the Eurostyle kitchen or remake it your own. (Comfortably priced so that you can.) Two/three bedrooms, a deck and a laundry room on the main level mean you never have to walk downstairs. But WAIT--you would miss the COMPLETELY finished walkout lower level boasting gleaming hardwood floors, a second masonry gas fireplace and wet bar in a family room just begging to be valued. TWO more bedrooms, a full bath, dedicated office space, a workshop & hobby room. And a professionally finished walk-in cedar closet. Lower Level was planned for ADA compliant living: wired & plumbed for a kitchenette, accommodation for an elevator. Walks out to a patio (great for dog owners). Stroll to the pool and clubhouse and the Villages Park with its putting green, shade structures, picnic tables and games overlooking the lake. NEW ROOF! Newer HVAC system is only 3 years old. Choice Home Warranty is included. Low maintenance living in a vibrant community with active clubs/volunteering/social gatherings. AAA Parkway schools. St. Luke's hospital complex, Maryville classes. Food & shopping two miles in either direction. Downtown Chesterfield and The Valley just minutes away. Come and see why Baywood is special.
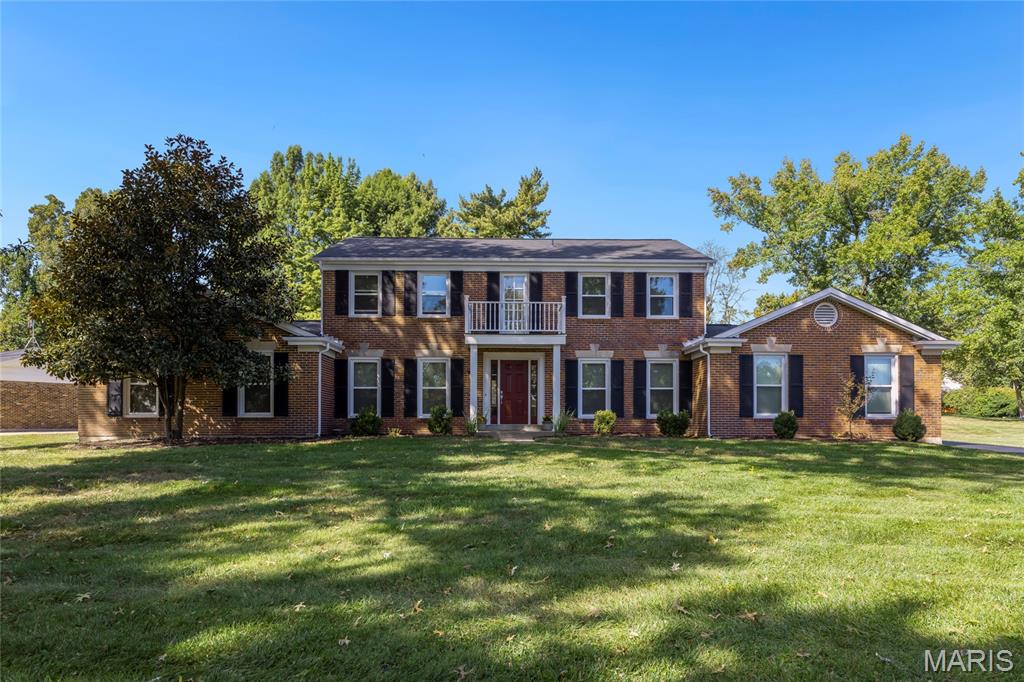
Set beautifully on a picturesque 0.6+ acre corner lot, this exceptional Chesterfield residence offers the space, privacy, and timeless appeal that define a truly special home. Located in the award-winning Parkway School District, the thoughtfully designed floor plan delivers generous living spaces with an effortless balance of elegance and everyday comfort. Inside, newly refinished hardwood floors elevate the entire upper level, where four spacious bedrooms include a gracious primary suite with an updated private bath, complemented by a beautifully updated hall bath. The main level is equally inviting, with refinished hardwood floors in living room and formal dining room, also including a welcoming family room anchored by a fireplace. The well-appointed kitchen features quartz countertops, 42-inch hardwood cabinetry, tile flooring, and select stainless-steel appliances. Recent improvements include new roof (2025), new energy-efficient windows throughout the front of the home (2026) and a high-efficiency HVAC system, offering both peace of mind and modern efficiency. The lower level extends the living space with a versatile sleeping area, full bath and recreation room—ideal for guests, a home office, media space, or playroom. Outside, the extraordinary corner setting provides an abundance of space and privacy rarely found in such a convenient Chesterfield location. With its generous lot, flexible living spaces, thoughtful updates, and coveted Parkway schools, this is a home designed to be enjoyed for years to come.
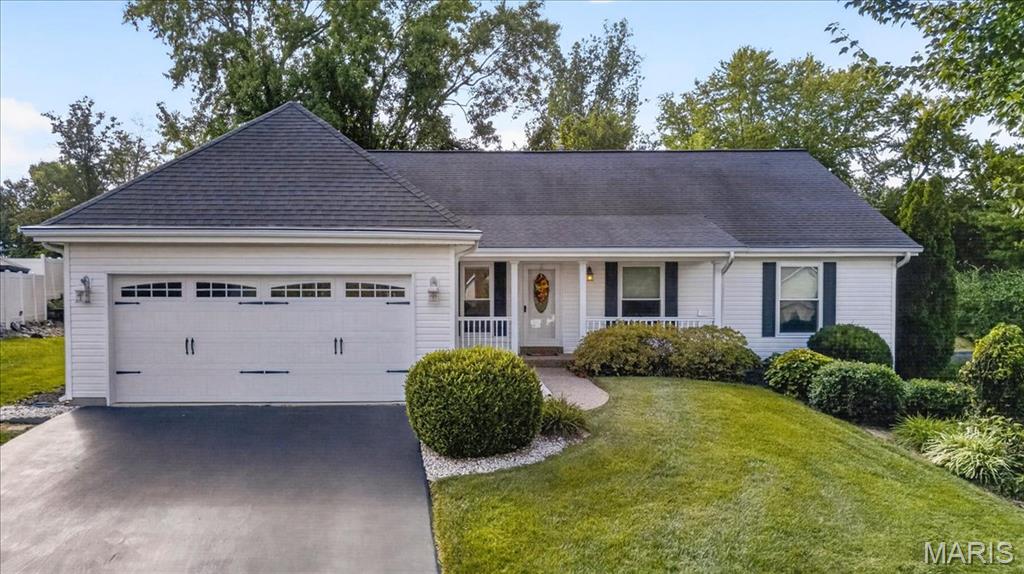
Welcome to this beautifully light-filled ranch, where sophisticated finishes and thoughtful design come together to create an inviting home with the ease of one-level living. The elegant dining room offers a welcoming first impression and a lovely setting for hosting family and friends. The home opens into a spacious great room, where vaulted ceilings create an airy sense of volume and a gas fireplace brings warmth and character to the space. The great room flows seamlessly into the large, updated kitchen—an ideal hub for everyday life and entertaining. Granite countertops, stainless-steel appliances, and generous workspace make meal preparation a pleasure, while the adjoining breakfast room provides a relaxed spot for casual dining. A conveniently located main-floor laundry adds to the home’s functionality. The main level features three bedrooms and two full bathrooms, including the spacious primary bedroom which a comfortable retreat, complemented by a well-appointed ensuite featuring a double vanity, soaking tub, and separate shower. Downstairs, the clean, unfinished lower level provides a versatile blank slate—ready to become additional living space, a recreation area, home gym, or whatever best suits your needs. Outside, a covered patio overlooks the peaceful, fully fenced backyard. With abundant green space and an exceptionally private setting, it’s an inviting place to host summer barbecues, spend time with family, or simply unwind at the end of the day. Conveniently situated near Highway 141, Parkway West High School, shopping, and dining, this home pairs a tranquil residential feel with easy access to everyday amenities.