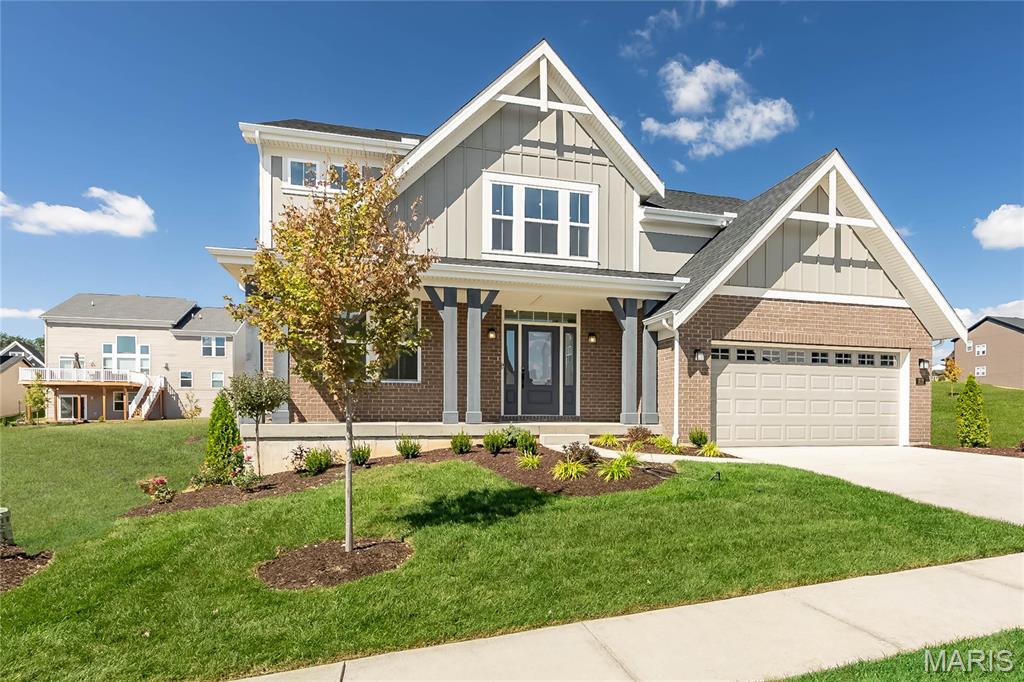

Craftsman-style home with board and batten siding, a porch, a front yard, and driveway

Hallway featuring dark wood-style flooring and baseboards

Kitchen featuring a kitchen island with sink, appliances with stainless steel finishes, hanging light fixtures, backsplash, and white cabinets

Kitchen featuring appliances with stainless steel finishes, white cabinetry, dark wood-style flooring, recessed lighting, and a center island with sink

Kitchen featuring tasteful backsplash, dark wood-style flooring, white cabinets, stainless steel appliances, and recessed lighting

Kitchen with white cabinets, appliances with stainless steel finishes, tasteful backsplash, dark wood-type flooring, and recessed lighting

Kitchen with stainless steel appliances, decorative light fixtures, backsplash, white cabinets, and recessed lighting

Kitchen with a kitchen island with sink, dishwasher, hanging light fixtures, open floor plan, and light wood-style flooring
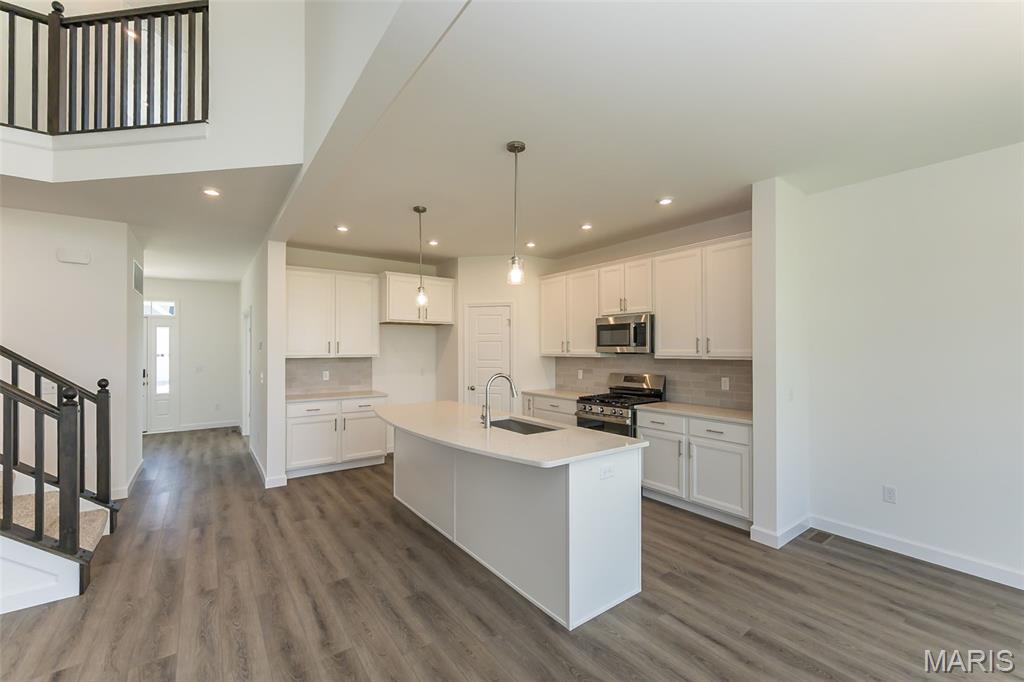
Kitchen with appliances with stainless steel finishes, white cabinetry, an island with sink, hanging light fixtures, and tasteful backsplash

Kitchen with stainless steel appliances, pendant lighting, an island with sink, white cabinetry, and light wood-type flooring

Kitchen featuring decorative light fixtures, white cabinetry, a chandelier, a kitchen island with sink, and recessed lighting
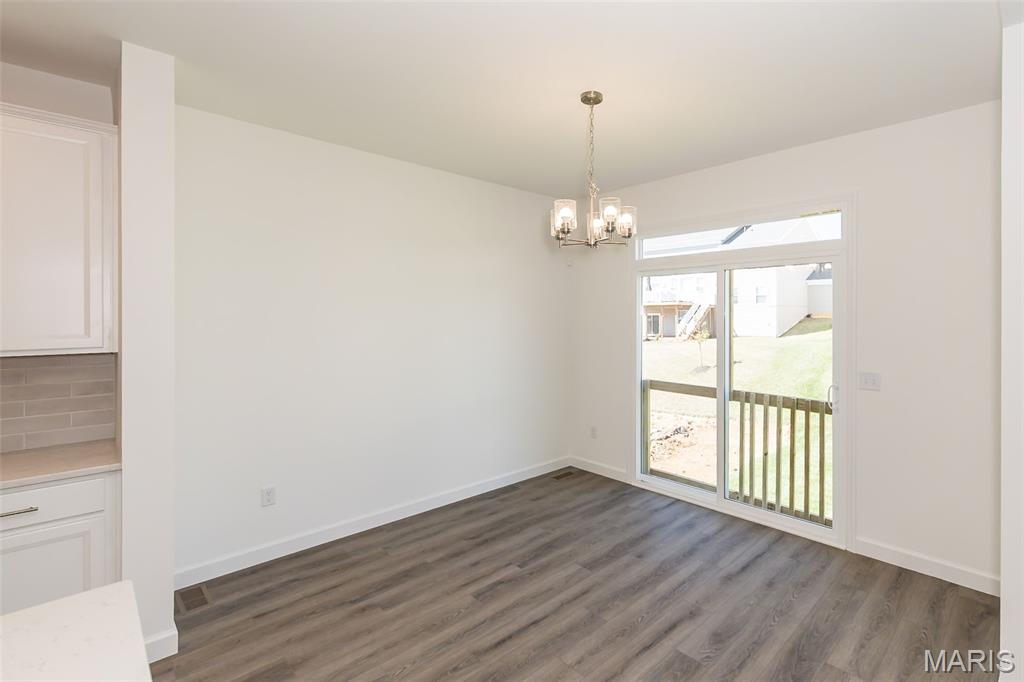
Unfurnished dining area with dark wood-style floors and a chandelier

Living room featuring a towering ceiling, a fireplace, dark wood finished floors, a ceiling fan, and stairs

Unfurnished living room featuring a high ceiling, a large fireplace, dark wood finished floors, stairway, and ceiling fan

Unfurnished living room featuring stairs, a towering ceiling, dark wood-style flooring, recessed lighting, and a glass covered fireplace

Unfurnished living room with recessed lighting, dark wood-style floors, stairs, and a chandelier

Unfurnished living room with a glass covered fireplace, dark wood-type flooring, recessed lighting, a chandelier, and a high ceiling

Laundry area featuring hookup for an electric dryer and hookup for a washing machine

Bedroom with a tray ceiling, light colored carpet, a ceiling fan, and recessed lighting

Unfurnished room with a tray ceiling, light colored carpet, recessed lighting, and ceiling fan

Unfurnished bedroom with a raised ceiling, recessed lighting, a ceiling fan, light colored carpet, and connected bathroom

Full bath with a walk in closet, a bath, double vanity, a stall shower, and dark wood-style floors

Bathroom with a bath, double vanity, a spacious closet, dark wood finished floors, and a stall shower
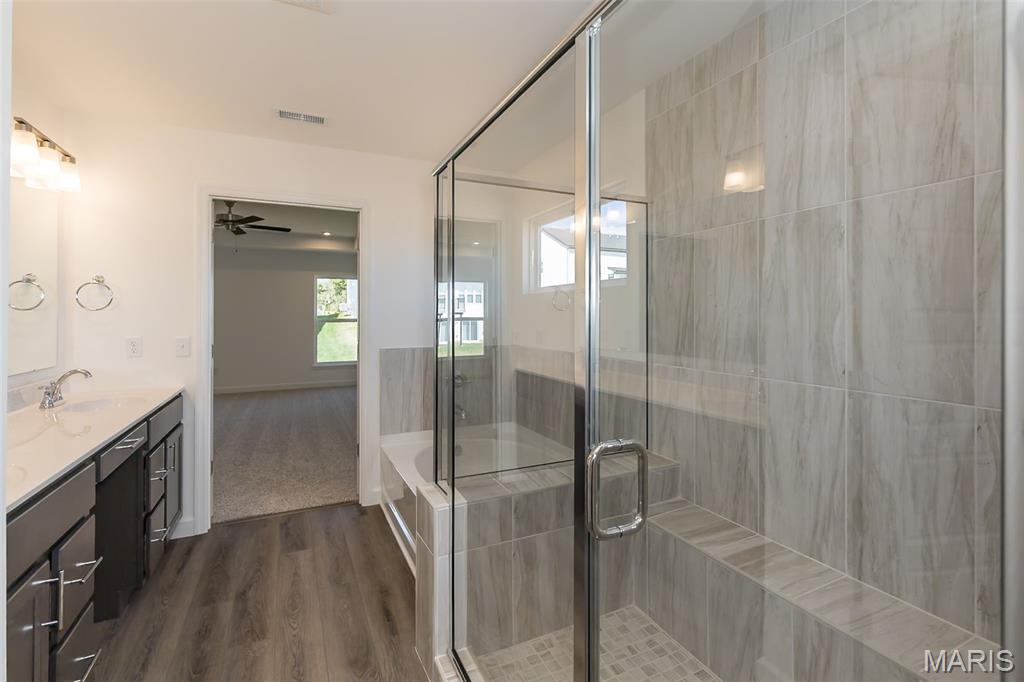
Full bath featuring double vanity, dark wood-style flooring, a shower stall, and a bath

Walk in closet featuring light carpet

Carpeted empty room featuring recessed lighting

Carpeted spare room featuring recessed lighting

Unfurnished bedroom featuring a walk in closet, light carpet, and recessed lighting

Spacious closet featuring carpet flooring

Bathroom with bathing tub / shower combination and double vanity

Foyer featuring dark wood finished floors and baseboards

Spare room featuring dark wood-style floors and recessed lighting

Unfurnished bedroom with french doors and dark wood-style flooring

Stairway featuring wood finished floors, ceiling fan, and a high ceiling

Unfurnished bedroom featuring light wood-type flooring and a closet

Unfurnished room featuring light colored carpet and recessed lighting
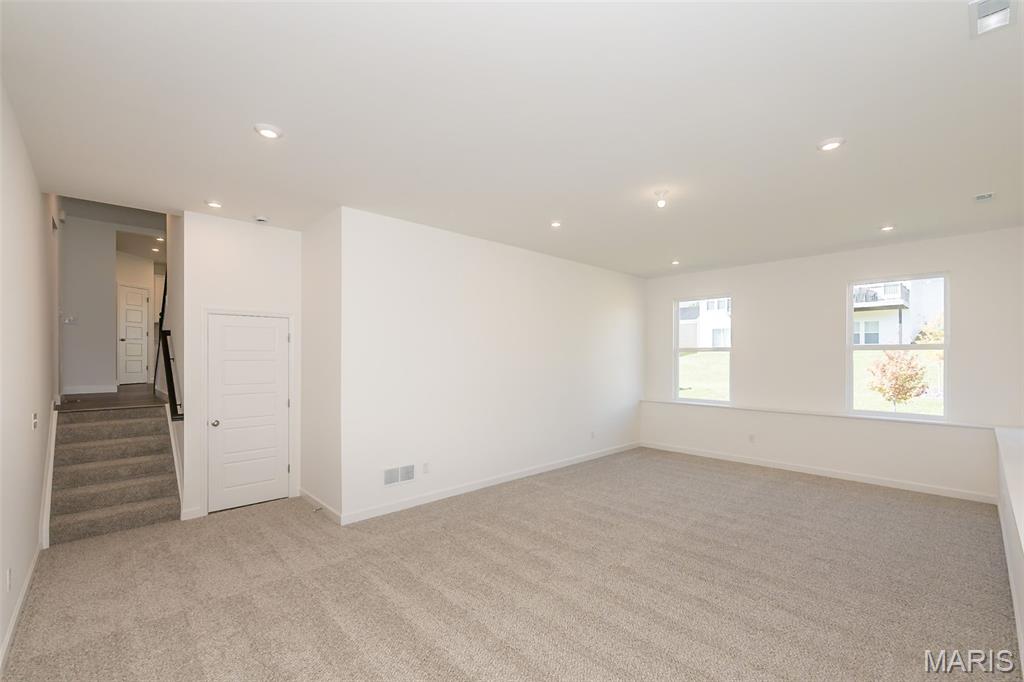
Unfurnished room with stairs, light carpet, and recessed lighting

Staircase with a ceiling fan and recessed lighting

Unfurnished living room with a large fireplace, a high ceiling, a ceiling fan, and dark wood-style flooring

Unfurnished room featuring dark wood-type flooring and stairway

Bathroom with vanity and light wood-style floors

Back of house with a residential view and a yard

View of yard with a residential view and a balcony

View of front facade with covered porch, board and batten siding, a front yard, driveway, and a garage



Stunning new Blair Coastal Classic plan by Fischer Homes in beautiful Streets of Caledonia featuring a welcoming covered front porch. Once inside you'll find high ceilings and a private study with double doors just off the foyer. Open concept, island kitchen with stainless steel appliances, upgraded cabinetry with 42-inch uppers and soft close hinges, durable quartz counters, walk-in pantry and a walk-out breakfast room all open to the dramatic 2-story family room with corner fireplace. Included rec room on step down level. The primary suite is on its own level with an en suite with a double bowl vanity, garden tub, separate walk-in shower and oversized walk-in closet. Laundry room is on this level. There remaining bedrooms on the top floor share a centrally located hall bathroom. Full walk-out basement with full bath rough-in and a 2-bay garage. Some photos have been virtually staged.

4 Beds

3 Baths

3,049 sq.ft

$213 per sq.ft

Split Level,Traditional
$ 634,900
Active
534
25024182
4
3
3,049
757
Streets of Caledonia
St Charles
Wentzville R-IV
St Charles
Residential
Split Level,Traditional
Quad-Level
Sale
Residential
Last 6 closed homes in this zip.
| Address | Bd/Ba | SqFt | List | Sold | Closed |
|---|---|---|---|---|---|
| 307 Shady Rock Lane, O'Fallon, MO 63368 | 3/3 | 1,690 | $2,000 | $2,050 102.5% of ask |
Oct 2, 2026 |
| 797 Wilbie Court, O'Fallon, MO 63368 | 4/4 | 2,634 | $649,900 | $640,000 98.5% of ask |
Oct 1, 2026 |
| 114 Fallon Villa Court, O'Fallon, MO 63368 | 3/3 | 1,797 | $400,000 | $380,000 95% of ask |
Oct 1, 2026 |
| 16 Staunton Way, O'Fallon, MO 63368 | 4/3 | 2,644 | $425,000 | $436,500 102.7% of ask |
Sep 30, 2026 |
| 130 Wild Pigeon Ct, O'Fallon, MO 63368 | 4/3 | 1,739 | $410,000 | $399,600 97.5% of ask |
Sep 30, 2026 |
| 112 Mora Boulevard, 445-505, O'Fallon, MO 63368 | 3/3 | 1,363 | $345,900 | $309,482 89.5% of ask |
Sep 30, 2026 |
Estimate your monthly payment. Adjust the sliders below.
Estimate only. Not a loan offer. Consult a lender for an accurate quote, including HOA fees, PMI, and current rates.
Office
13 x 12
Kitchen
15 x 12
Breakfast Room
11 x 12
Family Room
18 x 17
Recreation Room
25 x 15
Primary Bedroom
18 x 15
Bedroom
11 x 11
Bedroom
13 x 11
Bedroom
14 x 12
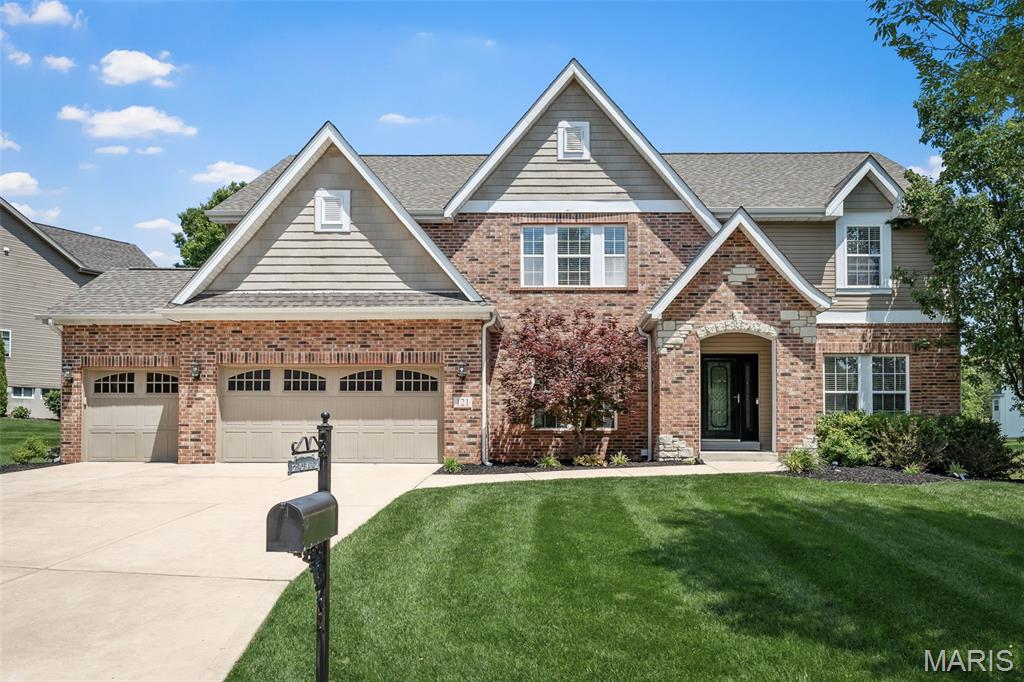
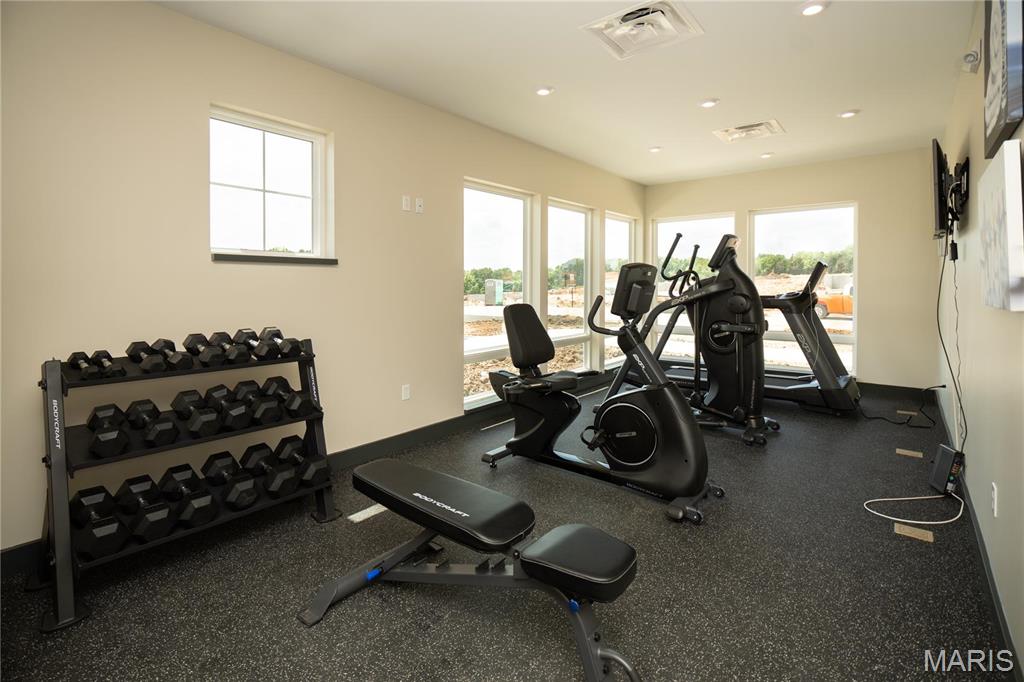
From the moment you arrive, this well maintained two-story home makes a stunning first impression with its brick and stone front elevation and beautiful roofline, highlighted with a new roof installed in 2025, and a lush, manicured lawn thanks to the in-ground irrigation system. Perfectly situated off Highway DD and less than five minutes from Hwy 40, it offers both convenience and a peaceful setting with wooded common ground behind the home and additional common ground beside the property. Step inside to find a formal dining room and a dedicated home office off the main entryway. The spacious living room is complete with a fireplace and a built-in buffet bar, perfect for entertaining. The kitchen features an abundance of cabinetry, a center island, and an eat-in breakfast area that flows directly into a cozy, sun-lit hearth room with a second gas fireplace. Everyday living is made easy with main floor laundry and a custom drop zone right off the 3-car garage. Upstairs, you’ll find a versatile loft space alongside four spacious bedrooms. The primary retreat is oversized, featuring a generous walk-in closet and bathroom with split vanities, a soaking tub, a separate shower and a private water closet. Two additional bedrooms share a convenient Jack-and-Jill bath with double sinks and a private water closet, while the fourth bedroom adjoins a third full bathroom. The fully finished lower level adds even more living space, featuring a secondary family room, billiards area, home gym, half bath, and an eye catching brick accented wet bar with an under counter beverage cooler. Outside, host guests on the concrete patio around the built-in fire pit inside your fully fenced, private backyard. This home truly has it all - come see for yourself!
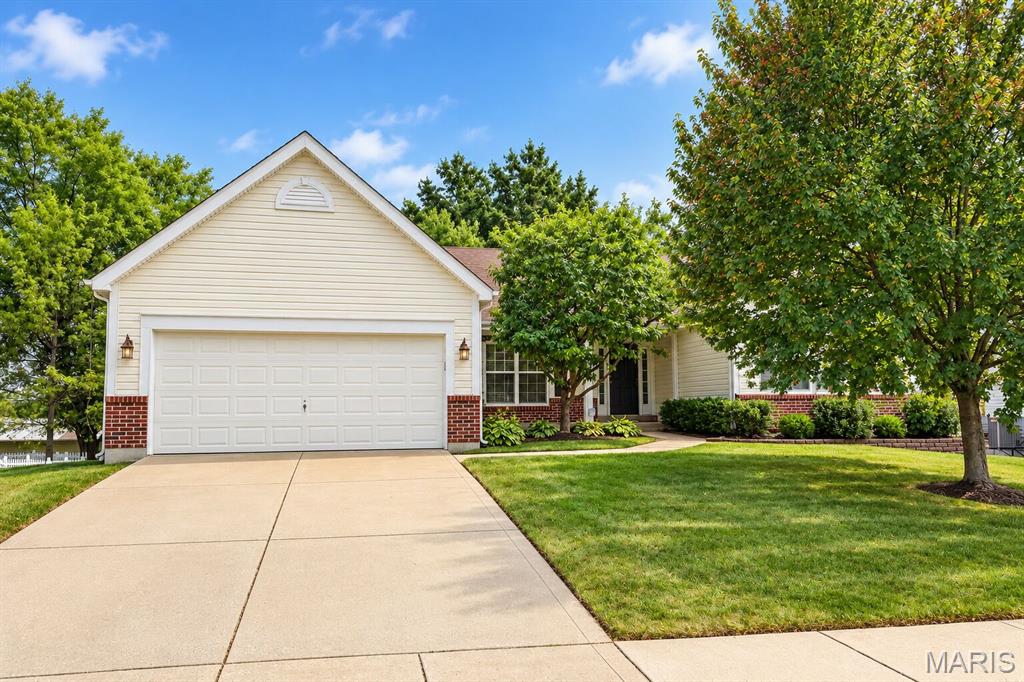
*Professional Photos coming next week* Welcome to 155 Snake River Drive, a spacious and well-maintained ranch in the desirable Lewis & Clark Village neighborhood! Offering 4 bedrooms, 3 full baths and approximately 2,360 sq. ft. above grade, this home provides plenty of room to spread out, along with additional finished space in the lower level. The interior has just been freshly painted throughout and updated with new lighting, giving the home a bright, refreshed feel. The open and functional floor plan offers generous living spaces, comfortable bedrooms and great flexibility for everyday living and entertaining. Even better, the seller is offering a $10,000 flooring credit with an acceptable offer, giving the new owner the opportunity to select flooring that fits their own style. Located in the sought-after Fort Zumwalt School District, including Ostmann Elementary, and convenient to shopping, dining, parks and major highways. If you’ve been looking for a ranch with plenty of space and the opportunity to add your own finishing touch, 155 Snake River Drive is ready to welcome you home. Fresh paint. New lighting. $10,000 flooring credit. Come make it yours!