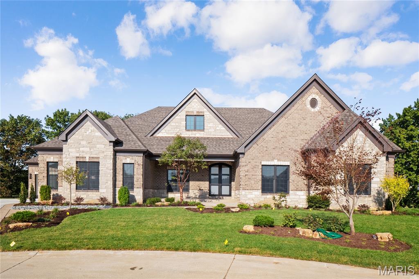
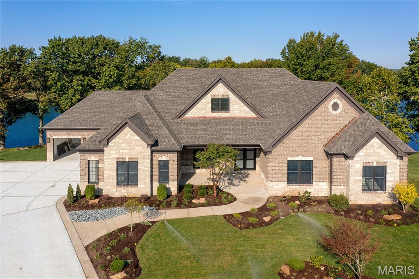
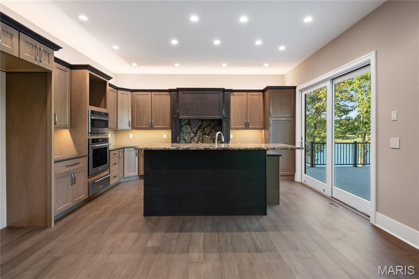
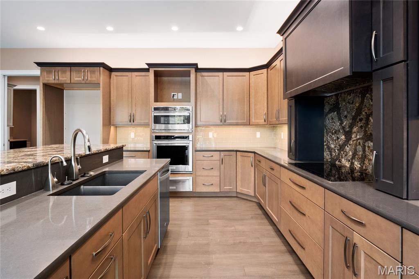
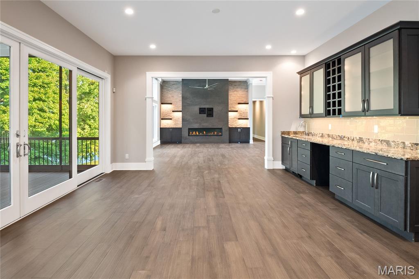
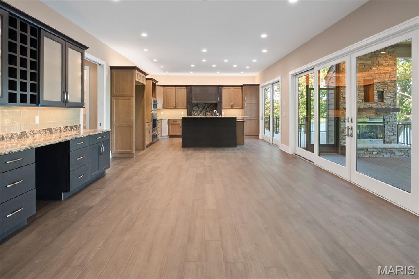
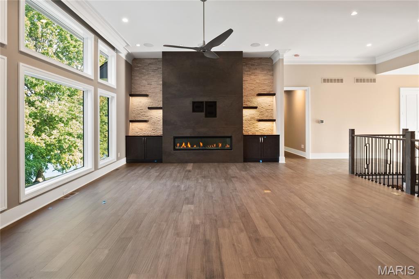
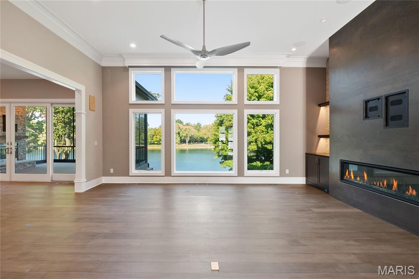
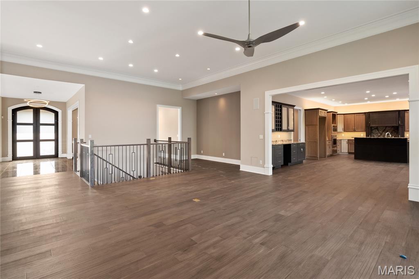
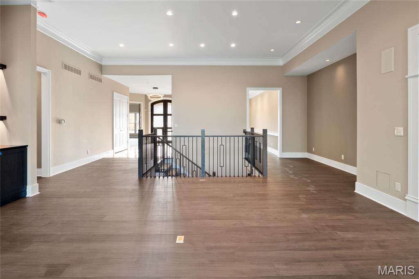
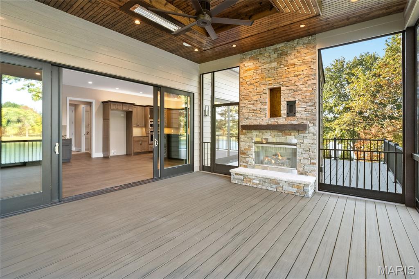
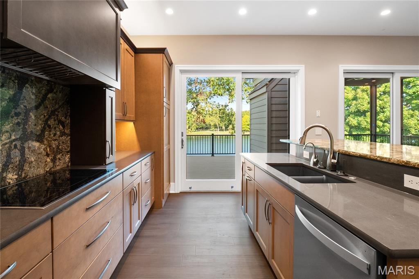
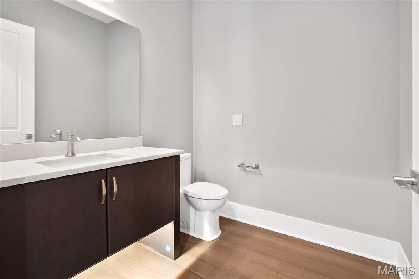
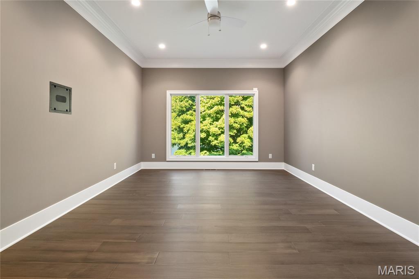
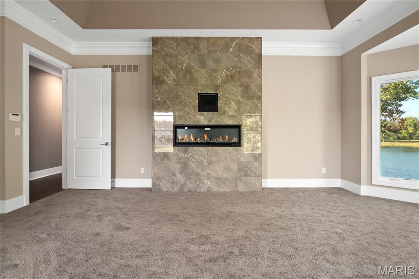
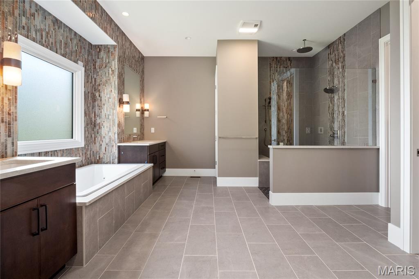
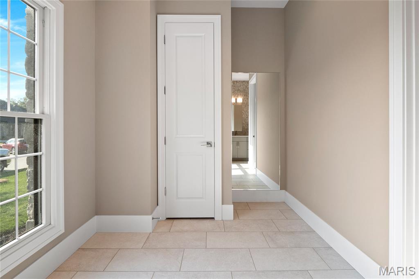
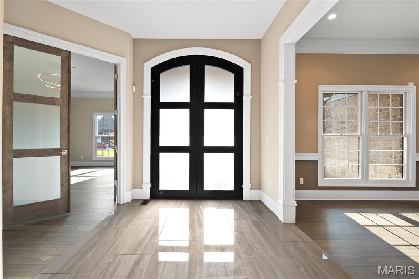
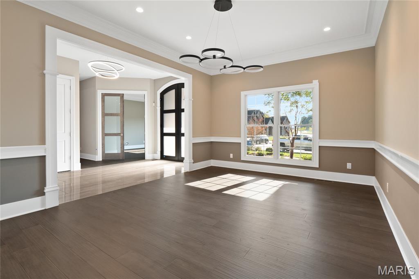
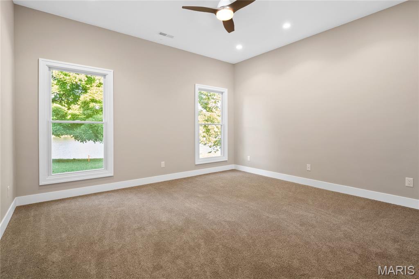
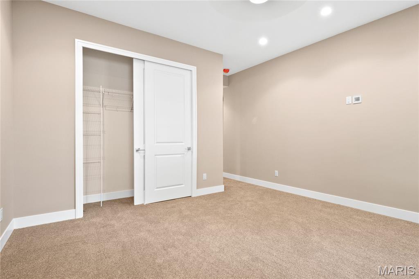
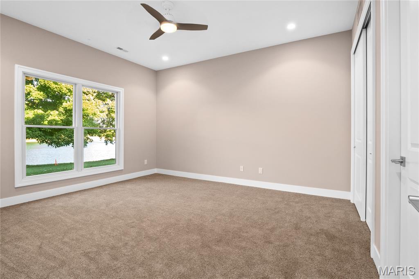
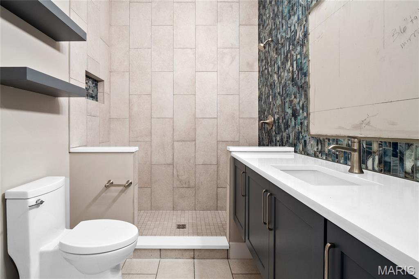
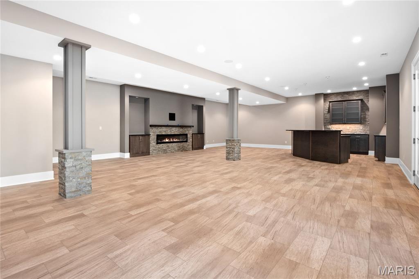
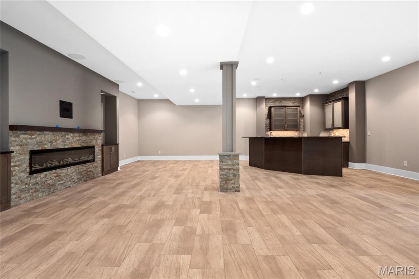
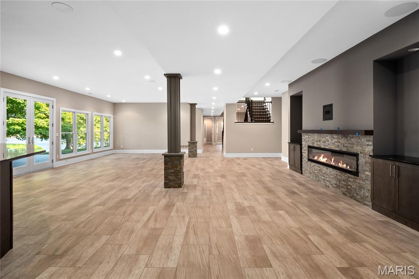
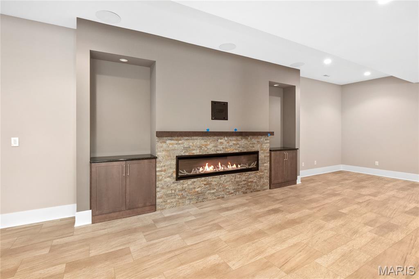
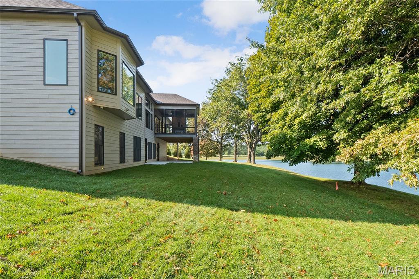
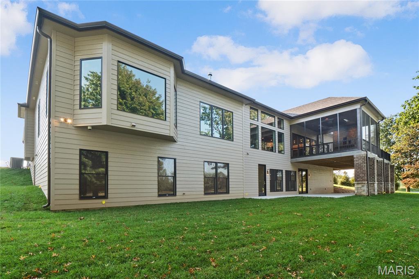
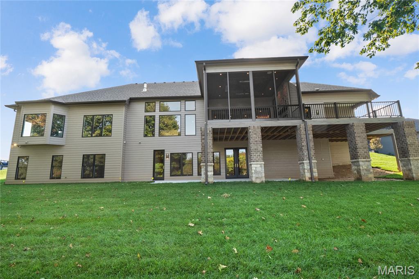
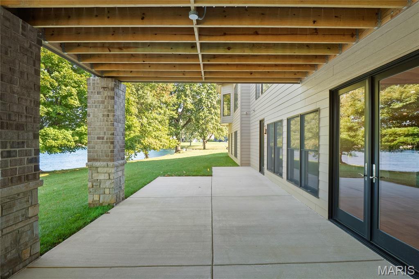
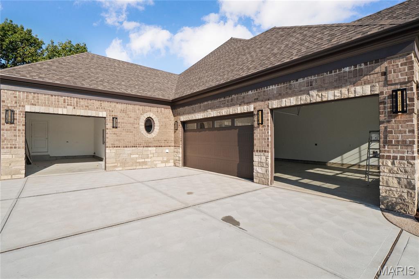
New Construction (POSSESSION BY SEPT)! Built by one of St. Louis' premier luxury builders Claymont Development, LLC - Wesley Byrne. This MARVELOUS "KELLY" Atrium Ranch is a 4 bed, 2.5 bath home of approximately 5,500 total sq ft w/ 3 car side entry garage. Hand forged wrought iron entry door leads to the foyer w/ 12' ceiling. Great room features 12’ ceiling, wall of windows & fireplace paired w/ cabinetry & bookcases. Vaulted hearth room w/ floor to ceiling Masonry fireplace open to the gourmet kitchen w/ HUGE island, all SS appliances, & gorgeous custom cabinetry. 2nd and 3rd spacious bedrooms connected by a Jack and Jill Bath. All bedrooms include a walk in closet. Coffered ceiling in Owner’s Suite. Unique brick & stone covered patio. Walkout Lower Level includes a spacious rec room, custom brick & stone wet bar, 4th bed & bath. Backs to preserved tree line. Amenities include: onsite pickle-ball court, walking trail, common ground, & gazebo. Pictures of a previously built home. Tour is the Display Home.

4 Beds

4 Baths

5,535 sq.ft

$541 per sq.ft

French Provincial,Traditional,Ranch
$ 1,855,000
Active
1,082
23023040
4
4
5,535
1,935
Schaeffers Grove
Chesterfield
Rockwood R-VI
St Louis
Residential
French Provincial,Traditional,Ranch
Ranch
Sale
Residential
Single Family
Last 6 closed homes in this zip.
| Address | Bd/Ba | SqFt | List | Sold | Closed |
|---|---|---|---|---|---|
| 1842 Newburyport Road, Chesterfield, MO 63005 | 4/3 | 2,745 | $650,000 | $650,000 100% of ask |
Jul 6, 2026 |
| 2055 Kehrs Mill Road, Clarkson Valley, MO 63005 | 4/4 | 3,150 | $799,900 | $775,000 96.9% of ask |
Jul 2, 2026 |
| 1407 Westhampton View Lane, Wildwood, MO 63005 | 4/5 | 3,386 | $839,000 | $844,000 100.6% of ask |
Jul 2, 2026 |
| 1868 Newburyport Road, Chesterfield, MO 63005 | 4/4 | 2,803 | $825,000 | $795,000 96.4% of ask |
Jul 1, 2026 |
| 16365 Peppermill Drive, Wildwood, MO 63005 | 4/3 | 2,104 | $675,000 | $740,000 109.6% of ask |
Jul 1, 2026 |
| 340 Pine Bend Drive, Wildwood, MO 63005 | 5/5 | 3,817 | $1,100,000 | $1,160,000 105.5% of ask |
Jul 1, 2026 |
Estimate your monthly payment. Adjust the sliders below.
Estimate only. Not a loan offer. Consult a lender for an accurate quote, including HOA fees, PMI, and current rates.
Bedroom 4
17x14
Recreation Room
51x28
Bedroom 3
14x11
Bedroom 2
13x13
Primary Bedroom
20x14
Hearth Room
15x12
Kitchen
19x15
Breakfast Room
17x12
Great Room
31x22
Office
12x11
Office
15 x 11
Dining Room
14 x 10
Great Room
19 x 18
Breakfast Room
18 x 13
Kitchen
18 x 17
Laundry
8 x 6
Hearth Room
15 x 13
Primary Bedroom
18 x 15
Bedroom
14 x 12
Recreation Room
31 x 28
Dining Room
17x12
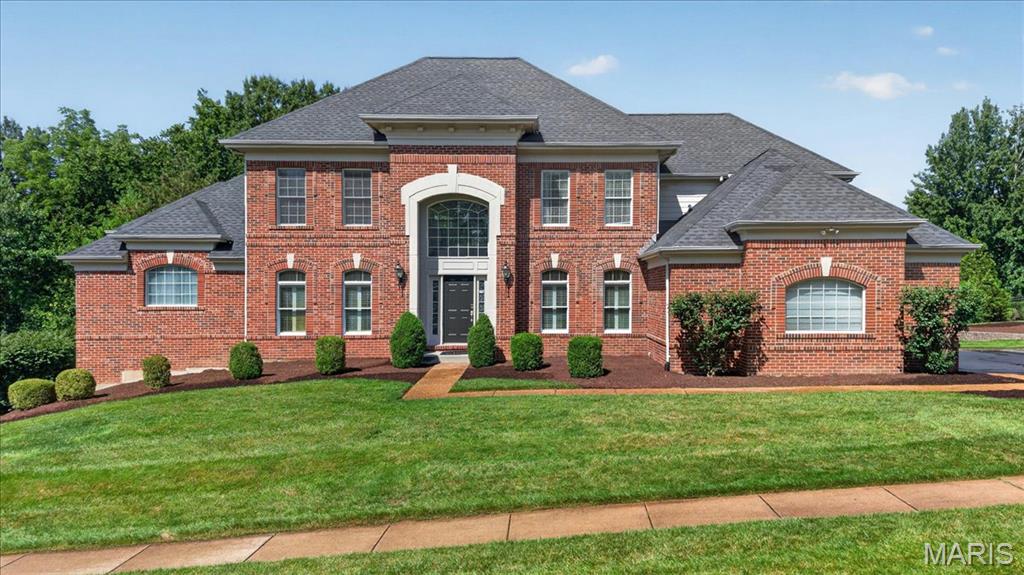
Step into a palace-like setting in the coveted Wildhorse Creek Corridor. At 343 Pine Bend, impressive architecture and everyday living come together. A full brick front, curved statement staircase, soaring 20+ foot wall of windows, and extensive millwork throughout create an unforgettable first impression. This 1.5-story home offers 5 bedrooms, 6 bathrooms, and over 5,500 square feet of living space. The open floor plan features a formal dining room, private office/den, and a kitchen with granite countertops that flows seamlessly into the hearth room. Three fireplaces add warmth and character throughout the home. The spacious main-floor primary suite features coffered ceilings, a bay window, a large walk-in closet, and a private bath. Upstairs you'll find three spacious bedrooms, each bedroom including a private ensuite, and all with walk-in closets. Natural light pours into every corner of the home. Outside, the flat, usable 0.6-acre lot offers endless possibilities and is serviced by a full irrigation system to keep the yard looking its best. There's plenty of room for a pool, or set up two soccer goals and bring the World Cup to your own backyard. A large deck and covered patio provide the perfect space for entertaining, while the oversized 3-car garage offers plenty of room for vehicles, storage, and hobbies. The finished lower level is ideal for entertaining, hosting guests, or multigenerational living, featuring a full kitchen, custom stone fireplace, spacious bedroom, full bath, workout room, movie room, and exceptional storage with two storage rooms and a custom shelving closet. Located in the award-winning Rockwood School District, just minutes from Chesterfield Valley and Highway 40/64, this home truly has it all.
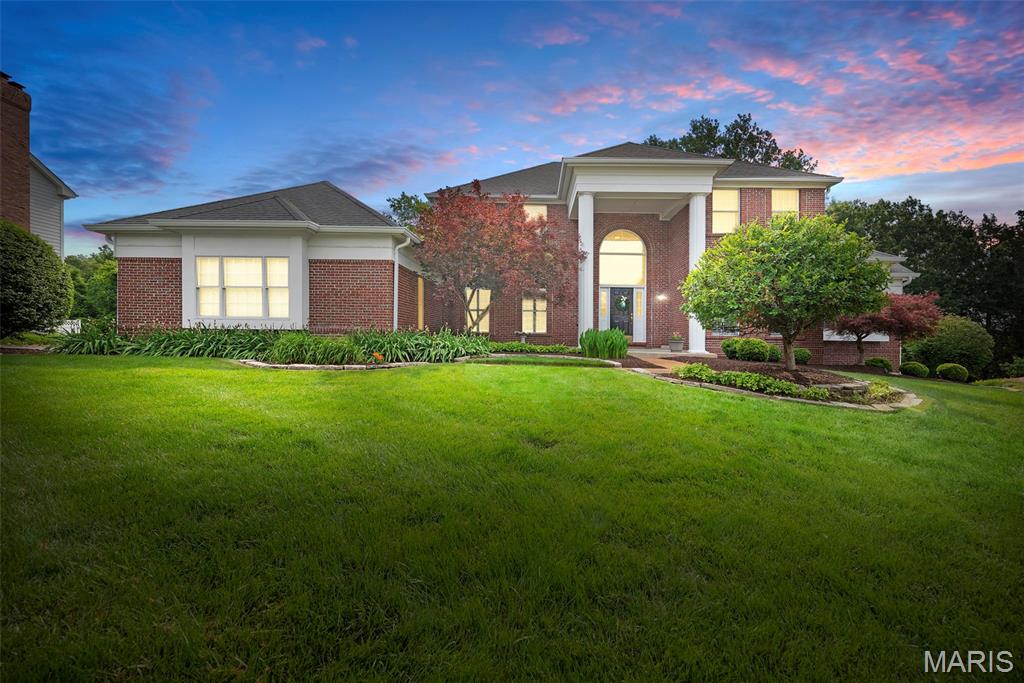
Welcome to this exceptional 1.5-story home in highly sought-after Pine Creek, offering over 5,600 square feet of beautifully finished living space with 5 bedrooms and 4.5 baths. Designed with an open, light-filled floor plan, this home showcases quality craftsmanship, custom millwork, hardwood floors, and numerous updates throughout. A dramatic two-story foyer welcomes you and opens to elegant formal living and dining rooms. The soaring great room features a beautifully renovated gas fireplace with custom millwork, new gas logs, and doors, creating a warm and inviting gathering space. The adjoining wet bar leads to the gourmet kitchen, complete with a center island, Corian countertops, custom white cabinetry, walk-in pantry, planning desk, stainless steel appliances, and a bright breakfast room with a Pella sliding door opening to the deck and the outdoors. Just beyond, the sunroom is surrounded by walls of windows and equipped with retractable shades, providing the perfect space to relax year-round. The expansive main level also features a vaulted primary suite with a luxurious, fully renovated bath showcasing high-end finishes, marble flooring, dual adult-height vanities, a soaking tub, spacious walk-in shower, and generous walk-in closets. An updated powder room and a well-appointed laundry room with cabinetry and utility sink complete the first floor. The T-shaped staircase leads to a versatile loft ideal for a home office or study area, along with three spacious secondary bedrooms. Two bedrooms share an updated Jack-and-Jill bath, while the third enjoys its own beautifully updated private bath. The professionally finished walk-out lower level expands the living space with a large family room featuring a gas fireplace with new logs and doors, an expansive recreation area with a custom lighted bar accented by built-in bookcases, and a wine refrigerator. A den or flexible sleeping area, an updated full bath, and a fifth bedroom with a cedar closet make this level ideal for guests or multi-generational living. Additional highlights include newer carpeting, plantation shutters, professional landscaping, an irrigation system, and a 3-car side-entry garage. Located in the award-winning Rockwood School District, this impressive home combines timeless elegance, thoughtful updates, and exceptional living spaces in one of the area's most desirable neighborhoods!
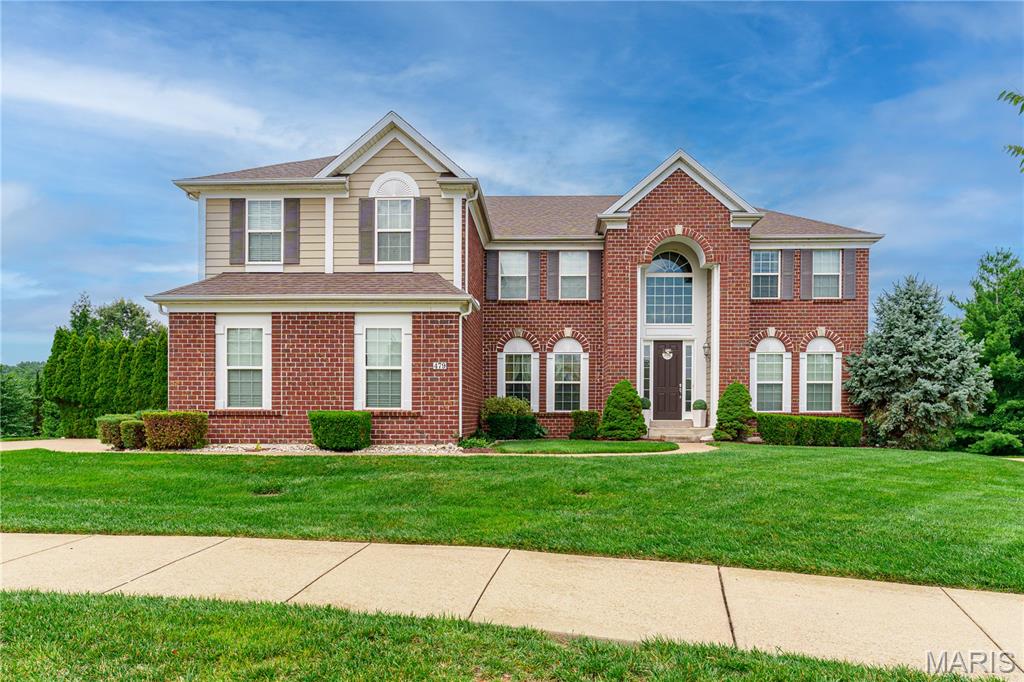
Welcome to 479 Oak Stand Path, a beautifully maintained original-owner home in the highly sought-after Reserve at Chesterfield Village. Nestled on a quiet cul-de-sac and situated on one of the largest lots in the subdivision, this exceptional 2-story home with 5 bedrooms and 5.5 baths offers an abundance of space and versatility in an unbeatable Chesterfield location. Step inside the impressive two-story foyer and discover an open, light-filled floor plan featuring 9-foot ceilings, gorgeous hardwood floors and formal entry rooms. The spacious family room with gas fireplace flows seamlessly into the kitchen and stunning vaulted sunroom surrounded by windows creates the perfect place to relax while enjoying peaceful views of the private, tree-lined backyard. Kitchen features granite counters, tile backsplash, stainless appliances, center island, double ovens and gas range. Step outside to the maintenance-free composite deck, ideal for entertaining or enjoying peaceful evenings surrounded by nature. A rare main-level in-law suite with a private full bath offers exceptional flexibility perfect for guests, extended family or a quiet home office. The main level also features a separate half bath for guests and spacious laundry room. Upstairs, you’ll find four generously sized bedrooms, each featuring its own walk-in closet, including an oversized primary suite with abundant storage and spa-like bath with dual vanities, soaking tub, separate walk-in shower, and linen closet. The upper level also has two additional full bathrooms, a total of 5 full and 1 half bathrooms in this amazing home! The highly versatile walk out lower level provides 1600 additional finished sqft offering multiple flex spaces, full second kitchen and direct exterior access to covered patio making it ideal for guests, multi-generational living or entertaining. Whether you’re looking for a recreation area, media room, or private living quarters, this lower level offers endless possibilities. Additional highlights include a side-entry 3-car garage, durable cement board siding and an in-ground sprinkler system. Located next to the neighborhood walking path and quiet sitting area, you’ll love the convenience of walking to the amazing Chesterfield amenities including Chesterfield Park, Aquatic Center, Amphitheater, YMCA, library, Riparian Trail, and the exciting new Downtown Chesterfield development currently under construction. You’ll also appreciate quick access to Interstate 64/40, Chesterfield Commons and St. Louis Premium Outlets for endless shopping, dining, and entertainment. All this plus Rockwood Schools - Wild Horse Elem, Crestview Middle and Marquette High, you’ll find this exceptional property combines outstanding location, thoughtful design, and remarkable living space in one of Chesterfield’s most desirable neighborhoods. What an incredible home to call your own!