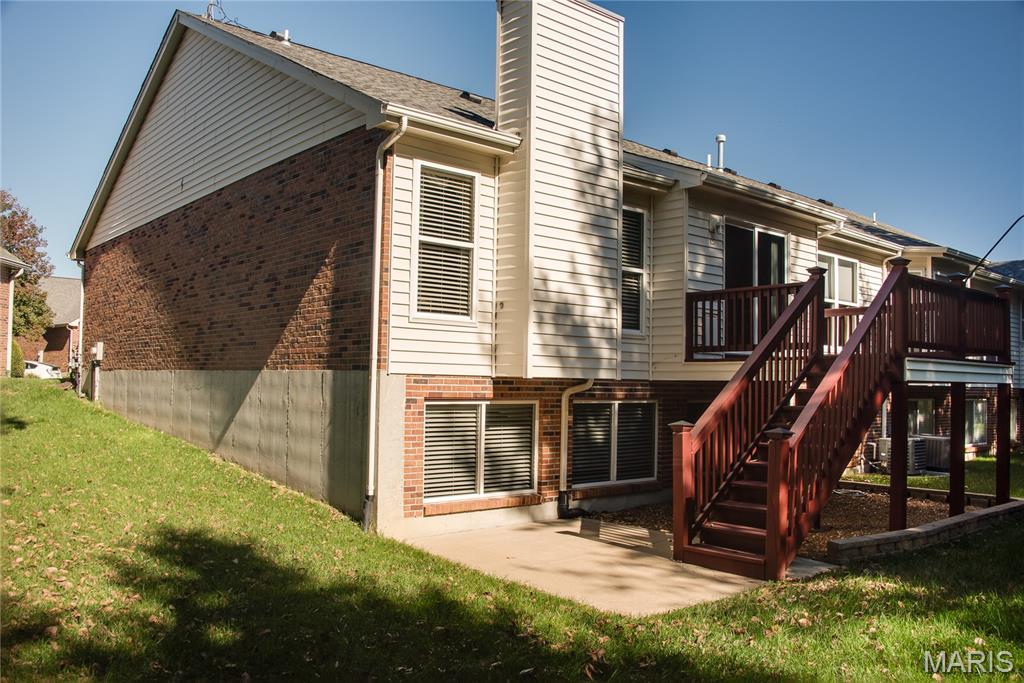
Conveniently located, nicely updated, and well cared villa, end unit, it's ready for move in. Large tiled entry foyer with cathedral ceilings greets you as you walk in. The den has handsome custom-made shelving and cabinets and a bay window. This room could be enclosed for another bedroom as there is a full bath adjacent. The living dining area are connected providing a flexible use case. A gas fireplace with wood mantle has floor to ceiling windows on either side. A bright breakfast room lies between the living room and kitchen with direct access to the raised deck and features counter height seating at the kitchen counter. The kitchen is enhanced with granite countertops and natural wood stained cabinets with undercabinet lighting. There is a double sink and copper-look tiled backsplash, electric range, dishwasher, microwave and refrigerator are included. The primary bedroom is on the main level with the cathedral ceilings. The primary bath features solid surface duel vanity sinks and a handsome oversize zero entrance shower with glass block wall. The primary walk-in closet is outfitted with a custom closet organizer. Laundry is on the main level. Downstairs is another large bedroom with lookout window and full bath. Also on the lower level is a large recreation area with three lookout windows that make this area light and bright with lots of natural light. Build-in speakers. There are two unfinished areas that provide ample storage. 200 amp service, sump pump. Oversize 2-car garage has epoxy coating flooring and is exceptionally clean. The exterior deck has access to the grounds via a private stairway and also has a receptacle for a natural gas grill. Nearby plaza with grocery, dining, services, and all sorts of shopping options and the Daniel Boone Library just steps away. Easy access to Clayton Road, Manchester Road, and Hwy I-64/40.

2 Beds

3 Baths

2,386 sq.ft

$0 per sq.ft

Traditional
$ 475,000
Active
0
26067453
2
3
2,386
900
Villas At Kensington
Ellisville
Rockwood R-VI
St Louis
Residential
Traditional
Residential
$4,591
Last 6 closed homes in this zip.
| Address | Bd/Ba | SqFt | List | Sold | Closed |
|---|---|---|---|---|---|
| 278 Meadowbrook Country Club Estate, Ballwin, MO 63011 | 3/4 | 3,022 | $899,000 | $980,000 109% of ask |
Oct 23, 2026 |
| 15904 Sandalwood Creek, Wildwood, MO 63011 | 3/3 | 1,434 | $2,200 | $2,250 102.3% of ask |
Oct 22, 2026 |
| 16500 Thunderhead Canyon Court, Wildwood, MO 63011 | 3/2 | 1,748 | $399,900 | $406,000 101.5% of ask |
Oct 22, 2026 |
| 1132 Burgundy Lane, Unincorporated, MO 63011 | 3/3 | 1,435 | $329,900 | $325,000 98.5% of ask |
Oct 21, 2026 |
| 442 Wildwood Parkway, Ballwin, MO 63011 | 4/3 | 2,052 | $450,000 | $430,000 95.6% of ask |
Oct 21, 2026 |
| 681 Henry Avenue, Ballwin, MO 63011 | 4/2 | 1,972 | $349,900 | $360,000 102.9% of ask |
Oct 21, 2026 |
Estimate your monthly payment. Adjust the sliders below.
Estimate only. Not a loan offer. Consult a lender for an accurate quote, including HOA fees, PMI, and current rates.
Den
16x12
Dining Room
12x14
Living Room
14x12
Primary Bedroom
18x12
Laundry
9x6
Recreation Room
24x21
Bathroom 2
15x12
Breakfast Room
11x10
Kitchen
11x11
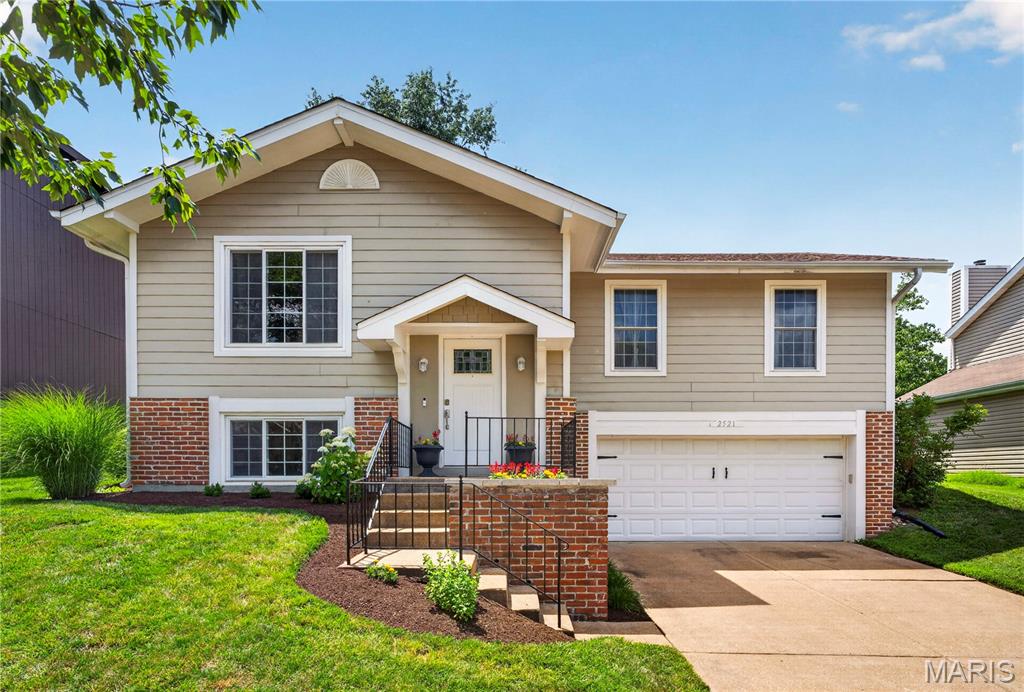
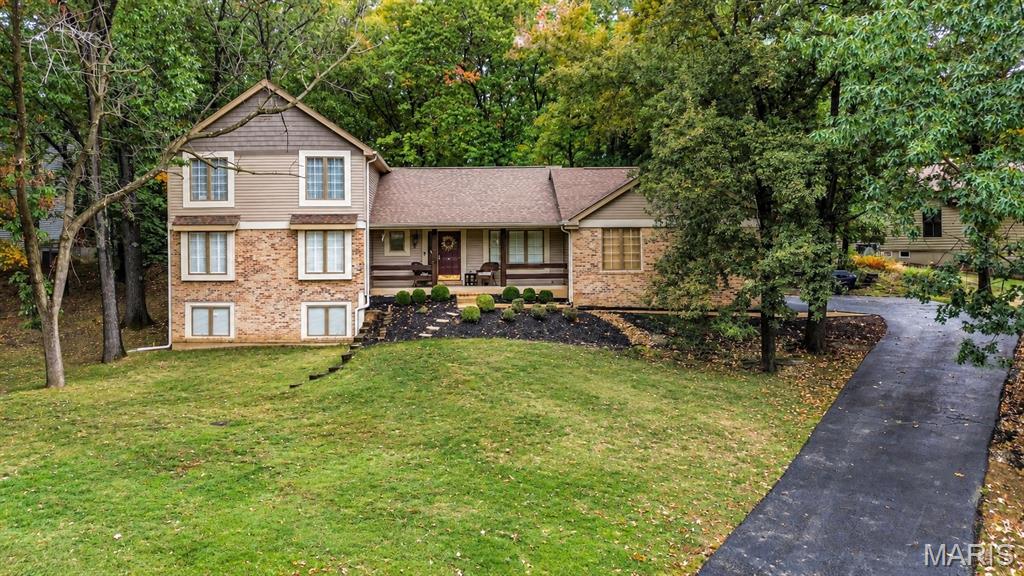
Nestled on over half an acre of beautifully wooded grounds in the sought-after Winding Trails subdivision of Wildwood, this charming 1.5-story home offers a wonderful blend of privacy, comfort, and natural beauty. Surrounded by mature trees and lush greenery, the property provides a peaceful retreat in a picturesque neighborhood. Step inside to discover a stunning two-story great room featuring exposed ceiling beams, hardwood floors, a masonry wood-burning fireplace, a wet bar, and sliding doors leading to the patio, perfect for indoor-outdoor entertaining. The spacious kitchen boasts vaulted ceilings, granite countertops, porcelain tile flooring, double ovens, pantry, and built-in desk. A formal dining room provides the perfect setting for memorable gatherings, while a convenient main-floor laundry room adds everyday functionality. The main-floor primary suite offers a relaxing retreat with a walk-in closet, plantation shutters, and an ensuite bath featuring dual vanities, a jetted tub, and a separate shower. Upstairs, you'll find two generously sized bedrooms and a full bathroom. The finished lower level offers additional living space, a second masonry fireplace and also features a generously sized bedroom and a full bathroom. Enjoy the beauty of the changing seasons from your private, tree-lined backyard, all while being conveniently located near Wildwood's parks, trails, shopping, and dining.
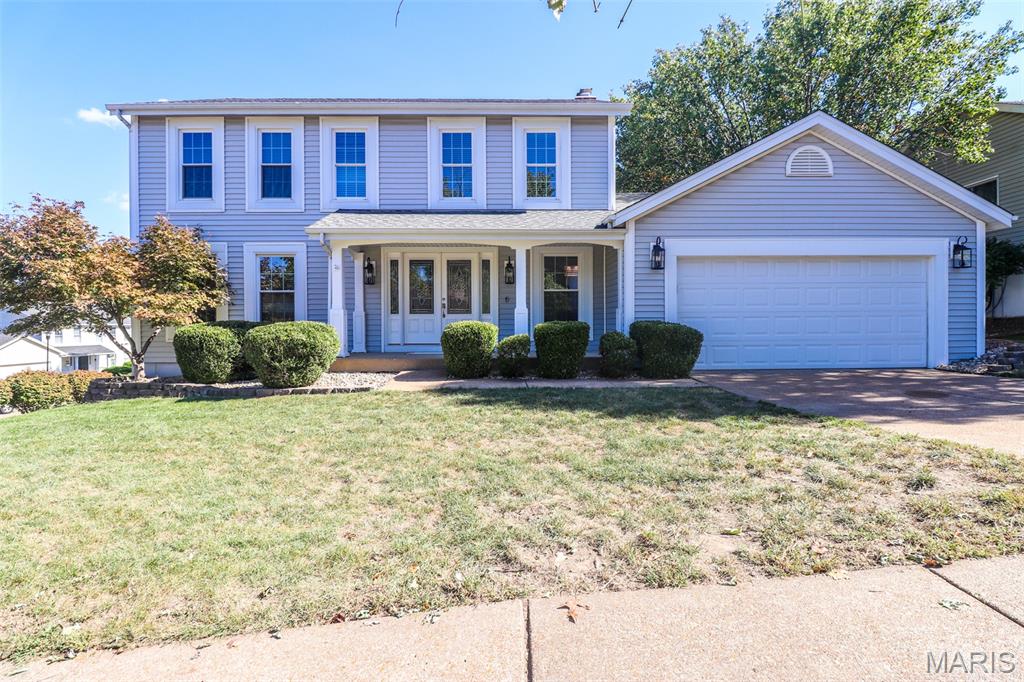
Welcome to this beautifully updated two-story home in the desirable Evergreen Subdivision, situated on a spacious corner lot in the award-winning Rockwood School District! Step inside to discover an inviting floor plan featuring a spacious living room, separate formal dining room, and beautiful crown molding throughout the main level. The recently remodeled kitchen is sure to impress with gorgeous quartz countertops, stainless steel appliances, custom cabinetry, and picturesque casement windows that fill the space with natural light. Recessed lighting throughout the kitchen and adjoining family room adds even more warmth and brightness. The family room also features a newer wood-burning fireplace with blower and sliding glass doors leading to a spacious composite deck overlooking the incredible backyard oasis! Enjoy summer days relaxing by the heated, saltwater in-ground pool, surrounded by beautiful professional landscaping and a private backyard setting. Upstairs, the primary suite offers a walk-in closet, while three additional generously sized bedrooms and a full hall bathroom complete the upper level. The finished lower level provides even more living space with a recreation room featuring brand-new luxury vinyl plank flooring, wet bar, a full bathroom, gas fire place, lots of storage space and walks out to the beautiful backyard. Location is another incredible highlight, with Green Pines Elementary School, the new Green Pines Park, and scenic walking trails all within walking distance. Just minutes away from Wildwood Town Center, offering an abundance of shopping, restaurants, and entertainment. Combining thoughtful updates, fantastic outdoor amenities, and an unbeatable location, this home truly has it all!