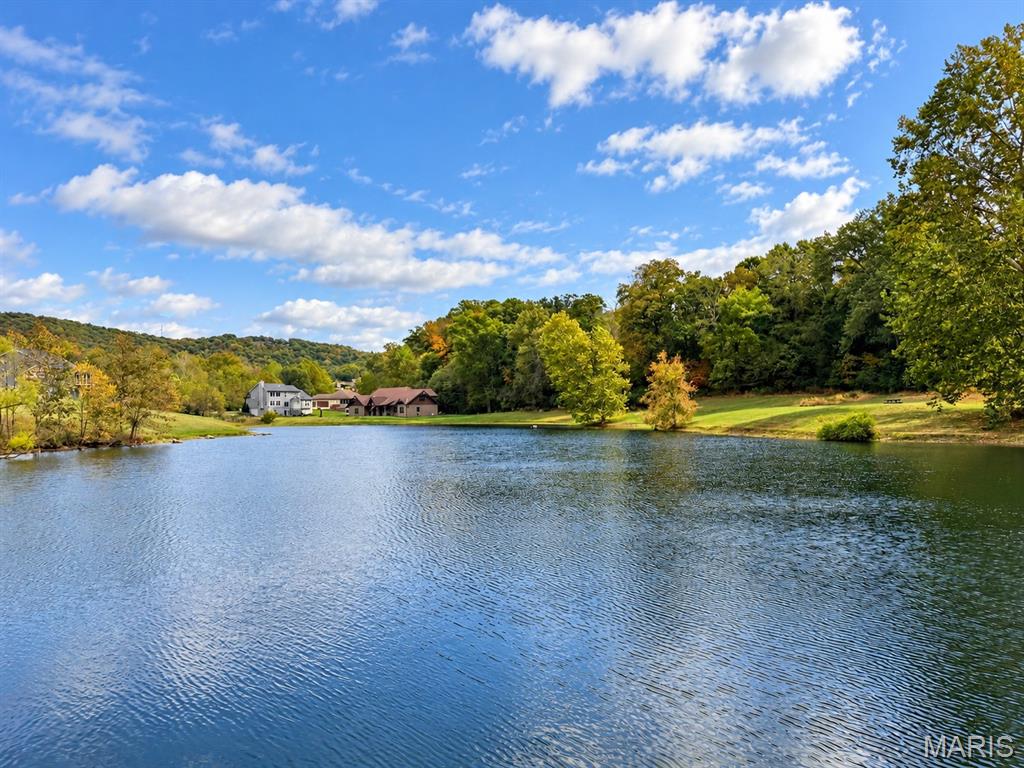
Stocked community lake
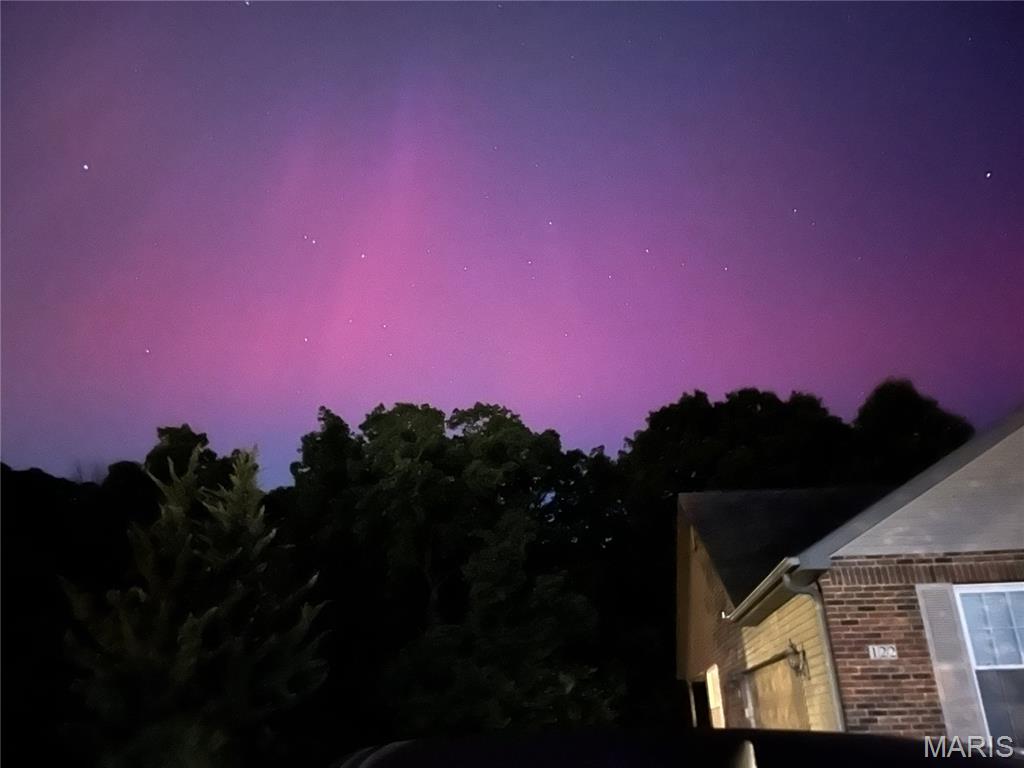
A rare glimpse of the Northern Lights, viewed from the driveway.

A rare glimpse of the Northern Lights, viewed from the driveway.
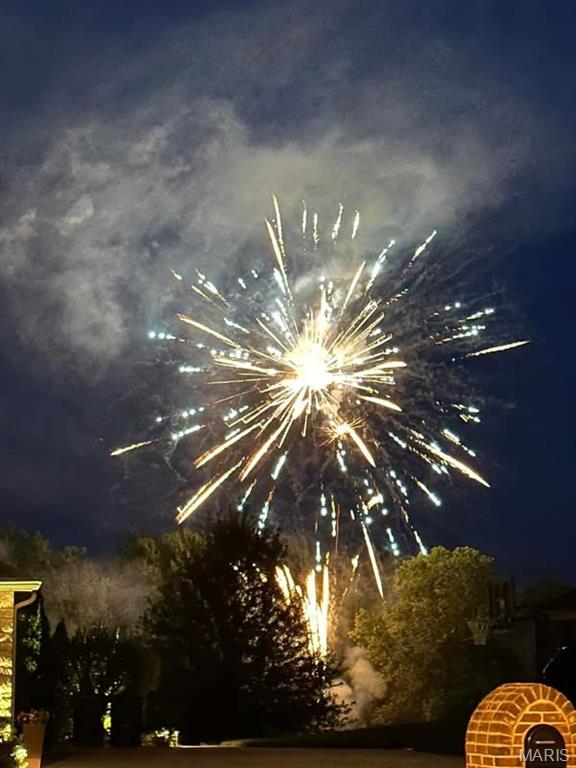
Neighborhood fireworks
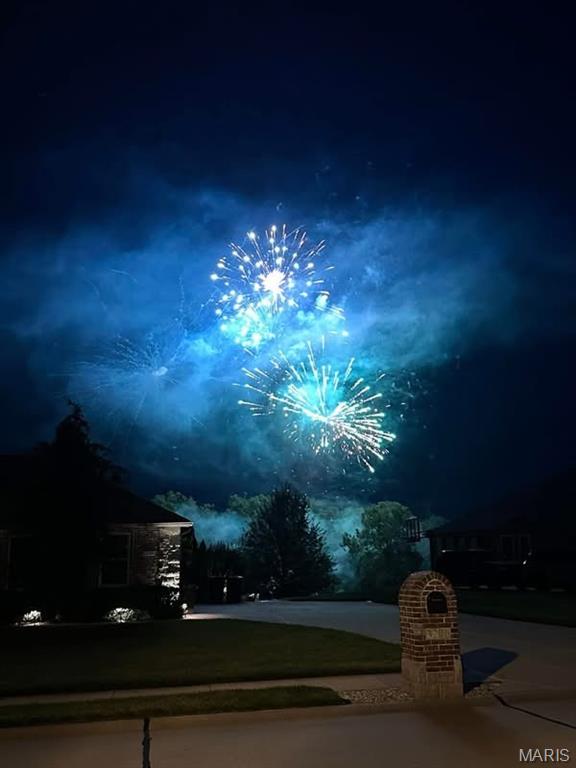
Neighborhood fireworks


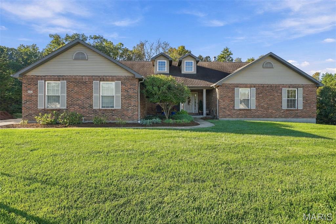
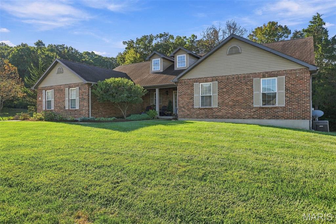
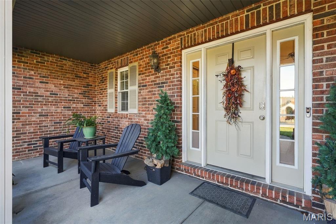
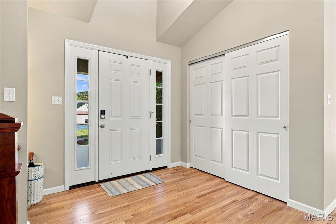
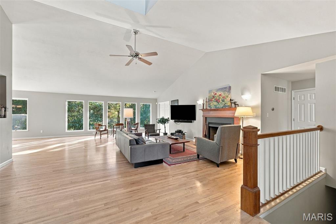
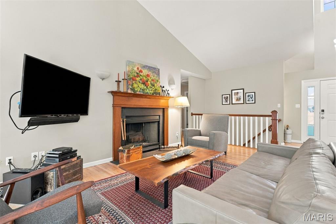
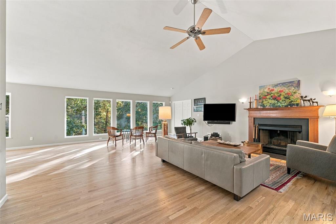
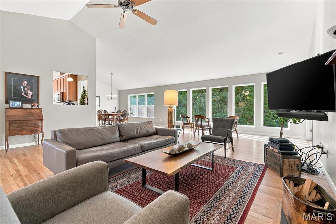
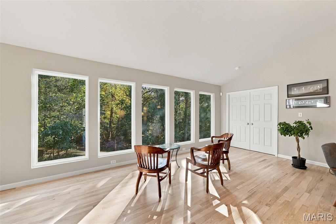
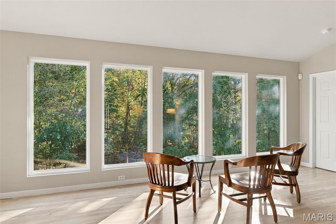
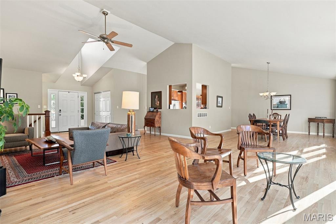
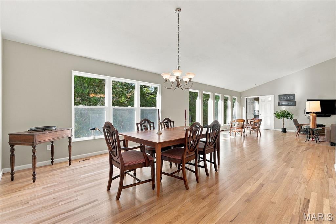
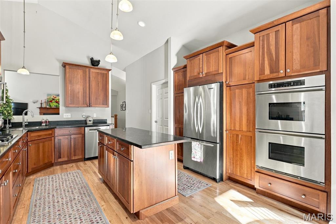
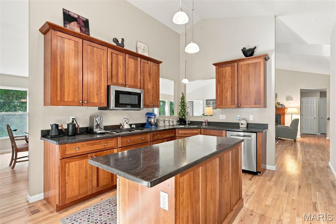
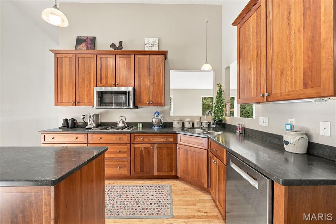
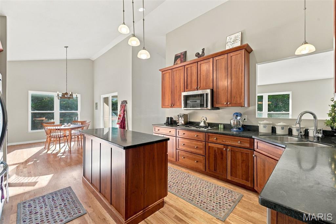
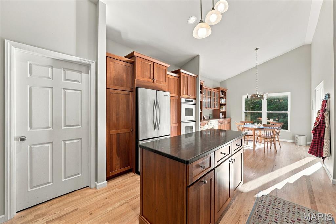
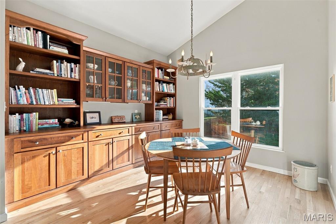
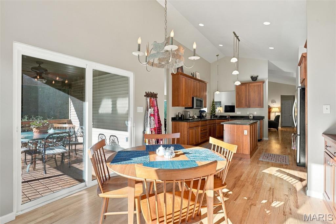
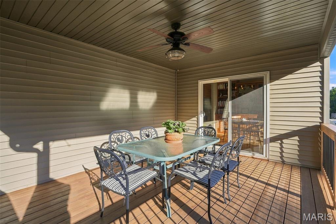
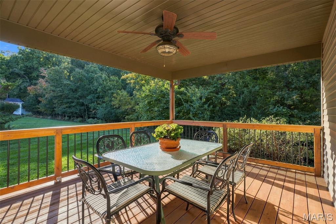
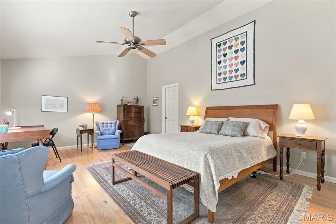
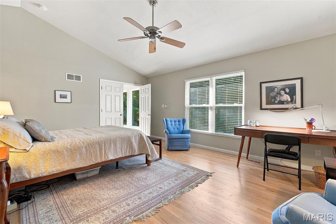
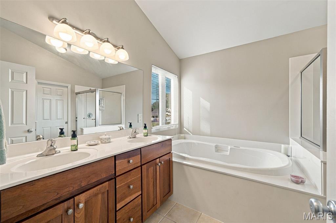
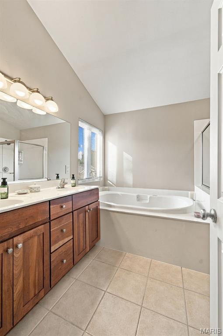
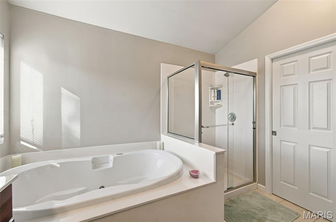
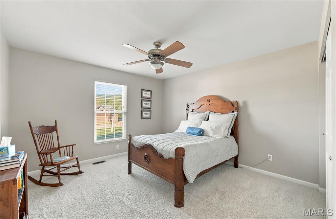
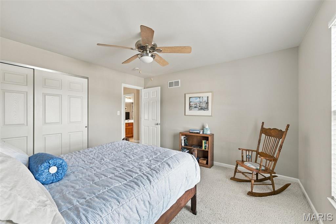
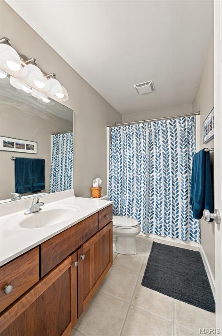
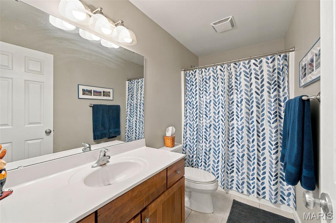
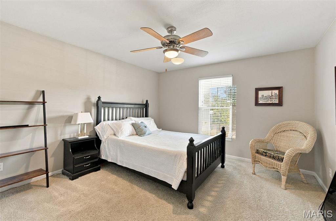
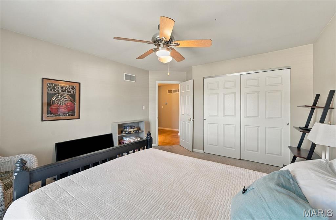
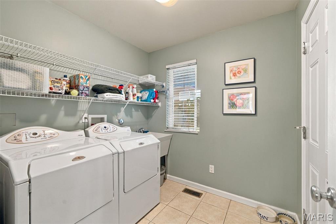
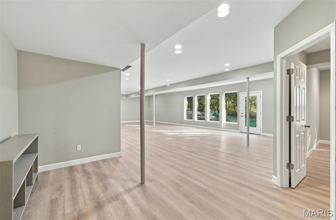
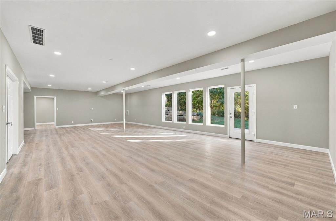
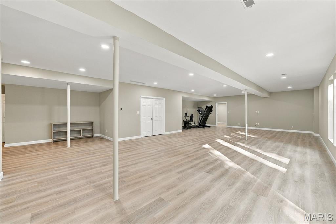
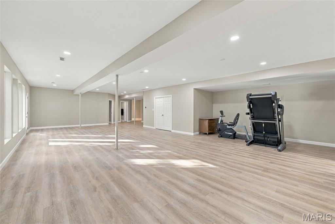
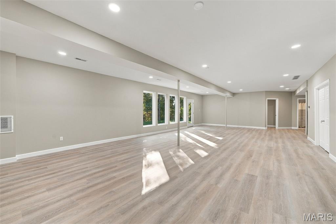
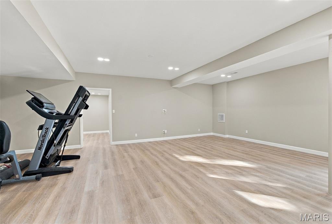
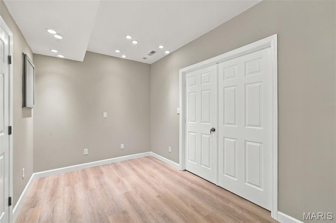
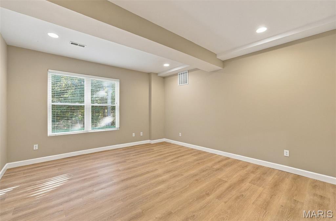
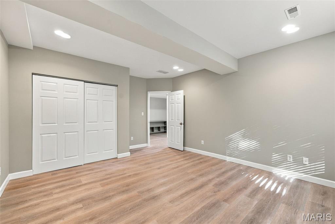
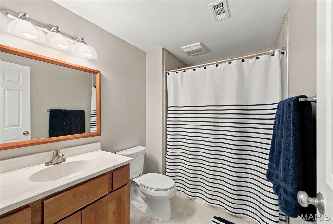
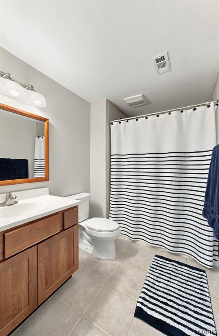
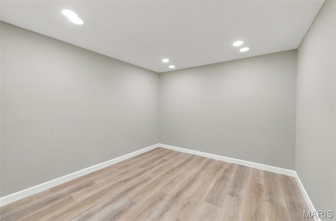
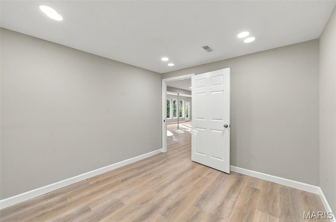
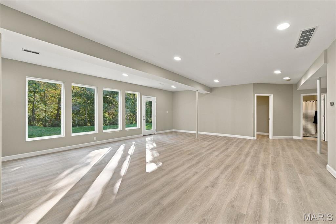
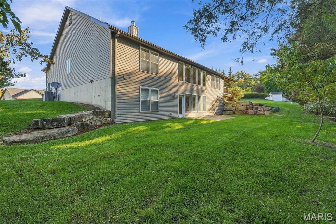
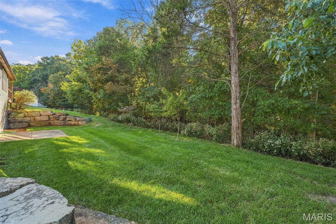
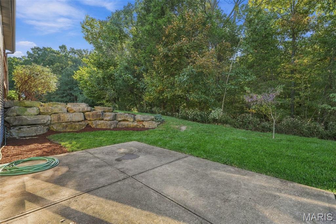
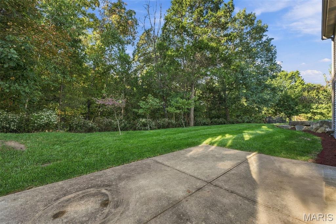
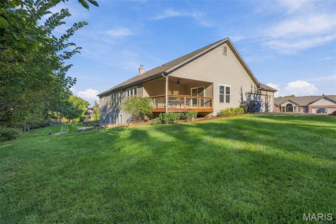
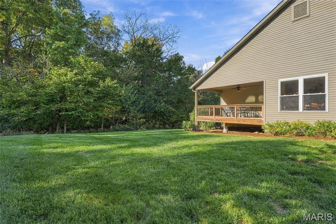
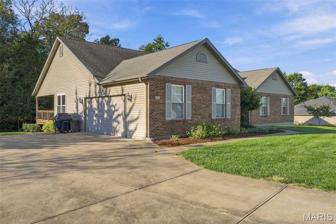
Privacy, picturesque views & thoughtfully designed living spaces define this exceptional open-concept ranch, situated on a half-acre lot backing to 65 wooded acres along a quiet, no-through street. Offering over 4,000 sq ft of living space, 4 bedrooms & 3 full baths, the home embraces its scenic surroundings, blurring the lines between indoor & outdoor living. An attractive exterior, gorgeous landscaping & a lush, irrigated lawn create a welcoming first impression, hinting at the attention to detail found within. Need room for a riding mower, deep freezer or extra storage? The oversized 2.5-car garage has you covered, while the spacious concrete driveway offers plenty of room for guest parking. Inside, refinished red oak hardwoods with a beautiful natural finish flow throughout the main living areas, where vaulted ceilings & expansive windows showcase breathtaking views. Open sightlines connect the main living spaces, with a fireplace anchoring the family room, while floor-to-ceiling picture windows in the living room offer a front-row seat to the changing seasons. The impressive chef's kitchen combines abundant solid cherry cabinetry with convenient pull-out storage, black Corian countertops, stainless-steel appliances, double wall ovens, a gas cooktop & generous center island. A breakfast area with built-in bookcase, storage & solid cherry countertop opens to an expansive, recently refinished covered deck, where sweeping views set the stage for outdoor dining & entertaining, rain or shine. Retreat to the spacious main-level primary suite with vaulted ceiling, newer hardwoods, a generous walk-in closet & luxurious bath. Two additional bedrooms offer flexibility for family, guests or a home office, with a well-appointed full bath conveniently serving both. Be the first to enjoy all NEW luxury vinyl plank flooring throughout the finished walkout lower level, featuring a spacious recreation room with sun-drenched picture windows, versatile bonus room ideal for a home office/gym/playroom, workshop, fourth bedroom & third full bath—perfect for overnight guests, extended family or multigenerational living. Direct access to the rear patio offers another opportunity to relax & soak in the surrounding beauty. Two HVAC systems & two water heaters add practical convenience. Once a destination for weekend getaways, this distinctive neighborhood still embraces its resort-style roots, with a private stocked fishing lake, a spectacular Fourth of July fireworks tradition & close proximity to the Big River at Byrnes Mill Park & Pleasant Valley Nature Preserve. A wonderful complement to the peaceful surroundings & a lifestyle that feels like a getaway without ever leaving home.

4 Beds

3 Baths

4,004 sq.ft

$0 per sq.ft

Ranch
$ 525,000
Active
0
26066715
4
3
4,004
1,600
Echo Lake
Byrnes Mill
Northwest R-I
Jefferson
Residential
Ranch
Residential
$4,202
Last 6 closed homes in this zip.
| Address | Bd/Ba | SqFt | List | Sold | Closed |
|---|---|---|---|---|---|
| 348 Misthaven Drive, Eureka, MO 63025 | 3/3 | 1,629 | $399,900 | $390,000 97.5% of ask |
Oct 22, 2026 |
| 2508 Chukka Drive, Eureka, MO 63025 | 4/3 | 2,000 | $439,999 | $450,000 102.3% of ask |
Oct 21, 2026 |
| 716 Vista Glen Court, Eureka, MO 63025 | 3/3 | 1,668 | $415,000 | $430,000 103.6% of ask |
Oct 19, 2026 |
| 1322 Bloomfield Drive, Eureka, MO 63025 | 4/3 | 3,301 | $600,000 | $575,000 95.8% of ask |
Oct 15, 2026 |
| 2410 Chukka Drive, Unincorporated, MO 63025 | 4/3 | 2,784 | $449,900 | $449,900 100% of ask |
Oct 15, 2026 |
| 744 Forby Road, Wildwood, MO 63025 | 0/0 | -- | $395,000 | $340,000 86.1% of ask |
Oct 14, 2026 |
Estimate your monthly payment. Adjust the sliders below.
Estimate only. Not a loan offer. Consult a lender for an accurate quote, including HOA fees, PMI, and current rates.
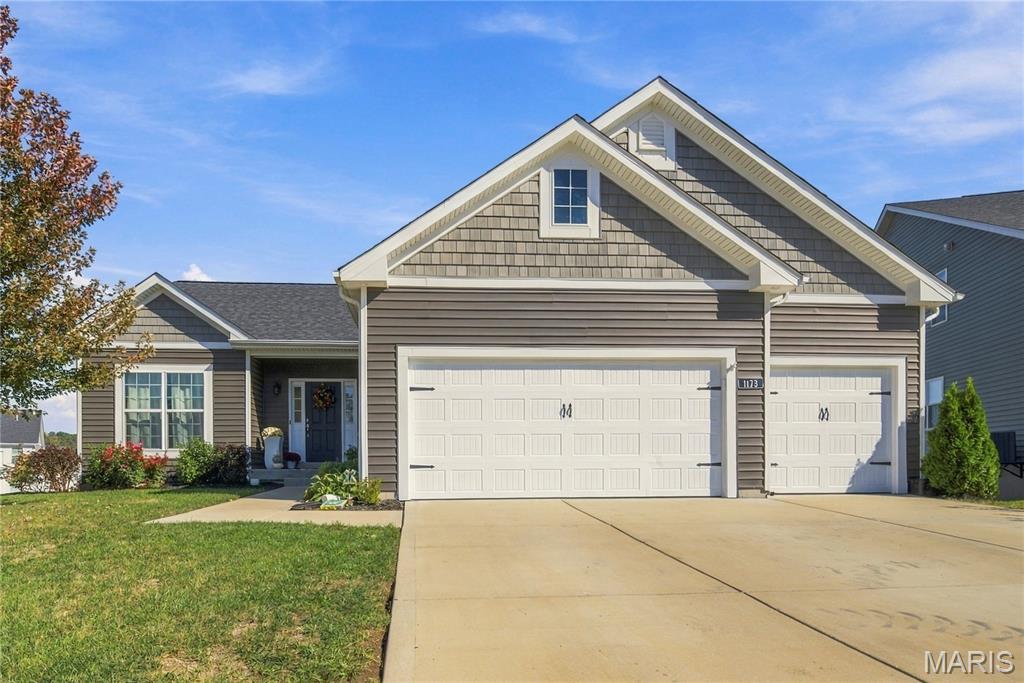
Welcome home to Windswept Farms! Built in 2021 by Consort Homes, this gorgeous 4-bedroom, 3-bath home offers 3,258 square feet of finished living space with thoughtful upgrades throughout. 9-foot ceilings and an open, inviting floor plan create the perfect space for everyday living and entertaining. The spacious kitchen is the heart of the home, featuring an oversized island with plenty of room to gather. An in-home speaker system adds to the experience! Step outside to enjoy the just completed deck overlooking a level, fenced yard with plenty of room to play, relax, or entertain. The beautifully finished walk-out lower level is an entertainer's dream, complete with a bar, spacious living area, additional bedroom, full bath, and a versatile bonus room ideal for a home gym or office. A 3-car garage and brand-new roof (2026) add even more value. Located in the highly sought-after Rockwood School District with the added benefit of Jefferson County taxes, this home offers an incredible combination of space, style, and location. Don't miss your opportunity to call Windswept Farms home!
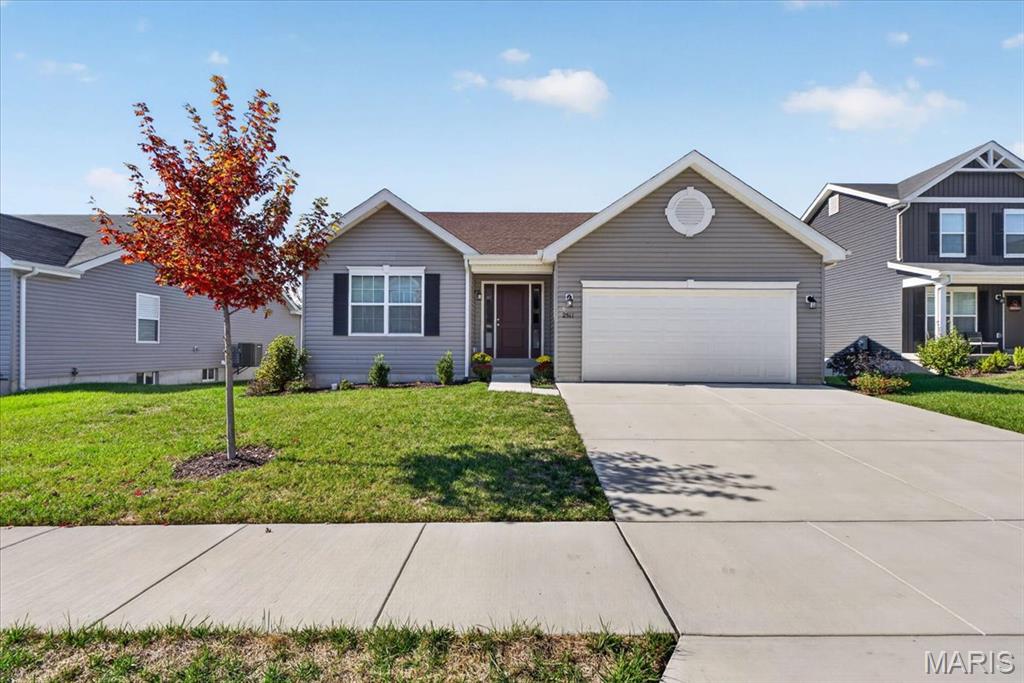
2508 Chukka Dr, Eureka, MO - Practically New At 2 Years Young! Rockwood Schools! Why wait to build when this beautiful, Aspen 11 is ready now! $22,000.00 of Updates include enclosed Screened porch with steps, Leaf Home Water Solutions Water Softener, including Water purifier, in Excess of $60,000.00 of Builder Upgrades!!! No need to wait to start with a New Build! This home offers 3 bedrooms, 2 Full baths, Vaulted Family Room, Custom Roller Blinds, Ceiling fans w/lights in all bedrooms and Family Room. The open floor plan features durable wood-look Luxury Vinyl throughout the main level, abundant natural light, family room perfect for gathering with family and friends. The kitchen is the heart of the home, boasting upgraded countertops, a center island with a breakfast bar, 42-inch cabinetry, stainless steel appliances, a walk-in pantry, and an adjoining breakfast room with sliding glass doors leading to Screened Porch. Plus,1st Floor Laundry with Double Closet. The full basement with an egress window and a full bath rough-in offers endless opportunities for future finishing and additional living space. Located in desirable Polo Grounds Manors, which has the added community benefits of a pickleball court, small lake, playground, and clubhouse within the Rockwood School District, this home offers the perfect blend of comfort, style, and convenience.
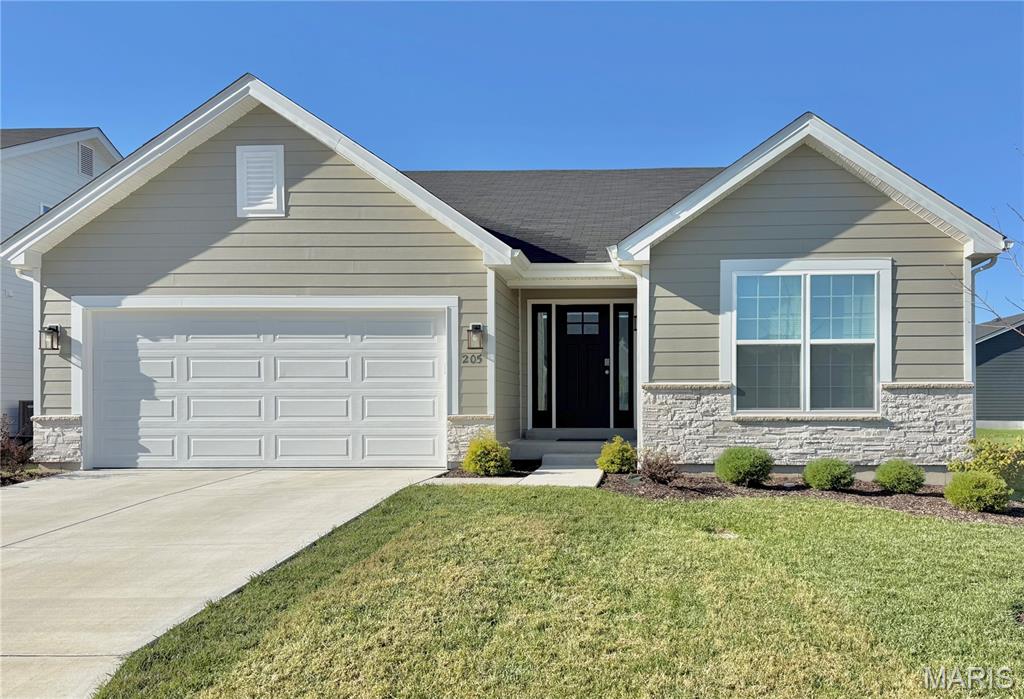
Nearly new and beautifully maintained, this 11-month-old home offers modern comfort in a sought-after golf course community. Featuring 3 bedrooms, 2 bathrooms, and a bright open-concept layout! Walk in the front door to a spacious living room, with plenty of room to entertain. The kitchen shines with upgraded appliances, a breakfast bar, pantry, and main floor laundry. Down the hall is a hall closet for extra storage. A full basement provides room to expand and the 2-car garage adds everyday convenience. The flat lot backs directly to the golf course, giving you peaceful views and a standout setting. Truly move-in ready with all the benefits of new construction without the wait.
