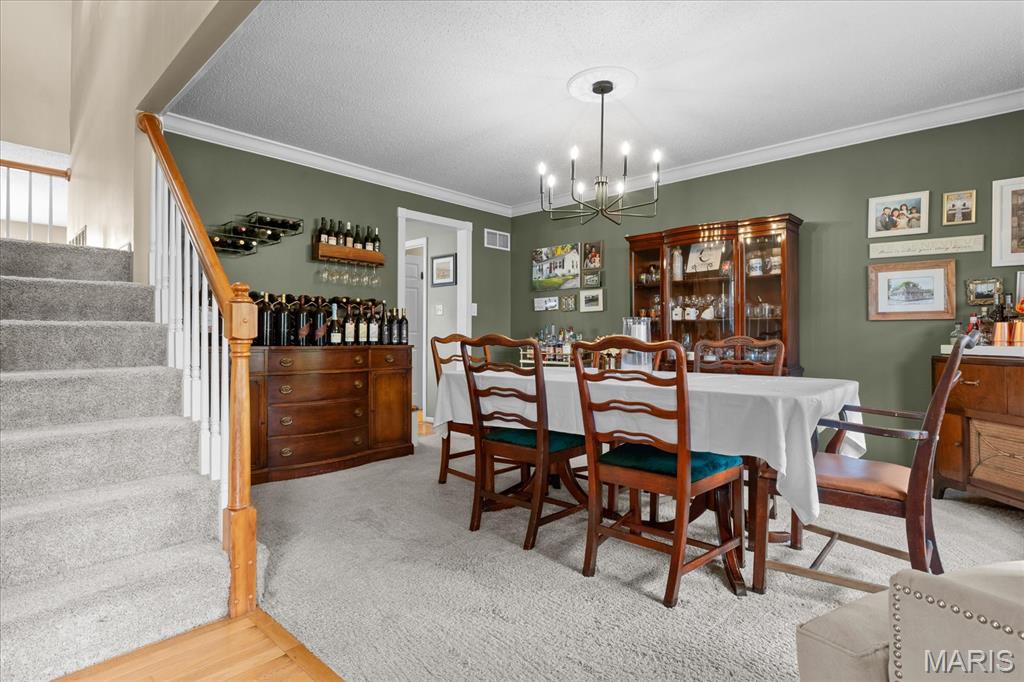
Dining area featuring crown molding, and carpeted flooring
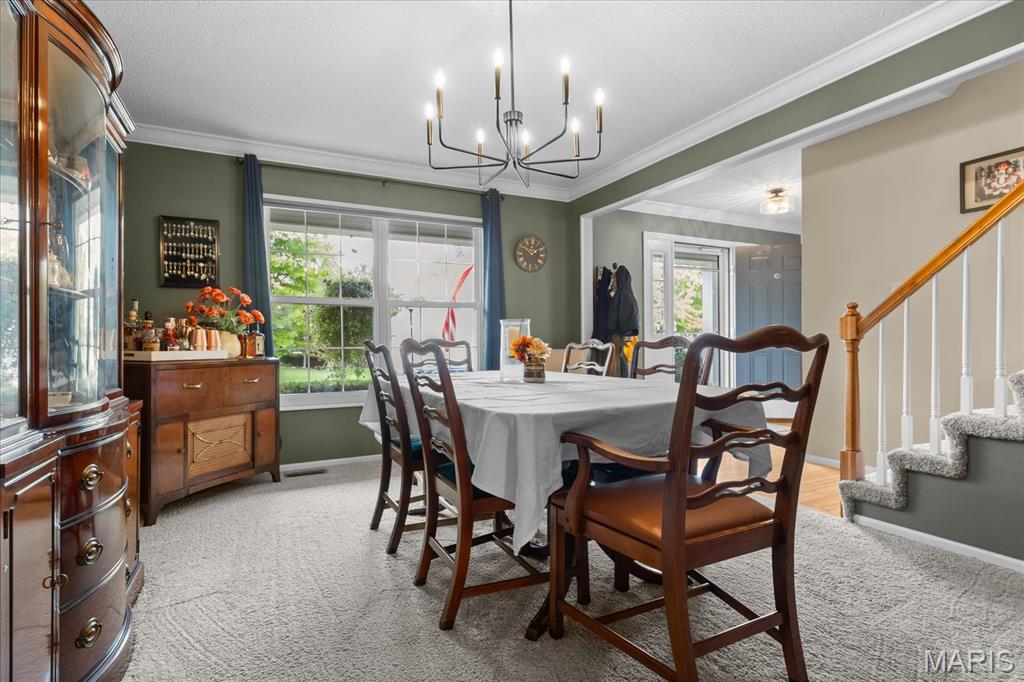
Dining area featuring with large-pane window, and a staircase with a wooden handrail and balusters
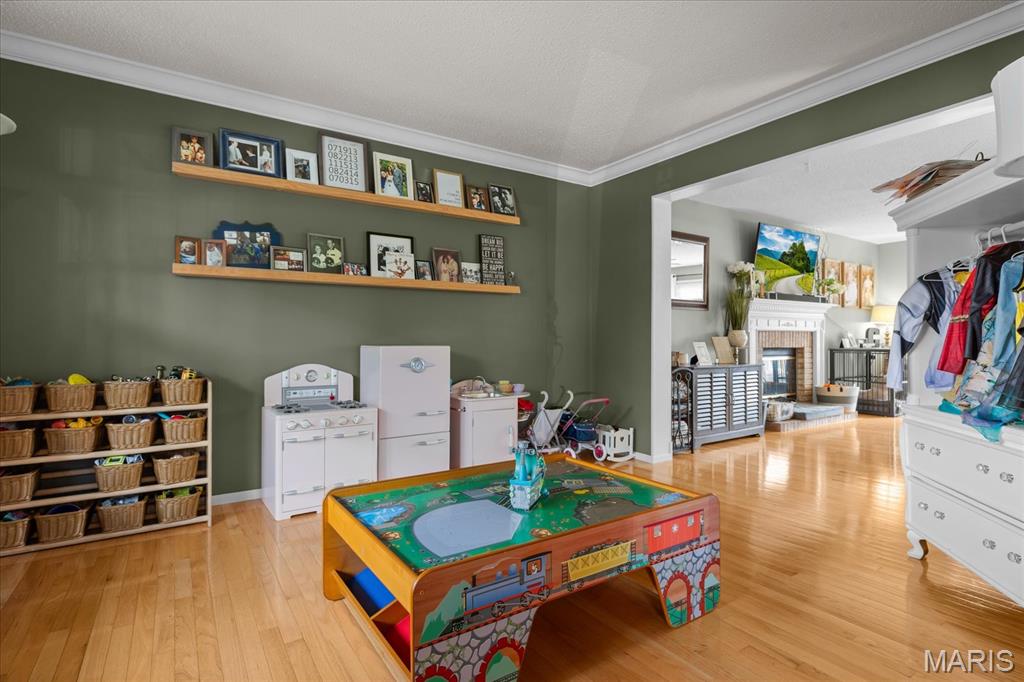
Living room used a play room. Hardwood flooring, crown molding.
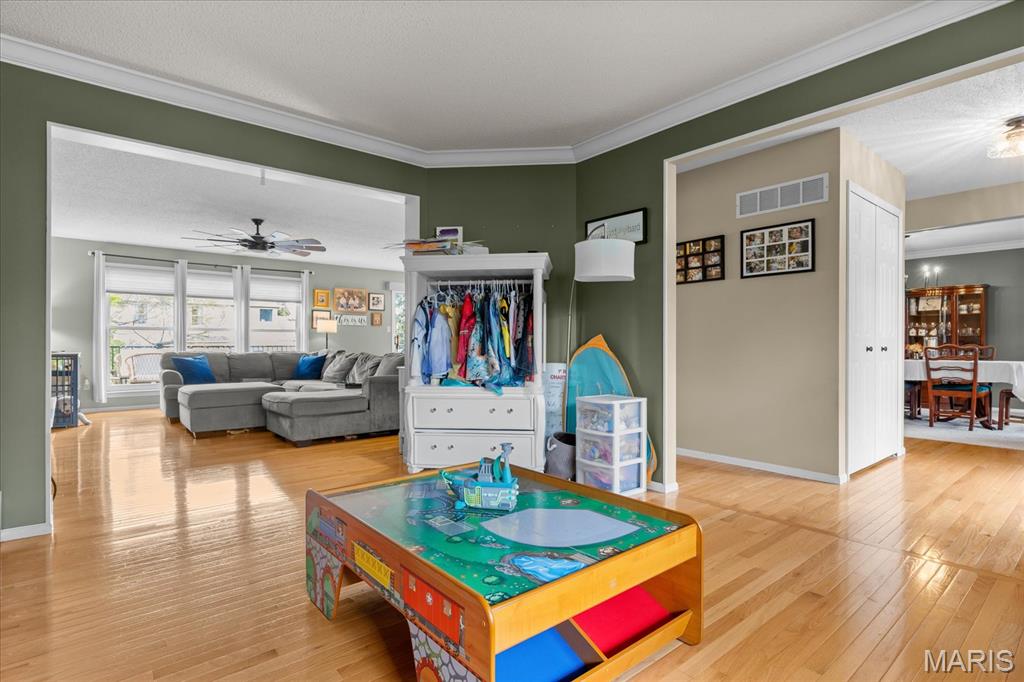
Living room with hardwood flooring, crown molding, access to the family room and entry foyer.
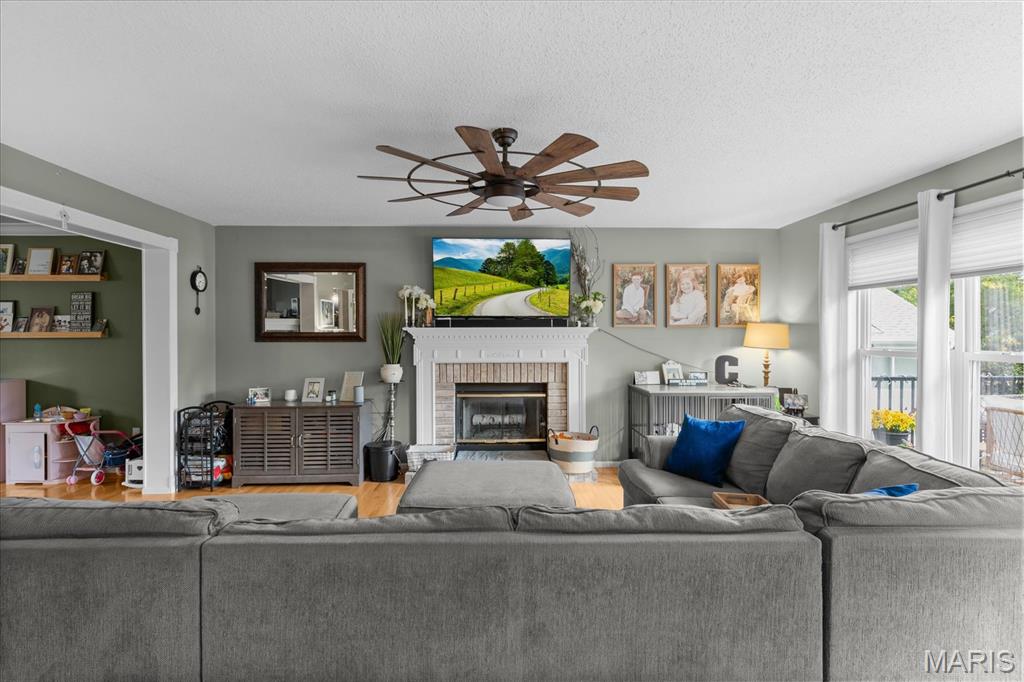
Family room featuring a brick-surround fireplace with a white mantel, Hardwood flooring, and built-in wall shelving
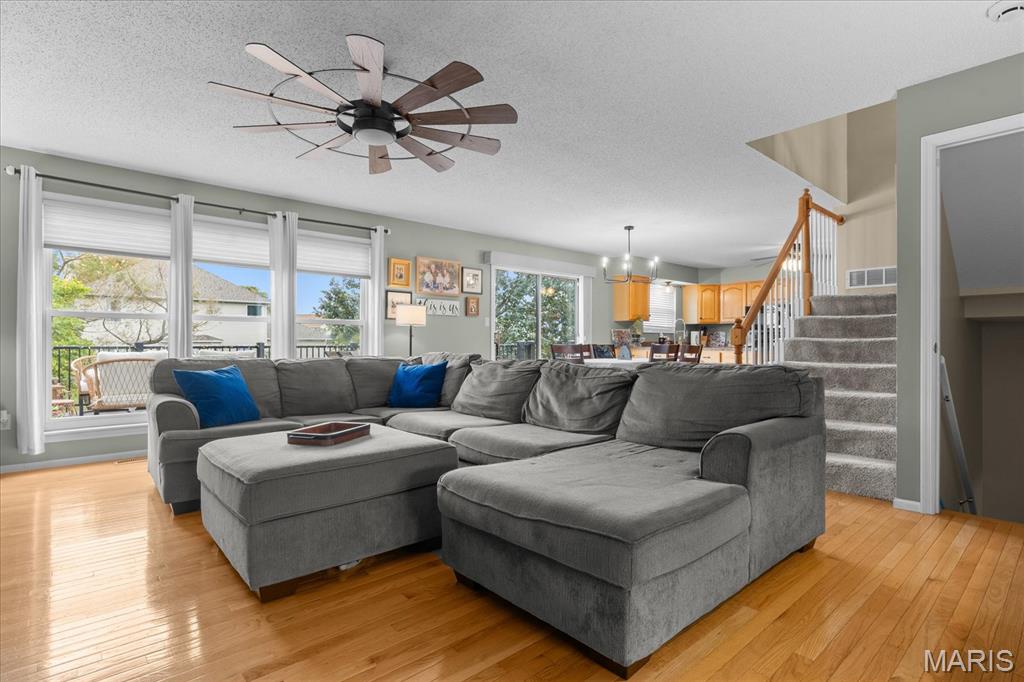
Family room featuring hardwood flooring, large back window, and back staircase leading to upstairs
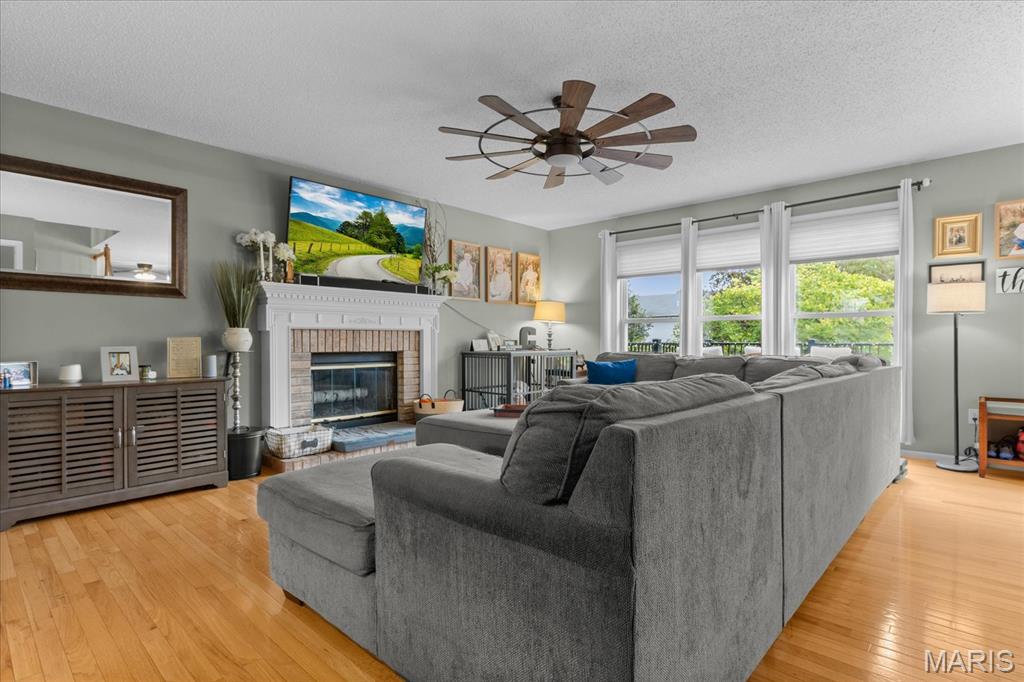
Family room area featuring a fireplace with a brick surround and white mantle, large windows
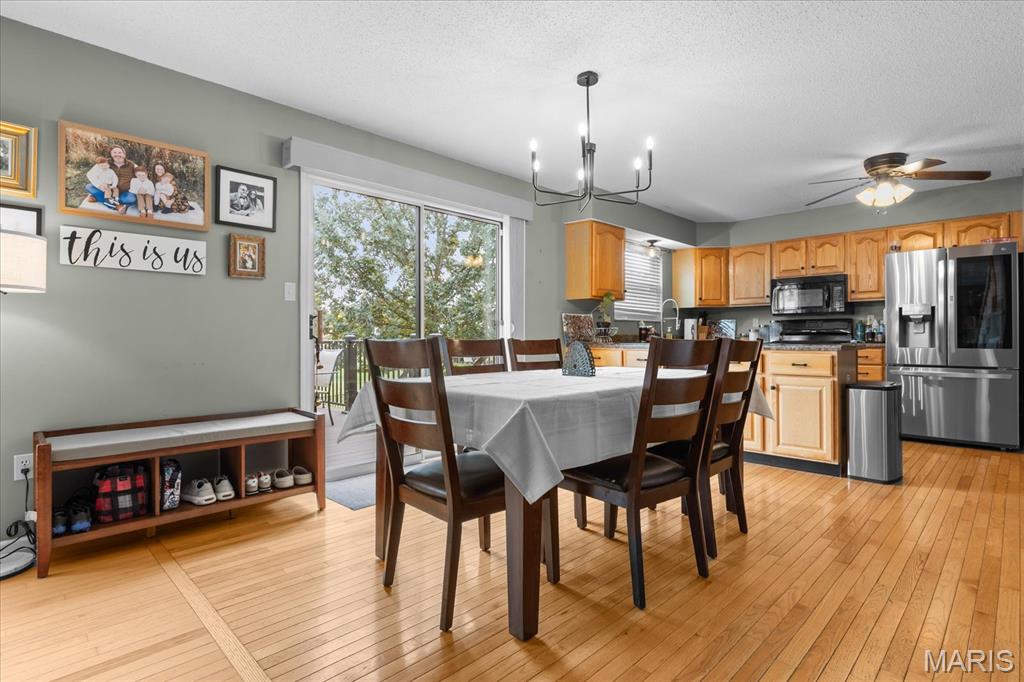
Breakfast room featuring hardwood floor, sliding glass door that leads to the back deck.
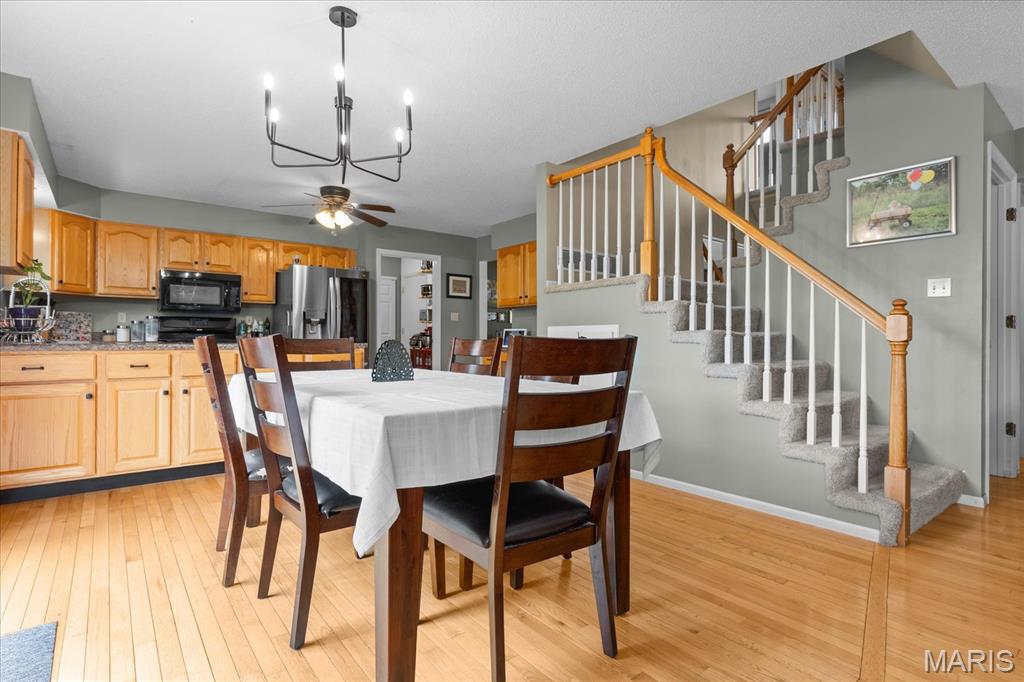
Breakfast/ Kitchen combo area featuring wood flooring.
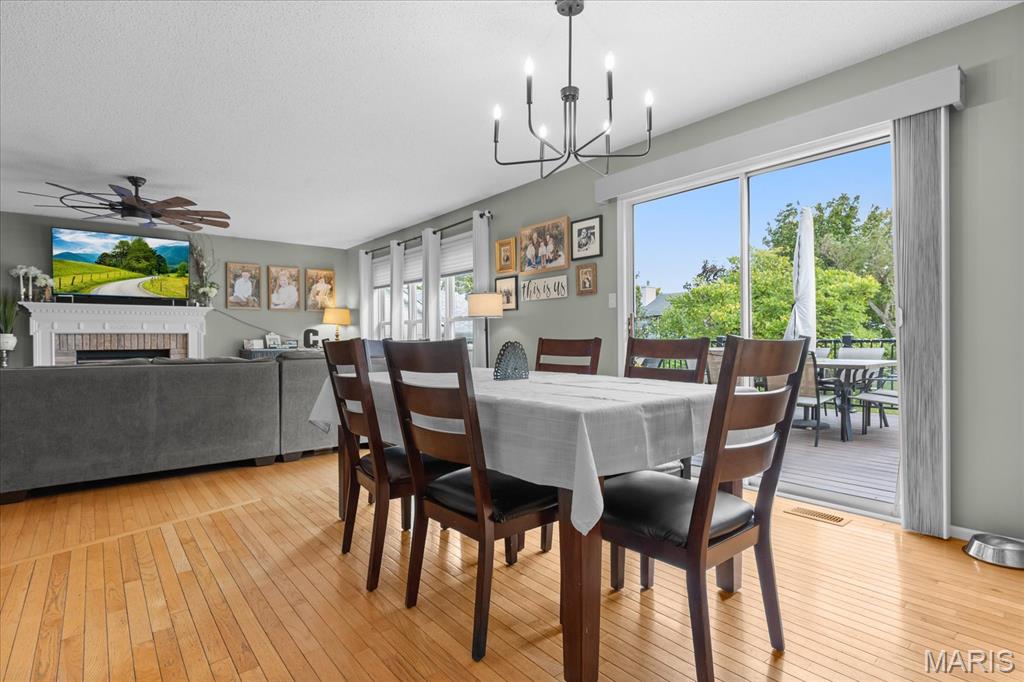
Breakfast room with a glass door with access to an exterior deck
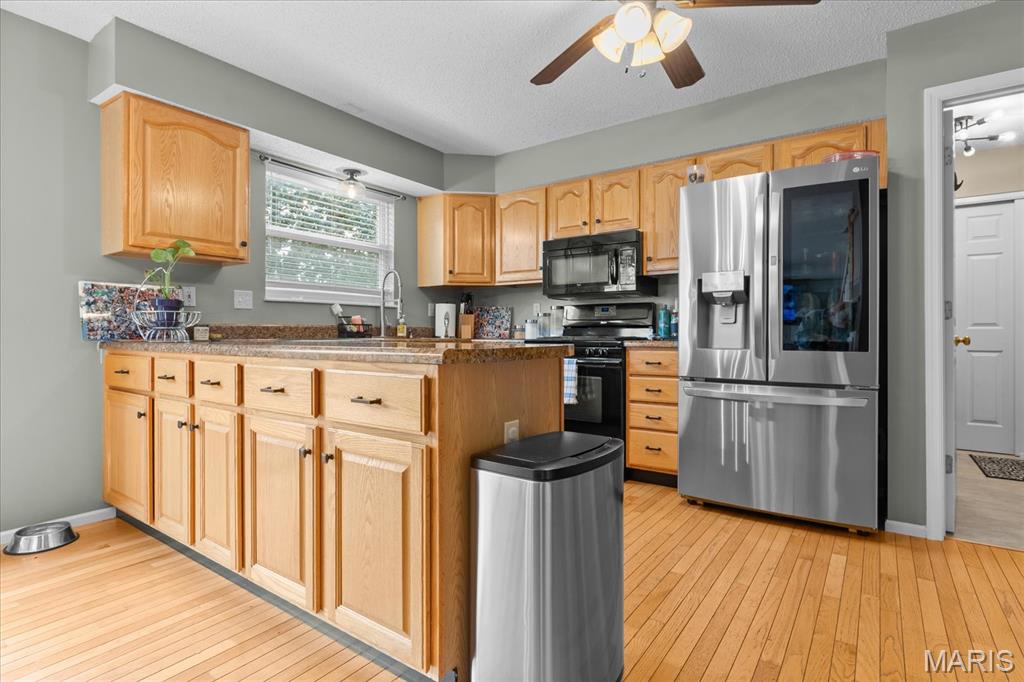
Kitchen featuring natural wood cabinetry, hardwood flooring.
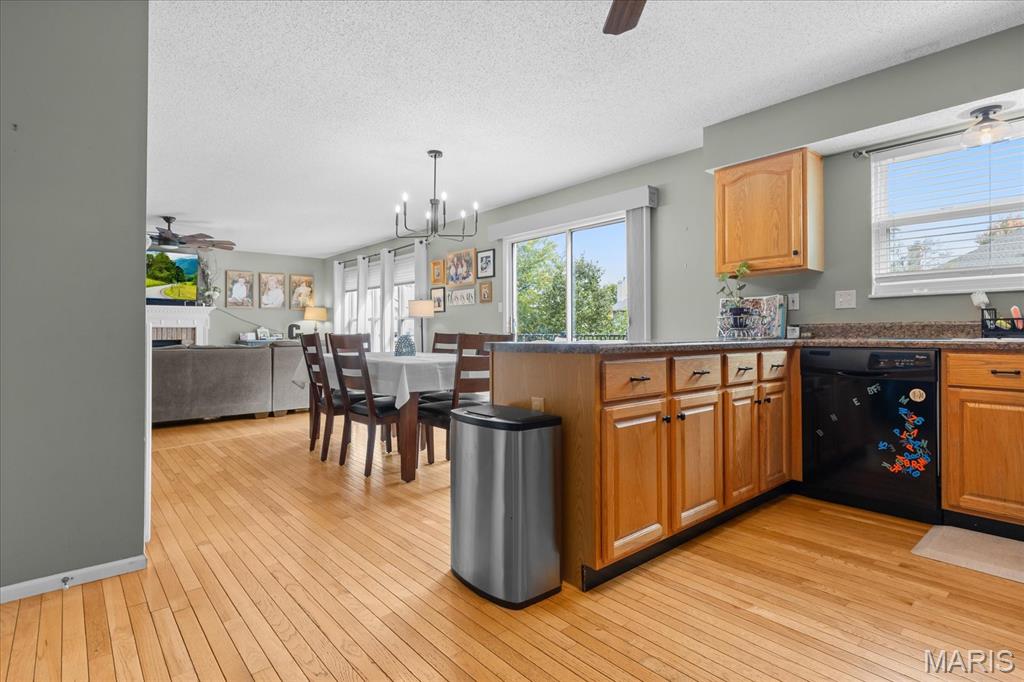
Kitchen featuring solid-surface countertops.
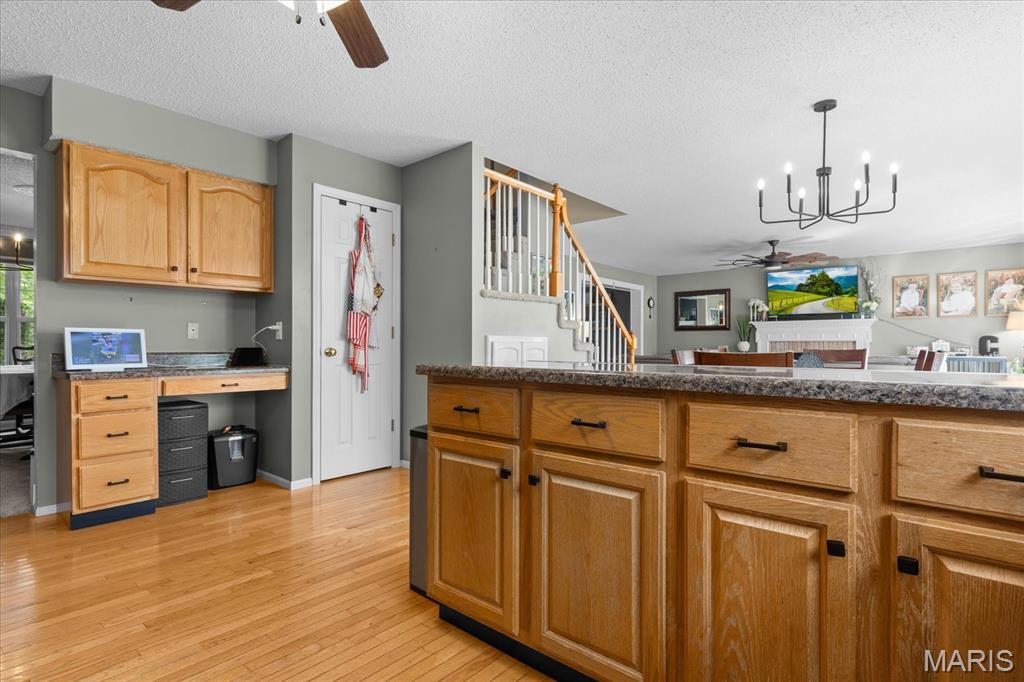
Kitchen featuring ample counter top space natural wood cabinetry, built-in desk workstation.
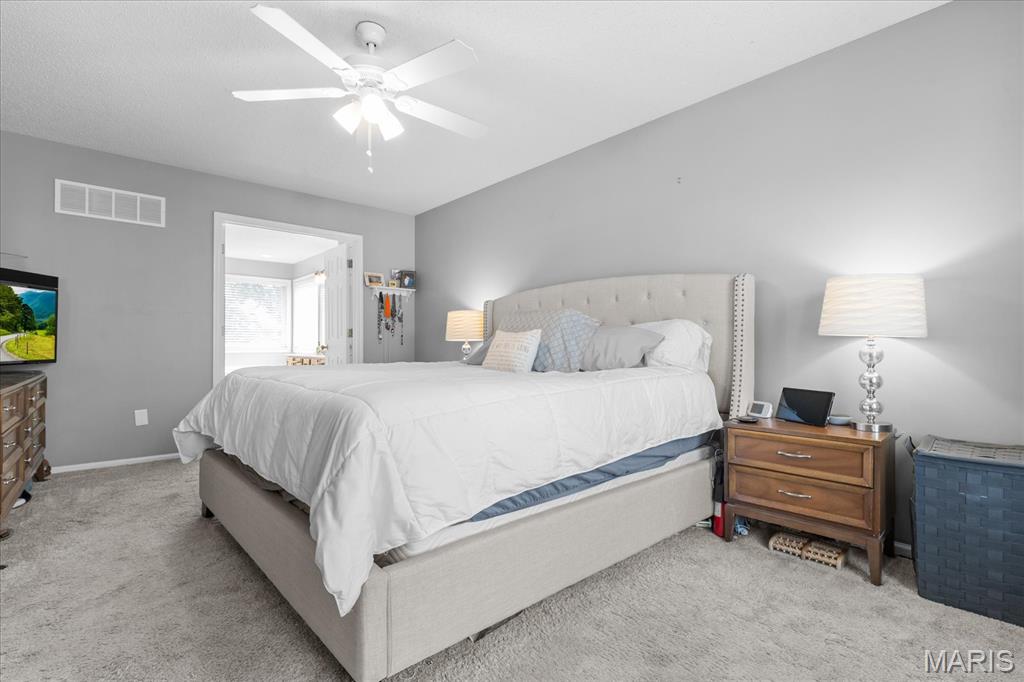
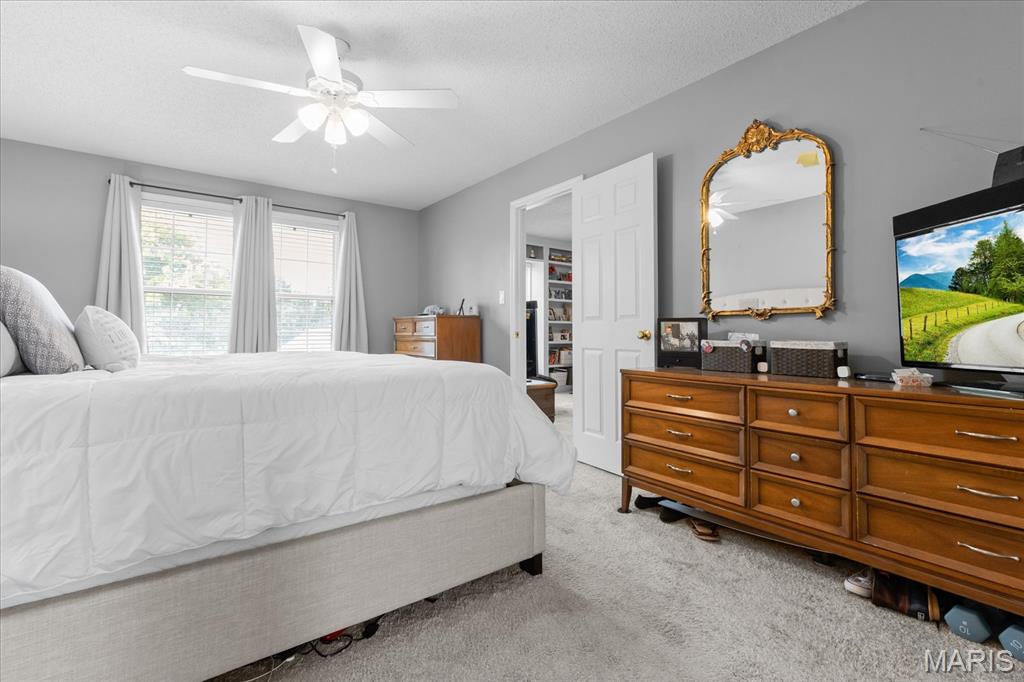
Bedroom featuring neutral wall paint, carpeted flooring, and a white ceiling fan with integrated lighting
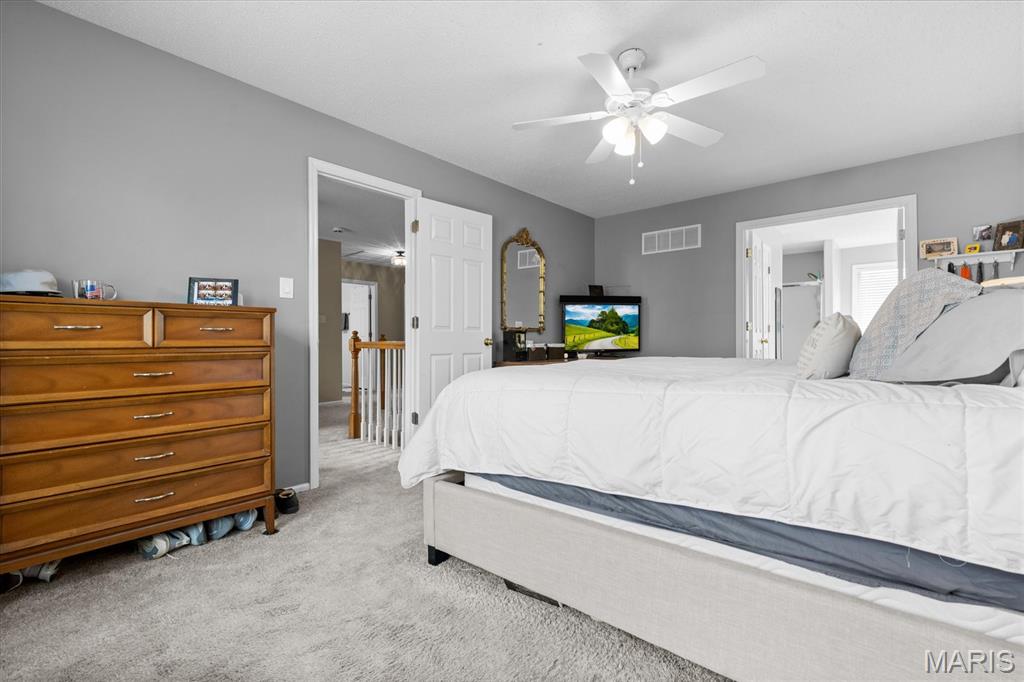
Bedroom featuring neutral wall paint, and double doors that lead to the primary bathroom.
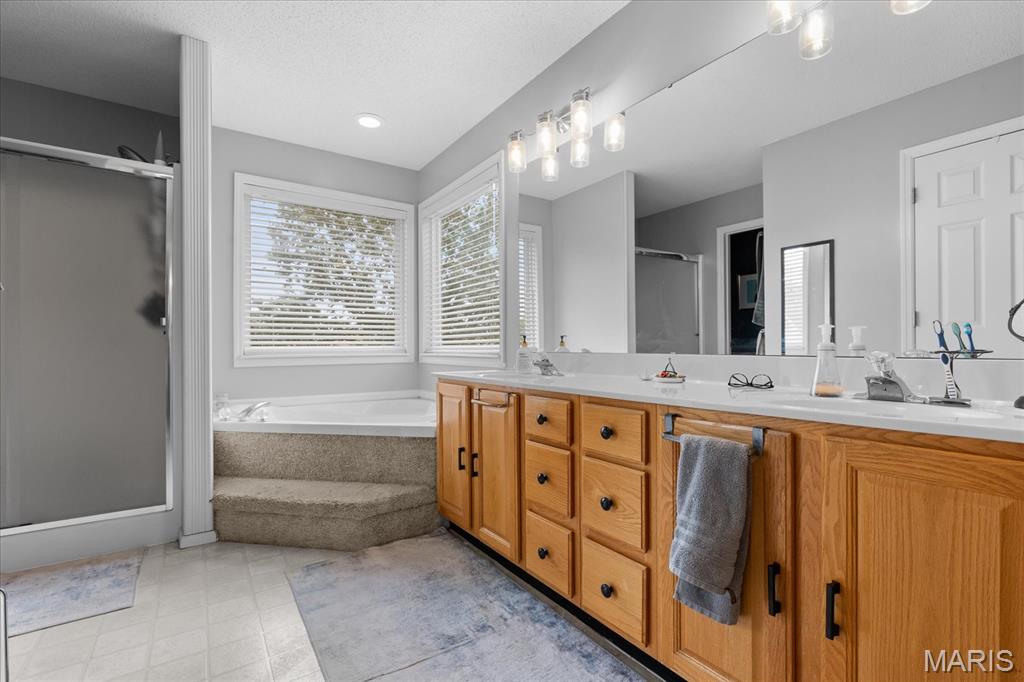
Double vanity cabinetry with wooden finish, corner soaking tub, and separate shower stall
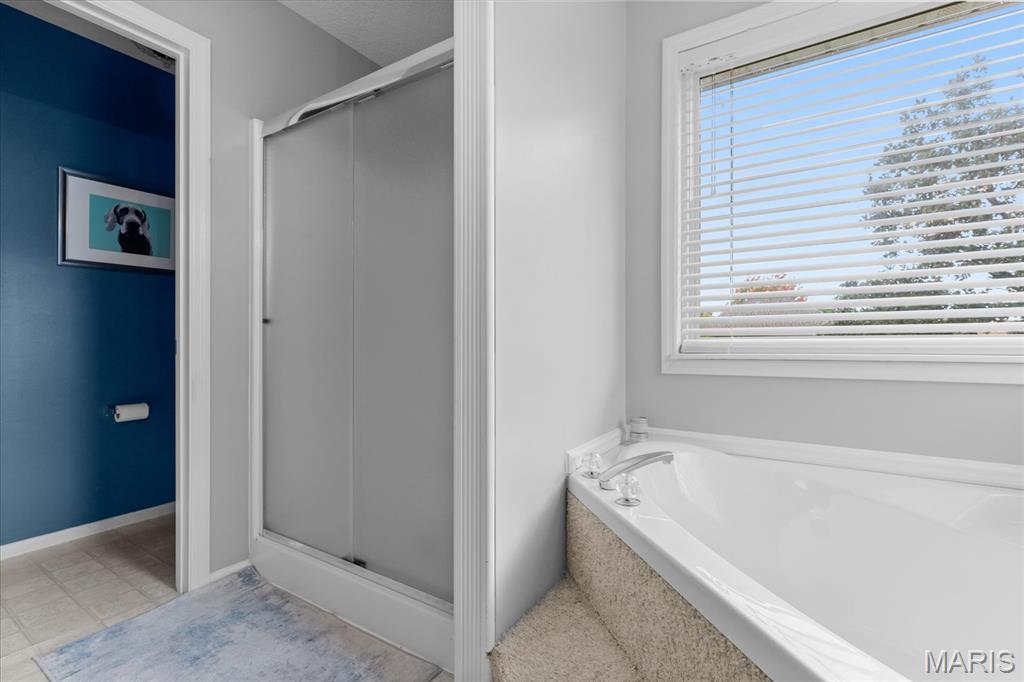
Soaking tub and separate shower, and large picture window
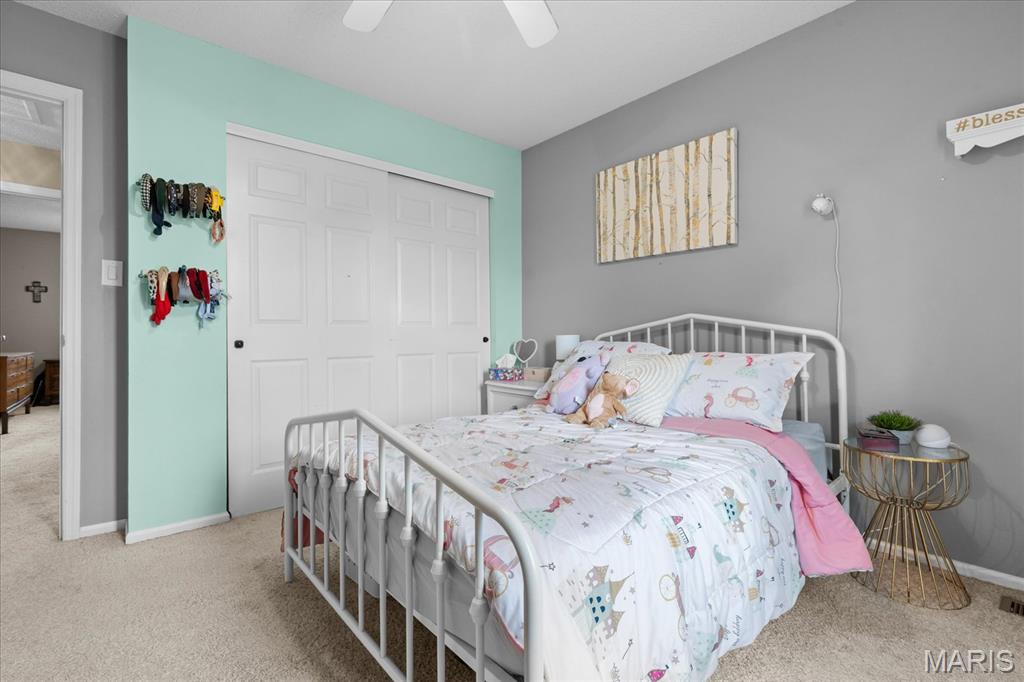
Bedroom featuring neutral wall paint, an accent wall, carpeted flooring, sliding closet doors, and a ceiling fan
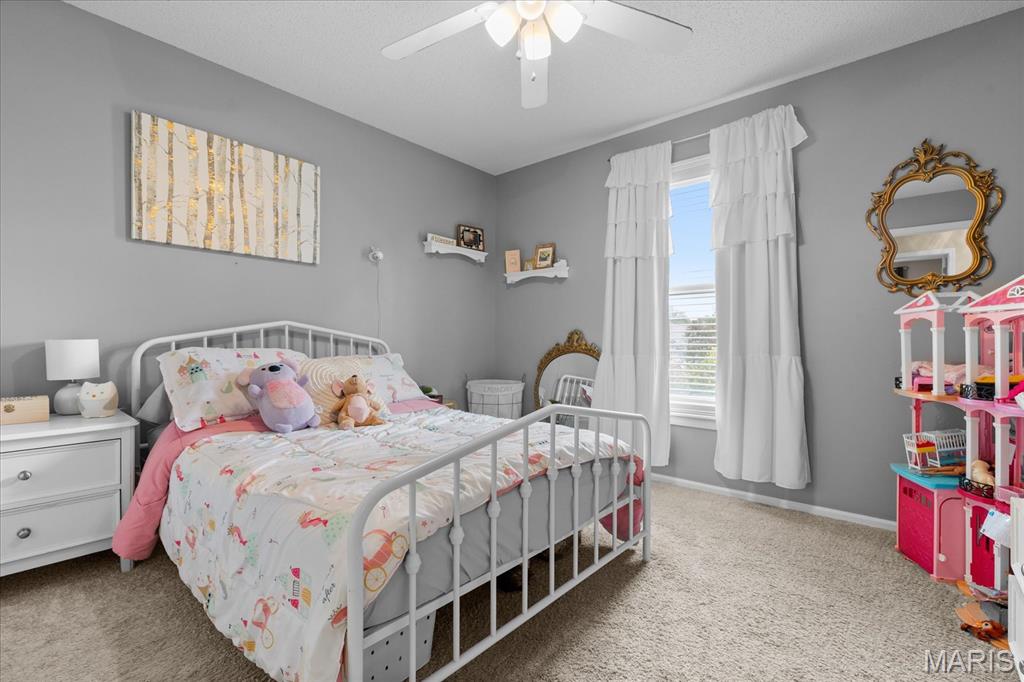
Bedroom 2
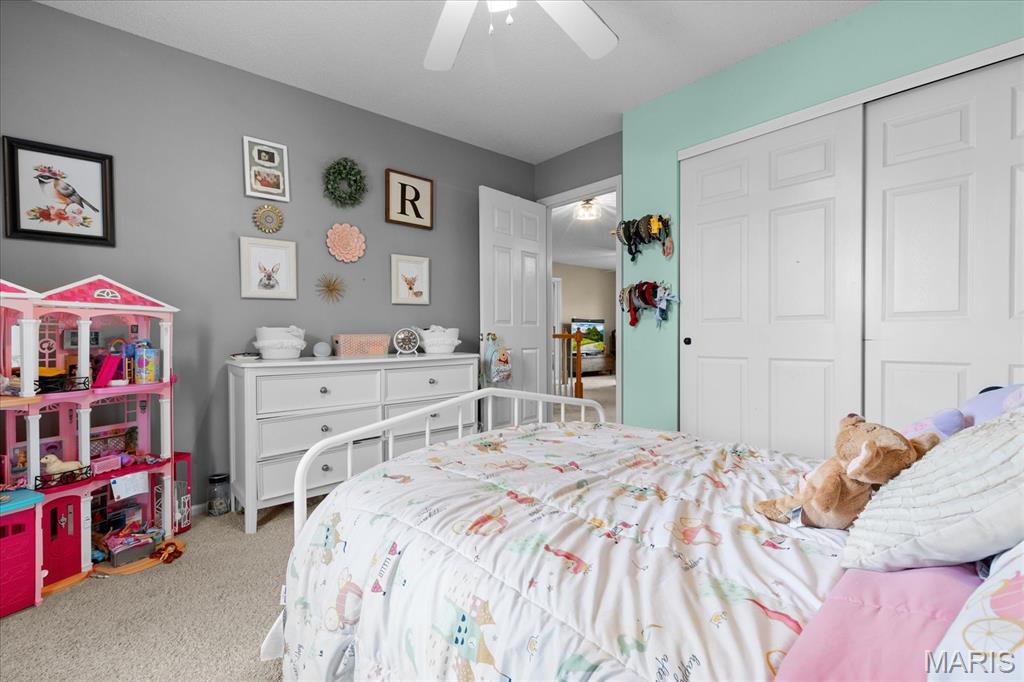
Bedroom with 6 panel double closet doors
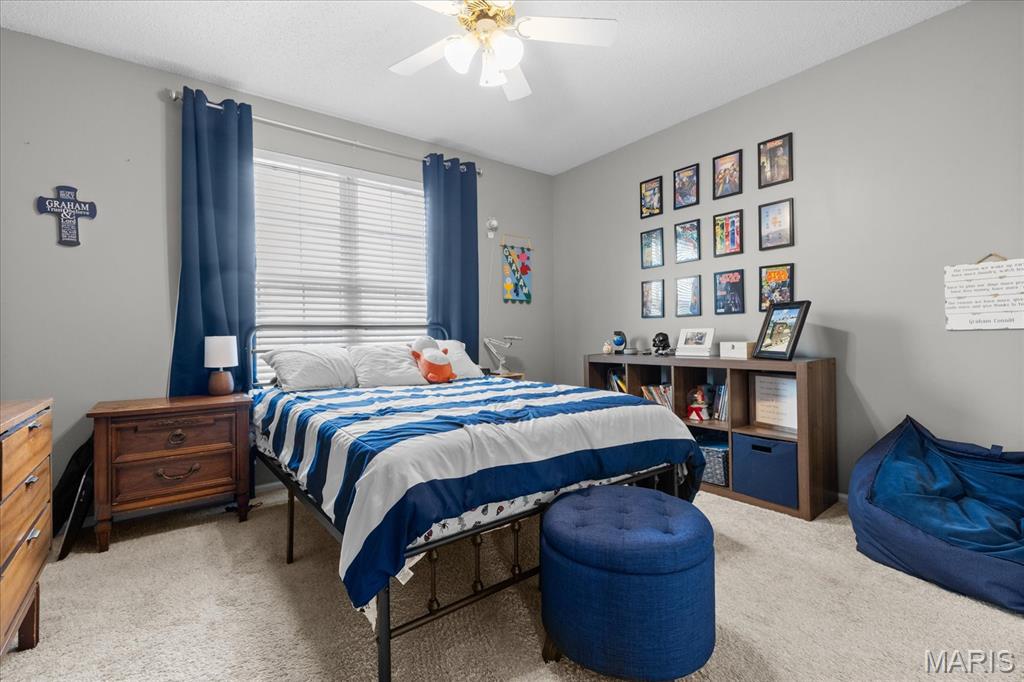
Neutral wall tones, carpeted flooring, window with blinds, and a central ceiling fan with multi-light fixture
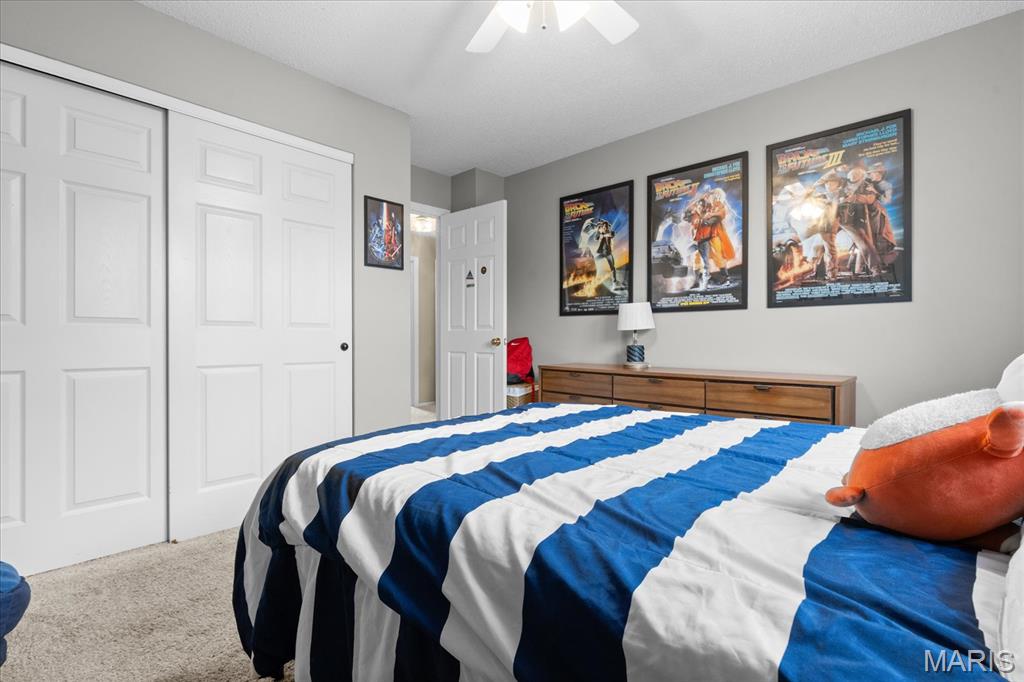
Spare bedroom with 6 panel double closet doors
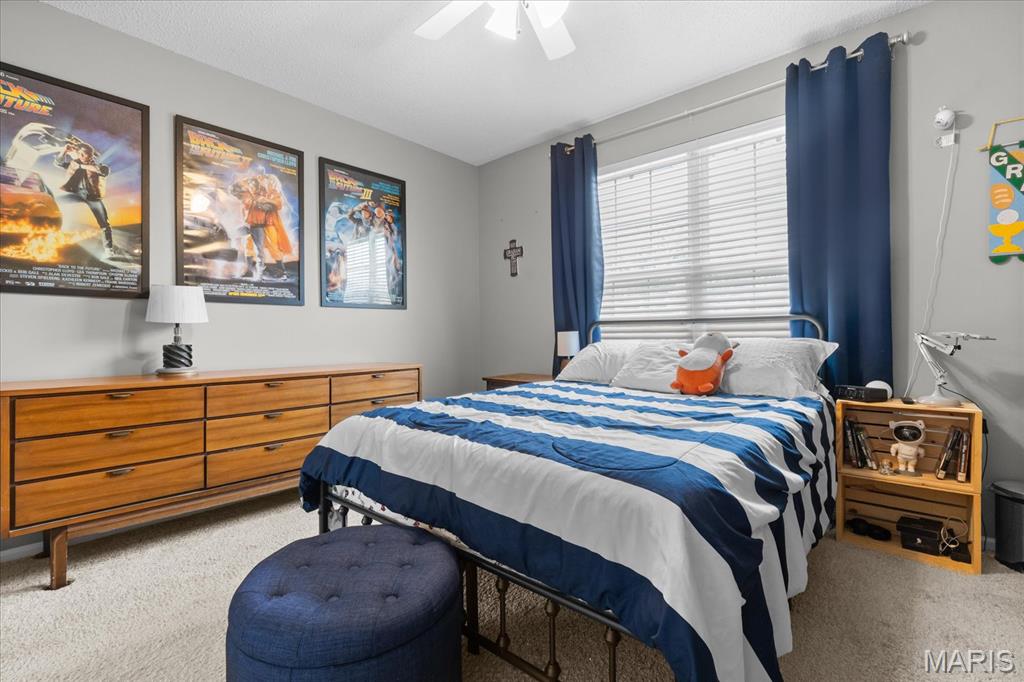
Bedroom 3
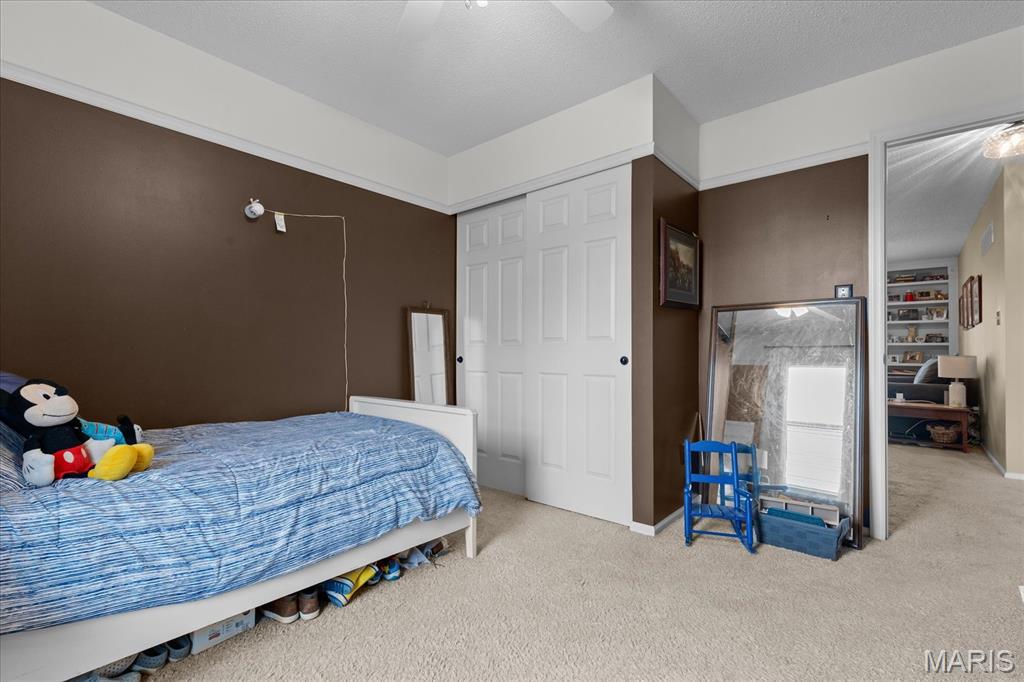
Room featuring neutral carpeting, white 6 panel sliding closet doors, and a ceiling fan
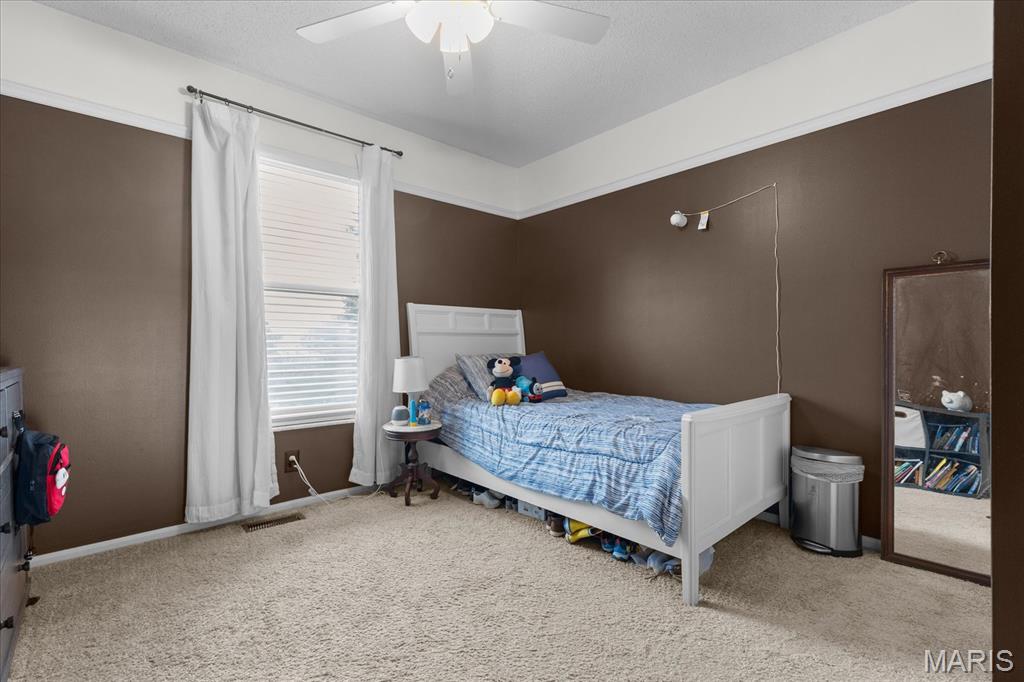
Bedroom 3
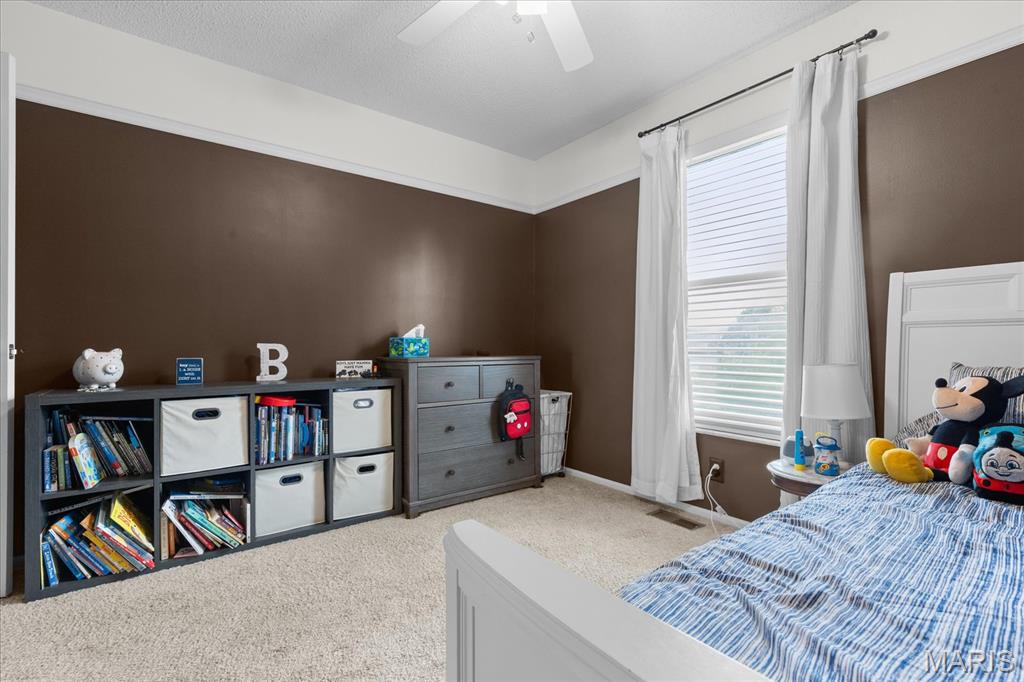
Neutral carpeting, crisp white wall trim, and a ceiling-mounted fan fixture
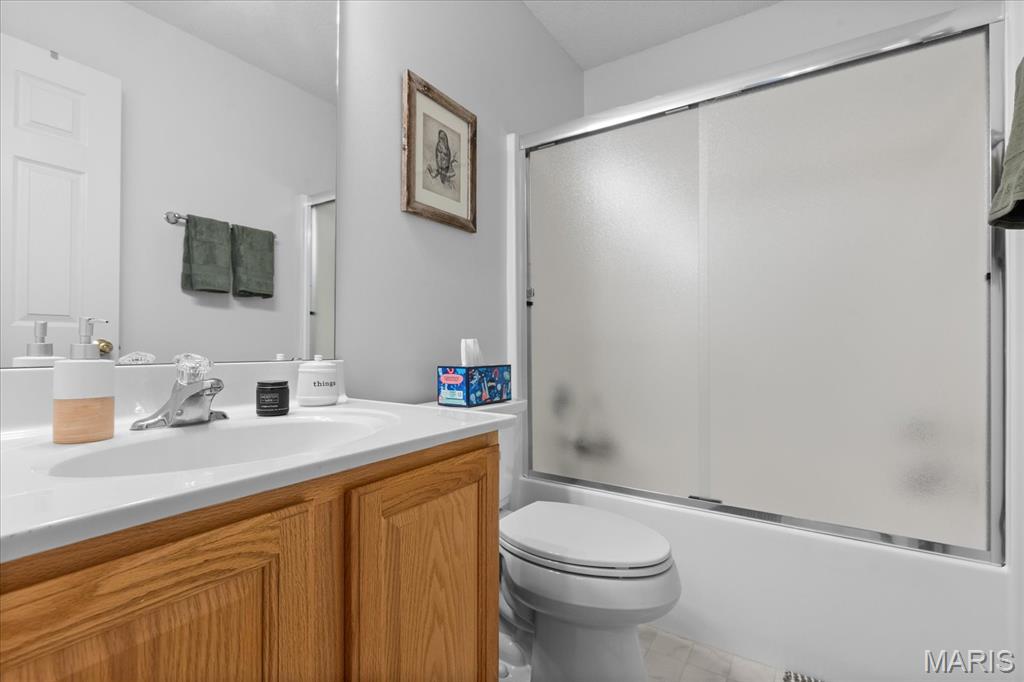
Upstairs hall bathroom featuring a wood vanity with large mirror, and a shower-tub combination
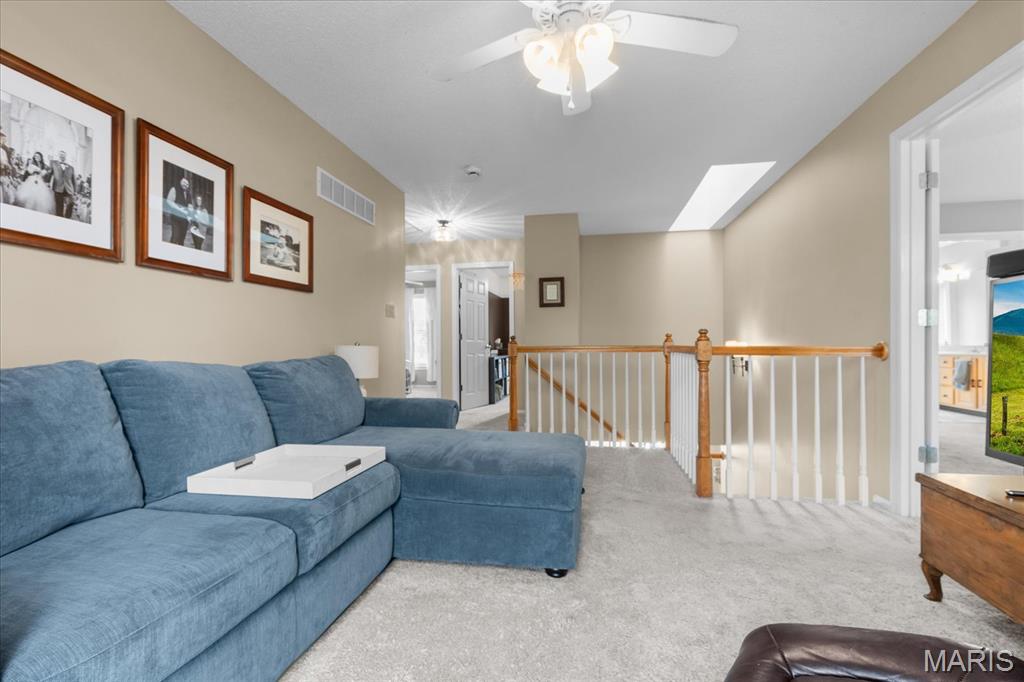
Upper level loft area featuring ceiling fan with light fixture.
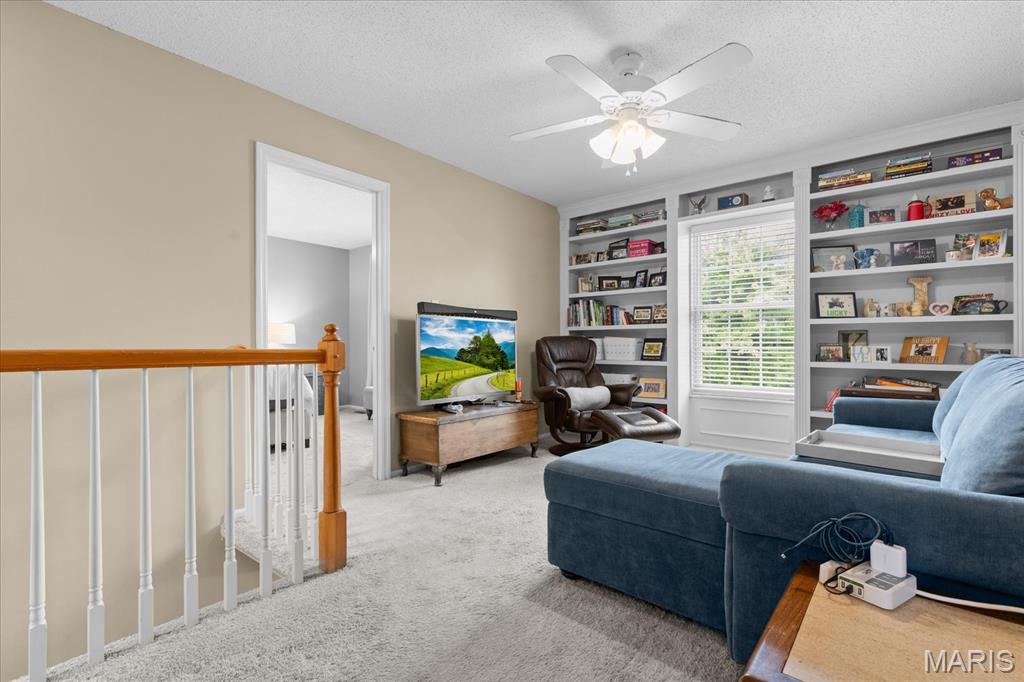
Extra living space on second level
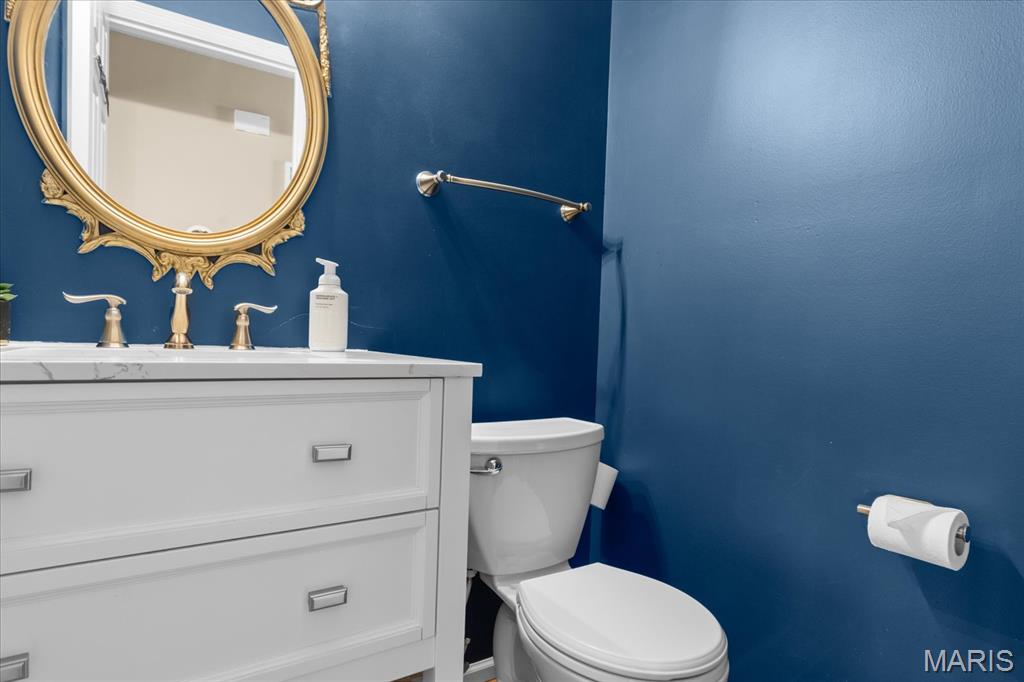
Main level half bathroom
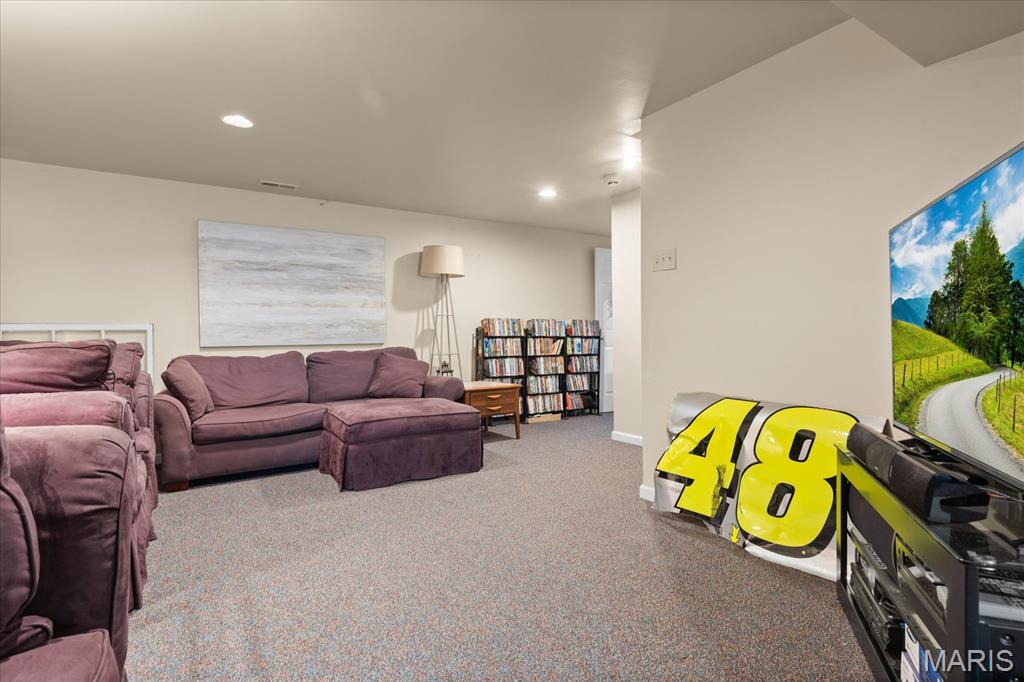
Lower level bonus rooms featuring neutral wall tones, recessed lighting, and wall-to-wall carpeting
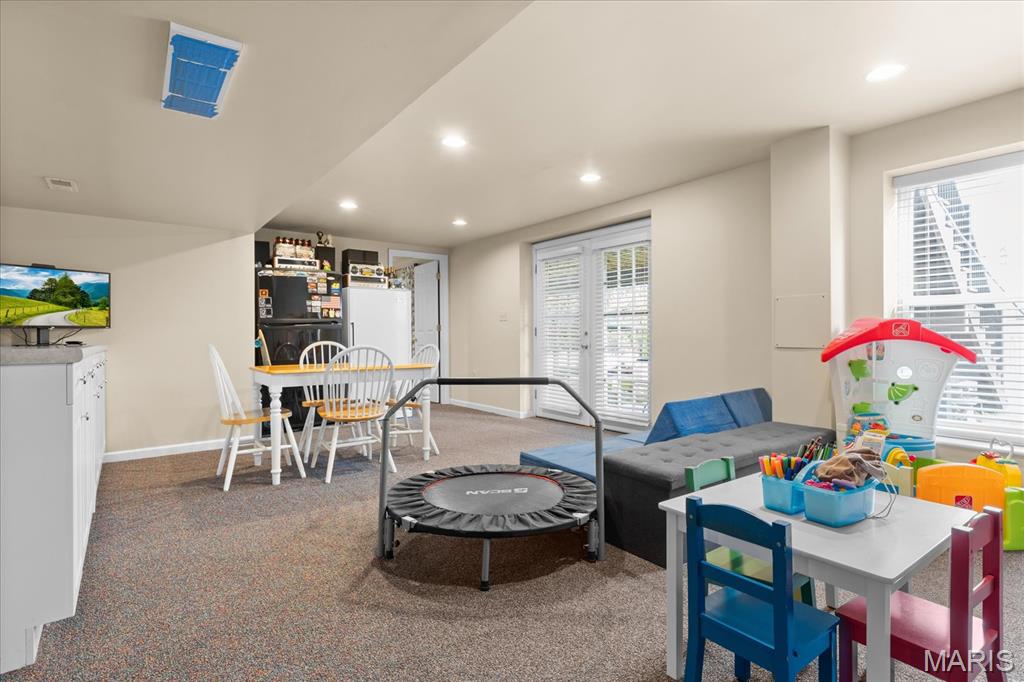
Multi-purpose interior space featuring recessed ceiling lighting, carpeted flooring, and glass-paned double doors
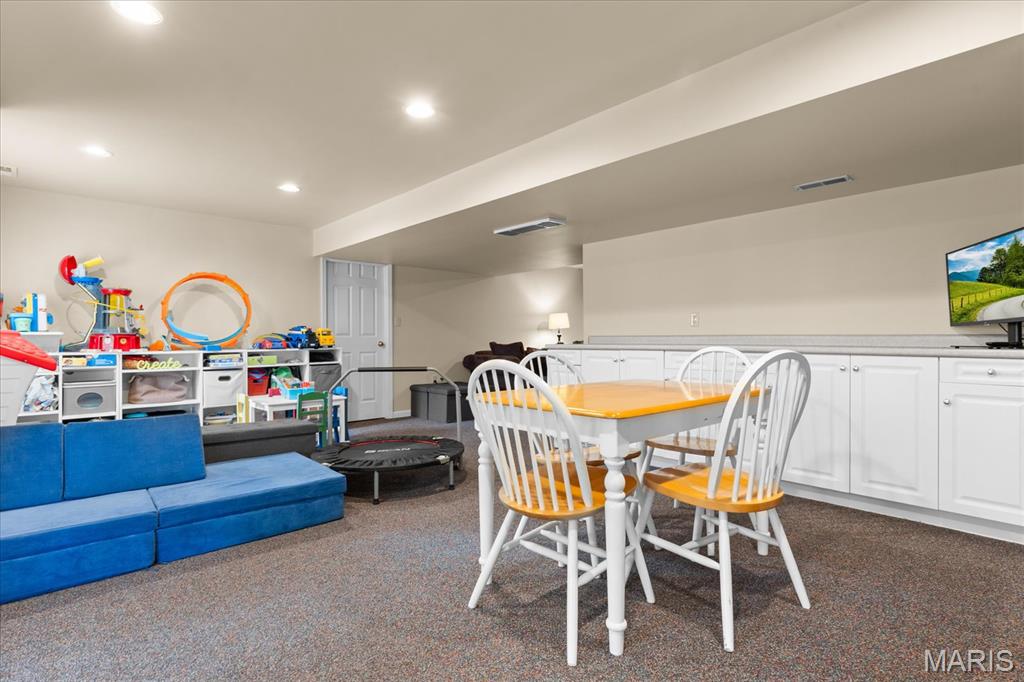
Finished room featuring recessed lighting, wall-to-wall carpeting, and white built-in cabinetry with solid-surface countertops
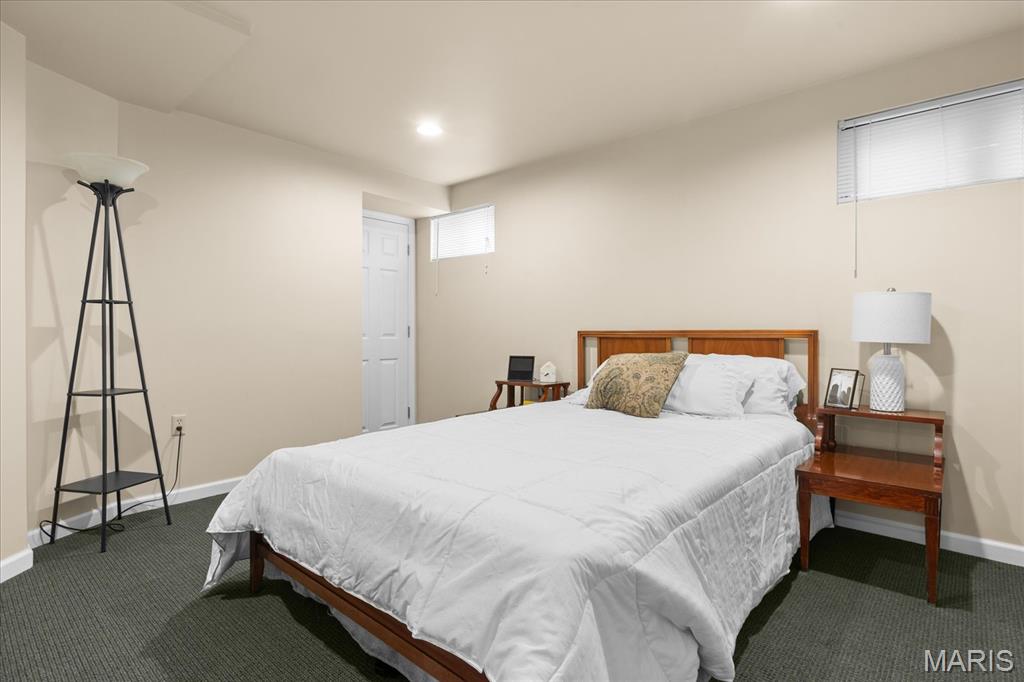
Neutral-toned interior space featuring recessed lighting, carpeting, and multiple high-set windows
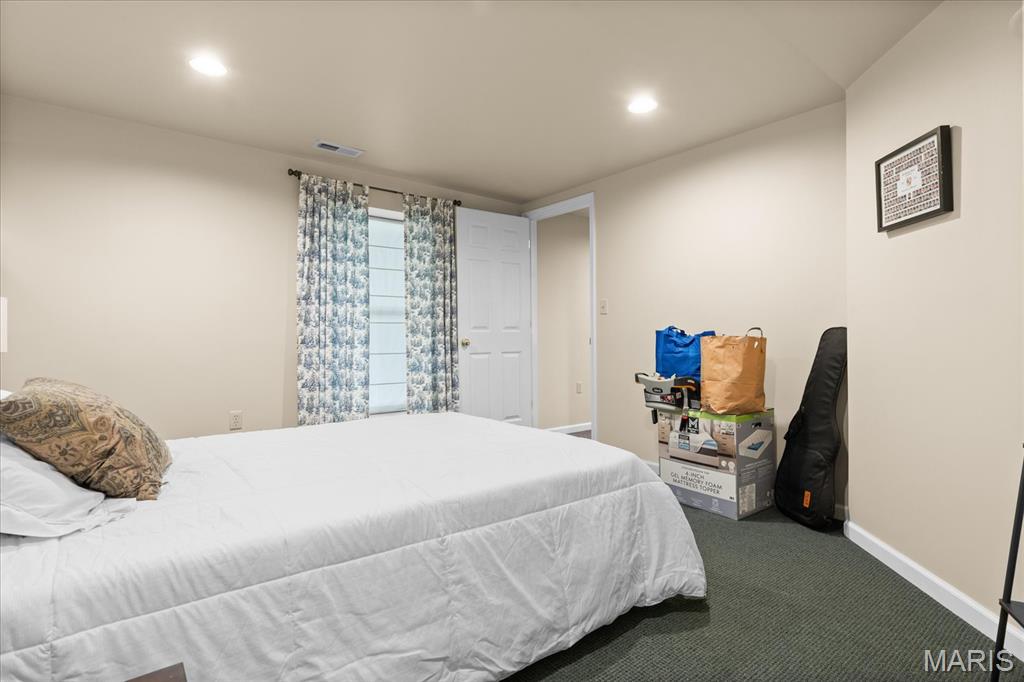
Neutral-toned interior space featuring wall-to-wall carpeting and recessed ceiling lighting
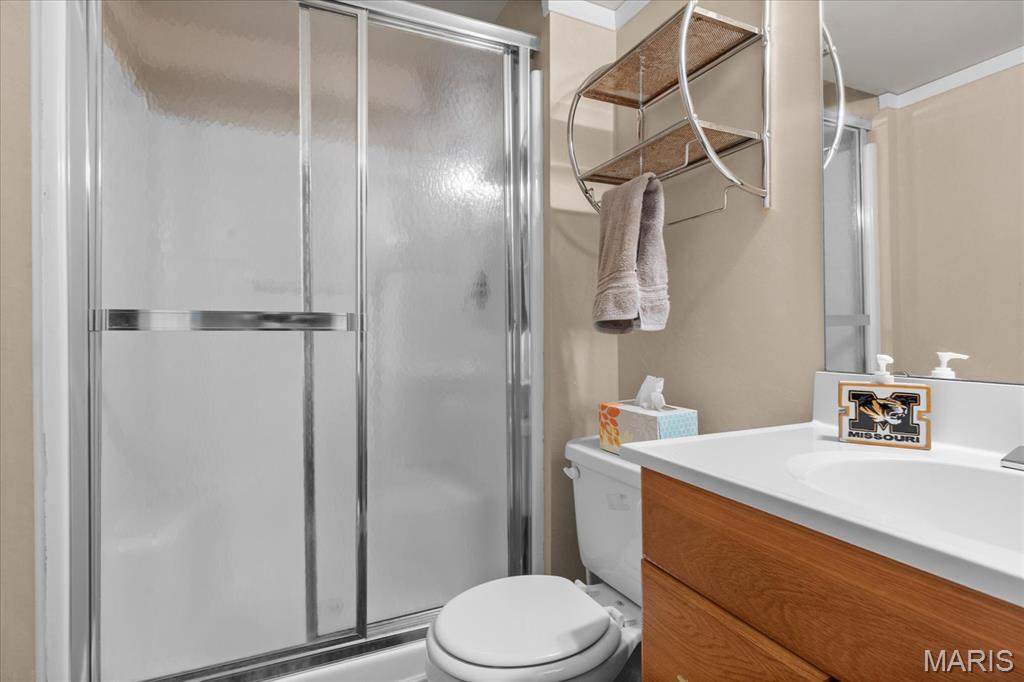
Lower level full bathroom
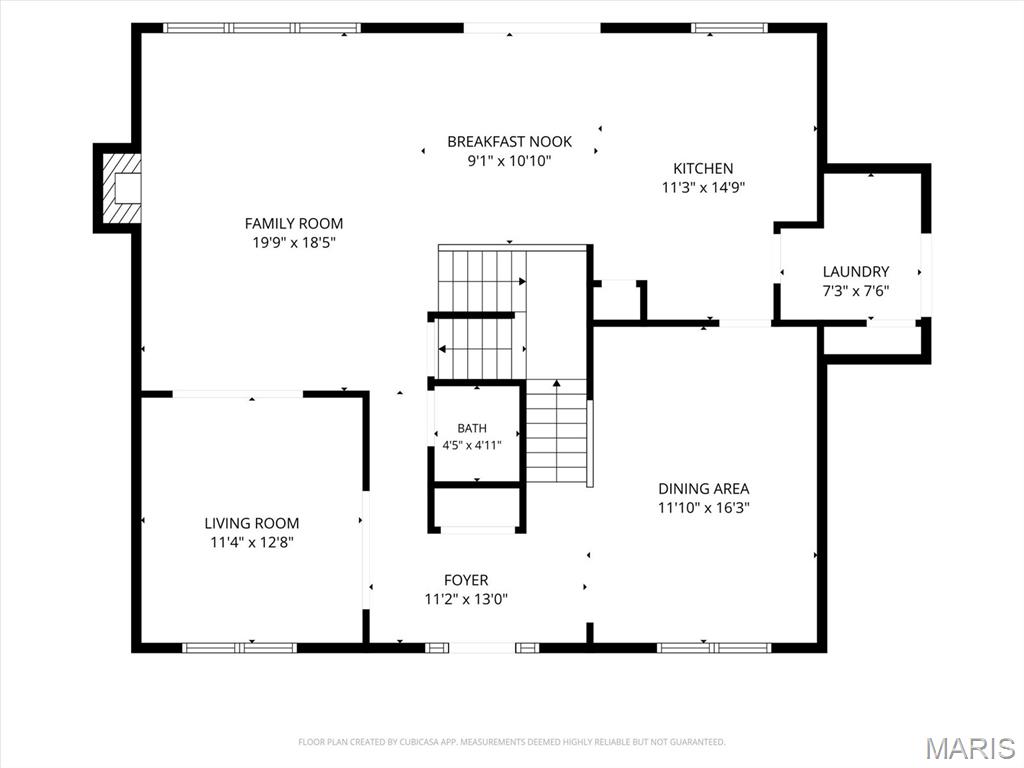
Main level floor plan
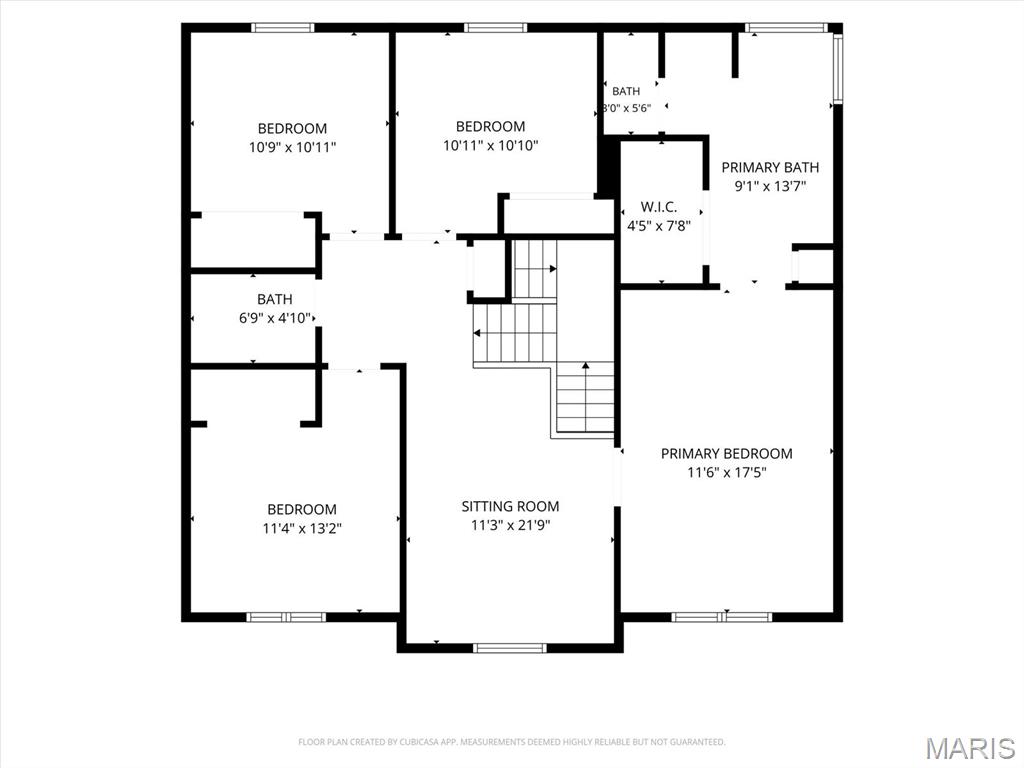
Upper level floor plan
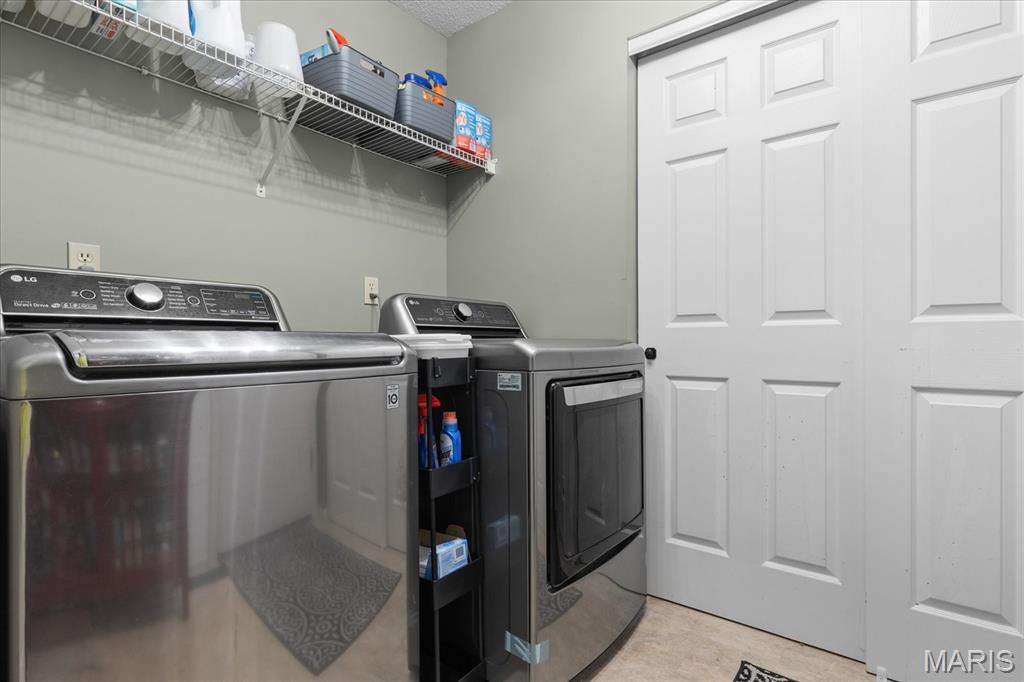
Utility space featuring wire shelving and a white six-panel bi-fold door
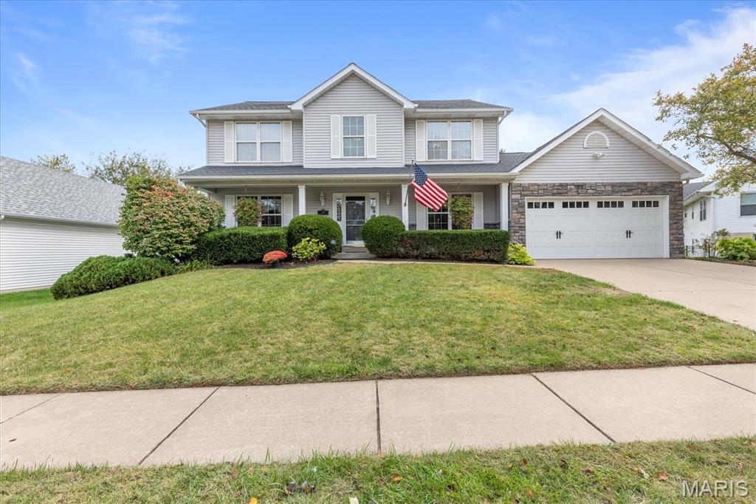
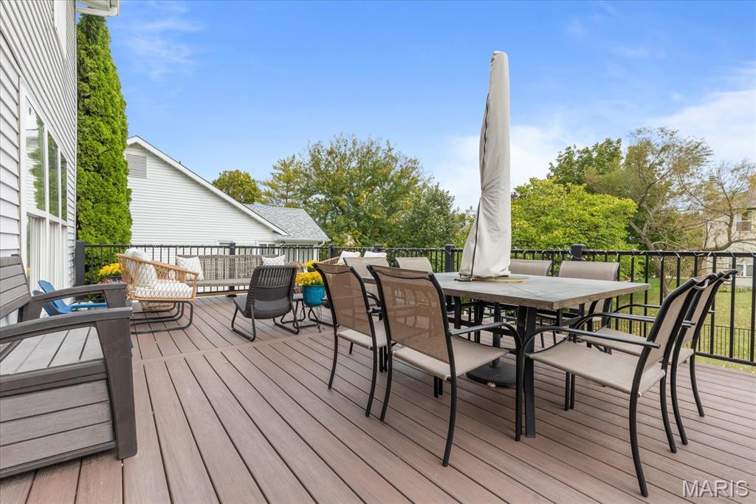
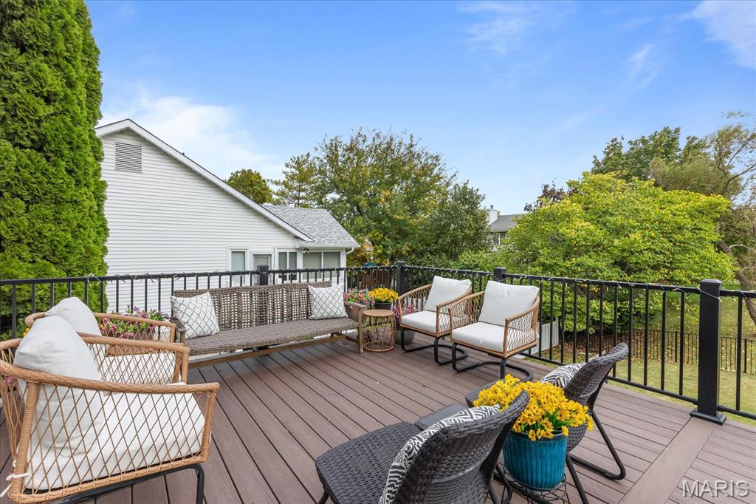
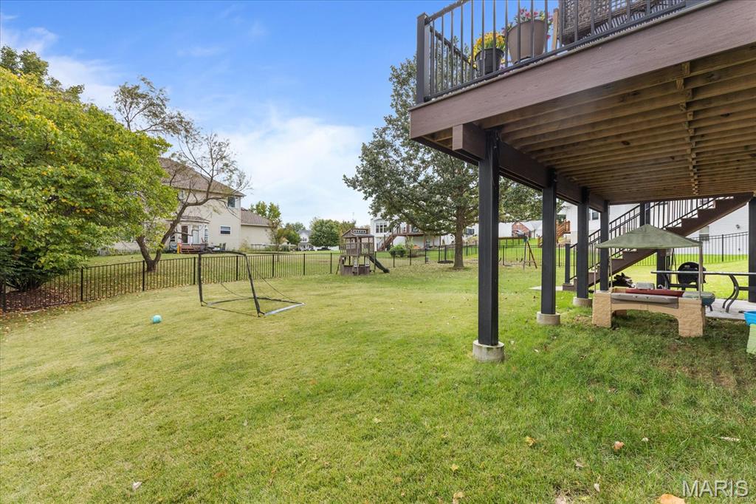
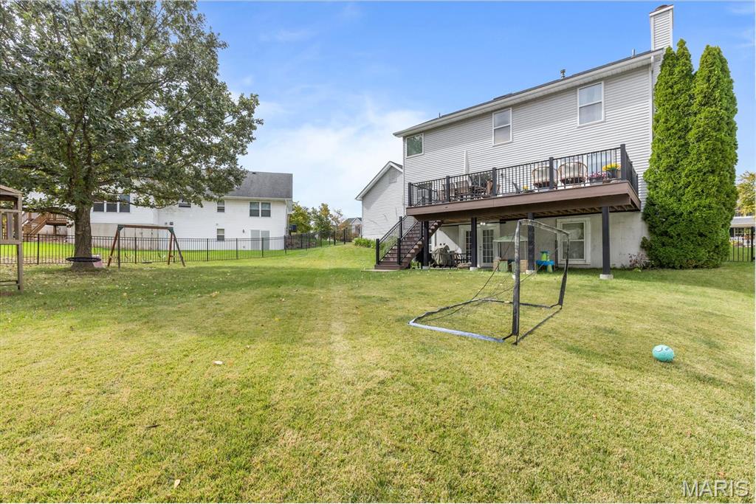
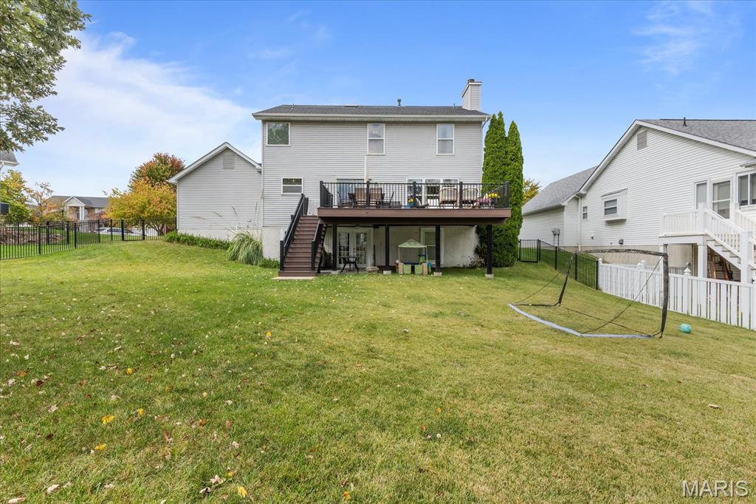
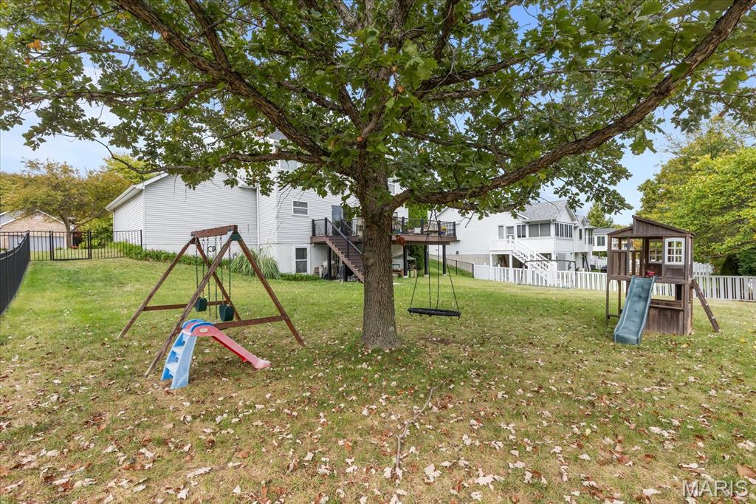
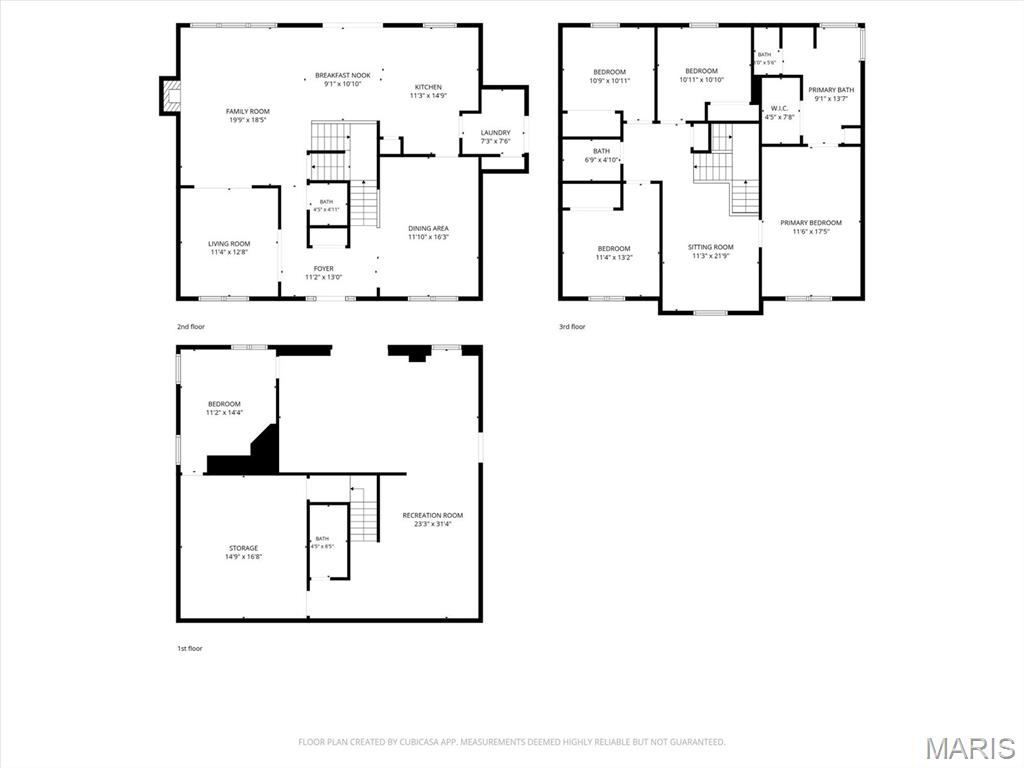
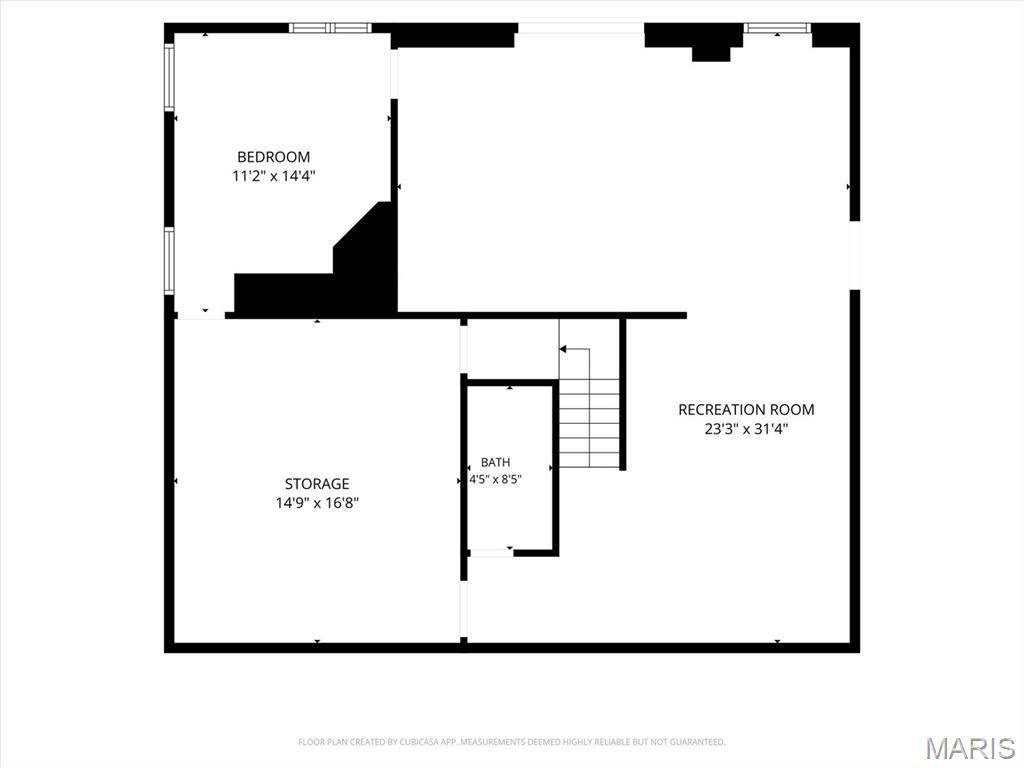
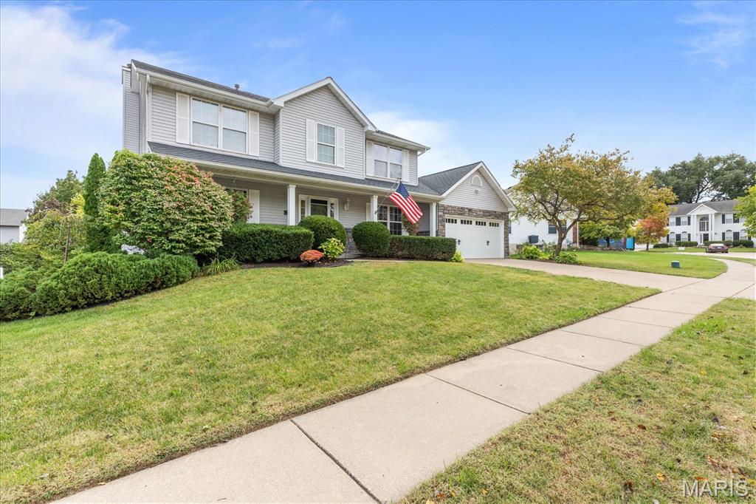
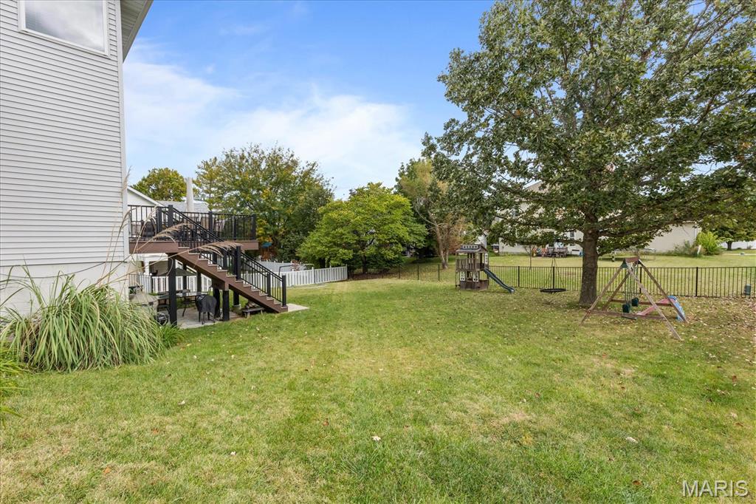
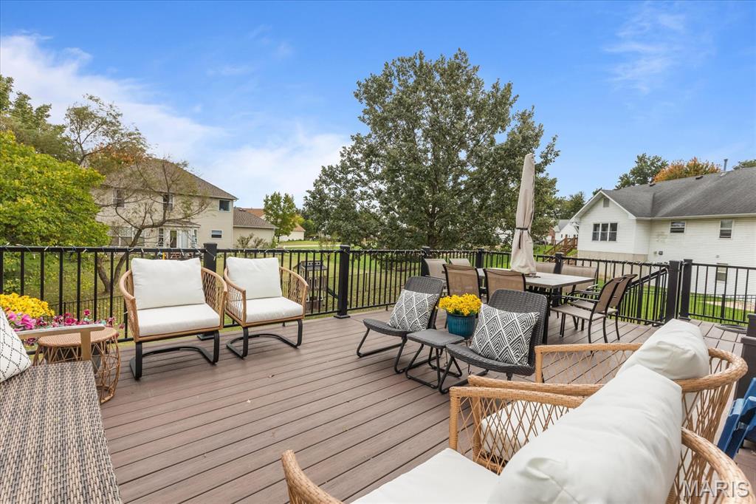
This 5-bedroom 3.5-bath 2-story colonial with 3,702 square feet of living space is a rare find in the sought-after Presidio neighborhood, located in the Orchard Farm School District! ?Step off the private, full-width front porch into a bright entry foyer. The main level showcases rich hardwood floors, a classic T-staircase, a formal dining room, and a versatile flex space ideal for a home office, sitting room, or playroom. At the heart of the main floor, the light-filled kitchen offers a breakfast room, built-in desk nook, separate pantry, modern single-bowl sink. Adjacent, the inviting family room centers around a wood-burning fireplace with large windows overlooking the backyard. A dedicated laundry room with extra storage is conveniently located right off the oversized 2-car garage. ?Upstairs, sunlight streams through a newer skylight into a flexible loft with custom built-in shelving—perfect for a second living area—alongside four generously sized bedrooms. The primary suite serves as a private retreat, complete with double vanities, a soaking tub with a separate shower, and a spacious walk-in closet. A full bathroom completes the second floor. ?The finished walk-out lower level significantly expands your living space, featuring two versatile recreation areas, a private guest bedroom with a walk-in closet, a full bathroom, and ample unfinished storage space. Step through French doors onto the lower patio, opening into the fully fenced backyard with exterior stairs leading up to an impressive 24x15 composite deck built for outdoor entertaining. Full perimeter black aluminum fence, 24x15 composite deck, and quick recovery 50-gallon water heater installed in 2022. Trane HVAC system, new roof, and new skylight installed in 2021. Insulated garage door replaced in 2020.

5 Beds

4 Baths

3,702 sq.ft

$0 per sq.ft

Traditional
$ 549,900
Active
0
26066617
5
4
3,702
1,164
Presidio
St Charles
Orchard Farm R-V
St Charles
Residential
Traditional
Residential
$6,311
Last 6 closed homes in this zip.
| Address | Bd/Ba | SqFt | List | Sold | Closed |
|---|---|---|---|---|---|
| 728 Pine Street, St Charles, MO 63301 | 3/1 | 965 | $200,000 | $210,000 105% of ask |
Oct 22, 2026 |
| 924 N Benton Avenue, St Charles, MO 63301 | 2/1 | 1,082 | $265,000 | $275,000 103.8% of ask |
Oct 22, 2026 |
| 210 S Duchesne Drive, St Charles, MO 63301 | 3/2 | 1,500 | $275,000 | $283,500 103.1% of ask |
Oct 22, 2026 |
| 2103 W Randolph Street, St Charles, MO 63301 | 3/2 | 1,204 | $300,000 | $290,000 96.7% of ask |
Oct 22, 2026 |
| 724 Palisades Drive, St Charles, MO 63301 | 3/2 | 1,384 | $355,000 | $350,000 98.6% of ask |
Oct 22, 2026 |
| 3357 Glendale Avenue, St Charles, MO 63301 | 3/2 | 1,112 | $250,000 | $260,000 104% of ask |
Oct 21, 2026 |
Estimate your monthly payment. Adjust the sliders below.
Estimate only. Not a loan offer. Consult a lender for an accurate quote, including HOA fees, PMI, and current rates.
Kitchen
15x10
Breakfast Room
12x10
Family Room
18x15
Living Room
13x12
Dining Room
15x12
Recreation Room
21x15
Recreation Room
16x14
Primary Bedroom
18x12
Bedroom 2
13x12
Bedroom 3
12x11
Bedroom 4
12x12
Loft
16x12
Bedroom 5
12x12
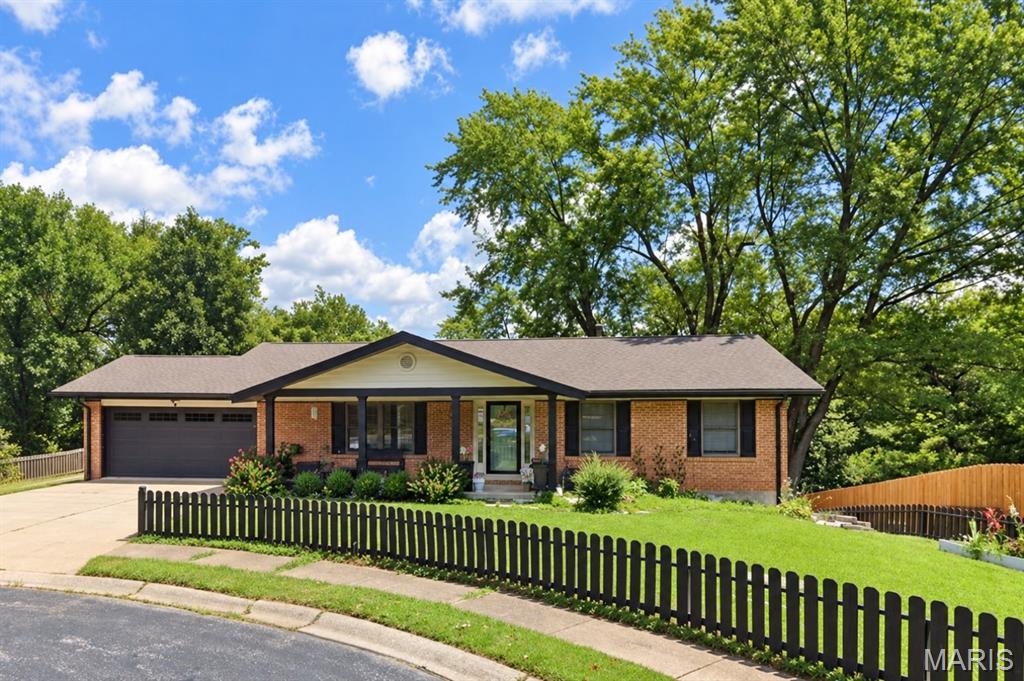
Room to spread out, space to gather, and an expansive yard to enjoy! Set on 0.74 acres at the end of a St. Charles cul-de-sac, this 3-bedroom, 2.5-bath ranch pairs versatile living spaces with numerous updates. Hardwood flooring and a cozy family room with a wood-burning fireplace create a welcoming main level. The kitchen features a gas range and new refrigerator and dishwasher in 2025. The primary suite offers two closets with custom interiors and a private bath, while the hall bath includes a jetted tub. The finished walk-out lower level adds a rec room with a built-in bar, office, playroom, bonus sleeping area, half bath, and laundry area. Outside, a covered, screened deck overlooks the generous yard, with room for gardening, play, and winter sledding. An attached two-car garage, additional parking, and a new shed in 2026 provide practical extras. Updates include siding, HVAC, a 200-amp electrical panel, and PVC plumbing in 2020; a water heater in 2026; and roofing and support columns for the screened deck in 2026. With room for everyday living, entertaining, and hobbies, this ranch offers flexibility inside and out.

A perfect home with charming character, that is also just a short walk to historic downtown Saint Charles. 1033 Perry is in a perfect location, within minutes, of your favorite stores, shops, restaurants and of course Lindenwood University. Deep, partially fenced backyard serves as your idyllic, cottage-style garden canvas for outdoor hosting, pets and an outdoor storage (she)shed. The home features a traditional front living room, a functional eat-in kitchen, and a large rear family/rec room that can easily serve as a primary bedroom suite. Stepping inside reveals gorgeous, original hardwood floors that add timeless warmth and historic charm to the main living spaces. With a cottage-core aesthetic, the newly renovated bathroom, sunlit rooms, cozy nooks, and traditional architectural details offer a picture-perfect, storybook ambiance ready for your personal touch.
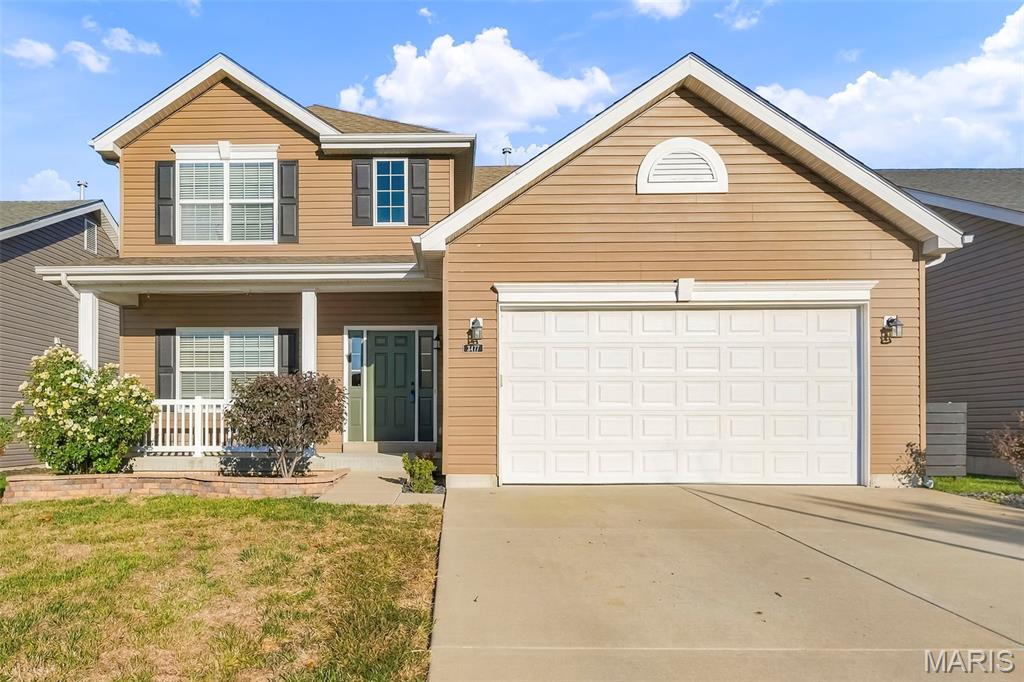
Welcome home to this spacious 5-bedroom, 3.5-bath two-story in the desirable Charlestowne Crossing community! Step inside to a welcoming entry featuring a convenient drop zone—perfect for keeping bags, shoes and everyday essentials organized. The main level offers a bright, functional layout with brand-new carpet in the living room and versatile front room. With plenty of space for a large table in the eat-in kitchen, the front room can easily serve as a formal dining room, den, playroom or home office. The kitchen features granite countertops, a large center island with breakfast bar, 42" cabinetry, stainless steel appliances and a walk-in pantry, all opening to the spacious living room for easy everyday living and entertaining. Upstairs you'll find four generously sized bedrooms, including the primary suite with private bath and walk-in closet. Fresh paint in the primary bedroom and bath, as well as an additional upstairs bedroom, gives the home a fresh feel. The recently partially finished lower level adds even more versatility with a 5th bedroom—also ideal for a private home office—and a brand-new full bathroom, while still leaving plenty of unfinished space for storage or future expansion. Outside, beautifully landscaped front flower beds add welcoming curb appeal, along with a level backyard and attached two-car garage. Conveniently located in St. Charles with easy access to Hwy 370, this home offers the space and flexibility to fit the way you live!
