Fresh paint, new LVP and carpet plus an exceptional floor plan. This one owner home is well maintained and features storage in all the right locations. A brick walkout ranch in Jackson Ridge subdivision has a basement for future expansion. Bath is roughed in and double doors for a lawn garage.

3 Beds

2 Baths

1,592 sq.ft

$0 per sq.ft

Ranch
$ 299,900
Active
0
26066396
3
2
1,592
Jackson Ridge Estate
Jackson R-II
Cape Girardeau
Residential
Ranch
Residential
$1,723
Last 6 closed homes in this zip.
| Address | Bd/Ba | SqFt | List | Sold | Closed |
|---|---|---|---|---|---|
| 948 Donna Drive, Jackson, MO 63755 | 3/4 | 2,283 | $455,000 | $435,000 95.6% of ask |
Oct 21, 2026 |
| 5176 Caney Fork Street, Jackson, MO 63755 | 2/2 | 1,270 | $284,900 | $275,000 96.5% of ask |
Oct 21, 2026 |
| 1110 Trailridge Drive, Jackson, MO 63755 | 5/4 | 2,548 | $525,000 | $525,000 100% of ask |
Oct 19, 2026 |
| 5049 State Highway 72, Jackson, MO 63755 | 3/2 | 1,200 | $200,000 | $200,000 100% of ask |
Oct 16, 2026 |
| 221 Bella Oaks Lane, Jackson, MO 63755 | 4/3 | 1,252 | $335,000 | $325,000 97% of ask |
Oct 14, 2026 |
| 114 Hickory Drive, Jackson, MO 63755 | 3/2 | 1,152 | $155,000 | $140,000 90.3% of ask |
Oct 13, 2026 |
Estimate your monthly payment. Adjust the sliders below.
Estimate only. Not a loan offer. Consult a lender for an accurate quote, including HOA fees, PMI, and current rates.
Living Room
20x14
New flooring, natural light
Kitchen
11x11
pantry, bar top with seating
Primary Bedroom
16x13
New flooring, large walk in closet
Primary Bathroom
11x9
separate tub/shower
Bedroom 2
11x11
new flooring
Bedroom 3
10x10
new flooring
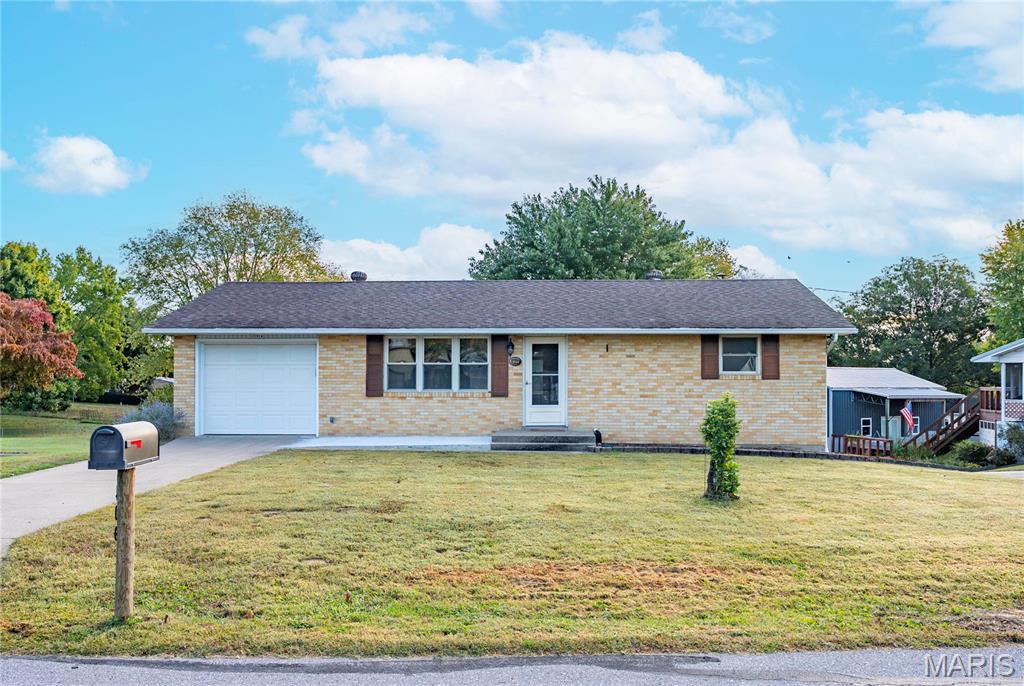
Don't miss this 3 bed / 2 bath that is ready for a new owner.

Discover the space, privacy, and possibilities of this 10.8-acre property located just minutes from P&G! Tucked into the woods and perched on a hill, the 3–4-bedroom, 2.5 bath home offers a peaceful, private setting surrounded by nature. Equestrian enthusiasts will appreciate the riding arena and barn with 4 stalls, while the abundance of flat, usable land opens the door to so many possibilities—horses, livestock, recreation, gardening, additional outbuildings, or simply room to roam. Enjoy the feeling of being tucked away from it all while still being just minutes from everyday conveniences. Whether you’ve been dreaming of a hobby farm, horse property, or your own private acreage retreat, this property offers the land, location, and potential to make it your own!
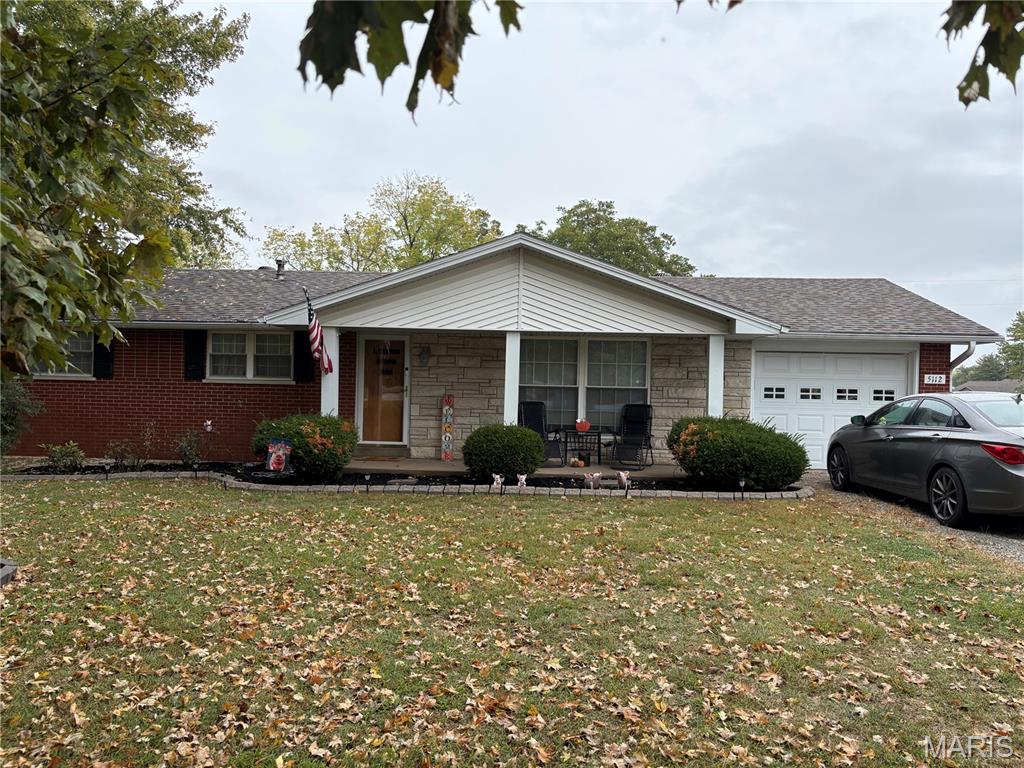
Just what you're looking for! All brick, well maintained ranch on a large lot just outside of town. 3BR and 2 full baths on the main level. Beautiful hardwood floors. Kitchen was recently updated with new stainless steel appliances that stay, and painted cabinetry and new hardware. Full walk-out basement offers tons of future potential