
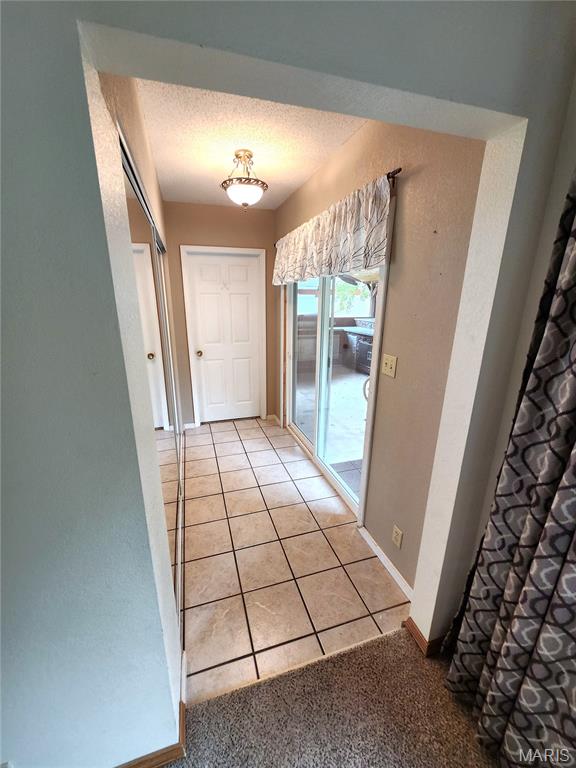
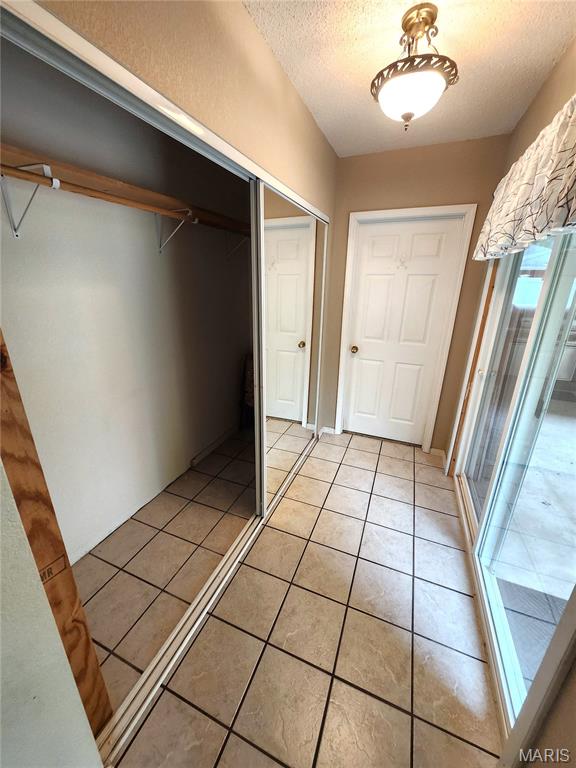
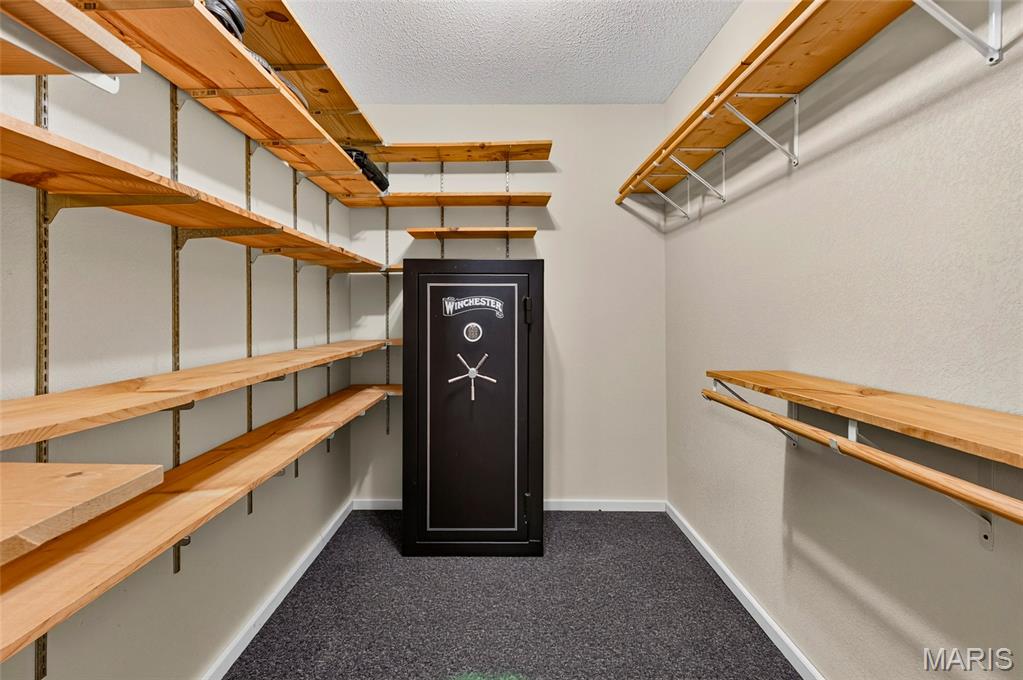
PRIMARY BEDROOM WALK IN CLOSET
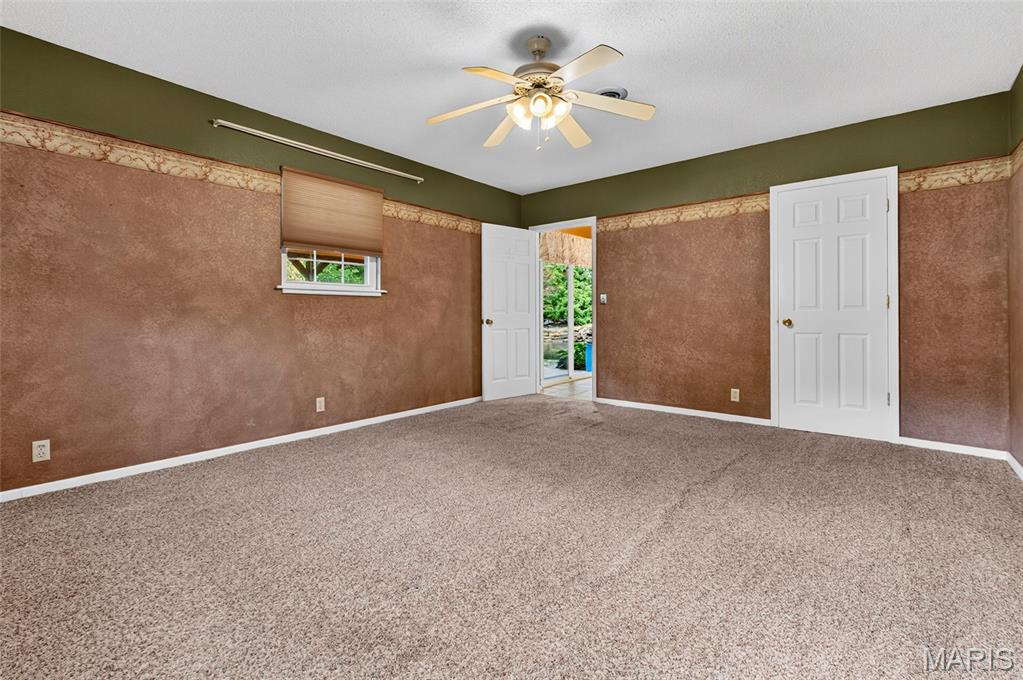
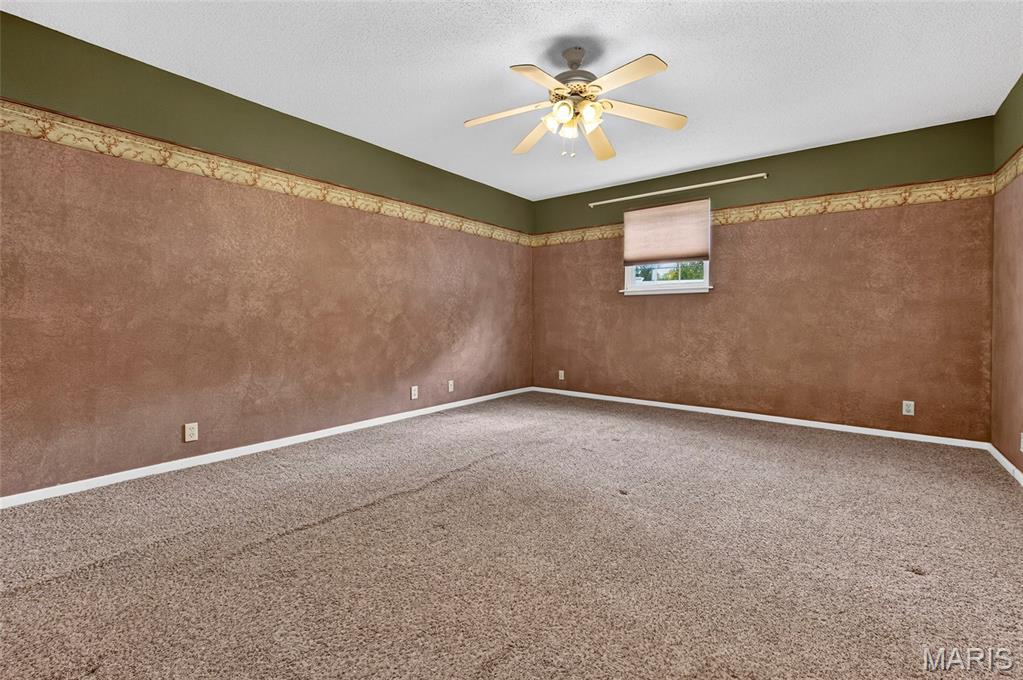
BRIMARY BEDROOM
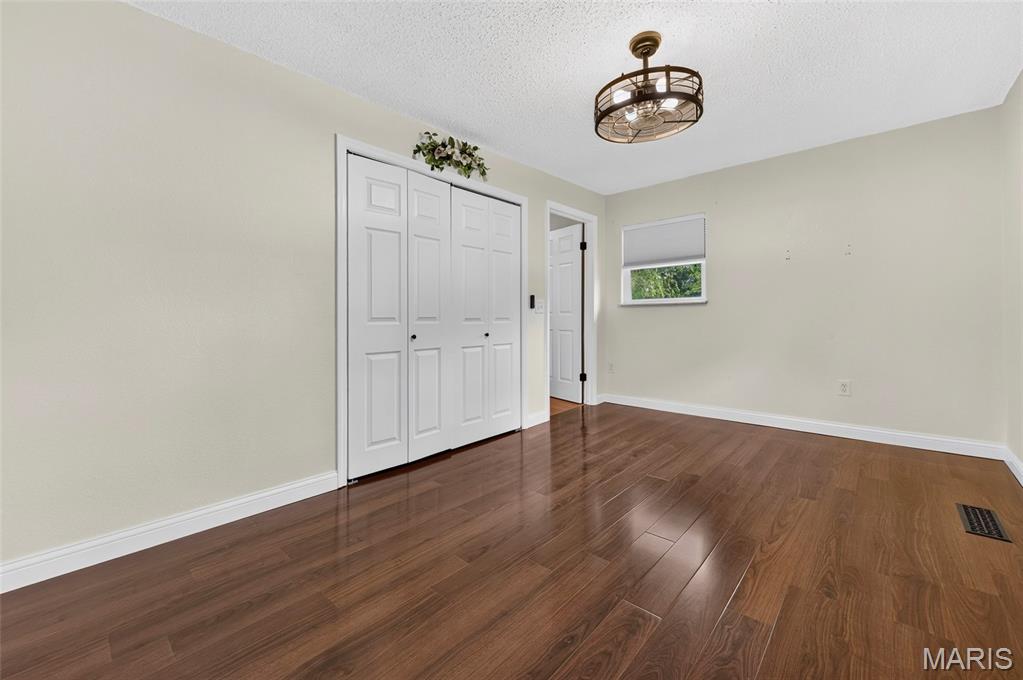
BEDROOM # 2
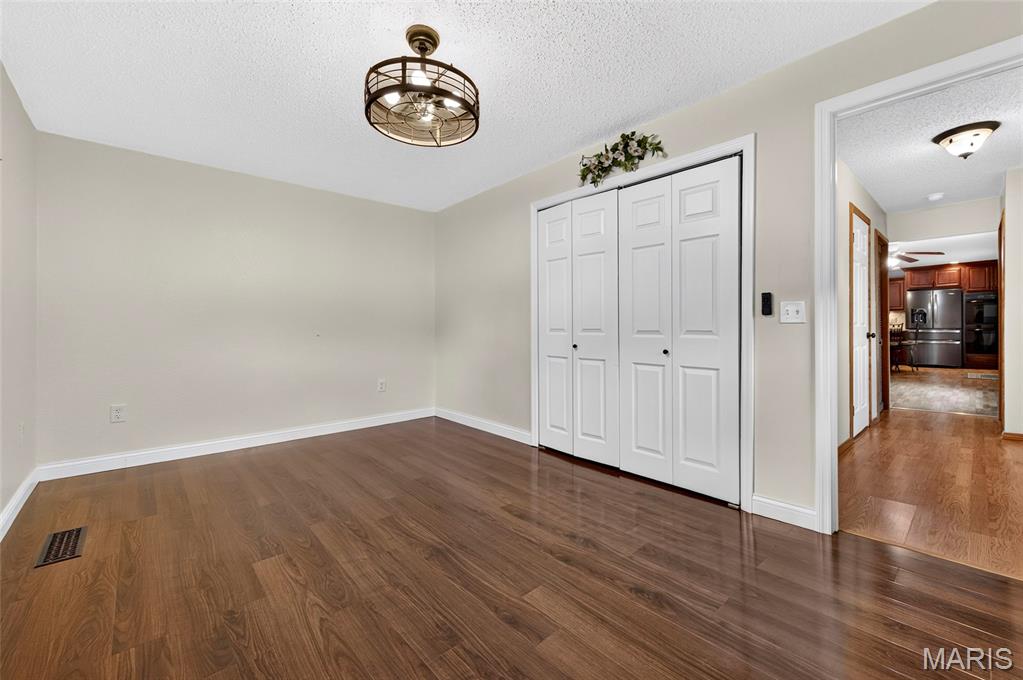
BEDROOM # 2
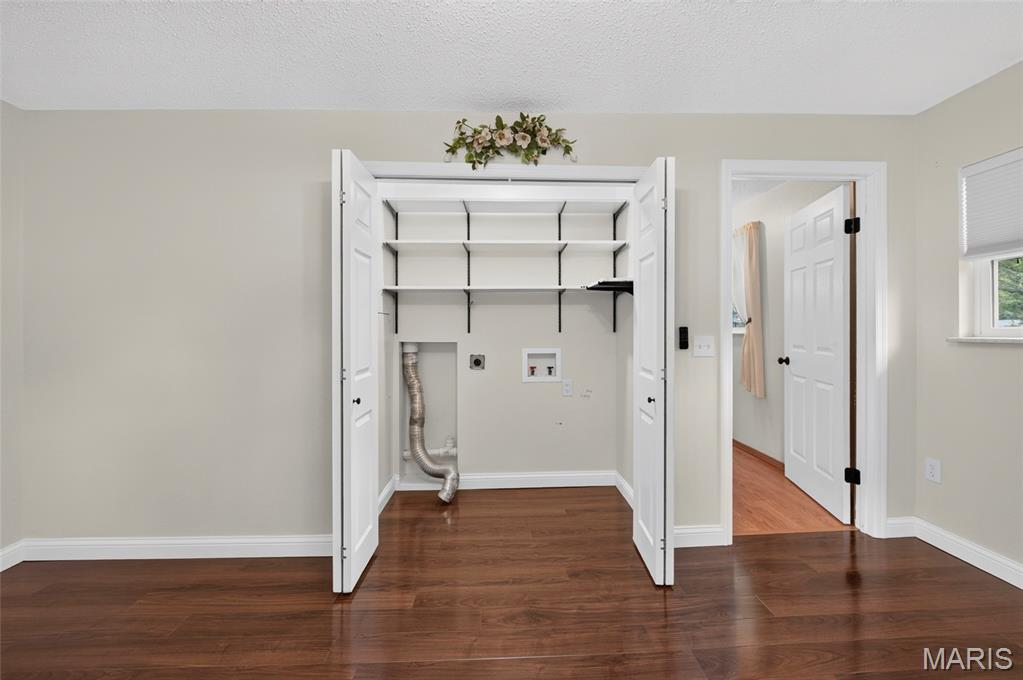
BEDROOM # 2
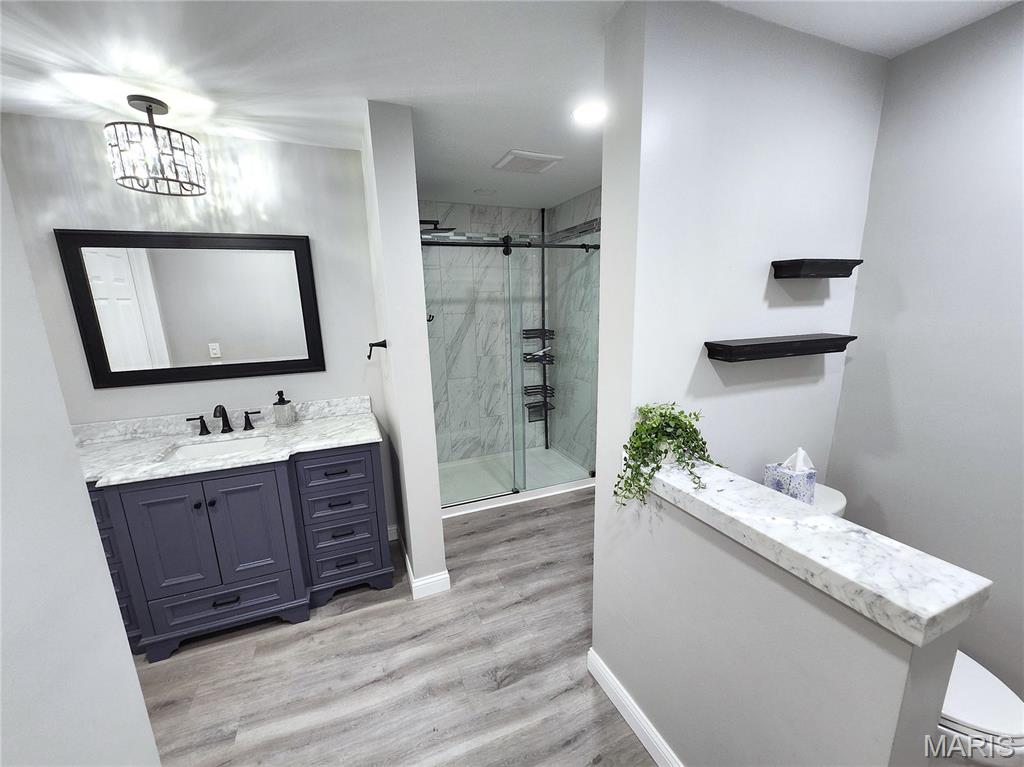
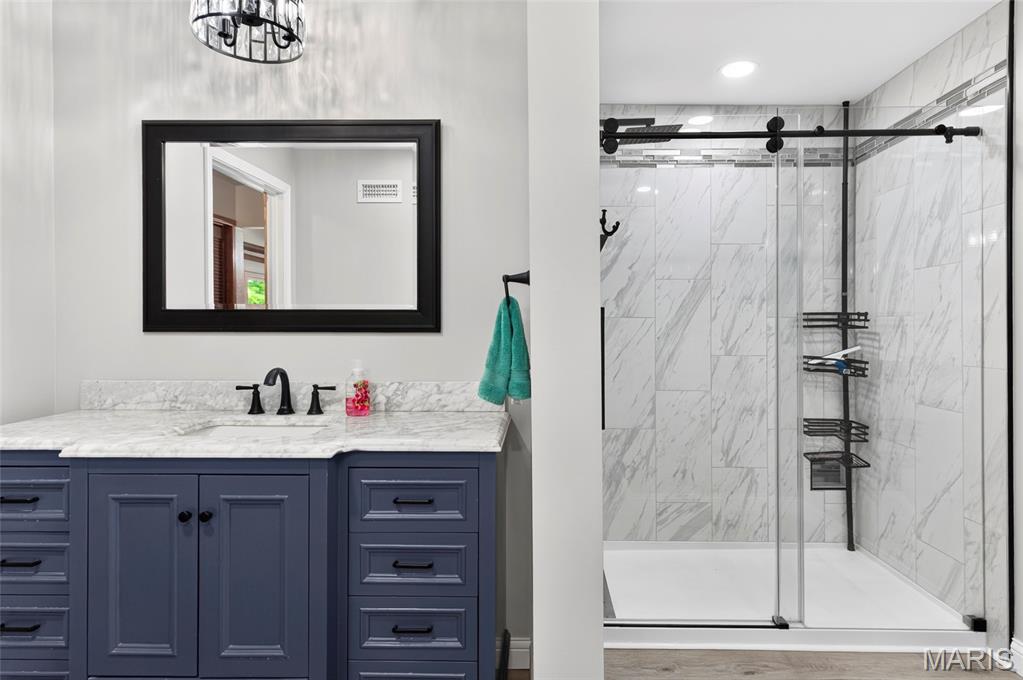
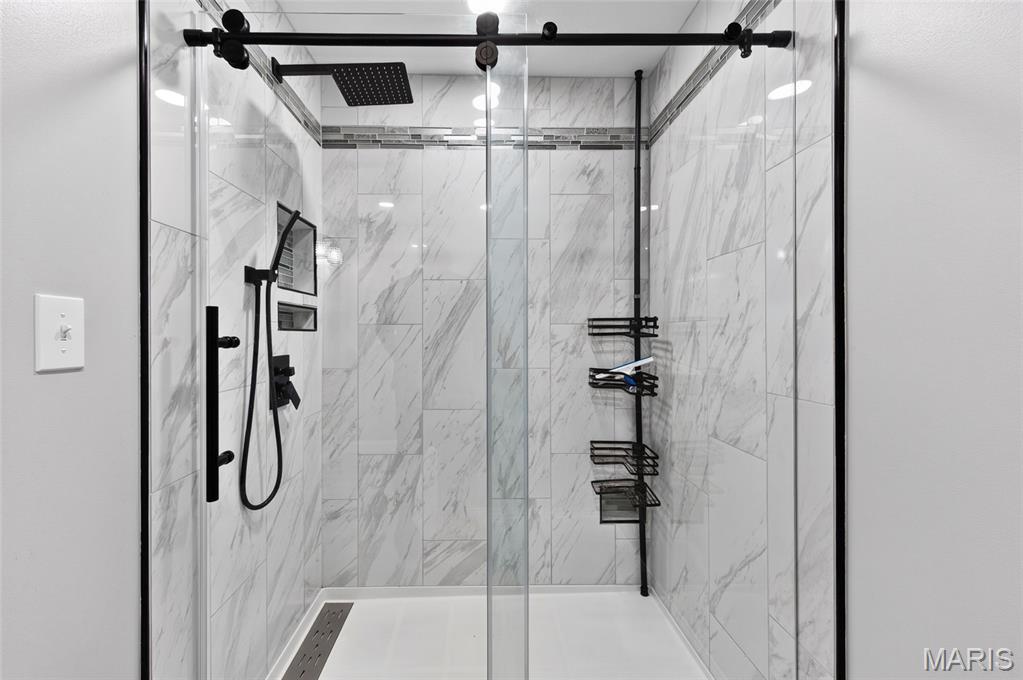
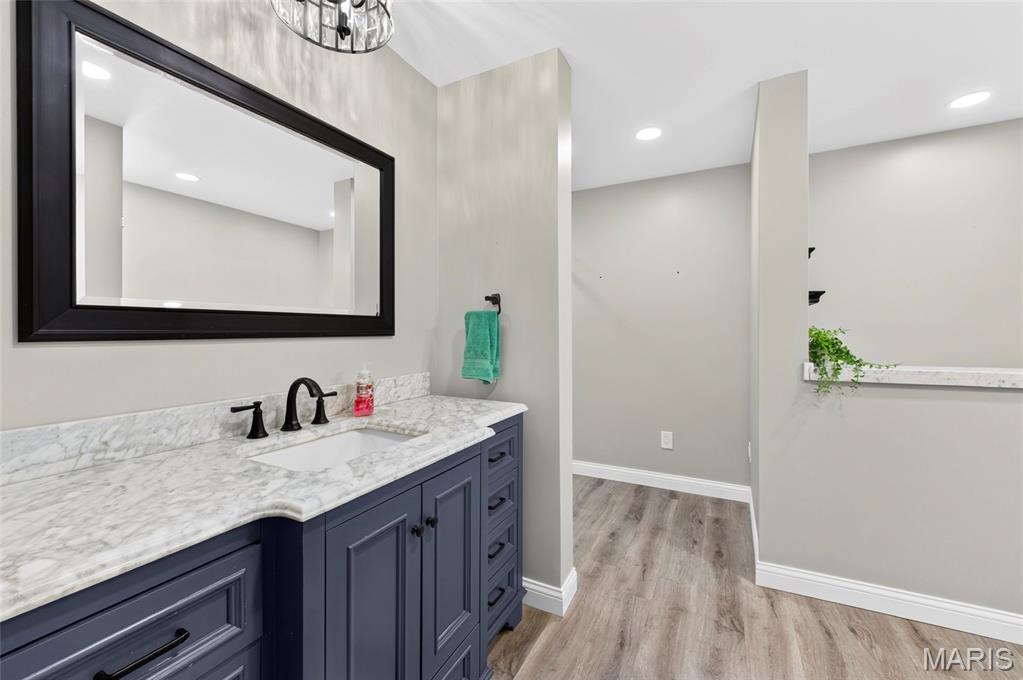
EXTRA LARGE UPDATED BATHROOM
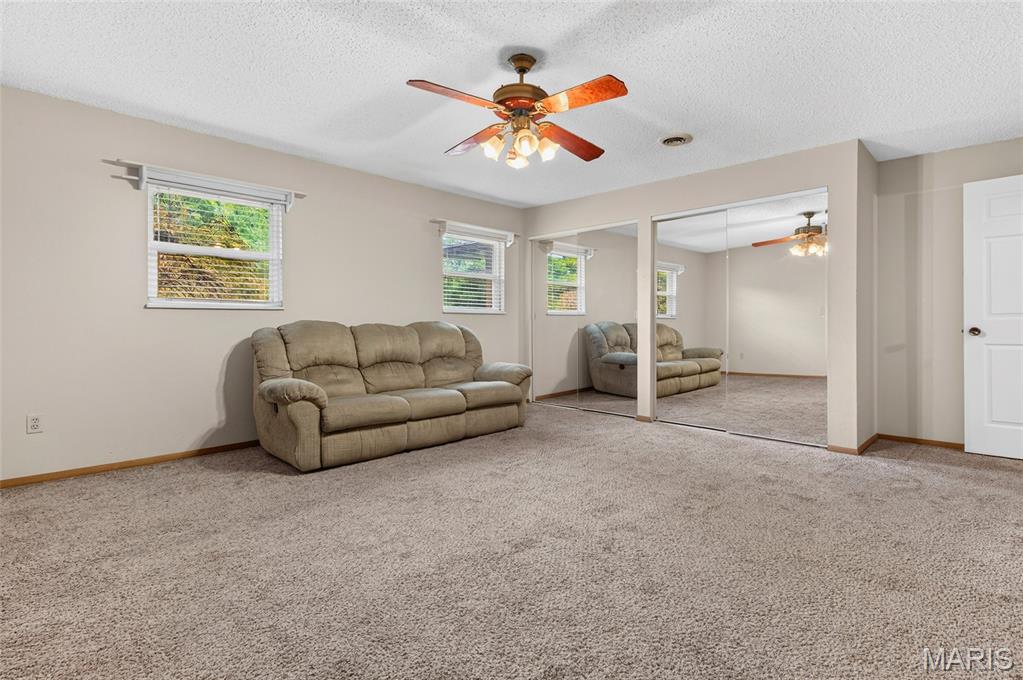
BEDROOM # 3DOUBLE CLOSET
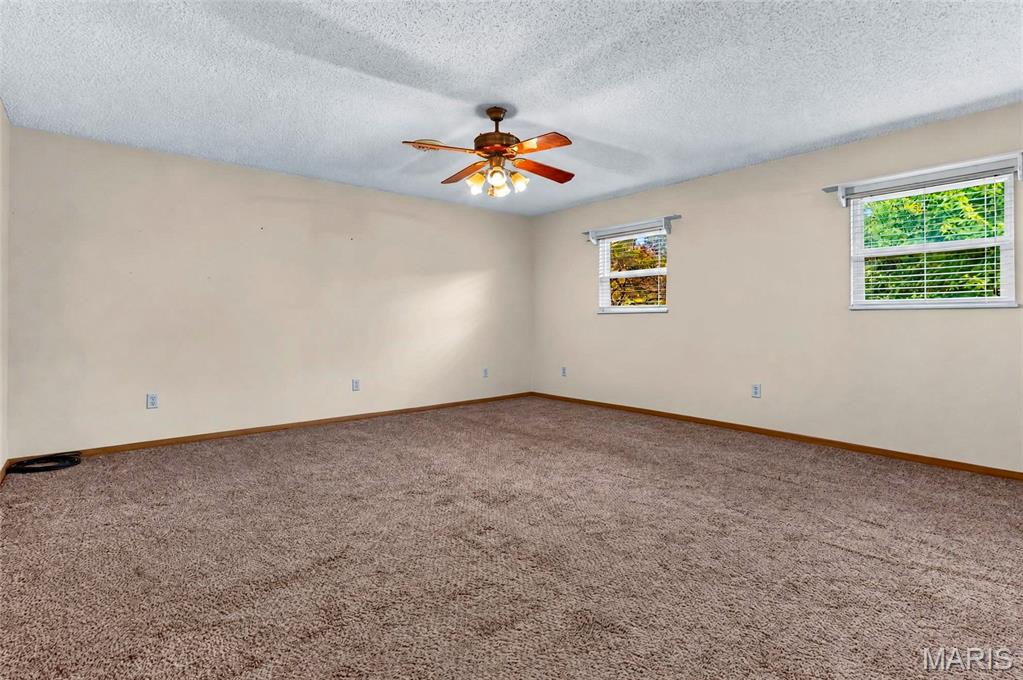
BEDROOM # 3
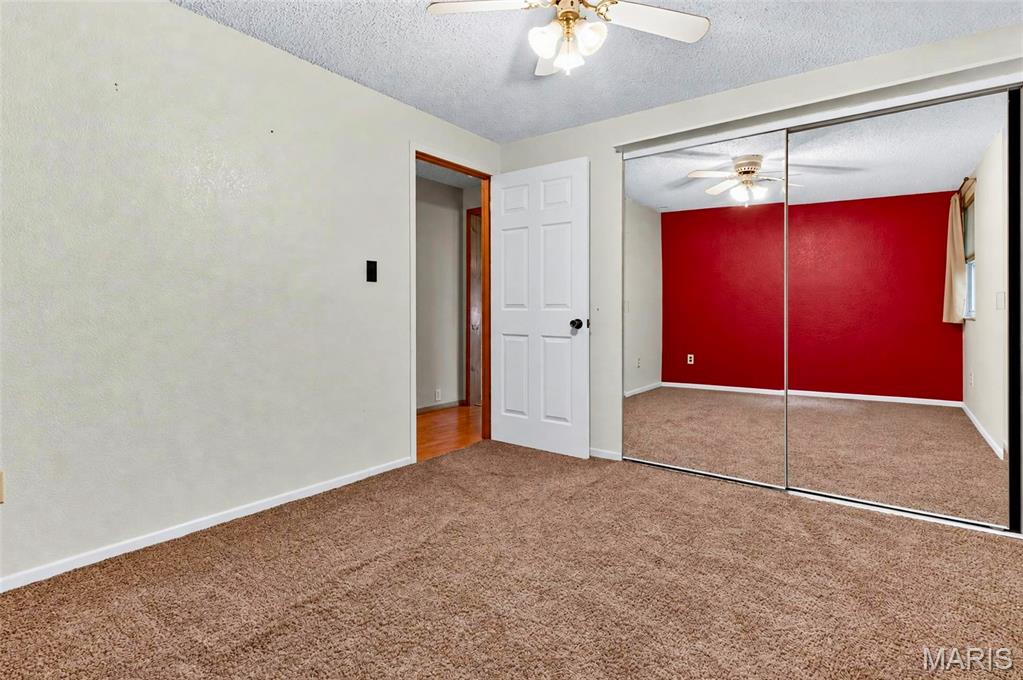
BEDROOM # 4
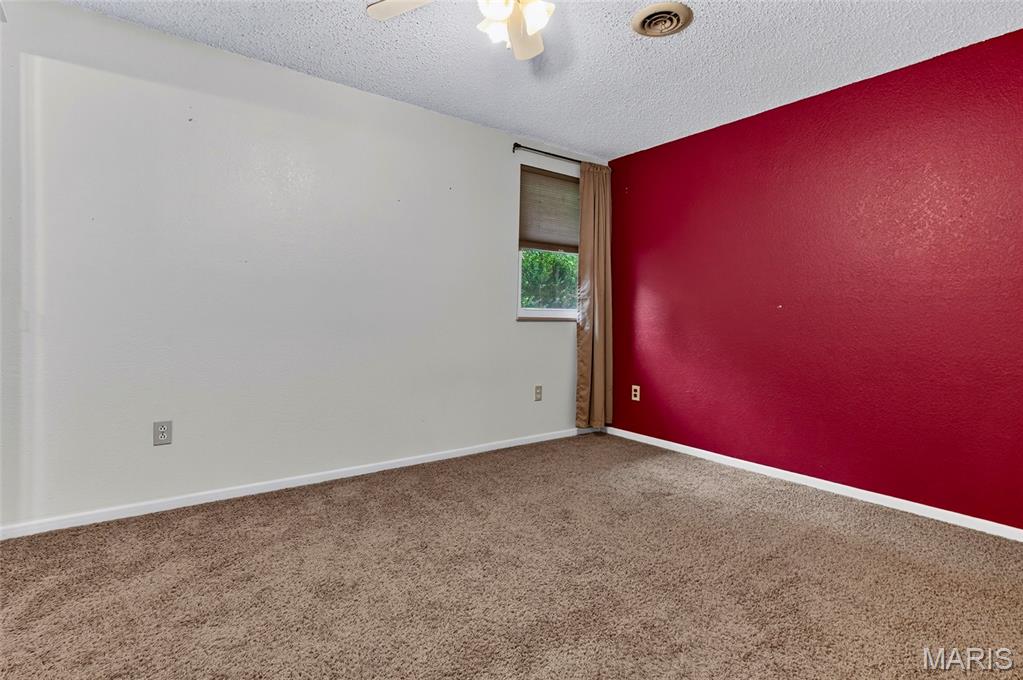
BEDROOM # 4
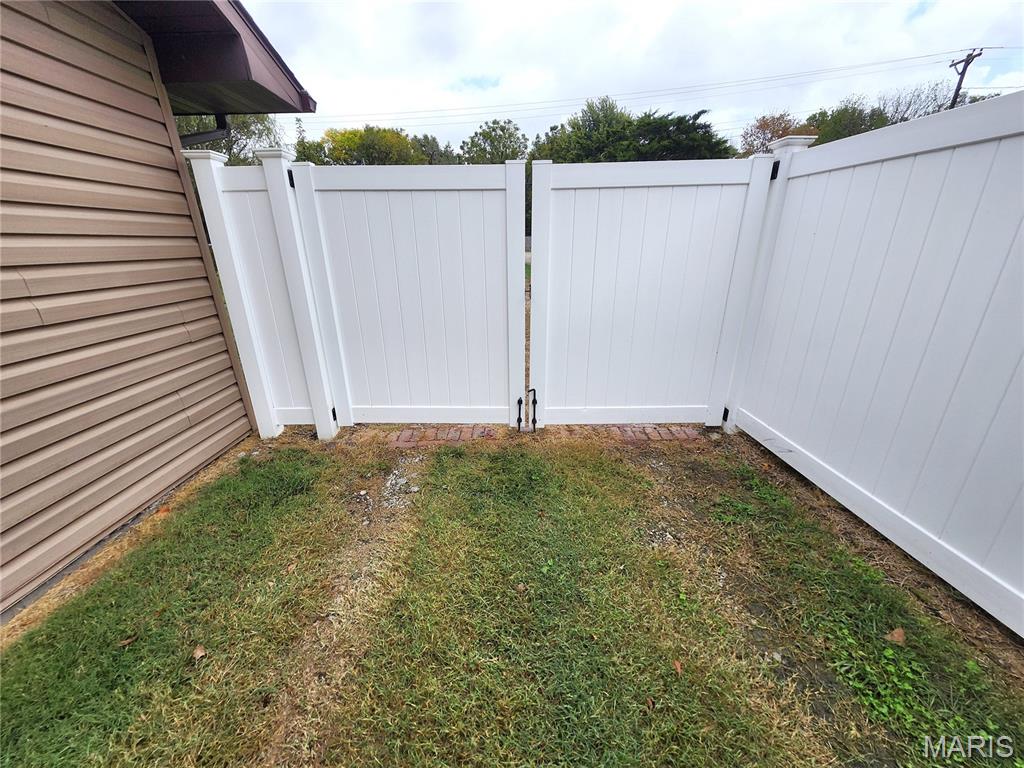
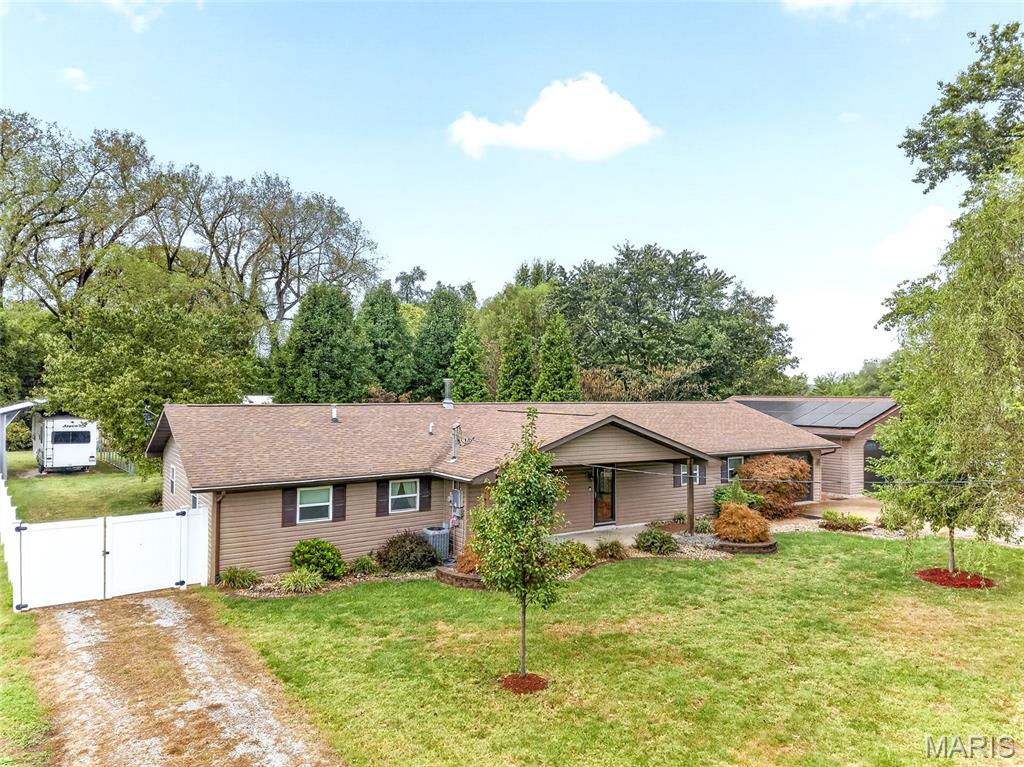
DOUBLE GATE
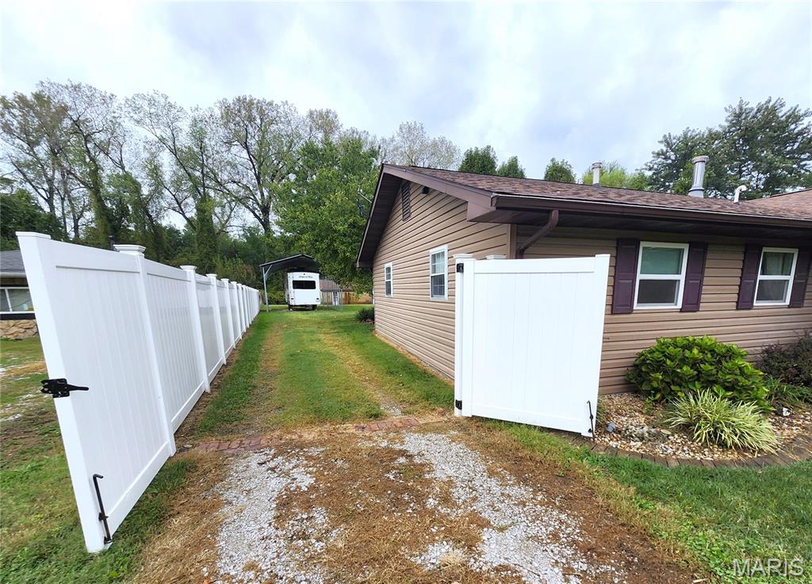
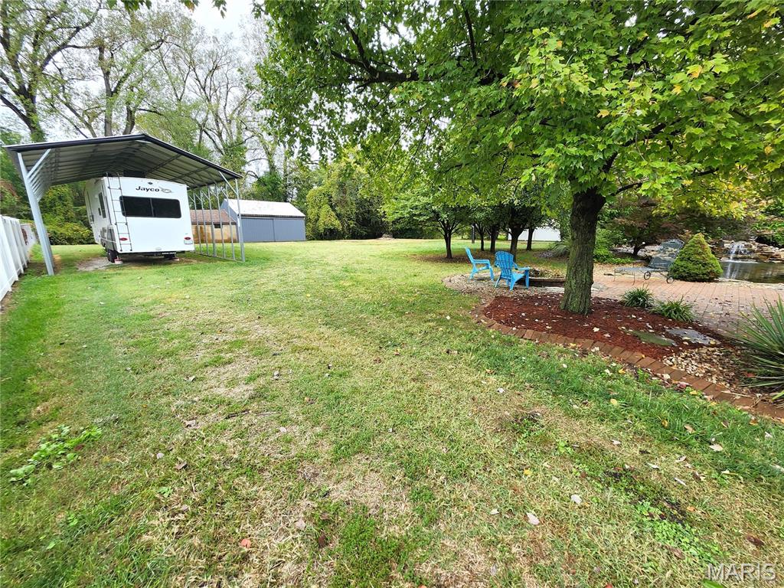
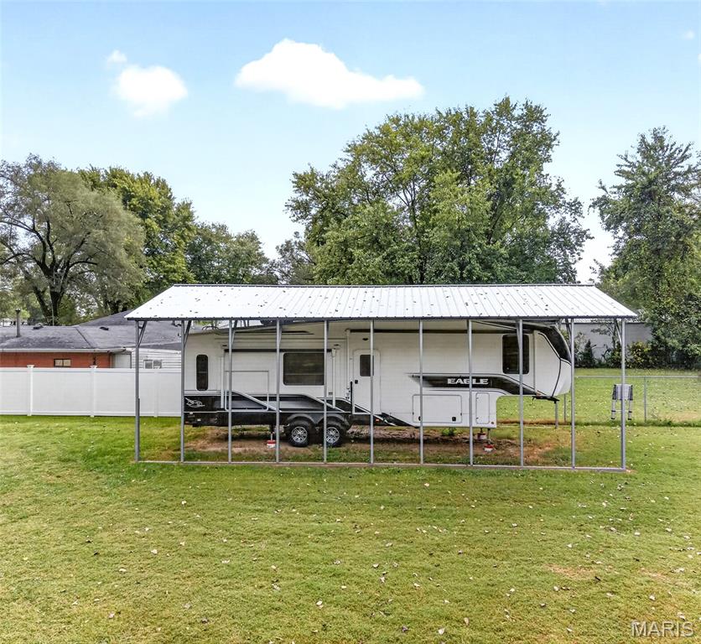
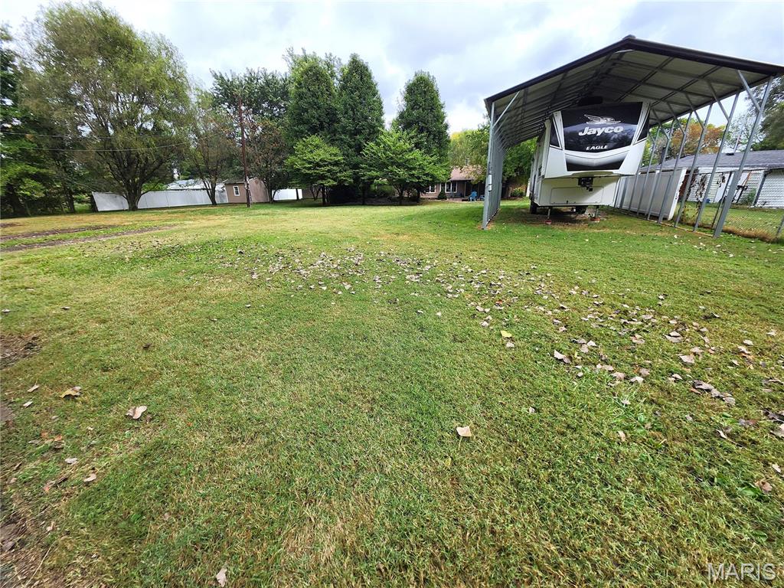
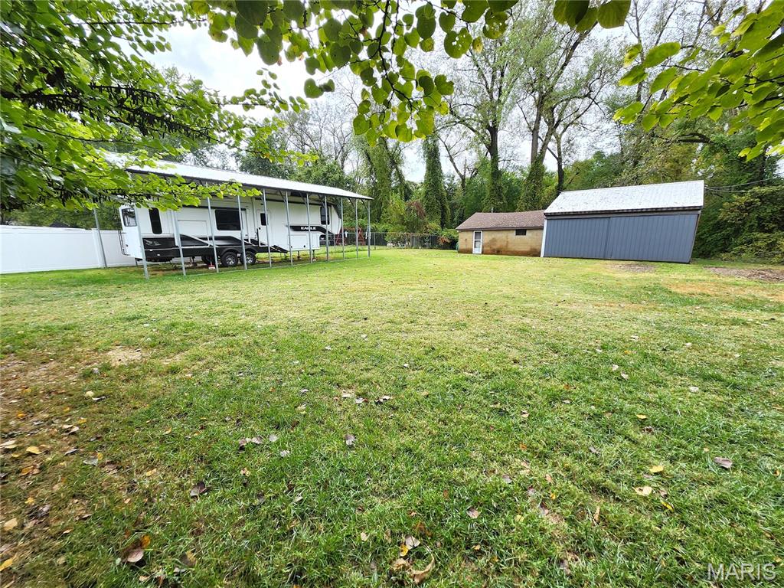
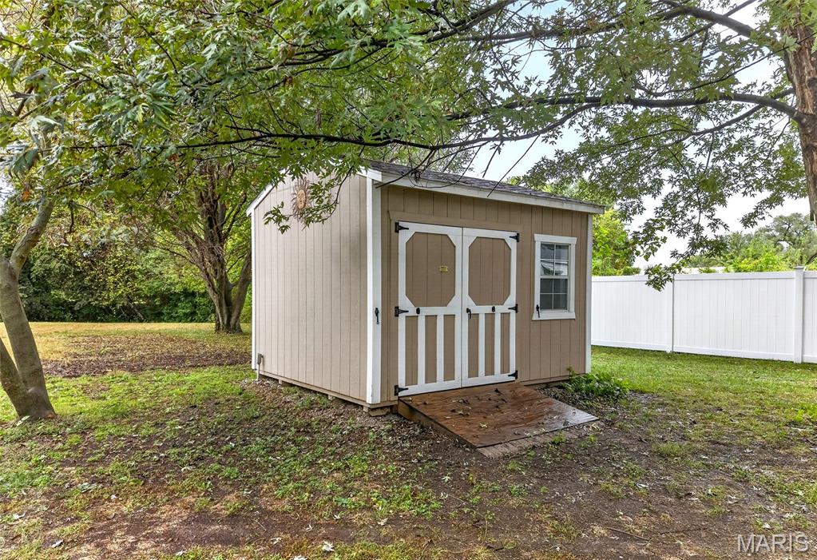
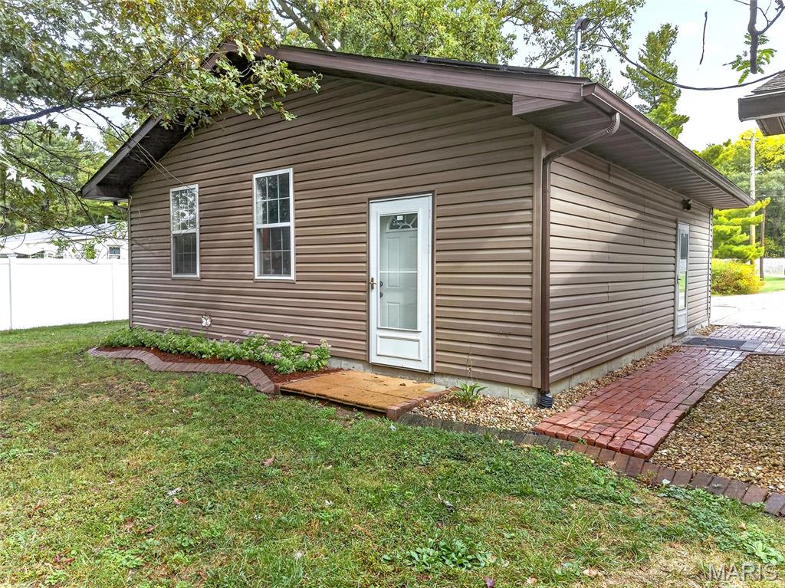
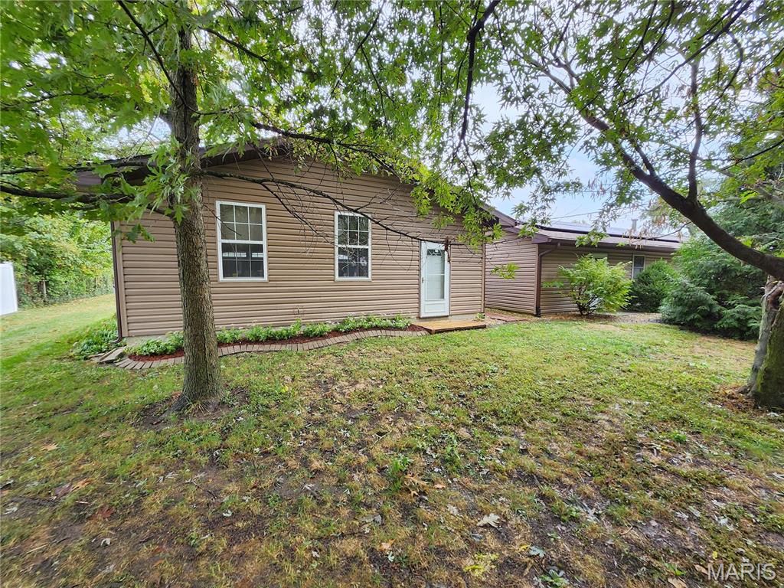
SHED WITH ELECTRICAL SERVICE
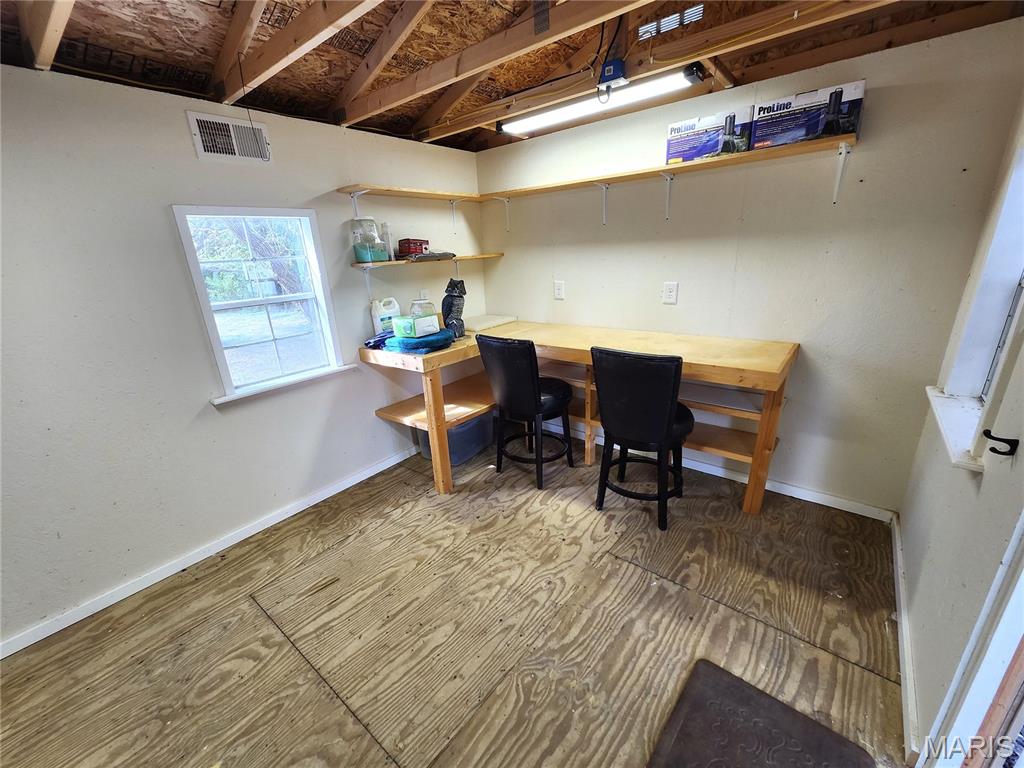
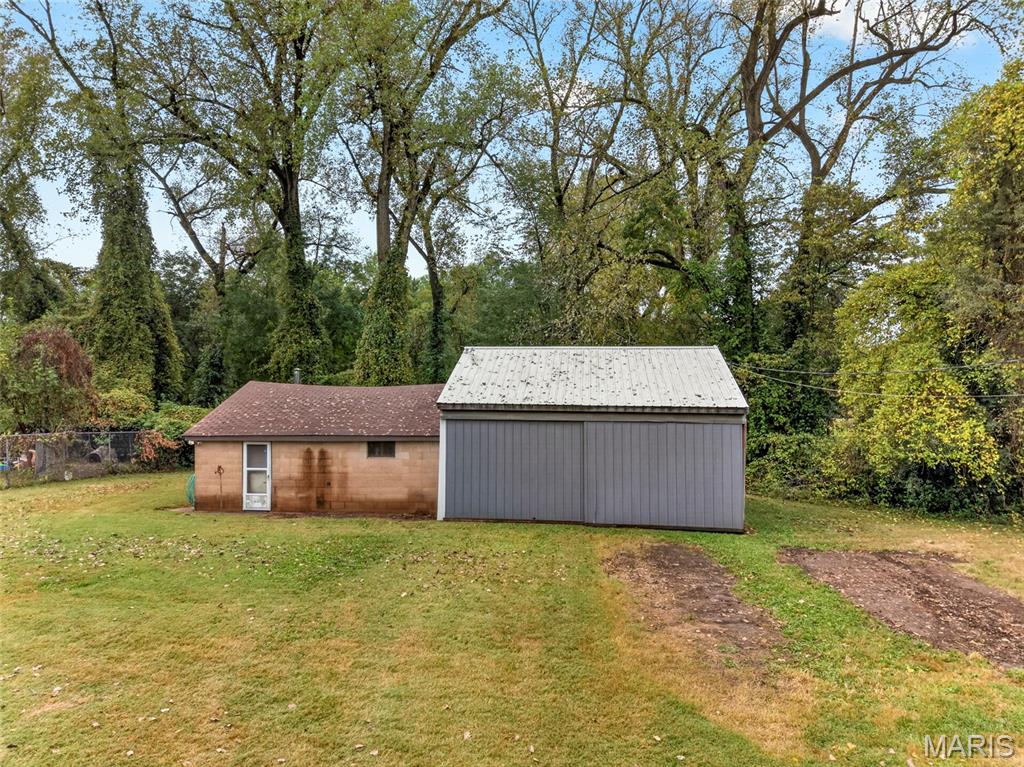
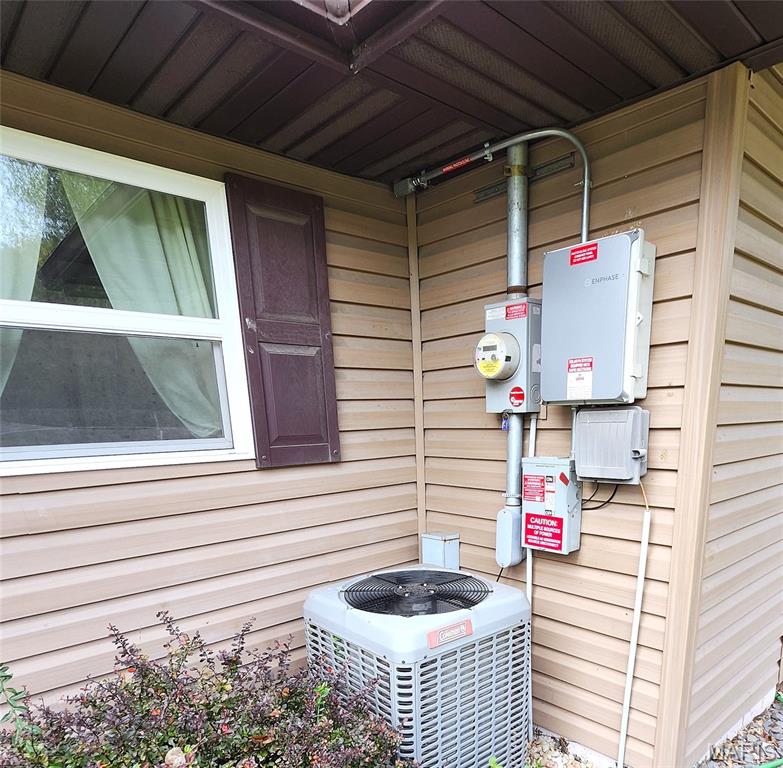
ELECTRICAL SERVICE
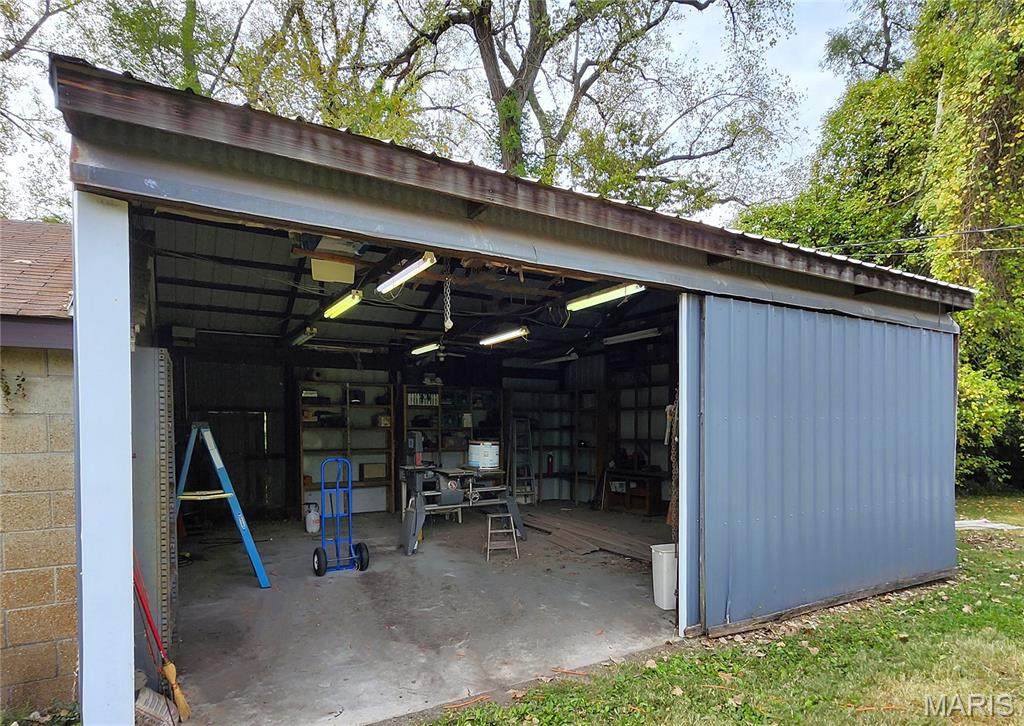
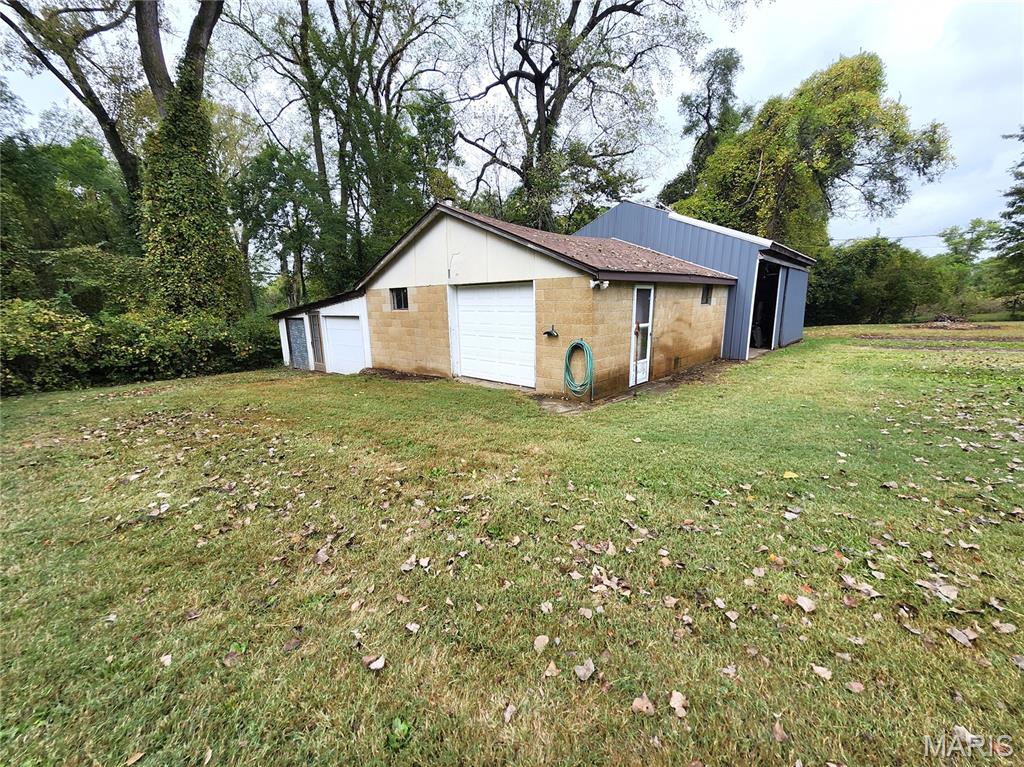
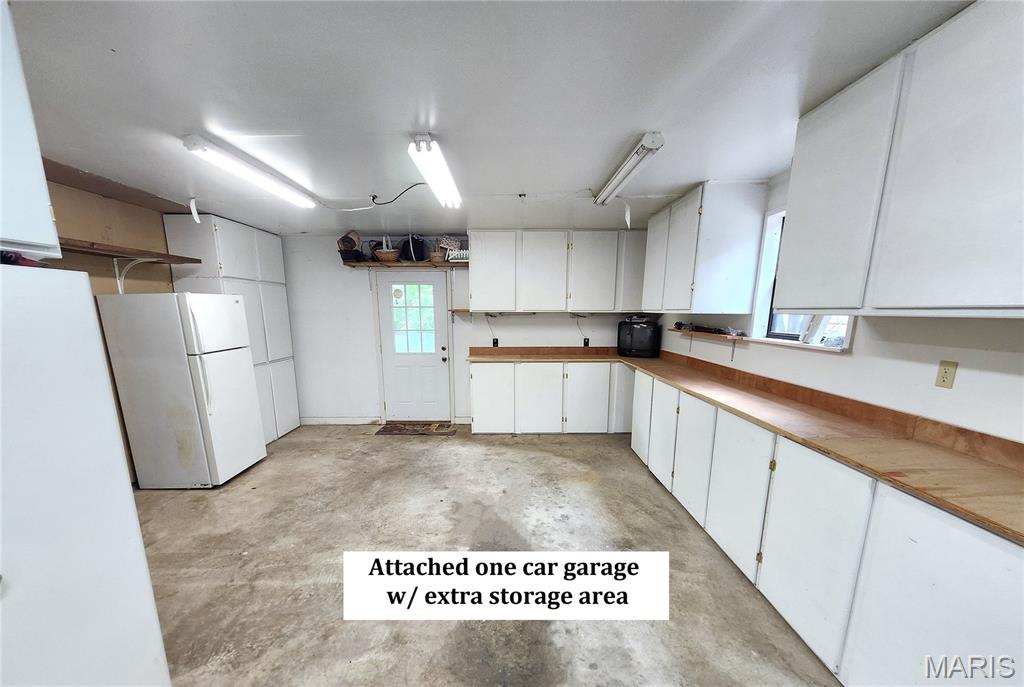
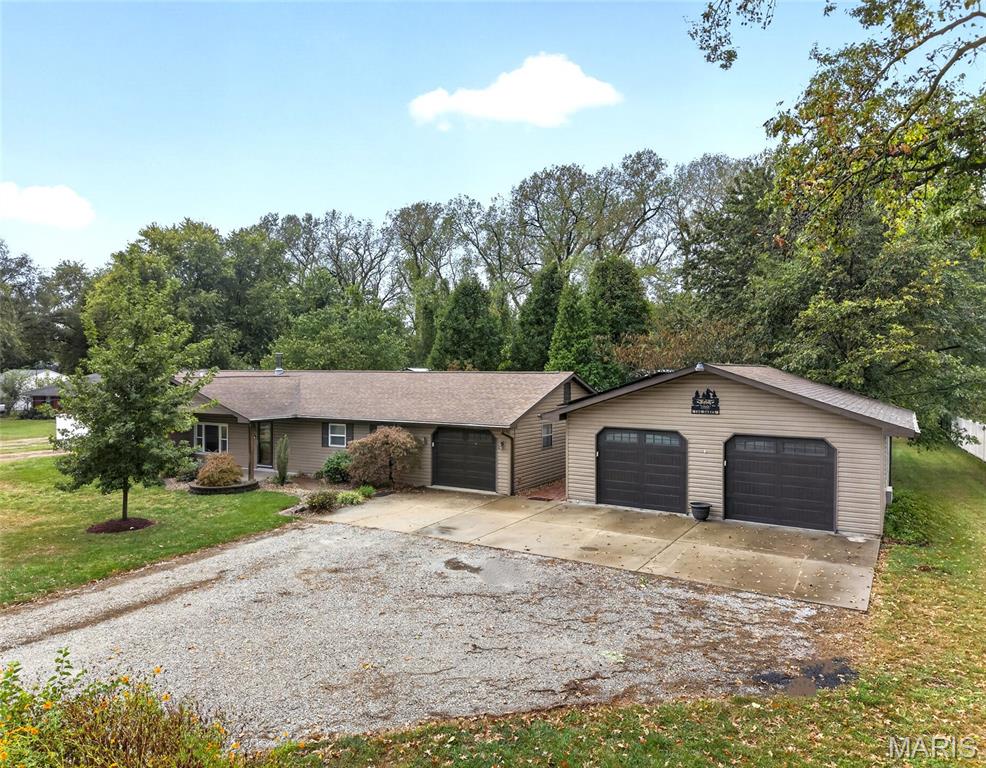
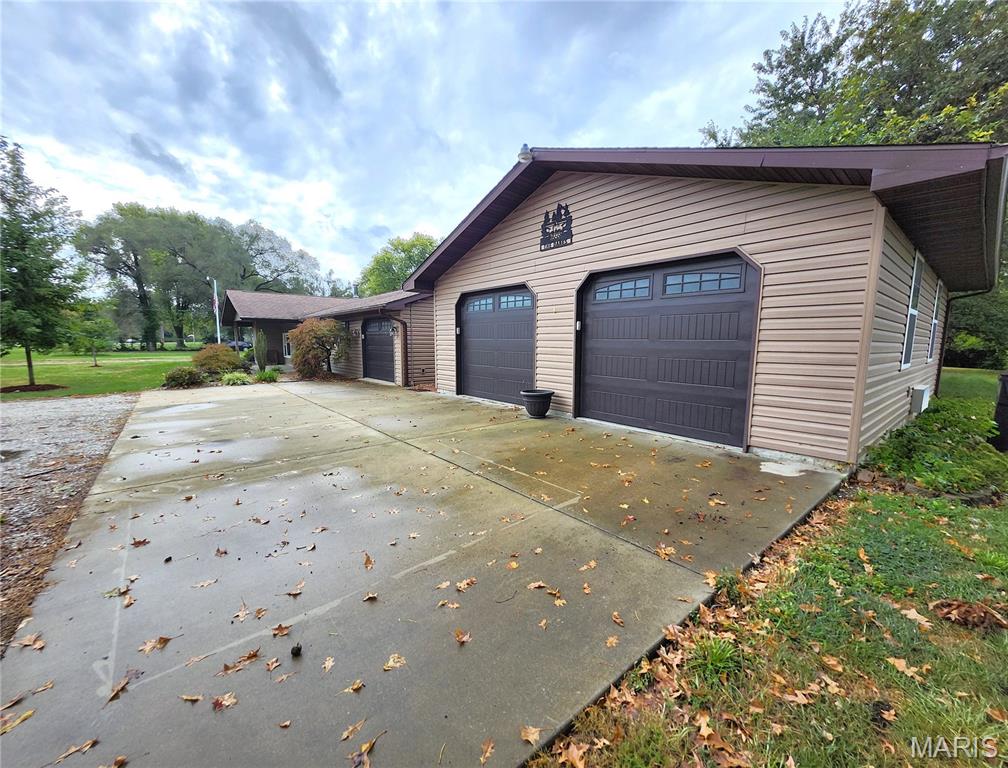
ATTACHED GARAGE
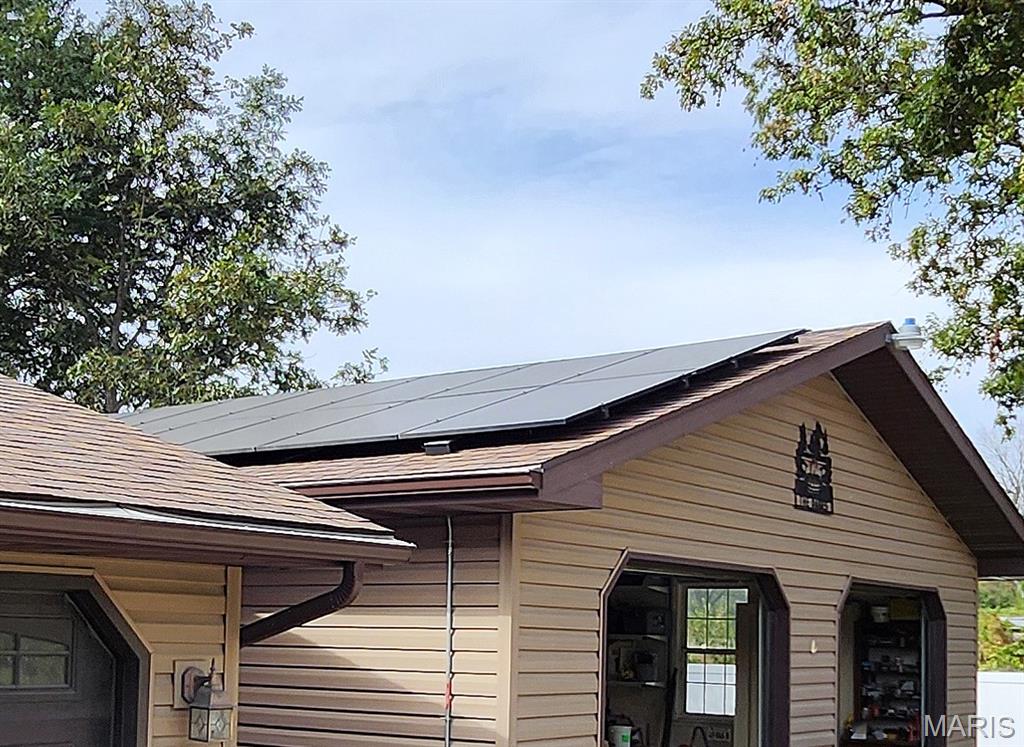
SOLAR PANELS
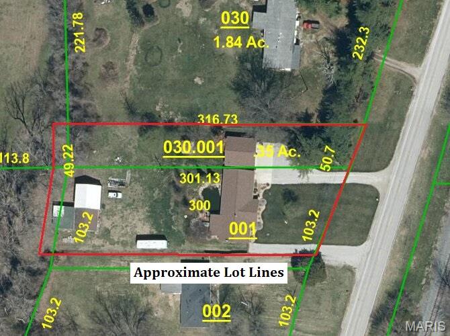
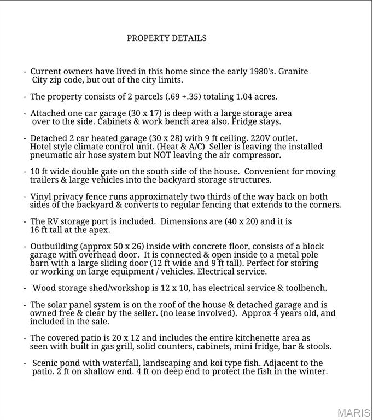
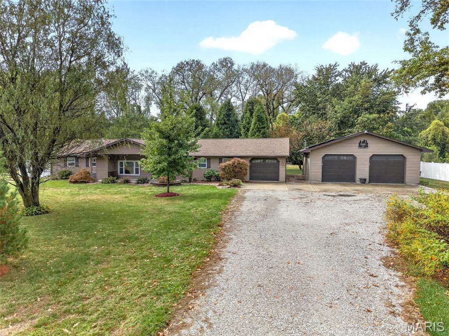
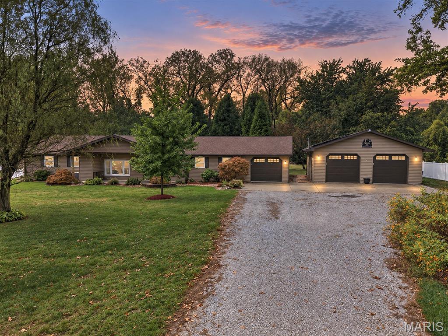
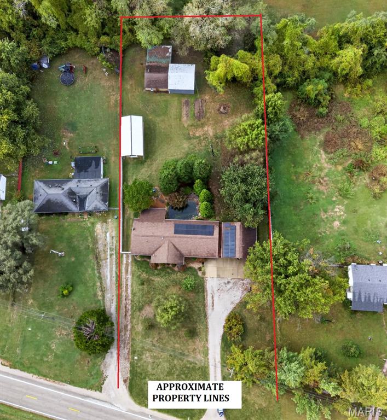
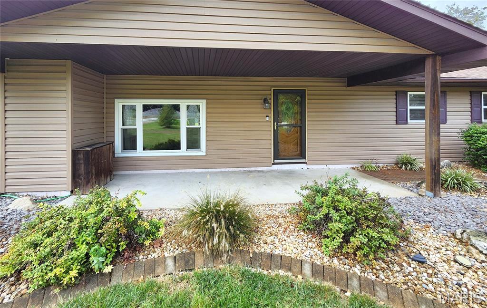
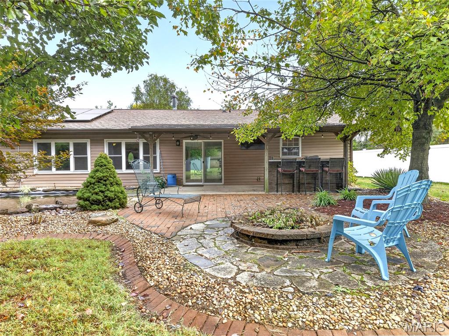
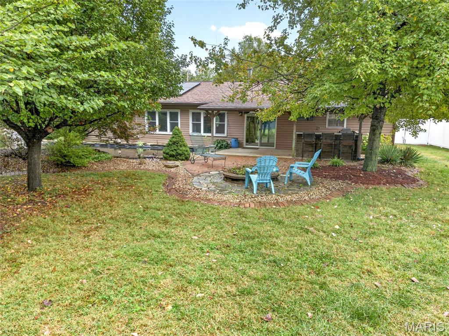
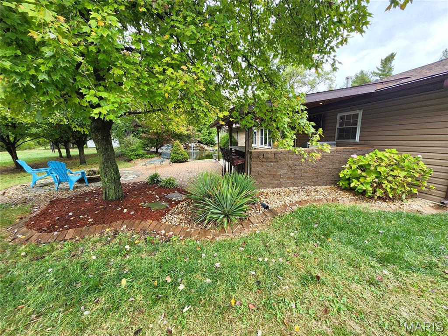
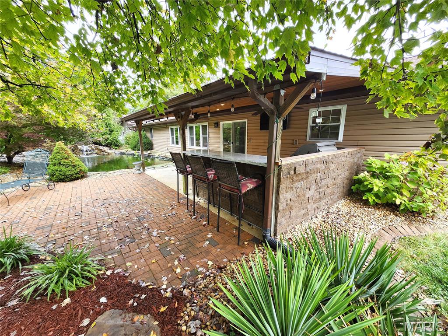
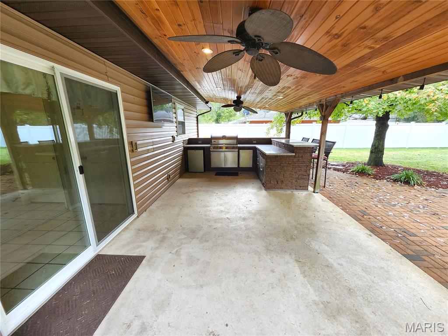
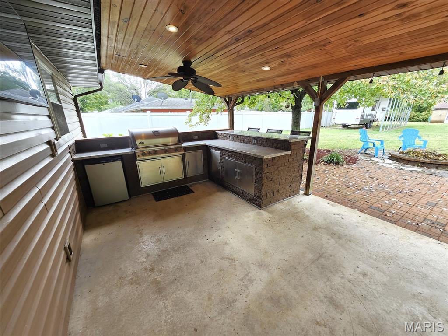
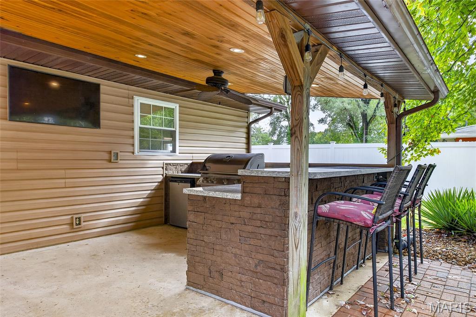
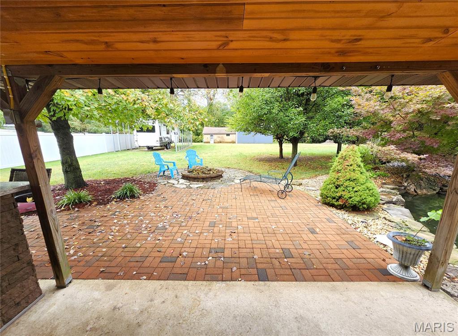
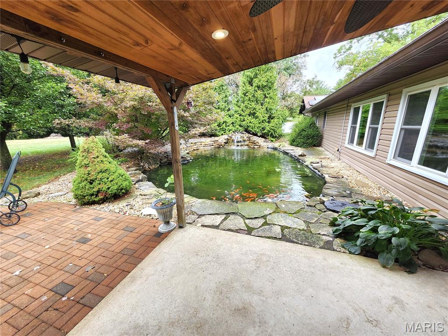
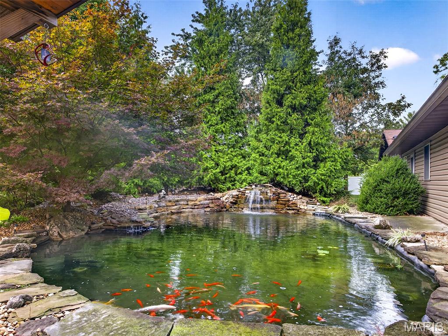
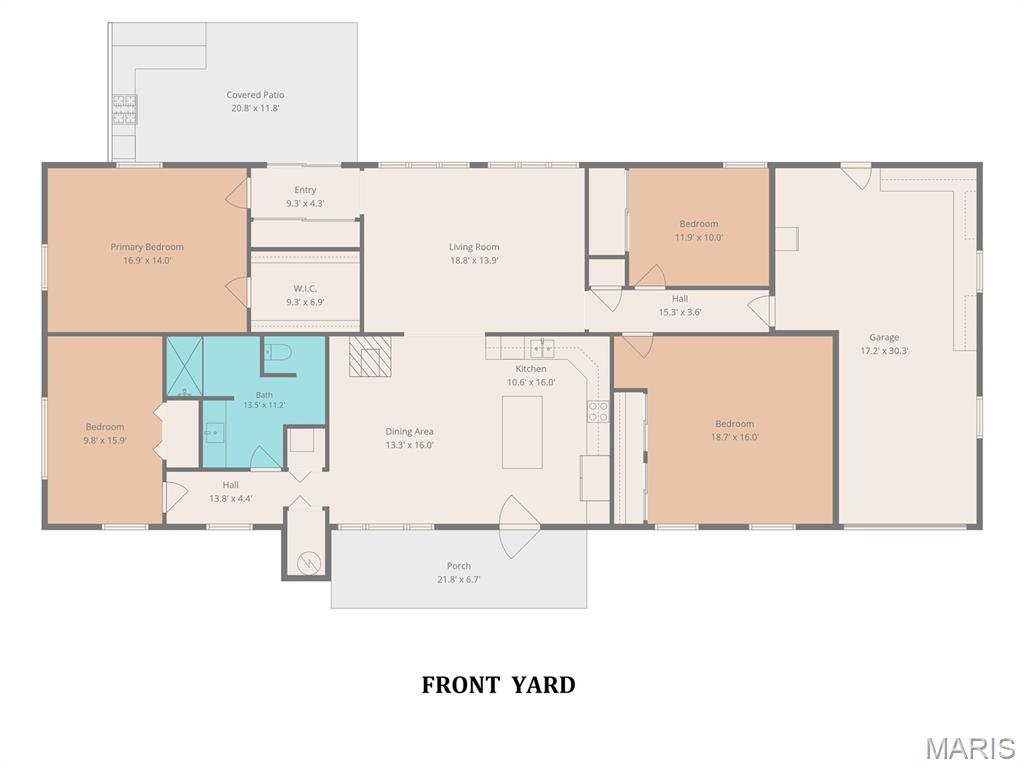
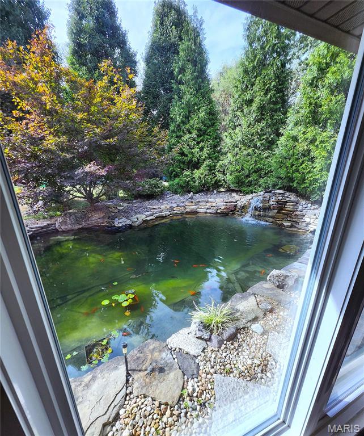
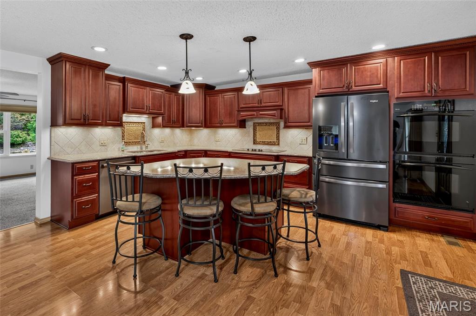
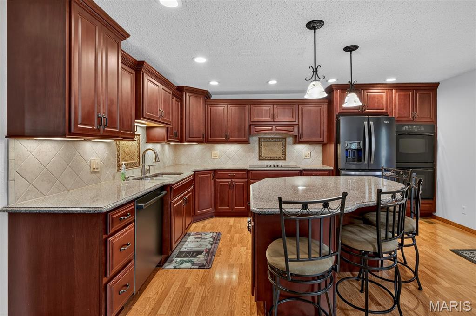
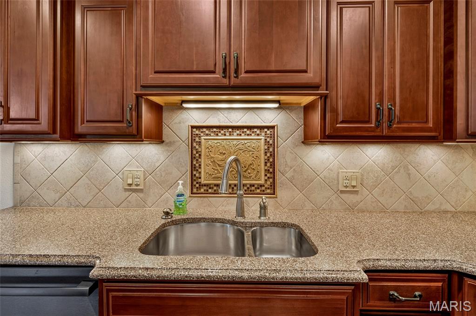
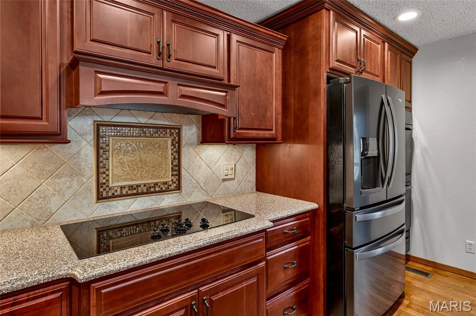
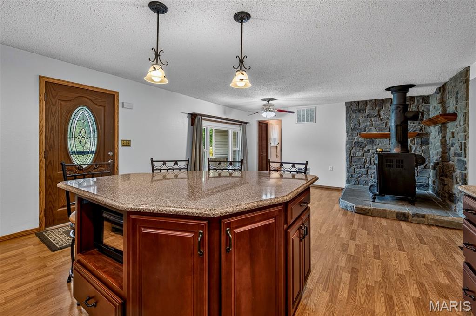
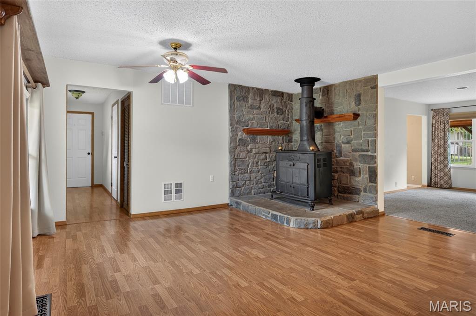
Extensive 2,000 sq ft ranch style home with 4 bedrooms located outside the city limits. Everything is on one level with NO stairs. This large, spread-out home sits on just over an acre, and offers extra structures & features that make it a desirable property. Offering 2 convenient garages - an attached single car garage with a side area for fridge & storage, PLUS an oversized climate controlled detached garage alongside the house. The house sits back off the road so there's plenty of outside parking available also. Upgraded kitchen with quartz counters, rich wood cabinets, backsplash, center island with breakfast bar & stools, and newer appliances including a convection double oven. Separate dining area features a wood burning stove to enjoy on cold days & nights. Large naturally lit living room with several windows overlooking the waterfall and pond behind the house. 2 of the 4 bedrooms are large enough to serve as a primary. One has a double closet and the other offers a walk-in. The bathroom is oversized at 13x11 and has been upgraded with custom shower, large vanity & LVP floor. An abundance of closets, vinyl replacement windows and an attic fan. Be ready to save on your electric bill, because the solar panels are included, completely paid for, and less than 5 years old. The covered patio is perfect for gatherings / entertaining, with a perfect view of the pond. It includes an outdoor kitchenette with built in gas grill, granite counters, cabinets, mini fridge, bar & stools. Huge 16 ft high RV Port around back for keeping a big rig, boats, trailers, etc. out of the weather. A large outbuilding with electrical service sits further back on the property. It offers large doors & a tall ceiling to handle big equipment & vehicles. A super clean elevated wood storage shed offers yet another building with electrical service and a workbench. This would make a perfect she-shed or mancave ! List of helpful extra information is in the picture section.

4 Beds

1 Bath

1,996 sq.ft

$0 per sq.ft

Ranch
$ 305,000
Active
0
26065425
4
1
1,996
Not in a Subdivision
Granite City
Granite City DIST 9
Madison-IL
Residential
Ranch
Residential
$2,393
Last 6 closed homes in this zip.
| Address | Bd/Ba | SqFt | List | Sold | Closed |
|---|---|---|---|---|---|
| 3043 Myrtle Avenue, Granite City, IL 62040 | 3/2 | 1,076 | $145,000 | $135,000 93.1% of ask |
Oct 23, 2026 |
| 4605 Maryville Road, Granite City, IL 62040 | 3/2 | 1,380 | $249,900 | $245,000 98% of ask |
Oct 20, 2026 |
| 2133 Robert Avenue, Granite City, IL 62040 | 3/1 | 1,075 | $80,000 | $83,000 103.8% of ask |
Oct 19, 2026 |
| 718 Chouteau Avenue, Granite City, IL 62040 | 4/3 | 1,732 | $265,000 | $265,000 100% of ask |
Oct 16, 2026 |
| 2633 Center Street, Granite City, IL 62040 | 2/1 | 821 | $87,000 | $87,000 100% of ask |
Oct 16, 2026 |
| 5 Tulip Court, Granite City, IL 62040 | 3/1 | 900 | $145,000 | $145,000 100% of ask |
Oct 15, 2026 |
Estimate your monthly payment. Adjust the sliders below.
Estimate only. Not a loan offer. Consult a lender for an accurate quote, including HOA fees, PMI, and current rates.
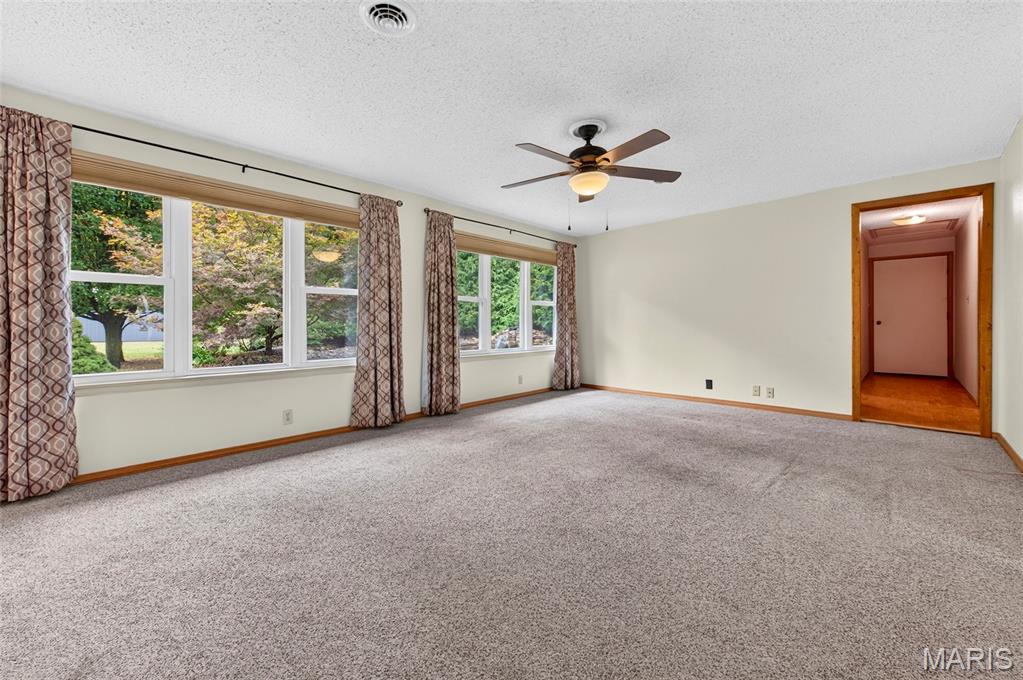
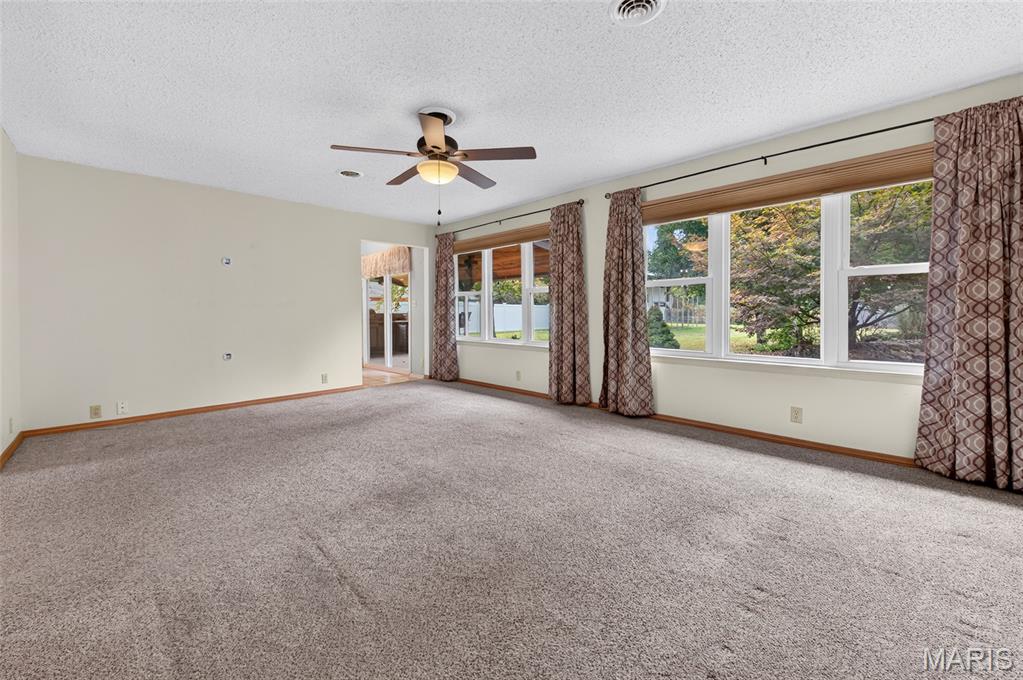
Living Room
19x14
Lots of Natural Light - View of Pond & Waterfall
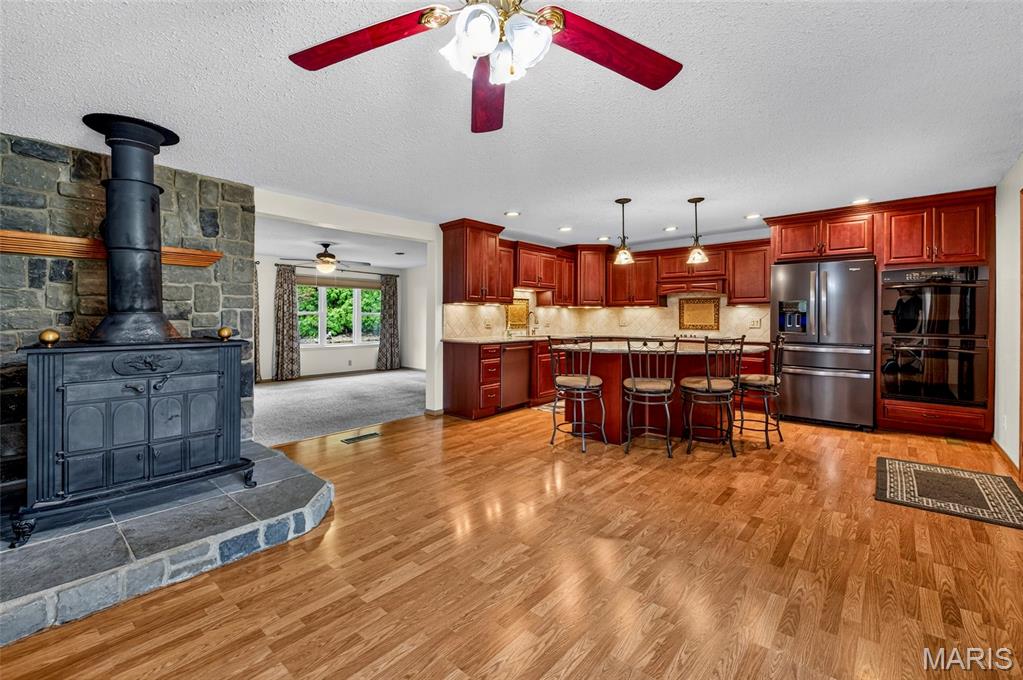
Dining Room
16x13
Room for Large Dining Table - Wood Stove
Kitchen
16x11
Quartz Counters - Backsplash - Center Island - Breakfast Bar - Newer Appliances
Primary Bedroom
17x14
Large Walk-in Closet
Primary Bedroom
16x16
Double Closet
Bedroom 3
16x10
Large Closet w/ Laundry
Bedroom 4
12x10
Bathroom
13x11
Oversized & Upgraded - Custom Shower - Large Vanity - Private Stall
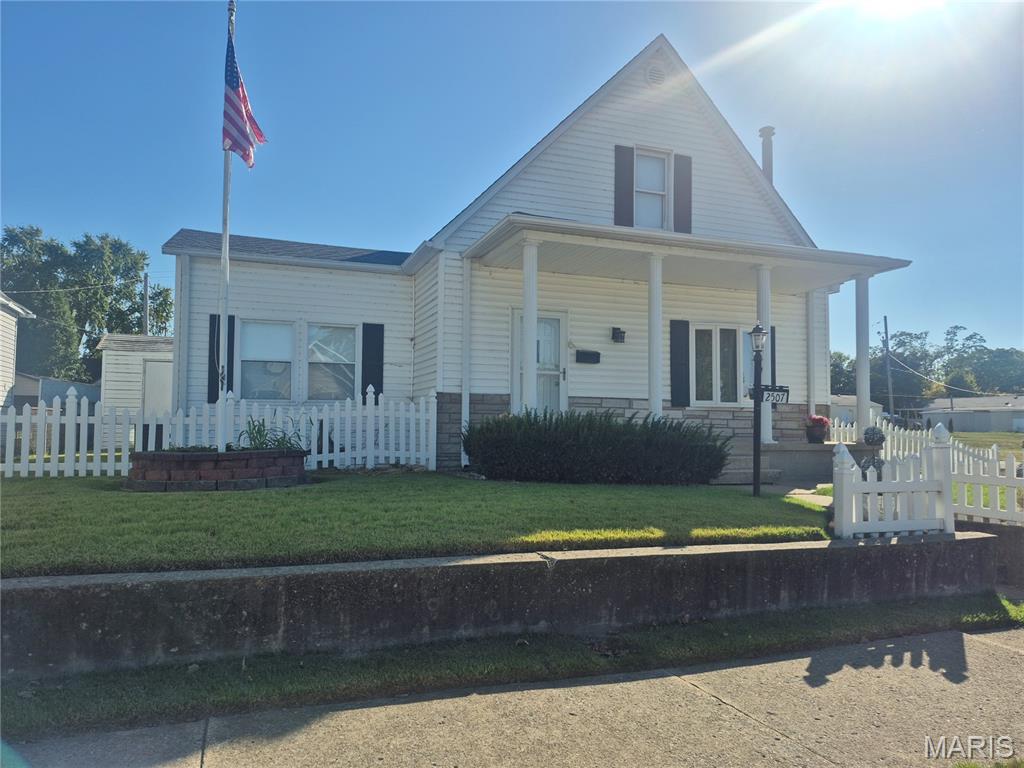
Discover the enduring character of 2507 Denver ST. Built in 1920, this single-family residence is an inviting home that stands ready for its next chapter, blending historic charm with the comfort of a move-in-ready property. The exterior of this bungalow captures a timeless aesthetic, featuring a welcoming porch that serves as a perfect transition from the street to your private sanctuary. It is an ideal space for morning coffee or relaxing at the end of the day, offering a meaningful connection to the outdoors. Beyond the threshold, the interior is thoughtfully laid out to accommodate modern living. The home includes three bedrooms, providing flexible space for rest, hobbies, or a home office. Supplementing these personal quarters are two bathrooms, which offer practical convenience and functionality for residents and guests alike. 3rd bedroom is on the upper level. The property is defined by its balance of indoor and outdoor space highlighted by a fenced yard. This combination of a classic bungalow structure and well-maintained grounds creates a cohesive living experience.. **Auto enthusiasts take heed** Nearly 1500 sf detached garage is truly amazing! This 4 car heated garage has shower & toilet, workshop & 3 car attached carport that can double as a covered patio for outdooor entertaining. Outbuilding is perfect for extra storage. Handy shed for yard tools too. Very accessible to highways & downtown activities. Reach out today to schedule your private tour and experience the unique charm of this inviting residence firsthand.
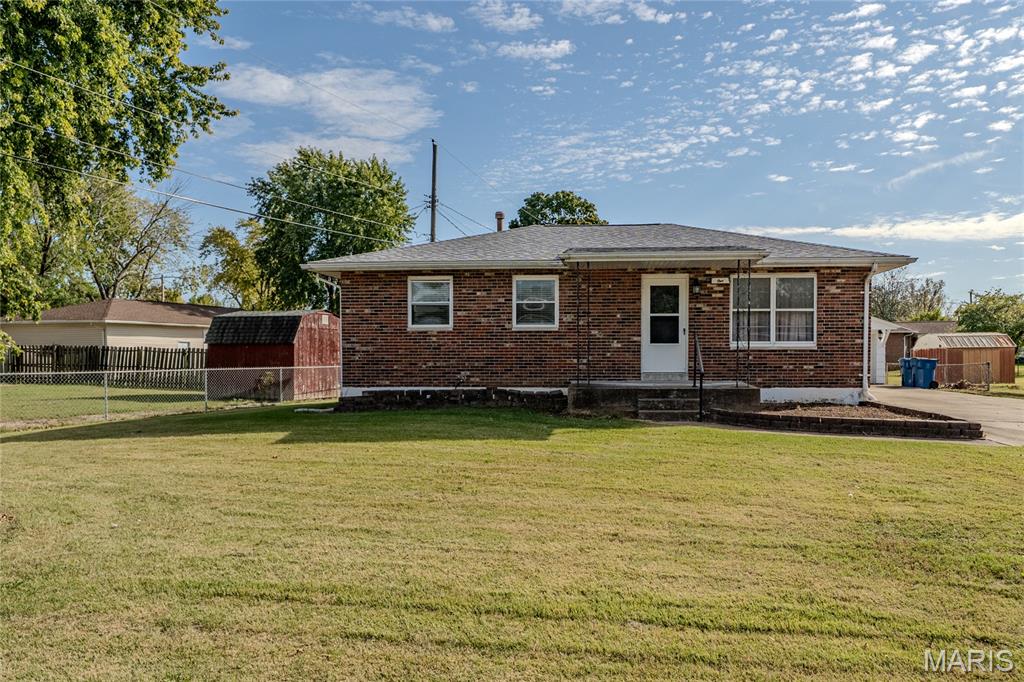
Welcome home to this charming all-brick 3-bedroom, 1-bath home located in a nice, quiet neighborhood! This well-maintained home offers comfortable living space along with a full, unfinished waterproofed basement that is ready for you to make your own—whether you’re looking for additional living space, a recreation area, home gym, or plenty of storage. Outside, you’ll love the large backyard, back patio, and detached 2-car garage, providing plenty of space for relaxing, entertaining, or enjoying the outdoors. With its solid brick construction, great outdoor space, and basement full of possibilities, this home has so much to offer. Schedule your showing today and come see it for yourself!
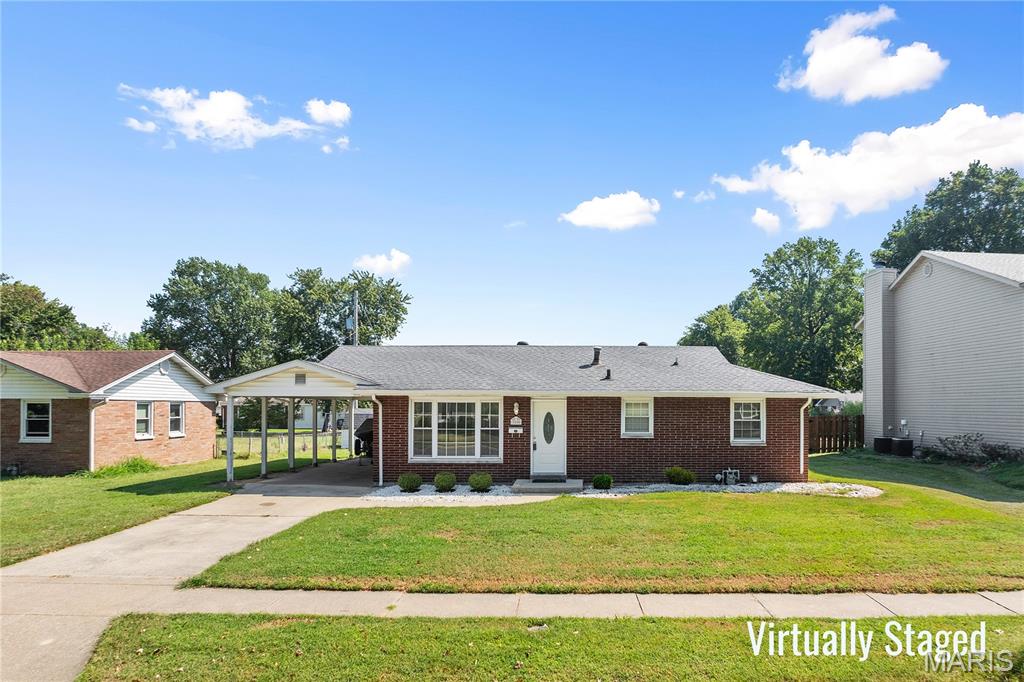
Affordable, adorable, and full of charm! Welcome home to this inviting 2-bedroom, 1-bath home located in a great Granite City neighborhood. Step inside to beautifully refinished hardwood floors that add warmth and character throughout the living spaces. The separate dining room offers the perfect spot for everyday meals, entertaining, or gathering with family and friends. The partially finished basement provides additional usable space with plenty of potential for a family room, home office, workout area, or hobby space. Outside, enjoy a great yard with room to relax, garden, or entertain, plus the convenience of a carport for covered parking. Cute, charming, and priced with affordability in mind, this home is a wonderful opportunity for a first-time homebuyer, someone looking to downsize, or an investor looking to add to their portfolio. Why rent when you could own? Come see everything this Granite City gem has to offer!
