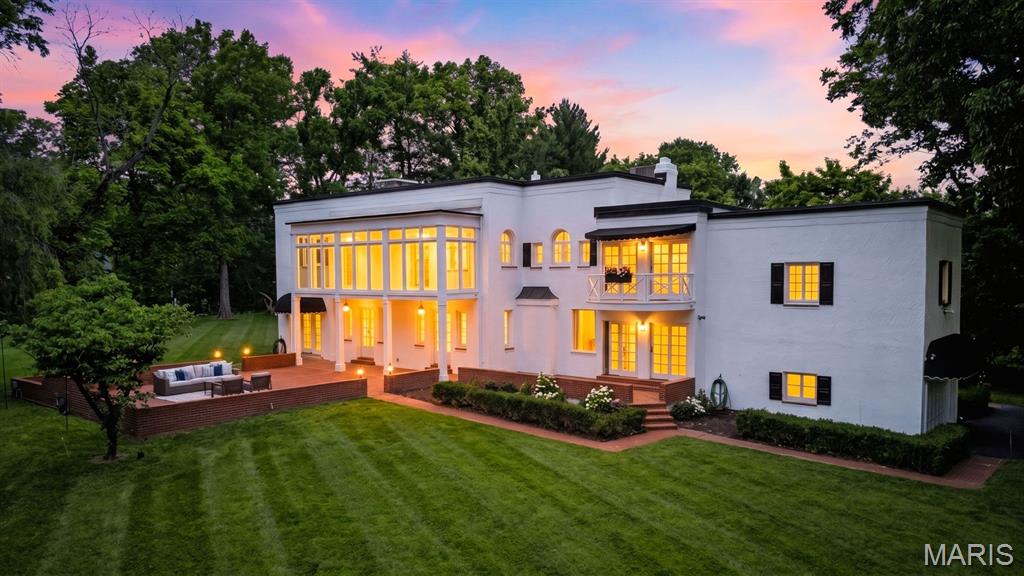
A striking Mediterranean Revival estate, where sun-washed stucco, soaring arched windows, and graceful symmetry evoke the golden age of Hollywood and the romance of European architecture. Infused with subtle Art Deco influences, the residence blends Southern California glamour with the character of a storied European enclave. Timeless and architecturally distinctive, it is a rare and captivating offering. Designed to capture sunlight and serenity, French doors and expansive windows frame verdant views, creating a seamless connection between indoors and out. A dramatic two-story foyer unfolds beneath a sweeping curved staircase, introducing the home’s graceful proportions and inviting atmosphere. The living room, anchored by a fireplace, opens to a charming cocktail porch and expansive brick terrace, creating an ideal setting for gatherings and celebrations. Beyond, a tranquil den offers a quiet retreat, while the formal dining room, with garden views and easy access to outdoor entertaining spaces, sets the stage for memorable dinners. At the heart of the home, a beautifully reimagined kitchen pairs timeless design with modern functionality. Custom cabinetry, premium appliances, and thoughtful finishes elevate everyday living, while the adjoining breakfast area provides a welcoming space to gather. Upstairs, the primary suite occupies the entire western wing, creating a private retreat with a fireplace, sunlit sitting room, oversized dressing room, and spacious ensuite bath. Additional bedrooms are generously proportioned, while a separate ensuite bedroom in the eastern wing offers privacy for guests, extended family, or a work-from-home retreat. Thoughtfully updated while preserving its architectural heritage, the home features a renovated kitchen and first-floor bath, refinished hardwood floors throughout, restored original doors and windows, a tankless water heater, extensive interior and exterior painting, enhanced landscaping, and numerous improvements to comfort and efficiency. Surrounded by refreshed grounds and uncommon privacy, this exceptional 4-bedroom, 3-full and 1-half-bath residence balances architectural significance with everyday livability. From gracious entertaining to quiet mornings, historic character and modern convenience come together in a home defined by European elegance, Hollywood romance, and enduring appeal.

4 Beds

4 Baths

3,918 sq.ft

$0 per sq.ft

Mediterranean
$ 1,700,000
Active
0
26065384
4
4
3,918
Litzsinger Lane
Ladue
Ladue
St Louis
Residential
Mediterranean
Residential
$13,610
Last 6 closed homes in this zip.
| Address | Bd/Ba | SqFt | List | Sold | Closed |
|---|---|---|---|---|---|
| 10144 Winding Ridge Road, Ladue, MO 63124 | 5/8 | 8,096 | $5,999,900 | $5,850,000 97.5% of ask |
Oct 6, 2026 |
| 10 Edgewood Road, Ladue, MO 63124 | 6/6 | 8,650 | $4,600,000 | $4,400,000 95.7% of ask |
Oct 5, 2026 |
| 8416 Louwen Drive, Ladue, MO 63124 | 3/3 | 1,630 | $3,650 | $3,650 100% of ask |
Oct 2, 2026 |
| 2662 McKnight Crossing Court, Rock Hill, MO 63124 | 2/3 | 1,361 | $273,000 | $265,000 97.1% of ask |
Sep 29, 2026 |
| 4 Warridge Drive, Ladue, MO 63124 | 5/7 | 6,653 | $5,500,000 | $5,750,000 104.5% of ask |
Sep 25, 2026 |
| 201 Graybridge Road, Ladue, MO 63124 | 3/2 | 2,324 | $899,000 | $860,000 95.7% of ask |
Sep 24, 2026 |
Estimate your monthly payment. Adjust the sliders below.
Estimate only. Not a loan offer. Consult a lender for an accurate quote, including HOA fees, PMI, and current rates.
Living Room
15x24
Dining Room
15x12
Den
13x25
Kitchen
13x18
Breakfast Room
13x17
Primary Bedroom
18x18
Sitting Room
10x25
Sunroom
13x6
Bedroom
15x14
Sunroom
17x6
Bedroom
13x10
Loft
12x17
Bedroom
16x17

Classic architecture meets thoughtful, design-driven renovations at 1136 Ridgelynn Drive, tucked into a private neighborhood off Warson Road, just a short walk to Sportsman's Park & Ladue's shopping row. Set on a landscaped half-acre lot, brick walkways bordered by established garden beds lead to the welcoming front entry & covered porch. Around back, inviting patios surround the expansive pool, creating a seamless connection between indoor & outdoor living. Rich wood tones, intentional paint colors, wallpaper, mixed-metal hardware & distinctive lighting bring warmth & personality throughout the home. A generously sized living room with a double-sided fireplace & an elegant dining room provide distinct yet connected settings for relaxing and entertaining. At the heart of the home, an expanded kitchen is as sophisticated as it is functional. Custom Amish cabinetry, honed countertops, a six-burner cooktop, double ovens, beverage refrigerator, ice maker & counter seating make this a natural gathering place. An added powder room & mudroom, along with additional doors & windows, enhance the home's flow & connection to the outdoors. The adjoining breakfast room is a favorite spot to enjoy morning coffee & watch the sunrise, while the surrounding patios and pool provide an exceptional setting for entertaining. From intimate dinners to holiday gatherings, graduation celebrations & even a tented wedding reception, this home is designed to accommodate it all. This expanded ranch floor plan has five bedrooms, 3.5 baths & an attached two-car garage. The primary suite enjoys beautiful pool views complemented by a walk-in custom closet space & a renovated spa-inspired bath, both with exceptional storage. The bath pairs clean-lined vanities, stylish fixtures & carefully selected finishes for a modern yet comfortable retreat. The finished lower level provides additional room for playing pool, movie nights, overnight guests & laundry, with two staircases allowing convenient access from different areas of the home. Located in the Ladue School District, with Ladue Horton Watkins High School, Life Time Fitness & Plaza Frontenac nearby, 1136 Ridgelynn Drive brings together curated design, comfortable living & the perfect outdoor setting.

If you’ve been watching this one, now’s the time to make your move. Whether you’re buying your first home or adding to your portfolio, this move-in-ready condo delivers low-maintenance living in a location that’s easy to love (and easy to rent). Step inside to a bright, open floor plan with rich wood floors and soaring 9-ft ceilings. The gourmet kitchen is the star, with white cabinetry, granite counters, stainless steel appliances, a breakfast bar, and a walk-in pantry. Arched entryways lead from the formal dining room into a living room with charming bay windows. A laundry room and an updated half bath complete the main level. Upstairs is your private retreat: a large bedroom, a spacious walk-in closet, and a full bath. Walk to Tilles Park, restaurants, and shopping, then come home to a detached 1-car garage (#25) and community perks including a pool, dog park, BBQ picnic area, and bike racks. All in a top-rated school district!

Skip the red tape and start building soon after purchasing this lot! This lot sits in a highly sought-after Ladue neighborhood within the top-rated Ladue School District. The sellers are at the end of the tedious municipality approvals, making this the perfect opportunity to build a custom home without the typical multi-month delays. What comes with the purchase: * The plot of land. * Pre-Approved Plans: Fully approved architectural designs for a premium residence are included in the purchase price. * These City Approvals Completed: Fully approved for demolition, fire review, and stormwater management by the City of Ladue. *** The new build is not a part of the purchase price. That is for the buyer to do after purchasing the lot.*** Proposed Home Details * Style: 1.5-Story Residence * Total Space: ~5,062 total sq ft (.2-acre lot) * Main & Upper Floors: 3,262 ± sq ft * Lower Level: 1,800 ± sq ft * Bedrooms/Baths: 5 bedrooms (including a convenient main-floor primary suite) and 4.5 bathrooms * Note: All specs to be verified directly with the builder. Listing agent has a verbal agreement with a local, prestigious builder who stated that he would be able to build the home for the buyer. The builders contact information can be shared with the buyers agent. Contract Terms * Form: Must be submitted on a Special Sale Contract. * Condition: Sold strictly as-is. * Disclosures: Owners have never lived on the property. Utilities are currently off but are readily available at the street.