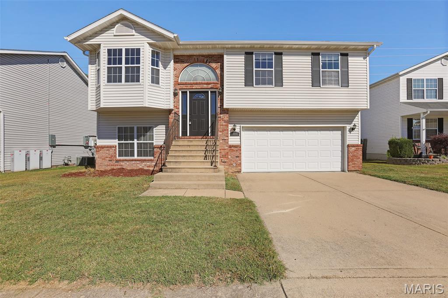
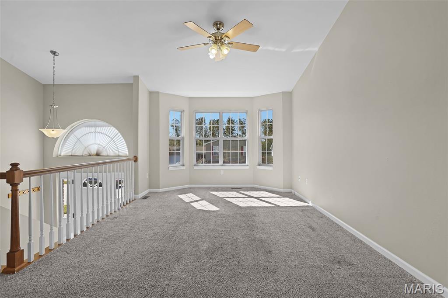
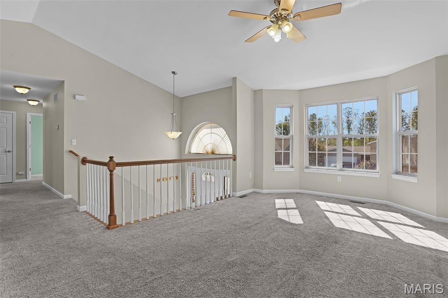
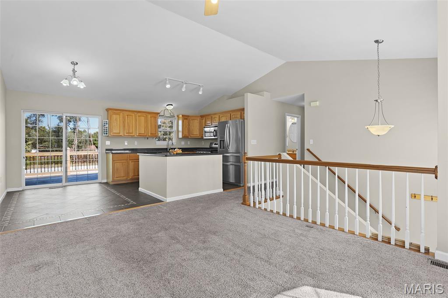
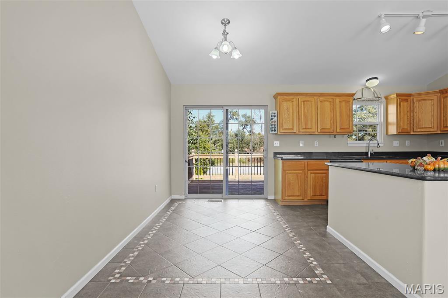
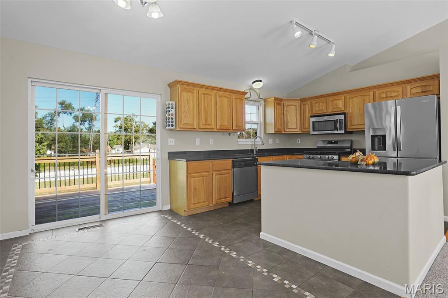
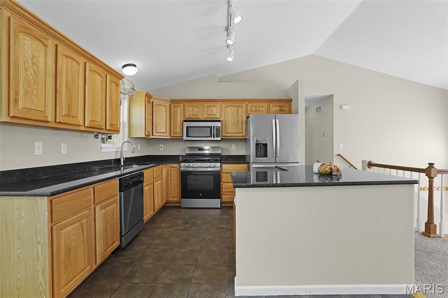
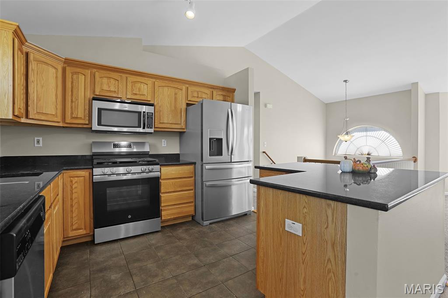
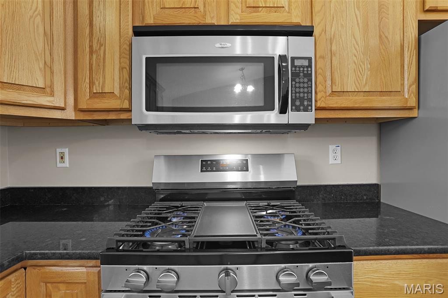
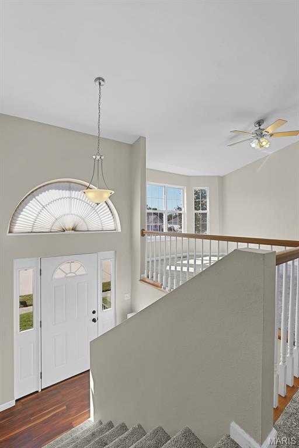
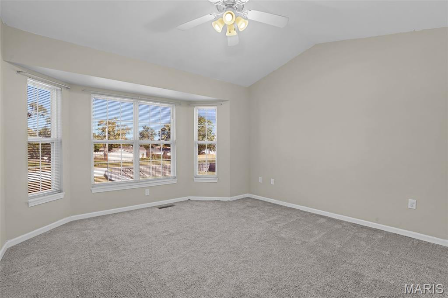
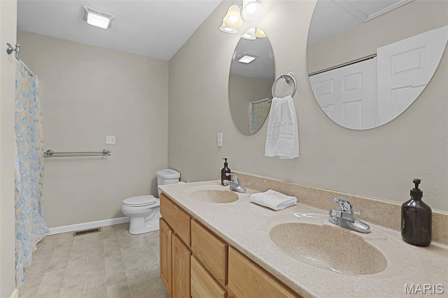
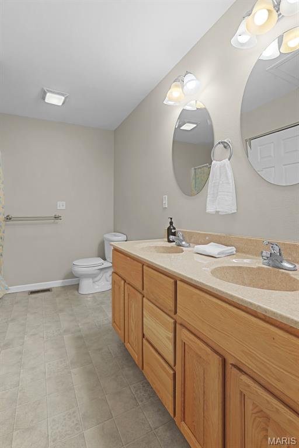
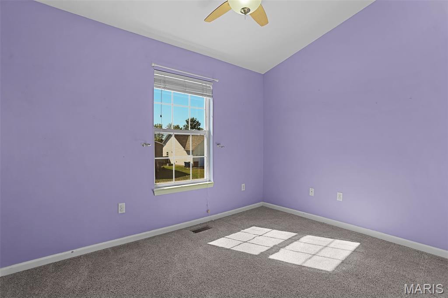
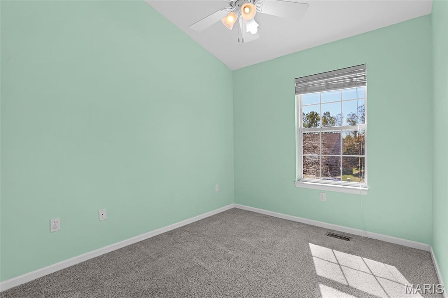
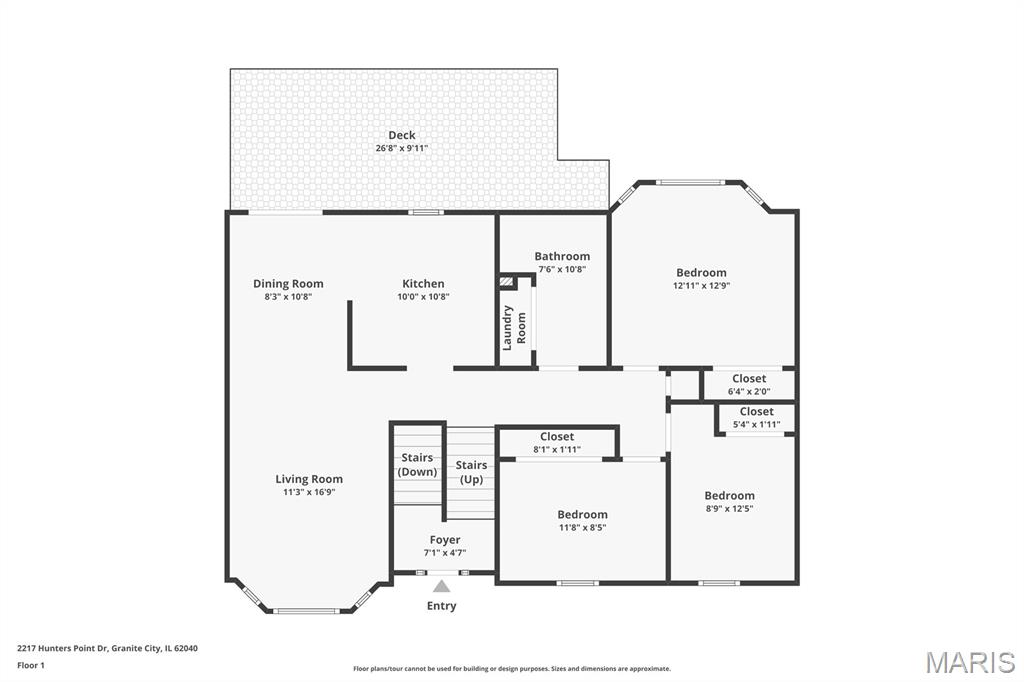
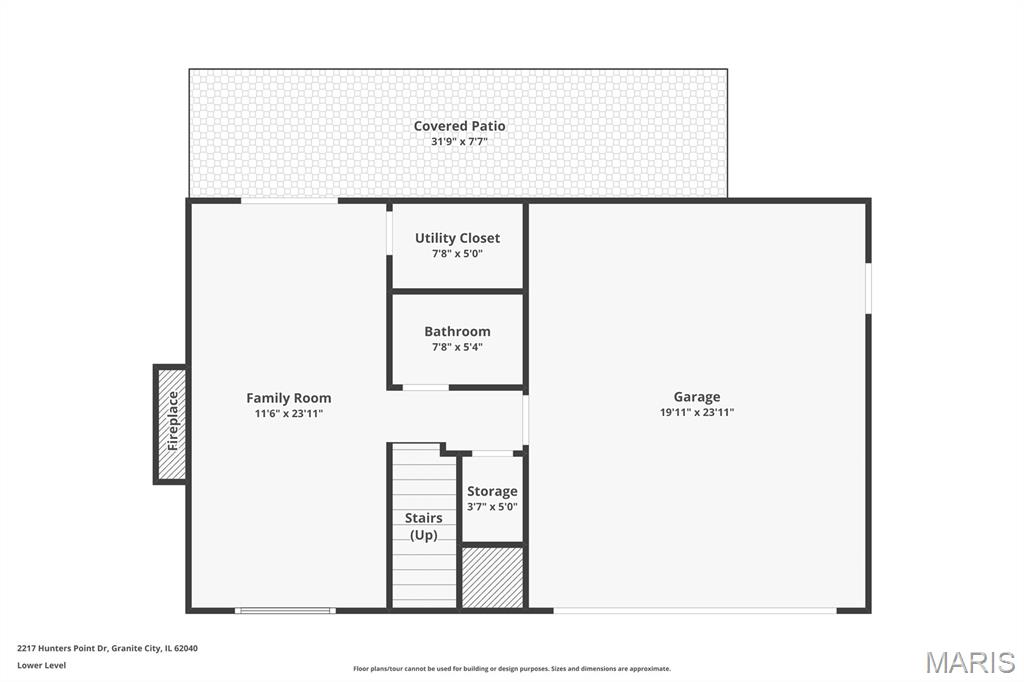
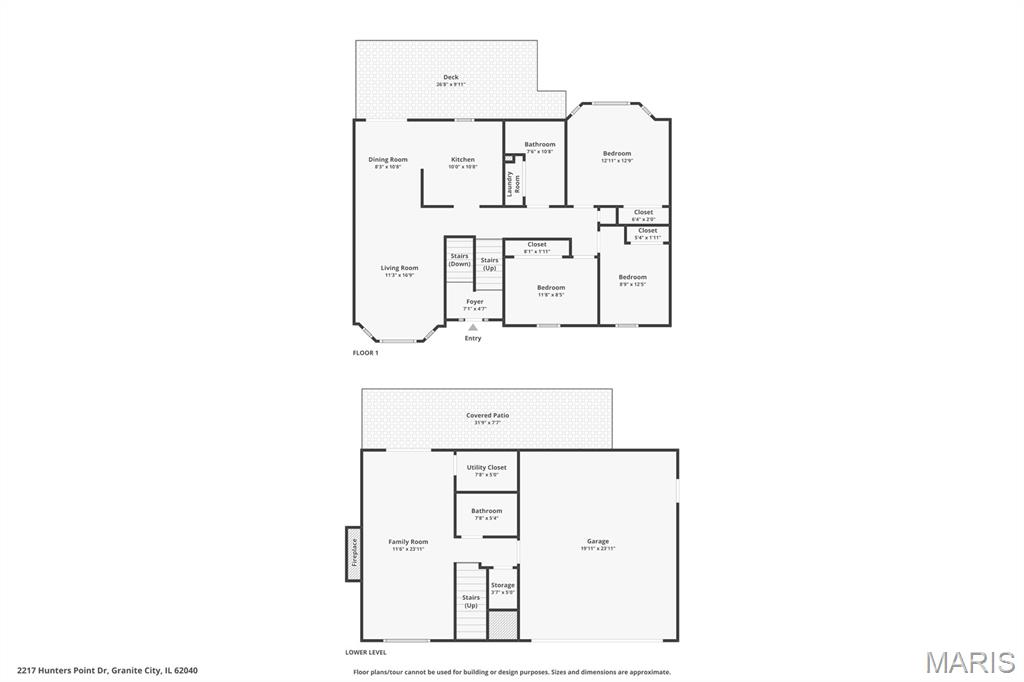
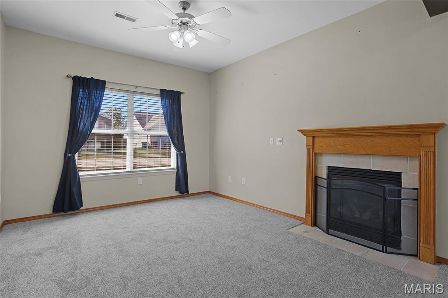
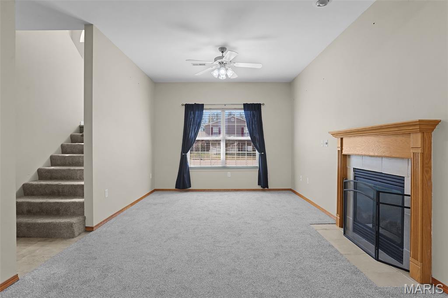
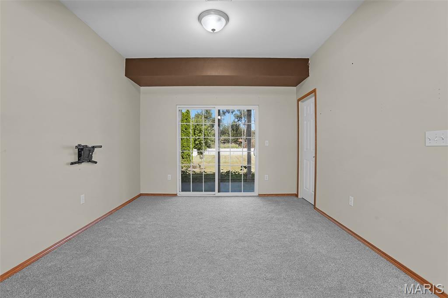
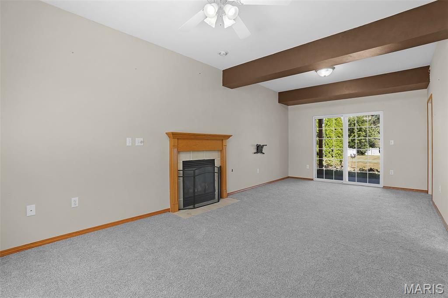
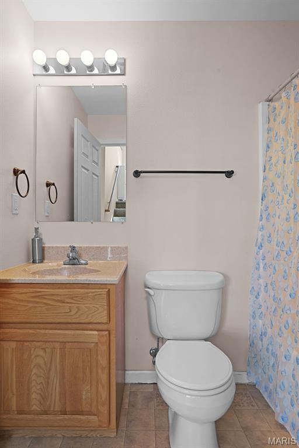
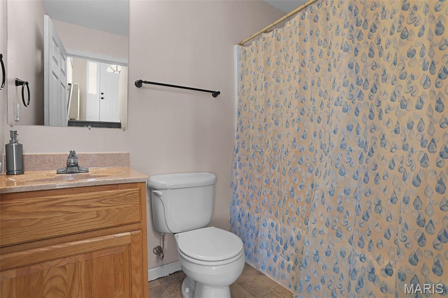
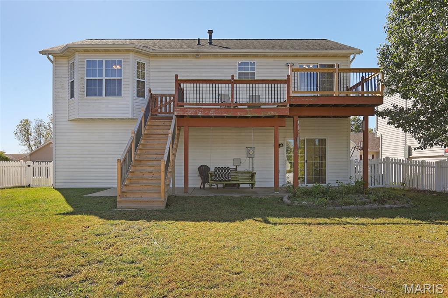
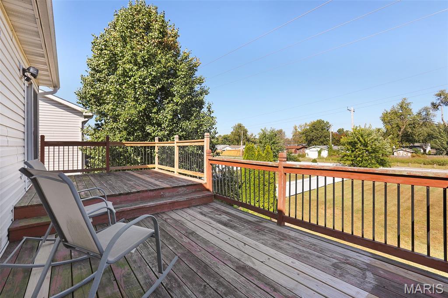
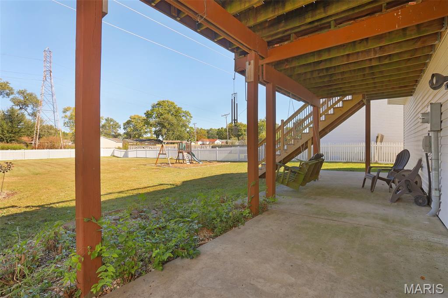
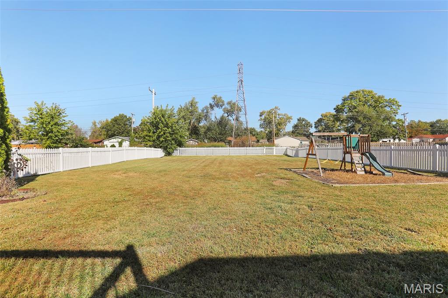
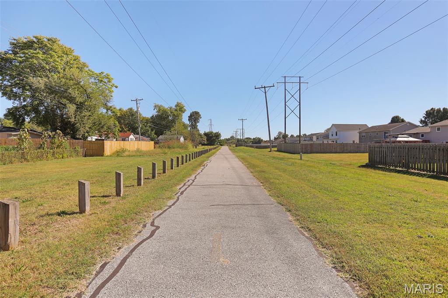
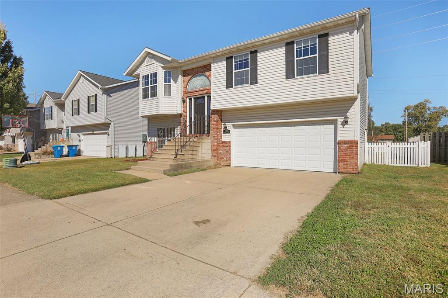
Room to spread out, inside and out. This 3-bedroom, 2-full-bath home sits on a large, level lot in Hunters Point subdivision. Inside, the open floor plan and bay window welcome plenty of natural light. The kitchen features granite countertops, stainless steel appliances and an island for gathering. Step from the dining area onto the large deck, perfect for entertaining or enjoying a quiet morning coffee. The main floor also offers three bedrooms and a full bath with a double vanity and laundry closet. Downstairs, a spacious family room walks out to a covered patio. Another full bath and an attached 2-car garage round out the lower level. The oversized, fully fenced backyard offers room for a playset, garden or dogs to run. Walk through the back gate onto the MCT Nature Trail for a walk, run or bike ride. Space to gather, relax and enjoy the outdoors!

3 Beds

2 Baths

1,757 sq.ft

$0 per sq.ft

Split Level
$ 235,000
Active
0
26063656
3
2
1,757
557
Hunters Point
Granite City DIST 9
Madison-IL
Residential
Split Level
Residential
$3,818
Last 6 closed homes in this zip.
| Address | Bd/Ba | SqFt | List | Sold | Closed |
|---|---|---|---|---|---|
| 3043 Myrtle Avenue, Granite City, IL 62040 | 3/2 | 1,076 | $145,000 | $135,000 93.1% of ask |
Oct 23, 2026 |
| 4605 Maryville Road, Granite City, IL 62040 | 3/2 | 1,380 | $249,900 | $245,000 98% of ask |
Oct 20, 2026 |
| 2133 Robert Avenue, Granite City, IL 62040 | 3/1 | 1,075 | $80,000 | $83,000 103.8% of ask |
Oct 19, 2026 |
| 718 Chouteau Avenue, Granite City, IL 62040 | 4/3 | 1,732 | $265,000 | $265,000 100% of ask |
Oct 16, 2026 |
| 2633 Center Street, Granite City, IL 62040 | 2/1 | 821 | $87,000 | $87,000 100% of ask |
Oct 16, 2026 |
| 5 Tulip Court, Granite City, IL 62040 | 3/1 | 900 | $145,000 | $145,000 100% of ask |
Oct 15, 2026 |
Estimate your monthly payment. Adjust the sliders below.
Estimate only. Not a loan offer. Consult a lender for an accurate quote, including HOA fees, PMI, and current rates.
Living Room
11x16
Dining Room
8x11
Kitchen
11x11
Primary Bedroom
12x12
Bedroom 2
9x10
Bedroom 3
8x11
Bathroom
8x10
Family Room
11x23
Bathroom 2
5x7
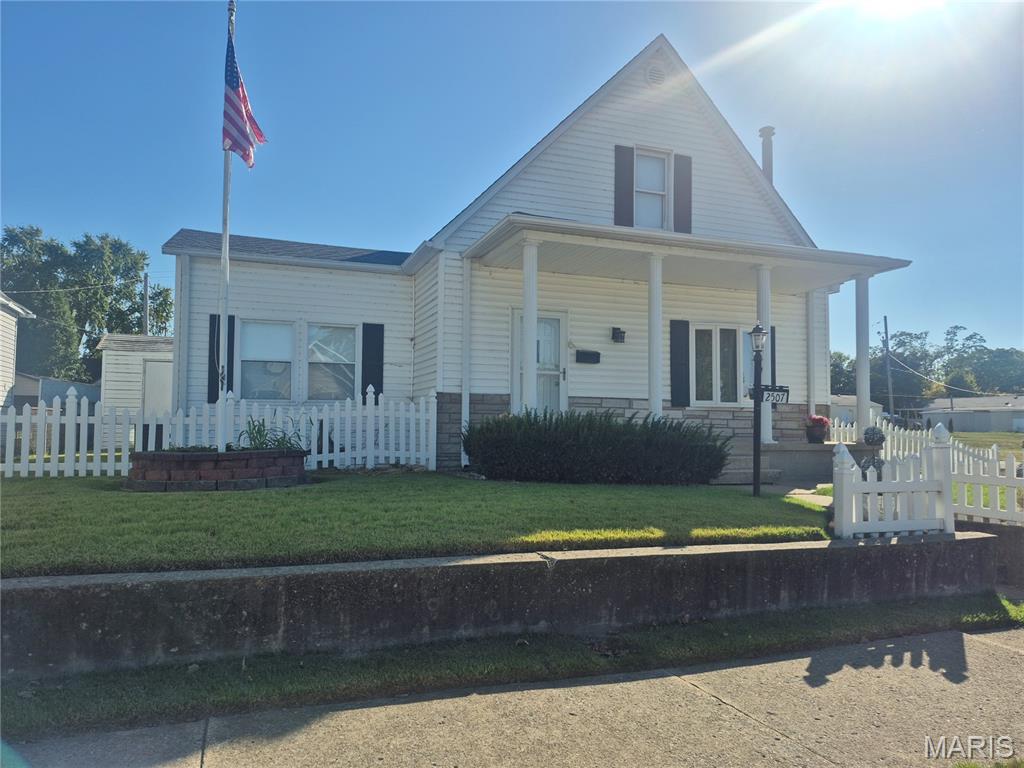
Discover the enduring character of 2507 Denver ST. Built in 1920, this single-family residence is an inviting home that stands ready for its next chapter, blending historic charm with the comfort of a move-in-ready property. The exterior of this bungalow captures a timeless aesthetic, featuring a welcoming porch that serves as a perfect transition from the street to your private sanctuary. It is an ideal space for morning coffee or relaxing at the end of the day, offering a meaningful connection to the outdoors. Beyond the threshold, the interior is thoughtfully laid out to accommodate modern living. The home includes three bedrooms, providing flexible space for rest, hobbies, or a home office. Supplementing these personal quarters are two bathrooms, which offer practical convenience and functionality for residents and guests alike. 3rd bedroom is on the upper level. The property is defined by its balance of indoor and outdoor space highlighted by a fenced yard. This combination of a classic bungalow structure and well-maintained grounds creates a cohesive living experience.. **Auto enthusiasts take heed** Nearly 1500 sf detached garage is truly amazing! This 4 car heated garage has shower & toilet, workshop & 3 car attached carport that can double as a covered patio for outdooor entertaining. Outbuilding is perfect for extra storage. Handy shed for yard tools too. Very accessible to highways & downtown activities. Reach out today to schedule your private tour and experience the unique charm of this inviting residence firsthand.

Discover the timeless appeal of 2434 Benton St, a distinguished single-family residence built in 1920. This property offers a unique opportunity to own a piece of history, thoughtfully maintained and ready for its next chapter. Spacious living room has elegant crown molding with built-in indirect lighting. New ceiling fans throughout. Freshly painted top to bottom. One bedroom with possible sleeping/non-conforming bedroom in the lower level. Ample oak cabinetry in the eat-in kitchen. Stove & fridge will stay. Updated full bath. Mudroom leads to large deck. Pella replacement windows throughout. Attractive Beadboard paneling in kitchen, mudroom & bathroom New 2 inch blinds & window treatments are included. New LVP flooring on main level. New carpeting in LL Family Room. Updated wiring & some newer plumbing. Lower level features a large Family/sleeping room. Huge walk-in closet also. Laundry & extra storage area in LL. Covered front porch. Fully fenced yard...front & back. Detached 1 car garage w/opener is accessible from the alley. Just 2 blocks from beautiful Wilson Park!! Don't miss your opportunity to own a piece of Granite City's heritage...so schedule your private viewing today!! Home is in pristene condition, however it is being sold as-is. Living room & kitchen furniture are negotiable.

Absolutely beautiful and extensively updated 5-bedroom, 3-bath home located in Granite City's Hunters Point neighborhood! This home has undergone an impressive list of improvements, offering the perfect combination of updated style, and a comfortable open floor plan living space. The interior received a substantial refresh in 2026, which includes new carpeting in three of the five bedrooms & new carpet on the staircase,fresh paint through out including baseboards, doors and trim. Bathrooms have also been updated in recent years with new vanities, toilets, light fixtures, and flooring which includes ceramic & poreclain tile. Updating has incorporated a new ceiling fan and lighting throughout. The kitchen's backsplash, faucet & quartz countertops are all new updates as well. A floor to ceiling shiplap gas fireplace holds a matching mantle. Buyers have the option of gas or electric stove or dryer as both have been installed. A major improvement was a new roof in 2025. Step outside to enjoy the spacious deck surrounding an oval above ground pool (pool liner new in 2025 & pool pump new in 2026) with a huge fenced backyard, perfect for relaxing or entertaining. Additional features include a 2-car garage with permanent Christmas lighting that has been installed. With extensive updates completed from 2020–2026, beautiful finishes, great indoor and outdoor living space, and a fantastic location. Hunter's Point is a one street quiet subdivision that has direct access to the bike trail. This is a truly move-in ready home that you won't want to miss! Call your favorite Realtor today to schedule a private showing.