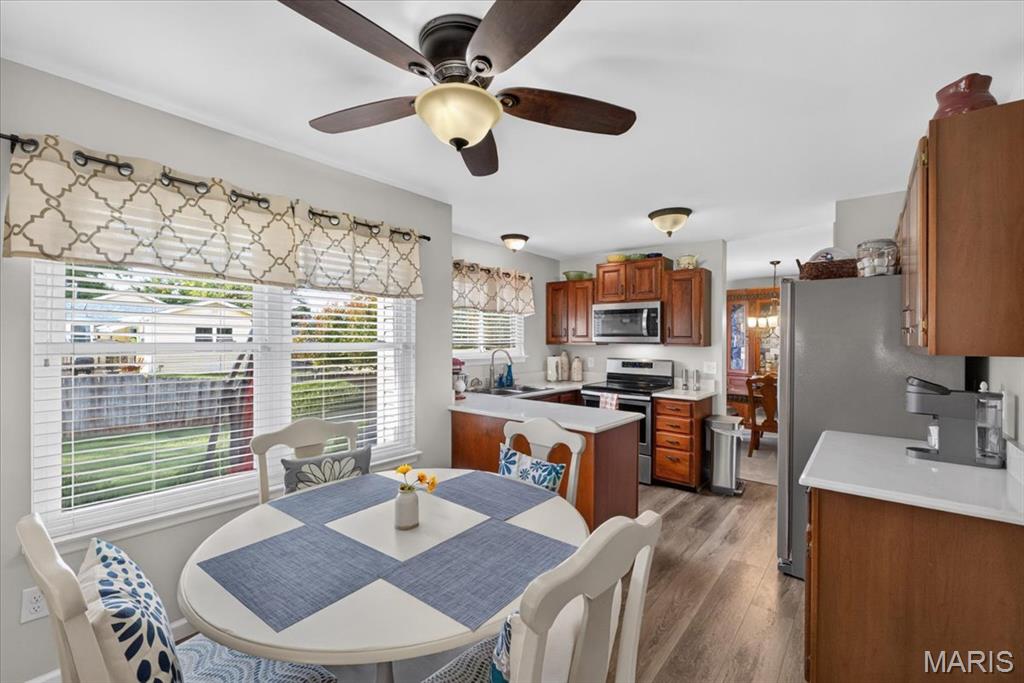
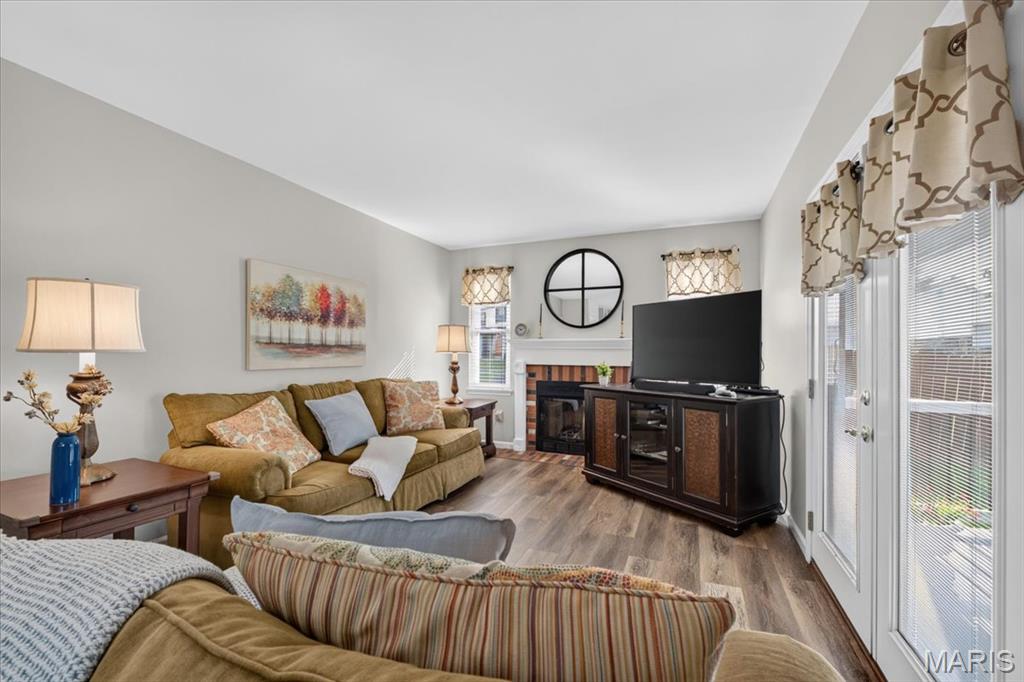
Beautiful 2-story home on a desirable cul-de-sac lot! This spacious 4-bedroom home offers a functional floor plan with comfortable living spaces and great outdoor features. The main level includes a welcoming entry with LVP flooring, formal living and dining room, a convenient half bath, and a cozy family room featuring a wood-burning fireplace with French doors leading to the deck. The kitchen features custom cherrywood cabinetry, quartz countertops, stainless steel appliances and a breakfast area for casual dining. Upstairs, the primary suite offers two closets and a private bath, ceramic tile, an adult-height vanity with makeup counter, and a separate shower. Three additional bedrooms and a full hall bath provide plenty of space for family or guests. The hall bath features an adult-height vanity and shower/tub combo. Enjoy the outdoors from the composite deck with a remote-controlled awning and spacious patio. Located on a cul-de-sac lot with plenty of space to enjoy, this home is ready to welcome its new owners!

4 Beds

3 Baths

1,786 sq.ft

$0 per sq.ft

Traditional
$ 350,000
Active
0
26063168
4
3
1,786
Eagles Landing
Unincorporated
Ft. Zumwalt R-II
St Charles
Residential
Traditional
Residential
$3,814
Last 6 closed homes in this zip.
| Address | Bd/Ba | SqFt | List | Sold | Closed |
|---|---|---|---|---|---|
| 2 Lone Elk Lane, St Peters, MO 63376 | 3/1 | 1,222 | $254,900 | $245,000 96.1% of ask |
Oct 21, 2026 |
| 51 Huntgate Drive, 9A, O'Fallon, MO 63376 | 3/3 | 1,463 | $322,000 | $315,000 97.8% of ask |
Oct 21, 2026 |
| 249 Bellemeade Drive, St Peters, MO 63376 | 4/3 | 2,980 | $3,200 | $3,200 100% of ask |
Oct 20, 2026 |
| 8 Jacobs Place Court, O'Fallon, MO 63376 | 4/3 | 2,763 | $400,000 | $415,000 103.8% of ask |
Oct 19, 2026 |
| 801 Tamerton Place, O'Fallon, MO 63376 | 3/3 | 1,778 | $2,050 | $2,050 100% of ask |
Oct 19, 2026 |
| 168 Abington Drive, O'Fallon, MO 63376 | 4/3 | 3,220 | $450,000 | $515,000 114.4% of ask |
Oct 19, 2026 |
Estimate your monthly payment. Adjust the sliders below.
Estimate only. Not a loan offer. Consult a lender for an accurate quote, including HOA fees, PMI, and current rates.
Living Room
22x12
Kitchen
9x12
Breakfast Room
9x11
Dining Room
10x9
Living Room
14x11
Primary Bedroom
20x11
Primary Bathroom
7x9
Bedroom 2
13x11
Bedroom 3
10x11
Bedroom 4
9x12
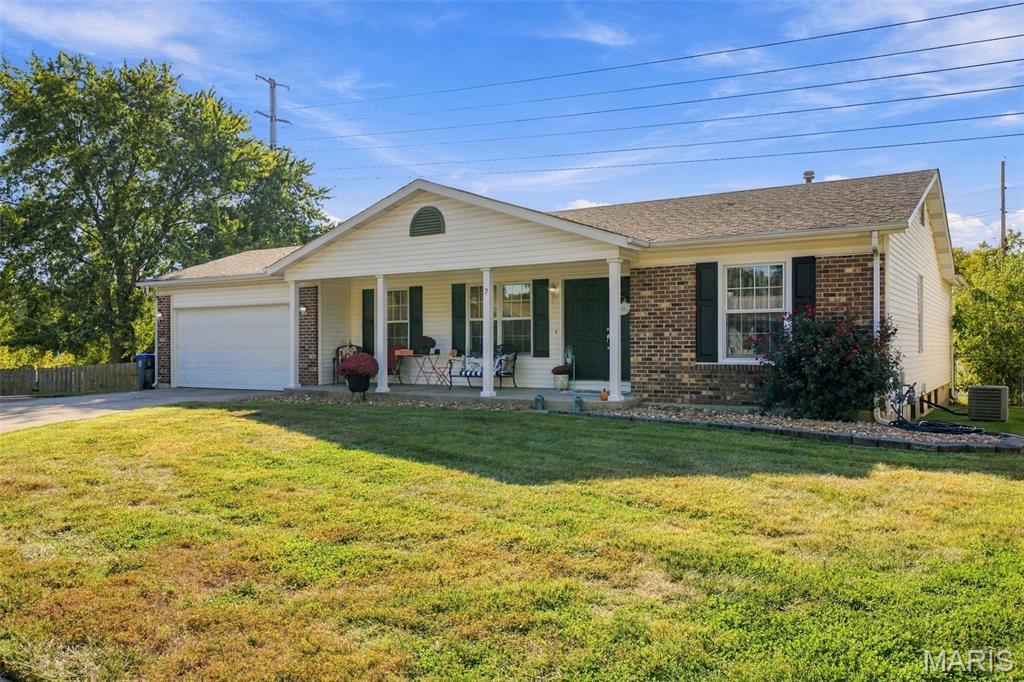
Welcome to 7 Cherrywood Ct! This fabulous 4 bed, 2 bath brick ranch is tucked away on a cul-de-sac and conveniently located close to shopping, schools, and green spaces. As you enter, you are greeted by a light filled and spacious living/dining room that leads seamlessly into the kitchen. Equipped with stainless steel appliances, tons of cabinet space, and a pantry, the kitchen opens into a cozy living room. Flanked by a fireplace with impressive brick masonry, this space is perfect for entertaining while you prepare a meal. The four main floor bedrooms are generously sized, with the primary en suite featuring a large, walk in closet. The partially finished lower level provides tons of extra living area and storage. Enjoy chilly Fall nights around a fire pit on the massive patio overlooking the fully fenced backyard, awesome for your four legged family members!
Welcome home to this charming 3-bedroom, 3-bath ranch in the heart of St. Peters! Conveniently located near schools, shopping, dining, and more, this home has plenty to offer! The inviting front porch welcomes you inside to a spacious family room featuring a beautiful brick gas fireplace. Continue into the dining area and functional kitchen, complemented by updated luxury vinyl plank flooring throughout much of the main level. The primary bedroom overlooks the backyard and features its own private full bathroom, while two additional bedrooms and a second full bathroom complete the main level. Downstairs, the partially finished walkout basement offers additional living and entertaining space, including a recreation room, wet bar, wood-burning stove, and third full bathroom. Whether you're hosting friends, watching the big game, or simply relaxing, there's plenty of room to spread out! Step outside and enjoy the spacious, fully fenced backyard with mature trees, a deck off the main level, and a patio accessible from the walkout basement. An attached two-car garage adds even more convenience. Don't miss your opportunity to make this St. Peters ranch your own!
This well-maintained split-level condo offers approx. 1,638sf of living space, featuring 2 spacious bedrooms, 3 full bathrooms, and an attached 2-car garage. A vaulted ceiling, skylit entryway, abundant natural light, ceiling fans, and a W/B fireplace create a warm and inviting atmosphere. The private deck overlooks trees and provides the perfect place to unwind. The finished walk-out lower level adds valuable living space, making it ideal for entertaining, hobbies, or a quiet place to relax. It includes a full bathroom with walk-in shower, a laundry closet with room for full-size washer/dryer units, and ample storage. Sliding glass doors lead to a private patio and adjacent common ground for increased outdoor enjoyment. The roomy garage w/storage is a rare find for condos in this range. Recent updates include a new roof (HOA) and a new A/C unit, for added peace of mind, and both the heater and water heater are only 8 years old. Enjoy low-maintenance living with lawn care and snow removal included. Monthly HOA dues are $235, and residents benefit from responsive association management. BONUS: Seller is offering $5,000 credit at closing for carpet replacement. Nestled in a quiet, well-kept community near Mid Rivers Mall Dr and Mexico Rd, it’s just minutes to shopping, dining, entertainment, services, and major highways. Whether you’re buying your first home or looking to downsize without sacrificing space or convenience, 1000 Kamptown offers exceptional value in a highly desirable location. Schedule a showing today!