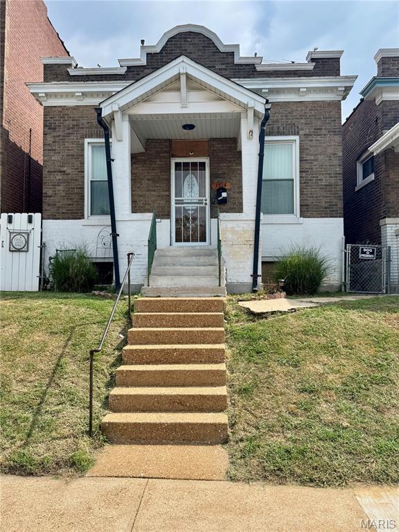
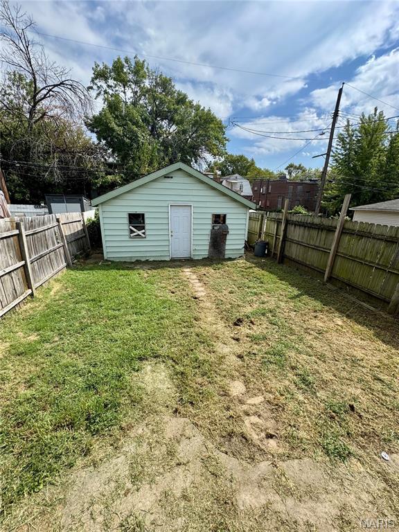
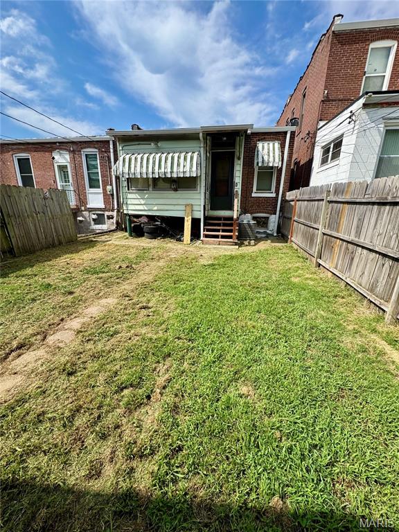
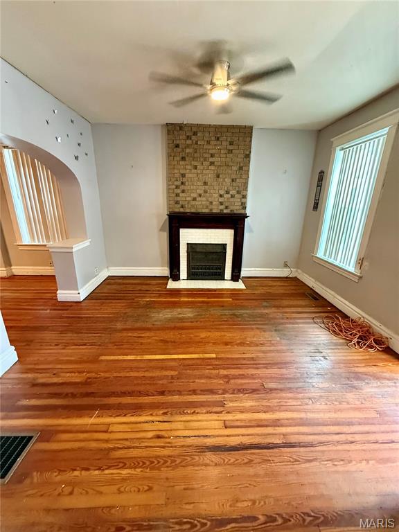
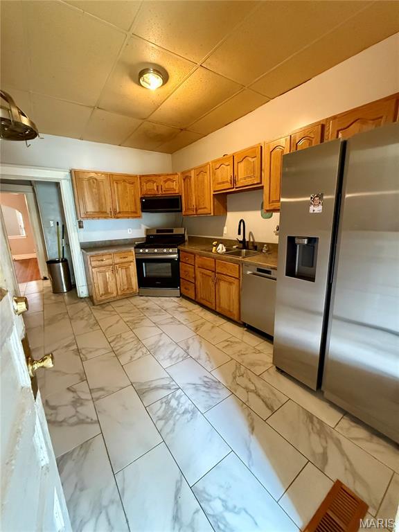
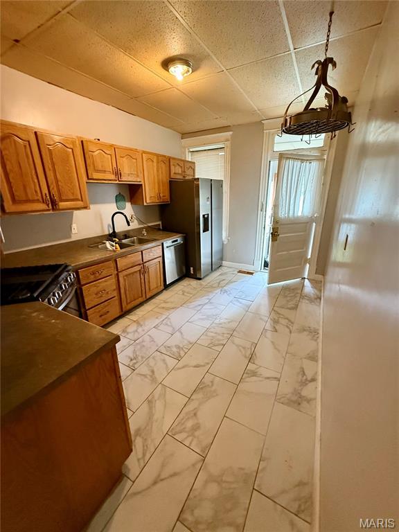
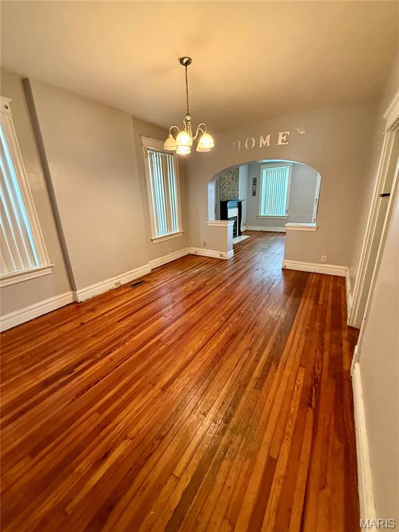
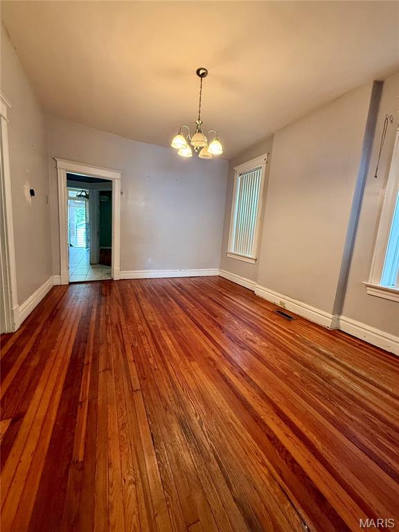
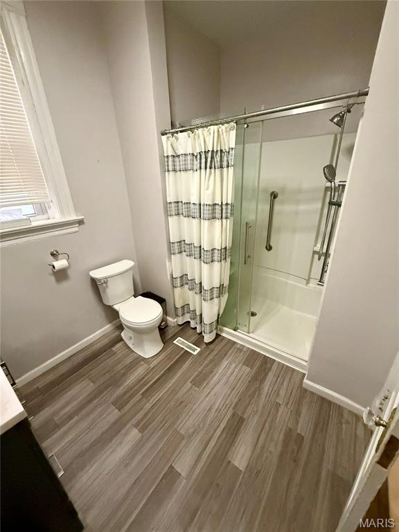
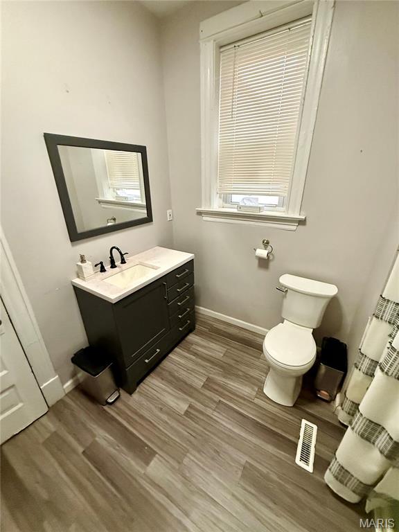
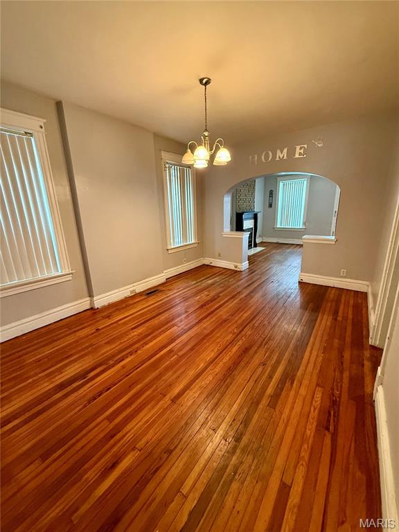
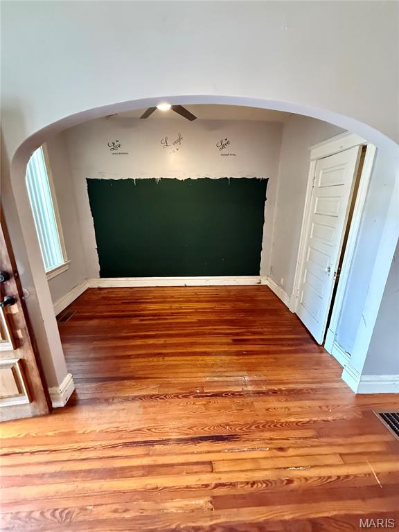
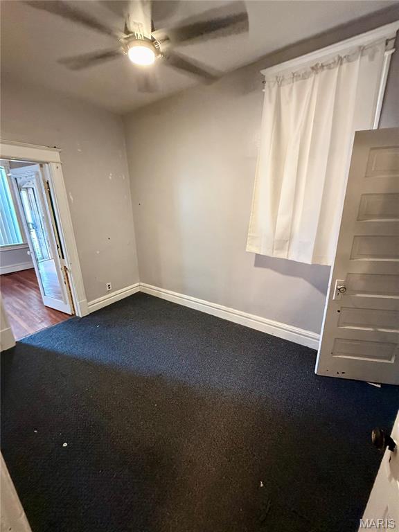
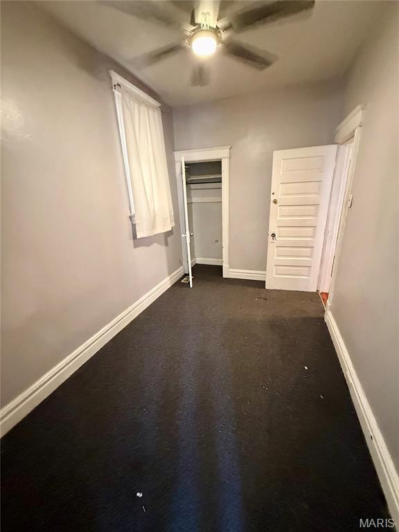
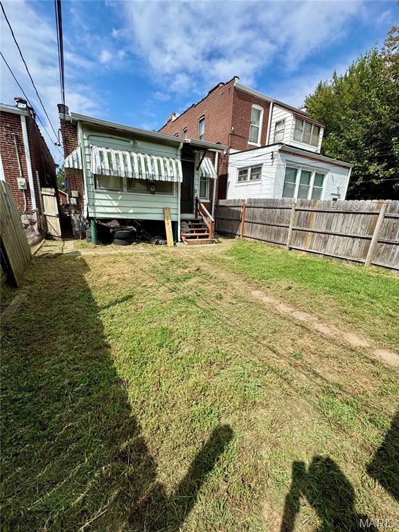
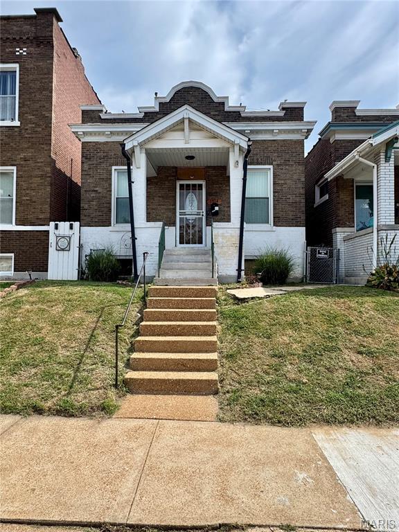
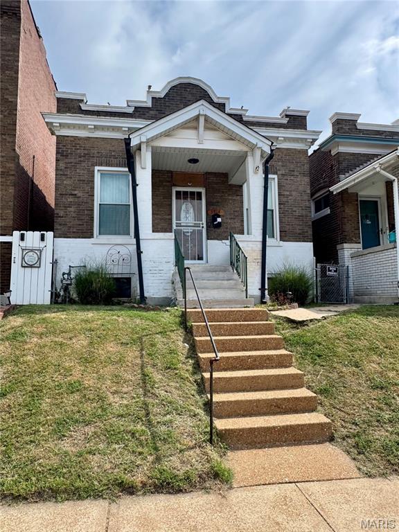
Character You Can't Recreate If you've been searching for a home with authentic architectural details and space to make your own, this solid brick gem delivers. From the welcoming covered front porch to the handcrafted millwork and hardwood floors, every room reflects the quality and character of a bygone era. The living room centers around an ornate stunning wood-burning iron & subway tile fireplace, creating the perfect backdrop for cozy evenings at home. Entertain with ease in the formal dining room, connected by elegant archways. The updated bath, newer roof, upgraded electrical panel, and detached 2-car garage blend historic charm with everyday practicality. Outside, the privacy-fenced backyard offers space for pets, play, gardening, or outdoor gatherings. With a walk-up basement, future bath rough-in, and ample storage, this home provides flexibility for today's lifestyle and tomorrow's plans.

2 Beds

1 Bath

1,246 sq.ft

$0 per sq.ft

Bungalow,Traditional
$ 119,900
Active
0
26060762
2
1
1,246
Mueris Add
St Louis City
St. Louis City
St Louis City
Residential
Bungalow,Traditional
Residential
$1,719
Last 6 closed homes in this zip.
| Address | Bd/Ba | SqFt | List | Sold | Closed |
|---|---|---|---|---|---|
| 2233 Gasconade Street, St Louis City, MO 63118 | 3/1 | 1,088 | $59,900 | $50,000 83.5% of ask |
Oct 22, 2026 |
| 2213 Arsenal Street, St Louis City, MO 63118 | 4/4 | 3,050 | $565,000 | $565,000 100% of ask |
Oct 21, 2026 |
| 2600 Virginia Avenue, St Louis City, MO 63118 | 0/0 | 3,960 | $269,000 | $200,000 74.3% of ask |
Oct 21, 2026 |
| 4118 Nebraska Avenue, St Louis City, MO 63118 | 3/2 | 2,184 | $70,000 | $65,000 92.9% of ask |
Oct 20, 2026 |
| 2919 Gasconade Street, St Louis City, MO 63118 | 0/0 | -- | $10,000 | $10,000 100% of ask |
Oct 16, 2026 |
| 2922 S Compton Avenue, St Louis City, MO 63118 | 6/4 | 3,042 | $450,000 | $385,000 85.6% of ask |
Oct 16, 2026 |
Estimate your monthly payment. Adjust the sliders below.
Estimate only. Not a loan offer. Consult a lender for an accurate quote, including HOA fees, PMI, and current rates.
Living Room
19x13
Living Room
Dining Room
11x15
Dining Room
Kitchen
12x9
Kitchen
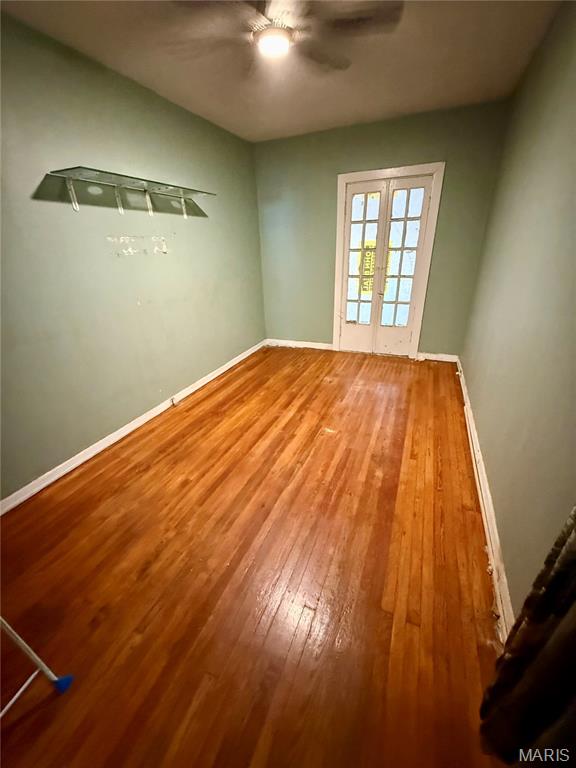
Bedroom 2
12x8
Second Bedroom
Primary Bedroom
16x9
Primary Bedroom
Bathroom
9x8
Bathroom
Laundry
12x9
Laundry Room
Utility Room
19x9
Utility Area
Bonus Room
15x7
Potential bedroom
Storage
20x11
Storage
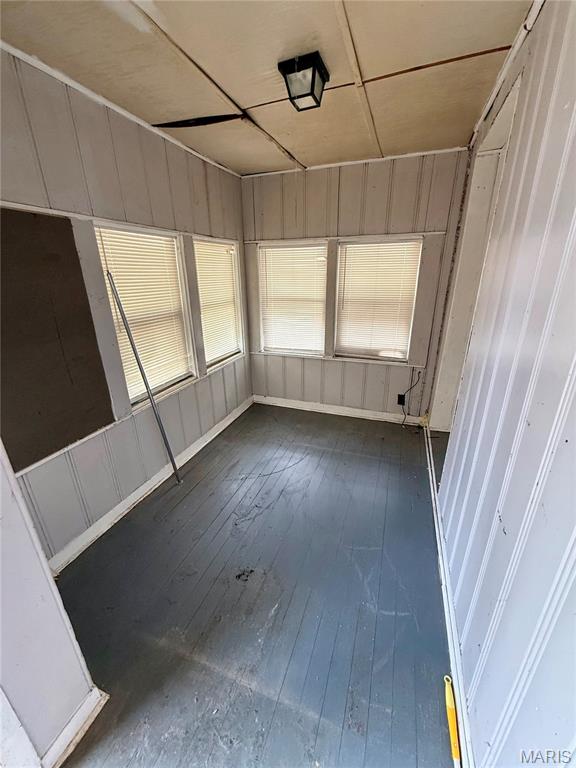
Sunroom
13x6
Enclosed back porch
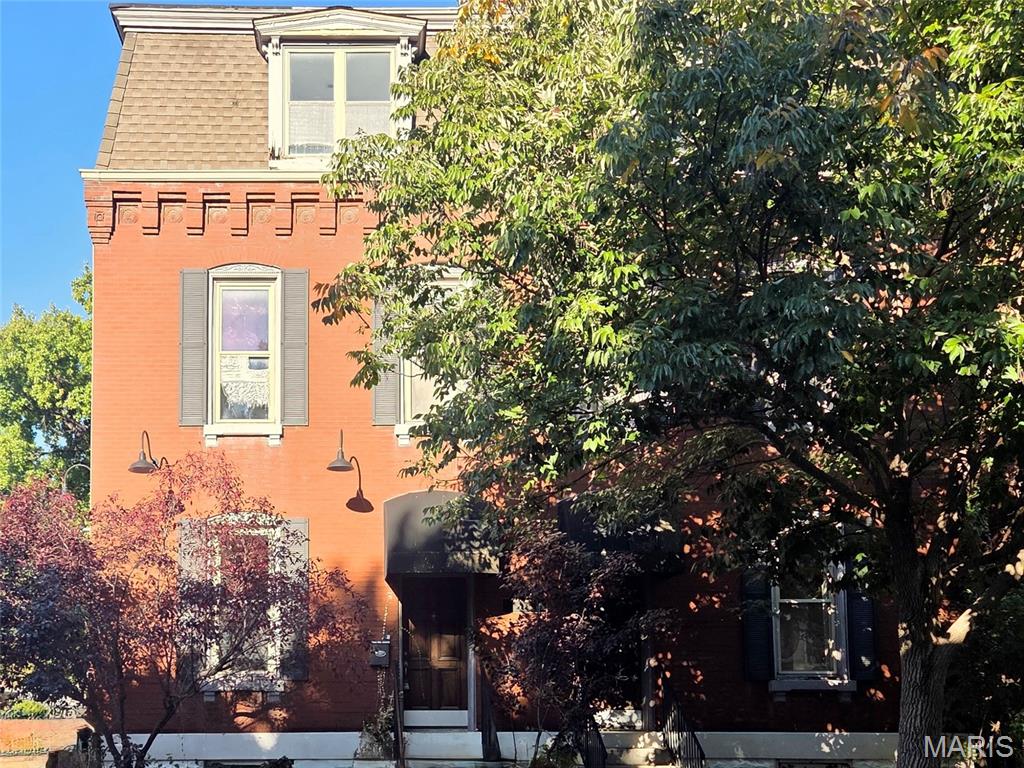
Coming Soon! Renovation opportunity at 2721 Salena Street! This spacious St. Louis brick home offers 2 bedrooms, 2.5 bathrooms and an additional large loft-style bedroom with flexible potential for a home office, studio, guest space or recreation area. The rehab has been started, giving the next owner an opportunity to complete the remaining improvements and personalize the finishes. Inside, the home showcases tall ceilings, hardwood flooring, recessed lighting, decorative wall molding, classic millwork and a bright, open-concept main level. The kitchen layout includes dark cabinetry, generous counter space, a large center island with sink and an adjoining dining area. Several updates are already in place, while the kitchen, bathrooms, flooring and other interior details require additional work. The spacious floor plan provides multiple living areas and excellent possibilities for an owner-occupant, renovation buyer or investor. Outside, the classic brick exterior delivers timeless curb appeal, and a large rear deck offers valuable outdoor living and entertaining space. With 2.5 bathrooms, flexible bedroom space and some of the renovation already underway, this property is ready for someone to bring the project across the finish line. Schedule a showing to explore the potential at 2721 Salena Street!
Welcome to 3338 Texas Ave., a beautifully renovated 2-story home that blends historic character with modern design. Steps from Benton Park, restaurants, & shops along Cherokee St., this 3bed, 2.5bath is built for everyday comfort & entertaining. The main level features real maple hardwood floors, a custom maple & walnut starcase & seamless flow between the dining, living & kitchen areas. The kitchen is fully updated with granite countertops, solid maple cabinetry, SS appliances, & walk-in pantry. Upstairs are 3beds, 2full baths, & a convenient second-floor laundry. The primary suite has access to a balcony, ideal for morning coffee. Upgrades include double-pane wood windows, built-in whole-home speakers, custom millwork, & a fenced backyard that is great for outdoor gatherings. A detached 2-car garage adds private parking. Whether you're hosting a party, enjoying quiet nights on the balcony, or taking a walk to events, this home offers a rare mix of function, charm & location.

Est 1894. This elevated 1 bed/2 bath Benton Park townhome is ready for a new tenant! This updated unit has options! The upper level has a bonus room that leads to a balcony-excellent place to catch a sunrise with your 1st cup of coffee for the day, or an awesome office space with nature just on the other side of the door, OR an expansive walk in closet? The 2nd bathroom is located in the lower unfinished level that, with just a bit of personal touches, can easily be made into a cozy den. The gorgeous hardwoods on the main and upper level plus of- the- moment finishes in both baths and the kitchen make the move in super simple. Located in a supremely walkable neighborhood. Lastly, even though you are responsible for electric and gas(other utilities covered by rent!) you will notice a lower electric bill, as this house has solar power built in for efficiency! Are you ready for this townhome? We are ready for you! Tenant-600+ credit, no evictions/bankruptcy, 3x's income to rent.