Set on 3.67 acres in prestigious Eagle Lake Estates, 12 Eagle Lake Drive is a 5,350-square-foot waterfront retreat offering timeless brick architecture, privacy, and resort-style living. Lush grounds and expansive windows bring the lake views into the home, while flowing living spaces create a welcoming setting for everyday life and entertaining. The dramatic 18-foot great room, anchored by a wood-burning fireplace, opens to an upper-level loft. The custom gourmet kitchen features new cabinetry and KitchenAid appliances. A main-level primary suite offers a private place to unwind, while spacious bedrooms with walk-in closets provide room for family and guests. A library or office with 12-foot ceilings and built-in shelving, solid wood doors, and extensive custom woodwork add warmth and character throughout. The finished walkout lower level expands the home’s living and recreation space with family and game areas, a full bar, workout room, and built-in sauna, plus direct access to the outdoors. A finished three-car garage provides generous space for vehicles and storage. Outside, enjoy lake views from the expansive deck, heated saltwater pool, and pool house. The grounds also feature a screened-in gazebo, motorized Sunesta awning, stamped-concrete patio with built-in stone fire pit, putting green, and dedicated golf practice area. A new composite boat dock on reinforced piers makes time on the water easy. Recent improvements include a new roof and 6-inch gutters with guards (December 2025), a motorized deck awning (spring 2026), and a new composite boat dock (August 2026). The geothermal system adds year-round efficiency. With its exceptional amenities, peaceful waterfront setting, and convenient access to Columbia, this property offers a distinctive opportunity to enjoy the best of lakeside living.

4 Beds

6 Baths

5,350 sq.ft

$0 per sq.ft

Traditional
$ 1,199,900
Active
0
26059952
4
6
5,350
2,050
Eagle Lake Estates
Columbia
Columbia DIST 4
Monroe-IL
Residential
Traditional
Residential
$10,710
Last 6 closed homes in this zip.
| Address | Bd/Ba | SqFt | List | Sold | Closed |
|---|---|---|---|---|---|
| 7106 Triple Lakes Road, Columbia, IL 62236 | 3/2 | 1,427 | $275,000 | $272,500 99.1% of ask |
Oct 20, 2026 |
| 9301 Christopher Lake Drive, Columbia, IL 62236 | 3/4 | 2,600 | $525,000 | $550,000 104.8% of ask |
Oct 19, 2026 |
| 1329 N Evergreen Lane, Columbia, IL 62236 | 2/1 | 936 | $265,000 | $250,000 94.3% of ask |
Oct 19, 2026 |
| 2607 Lakeshore Drive, Columbia, IL 62236 | 3/4 | 1,760 | $350,000 | $345,000 98.6% of ask |
Oct 19, 2026 |
| 1206 N Rapp Avenue, Columbia, IL 62236 | 3/2 | 2,228 | $250,000 | $248,000 99.2% of ask |
Oct 19, 2026 |
| 9048 D Road, Columbia, IL 62236 | 2/1 | 925 | $275,000 | $272,000 98.9% of ask |
Oct 15, 2026 |
Estimate your monthly payment. Adjust the sliders below.
Estimate only. Not a loan offer. Consult a lender for an accurate quote, including HOA fees, PMI, and current rates.
Other
15x10
Grand 2 Story Entrance Foyer with Glass Front Door, Wood Flooring, Chandelier, Crown Molding, Open Staircase Leading Upstairs, Coat Closet, Large Openings to Office and Dining Room, Opening to Living Room and Door to Staircase Leading to Basement
Office
10x16
Large Office/Study with Carpet Flooring, Built In Bookcases, Large Window Facing Front Yard, Wood Paneled Walls, Crown Molding, Ceiling Fan, Recessed Lighting and Large Opening to Foyer
Dining Room
12x17
Formal Dining Room with Carpet Flooring, Chandelier, Crown Molding, Large Window to Front Porch, Opening to Kitchen and Large Opening to Foyer
Kitchen
15x19
Spacious Dream Kitchen with Wood Flooring, Brick Wall with Arch, Custom White Cabinets with Crown and Under-Cabinet Lighting, Granite Countertops, Subway Tile Backsplash, Window Above Sink with Back Yard Pool and Lake View, Dry Bar Access, Large Center Island, Stainless Steel Appliances - Refrigerator, Electric Cooktop, Wall Oven, Microwave, Dishwasher, Disposal and Wine Fridge, Staircase Leading Upstairs, Pendant Lighting Over Island, Recessed Lighting and Quick Access Breakfast Room
Breakfast Room
11x11
Circular Breakfast Room off of Kitchen with Wood Flooring, Vaulted Ceiling with Wood Beams, Door and Windows to Back Deck, Back Yard Pool and Lake View, and Chair Rail
Laundry
8x8
Main Level Laundry Room with Wood Flooring, Custom White Cabinetry with Crown, Closet with French Closet Doors, Electric Front Load Washer and Dryer and Pocket Door Leading to Half Bathroom
Bathroom
3x9
Half Bathroom off of Laundry Room with Wood Flooring, Single Sink Vanity, Toilet and Cabinet Above Toilet for Extra Storage
Bathroom
5x6
Half Bathroom on Main Level with Wood Flooring, Single Sink Vanity and Toilet
Primary Bedroom
16x19
Spacious Primary Bedroom Suite with Carpet Flooring, Crown Molding, Ceiling Fan, Window Facing Front Yard and Side Yard with Lake View and Large Opening to Primary Bathroom
Primary Bathroom
19x11
Primary Bathroom in Primary Bedroom Suite with Ceramic Tile Flooring, 2 Separate Single Sink Vanities with Tall Cabinets, Corner Jacuzzi Tub with Windows Above with Lake View, Linen Closet, Separate Room with Walk In Shower with Sliding Fogged Glass Doors, Bench Cabinet and Sitting Area with Windows on Top with Lake View and Large Walk In Closet with Carpet Flooring
Loft
11x15
Upper Level Loft with View to Main Level Foyer and Living Room, Built In Bookcases, Chandelier, Recessed Lighting, Crown and Linen Closet
Bedroom 2
20x12
Bedroom #2 with Carpet Flooring on Upper Level with Window with Lake View, Large Walk In Closet, Linen Closet, Slanted Ceiling and Private Bathroom
Bathroom
8x6
Bedroom #2 Bathroom with LVP Flooring, Single Sink Vanity, Tub/Shower Combo with Sliding Fogged Glass Shower Doors and Toilet
Bedroom 3
16x17
Bedroom #3 with Carpet Flooring on Upper Level with Window Facing Front Yard, Large Walk In Closet, Single Sink Vanity and Pocket Door to Jack N Jill Bathroom
Bathroom
11x7
Jack N Jill Bathroom Between Bedroom #3 & Bedroom #4 with Shared Tub/Shower Combo, Tall Linen Cabinet and Toilet
Bedroom 4
15x15
Bedroom #3 with Carpet Flooring on Upper Level with Window with Lake View, Large Walk In Closet, Single Sink Vanity and Swing Door to Jack N Jill Bathroom
Family Room
13x14
Lower Level Family Room with Carpet Flooring, Stone Wood Burning Fireplace, Windows with Pool and Lake View, Half Wood Paneled Wall and Half Wallpapered Walls, Drop Tile Ceiling and Recessed Lighting
Recreation Room
25x14
Lower Level Bar Area with Carpet and Ceramic Tile Flooring, Large U Shaped Bar with Custom Cabinetry, Wine Shelf, Showcase Cabinets, Bar Sink, Wine Fridge, Built Down Coffered Wood Ceiling Above Bar, Open Banister Staircase to Main Level, Windows with Pool and Lake View, Half Wood Paneled Wall and Half Wallpapered Walls, Drop Tile Ceiling and Recessed Lighting
Recreation Room
31x15
Large Lower Level Recreation Area with Carpet and Ceramic Tile Flooring, 2 Linen Closets with French Doors, Built In Cabinets and Bookcases, Walk Out French Door and Windows with Pool and Lake View, Half Wood Paneled Wall and Half Wallpapered Walls, Drop Tile Ceiling, Chandelier and Recessed Lighting
Game Room
14x22
Lower Level Recreation Area with Carpet/Green Turf Flooring, Drop Tile Ceiling, Sunken Golf Tee and Sauna
Exercise Room
7x17
Lower Level Exercise Room with Carpet Flooring, Closet with Bifold Doors, Drop Tile Ceiling and Open to Recreation Golf Tee Area
Bathroom
9x12
Lower Level Full Bathroom with Ceramic Tile Flooring, Single Sink Vanity, Walk In Shower Only with Swing Fogged Glass Doors and Large Walk In Closet
Storage
10x15
Spacious Storage Room, Utility Room and Workshop Area with Concrete Flooring
Living Room
24x14
Large 2 Story Living Room with Carpet Flooring and Wood Walkway, Vaulted Wood Beamed Ceilings, Brick Wood Burning Fireplace, View of Upper Level Loft/Balcony, Dry Bar and Ceiling Fan
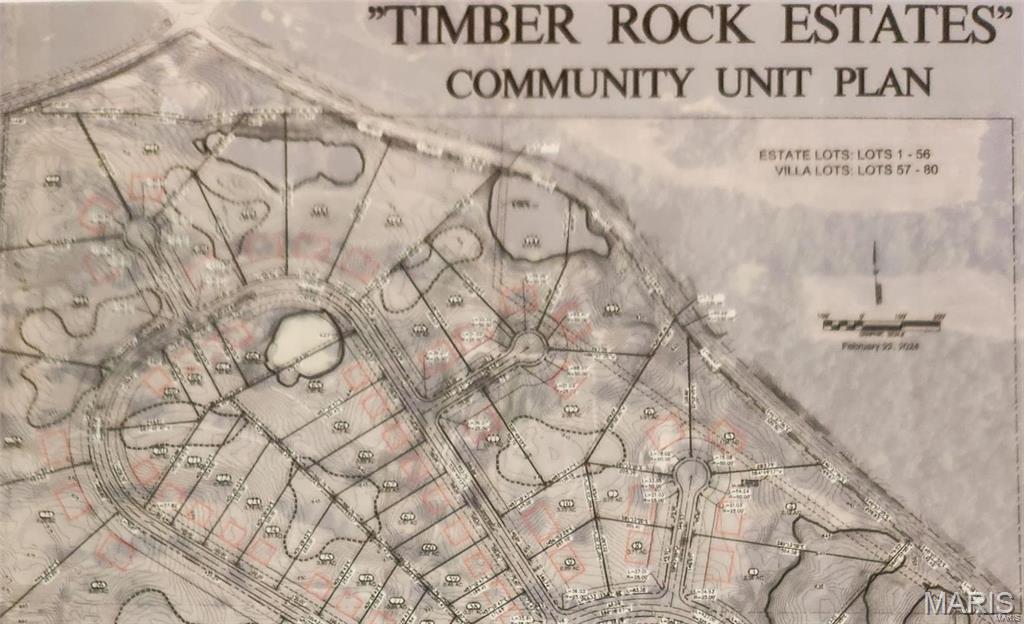
Welcome to TIMBER ROCK ESTATES. This beautiful, one-of-a-kind, 135-acre subdivision will offer 80 spectacular lots ranging in size from approximately 1/2 acre up to 5-acre estate lots. Careful planning has created a perfect setting for both DETACHED VILLAS as well as LUXURY CUSTOM HOMES on the larger estate lots. Lot amenities include; COLUMBIA fire & police, public water and public sewer. Bonus features include; concrete streets, optional architecturally designed accessory buildings on Estate Lots, walking trails over 13 acres of land tied into sidewalks & streets, a common ground lake, plus a community recreation area offering pickle ball courts, golf area & a concrete bounce back wall. Minimum building requirements for Estate lots; 2,000 sq ft, 3 sides brick or stone ext. walls, 8/12 roof pitch & a 2 car garage. Minimum building requirements for Villa Lots; 1,400 sq ft, 3 side brick or stone ext. walls, 6/12 roof pitch & a side load 2 car garage. Call now! - $500 reserves your lot. Additional Rooms: In Platted subdivision.
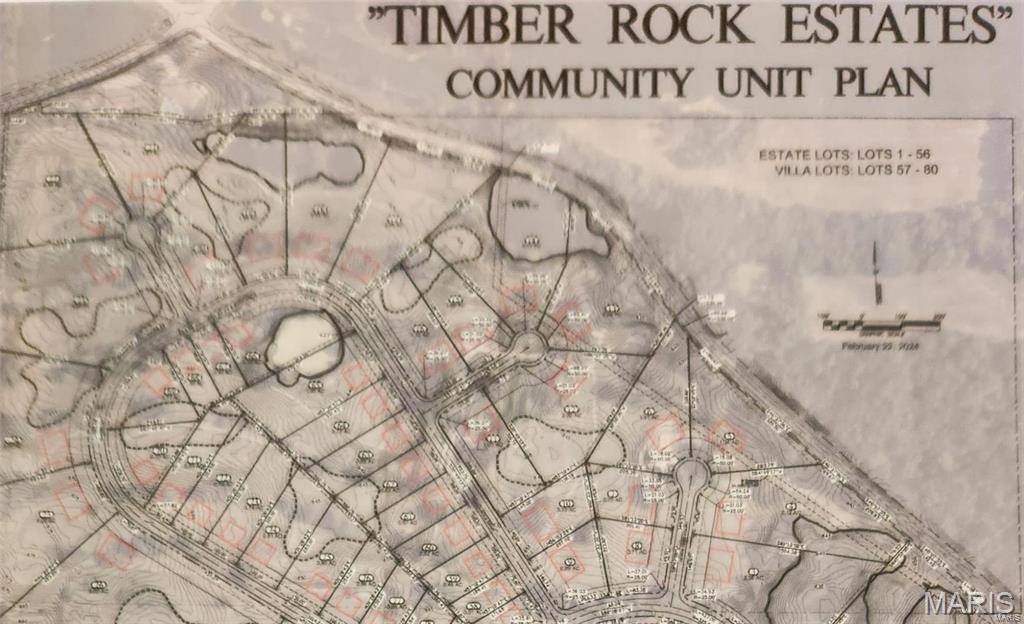
Welcome to TIMBER ROCK ESTATES. This beautiful, one-of-a-kind, 135-acre subdivision will offer 80 spectacular lots ranging in size from approximately 1/2 acre up to 5-acre estate lots. Careful planning has created a perfect setting for both DETACHED VILLAS as well as LUXURY CUSTOM HOMES on the larger estate lots. Lot amenities include; COLUMBIA fire & police, public water and public sewer. Bonus features include; concrete streets, optional architecturally designed accessory buildings on Estate Lots, walking trails over 13 acres of land tied into sidewalks & streets, a common ground lake, plus a community recreation area offering pickle ball courts, golf area & a concrete bounce back wall. Minimum building requirements for Estate lots; 2,000 sq ft, 3 sides brick or stone ext. walls, 8/12 roof pitch & a 2 car garage. Minimum building requirements for Villa Lots; 1,400 sq ft, 3 side brick or stone ext. walls, 6/12 roof pitch & a side load 2 car garage. Call now! - $500 reserves your lot. Additional Rooms: In Platted subdivision.
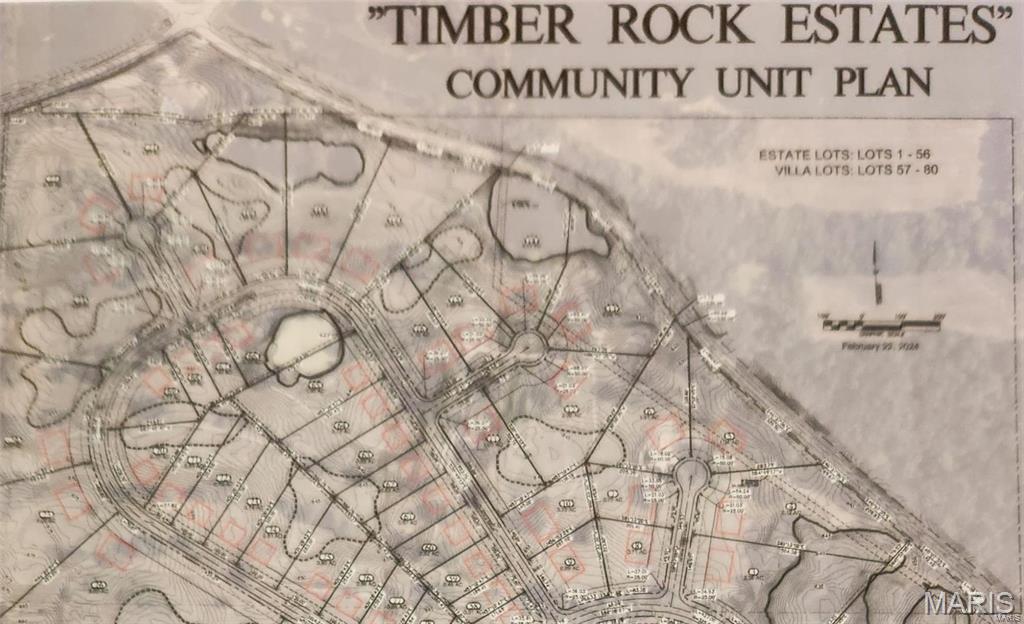
Welcome to TIMBER ROCK ESTATES. This beautiful, one-of-a-kind, 135-acre subdivision will offer 80 spectacular lots ranging in size from approximately 1/2 acre up to 5-acre estate lots. Careful planning has created a perfect setting for both DETACHED VILLAS as well as LUXURY CUSTOM HOMES on the larger estate lots. Lot amenities include; COLUMBIA fire & police, public water and public sewer. Bonus features include; concrete streets, optional architecturally designed accessory buildings on Estate Lots, walking trails over 13 acres of land tied into sidewalks & streets, a common ground lake, plus a community recreation area offering pickle ball courts, golf area & a concrete bounce back wall. Minimum building requirements for Estate lots; 2,000 sq ft, 3 sides brick or stone ext. walls, 8/12 roof pitch & a 2 car garage. Minimum building requirements for Villa Lots; 1,400 sq ft, 3 side brick or stone ext. walls, 6/12 roof pitch & a side load 2 car garage. Call now! - $500 reserves your lot. Additional Rooms: In Platted subdivision.