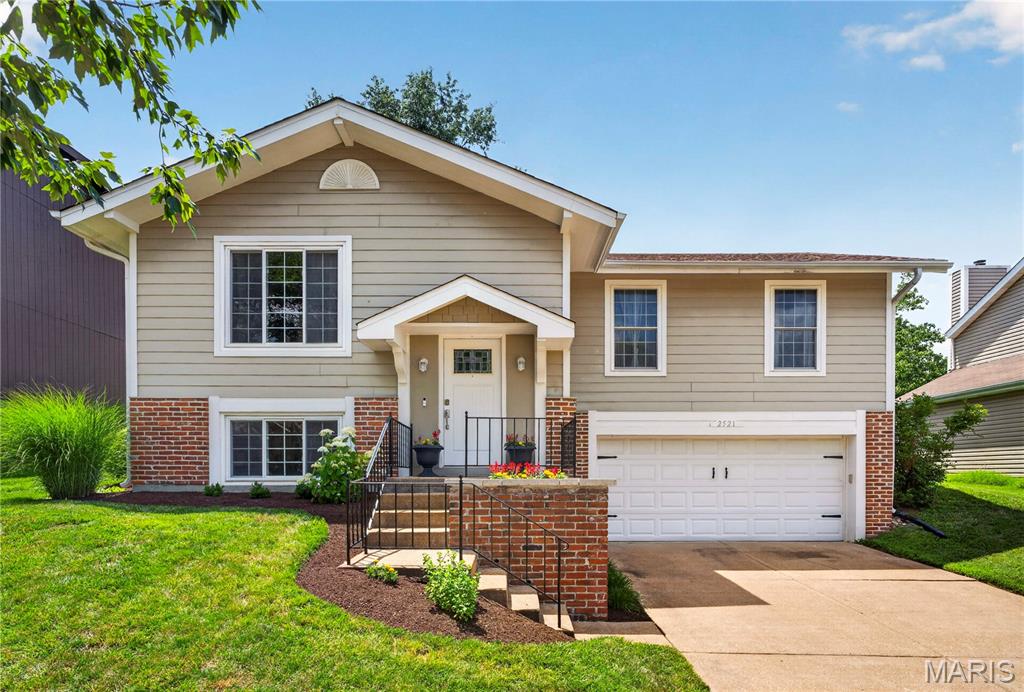
Meticulously maintained Ranch home located in the desired Westglen Farms subdivision. Award winning Rockwood School district! This home is full of fantastic updates including hardwood flooring and a newer HVAC system (2024). The updated kitchen was remodeled in 2017 and features solid surface countertops, newer appliances, custom cabinetry and a breakfast room. Convenient main floor laundry room. Formal dining room that is open to the spacious living room with a gas fireplace. Large primary bedroom suite with a gigantic walk-in closet, and private primary bathroom with a walk-in shower and soaking tub. Two additional bedrooms and another full bathroom complete the main floor. Huge unfinished lower level perfect for storage space with great potential for future additional living space if desired. This home is conveniently located with easy access to Manchester, Clarkson, Clayton road and 109. Complete main floor living!

3 Beds

2 Baths

1,748 sq.ft

$0 per sq.ft

Ranch
$ 399,900
Closed
0
26059478
3
2
1,748
Westglen Farms Four & Westglen
Wildwood
Rockwood R-VI
St Louis
Residential
Ranch
Residential
$4,274
Last 6 closed homes in this zip.
| Address | Bd/Ba | SqFt | List | Sold | Closed |
|---|---|---|---|---|---|
| 16500 Thunderhead Canyon Court, Wildwood, MO 63011 | 3/2 | 1,748 | $399,900 | $406,000 101.5% of ask |
Oct 22, 2026 |
| 1132 Burgundy Lane, Unincorporated, MO 63011 | 3/3 | 1,435 | $329,900 | $325,000 98.5% of ask |
Oct 21, 2026 |
| 681 Henry Avenue, Ballwin, MO 63011 | 4/2 | 1,972 | $349,900 | $360,000 102.9% of ask |
Oct 21, 2026 |
| 1009 Dauphine Lane, Manchester, MO 63011 | 3/3 | 1,819 | $329,900 | $213,500 64.7% of ask |
Oct 20, 2026 |
| 542 Triton Way Drive, Ellisville, MO 63011 | 3/4 | 2,030 | $700,000 | $700,000 100% of ask |
Oct 19, 2026 |
| 410 Gunnison Gorge Drive, Wildwood, MO 63011 | 5/4 | 2,380 | $550,000 | $560,000 101.8% of ask |
Oct 16, 2026 |
Estimate your monthly payment. Adjust the sliders below.
Estimate only. Not a loan offer. Consult a lender for an accurate quote, including HOA fees, PMI, and current rates.
Kitchen
11x14
Living Room
15x17
Dining Room
12x11
Breakfast Room
11x8
Laundry
14x5
Primary Bedroom
16x13
Bedroom 2
11x13
Bedroom 3
11x15

Welcome to 212 Mar El Court, where the big-ticket updates are already done! This 3-bedroom, 3-bathroom home has a brand-new roof (May 2026) and both HVAC units replaced in October 2025, so you can move in with peace of mind. The spacious primary suite is a standout, with its own laundry room and direct walk-out access to the back patio. Downstairs, the finished basement offers flexible space to spread out, with new carpet installed in June 2025. Out back, the huge, fully fenced backyard is made for entertaining, featuring a gorgeous patio with an outdoor fireplace that makes it easy to gather year-round. The washer and dryer, purchased new in July 2025, stay with the home. Don't miss this one. Schedule your showing today!

Luxury Living in Bright Leaf- Without the Wait! The show stopping Kitchen is truly a dream, featuring stainless steel appliances, a six-burner Wolf gas range, Calacatta quartz countertops, 42-inch cabinetry with elegant glass-front accents, and under-cabinet lighting. The spacious main- floor Primary Suite offers a spa-inspired retreat, complete with a stunning walk-in shower and custom St. Louis Co. closet designed for exceptional organization. Main-floor Laundry adds everyday convenience, while the screened porch and extended composite deck provide the perfect setting for morning coffee, quiet relaxation, or entertaining family and friends. Upstairs, discover two additional Bedrooms, a Full Bath, a dedicated Home Office, a versatile loft,- offering flexibility for guests, work, or additional living space. The possibilities continue in the Lower Level, featuring impressive 9-foot pour ceilings, an egress window, and rough-in plumbing, ready for your future finishing touches. Additional highlights include a finished two-car Garage with utility sink, a zoned damper system for enhanced comfort, and an irrigation system for easy landscape maintenance. No detail has been overlooked in this beautifully appointed home! Enjoy the best of Wildwood living with convenient access to Wildwood Town Center, scenic trails, and the highly rated Rockwood Schools. Combining luxurious finishes, thoughtful design, and low maintenance living, this exceptional Villa offers a lifestyle that is comfortable as it is elegant. Simply move in and enjoy!