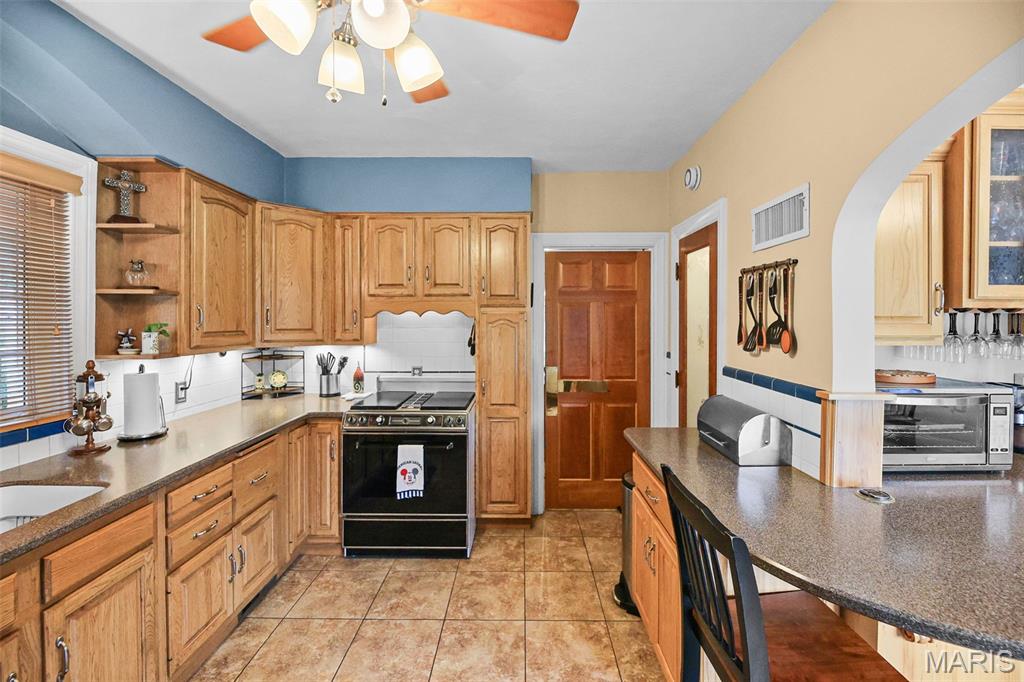
Celebrate Every Season in Timeless Style An Elegant, Spacious Home Designed for Entertaining and Everyday Comfort Celebrate your holidays in style this year—and for years to come—in this exceptional home set on a large corner lot with a side entry garage. From the moment your guests enter through the front door, the grand foyer makes a memorable impression with its sweeping staircase and striking brass chandelier, setting the tone for the refined details found throughout. Gather family and friends for Thanksgiving dinner in the formal dining room, highlighted by a sparkling Swarovski crystal chandelier. The well-appointed kitchen offers solid-surface countertops, custom-designed walk-in pantry, and a charming breakfast area featuring a large garden window. A convenient main-floor laundry room and powder room enhance the home's functionality, and the kitchen and laundry appliances are included. Trim your tree in the spacious living room which provides an inviting setting for holiday celebrations and everyday gatherings, with a magnificent gas-log fireplace as its centerpiece. Hang your stockings from the beautiful cherrywood mantel, then open the double French doors into the sunroom, where large windows create a bright, comfortable retreat for watching the snow fall while enjoying a cup of hot chocolate. Upstairs, your generous primary suite provides a private bath and spacious walk-in closet. Three additional sizable bedrooms provide plenty of room for family and guests, along with access to a full guest bath featuring an enclosed tub and shower. The third level adds a versatile bonus living area that can easily serve as a family room, home office, media room, or guest retreat. A private half bath completes this flexible space. When spring arrives, entertain on you private, fenced-in paved patio. Throughout the home, hardwood floors, crown molding, six-panel cherry doors add warmth and character. Recent updates include a new roof installed in July 2026. Combining classic elegance, attention to detail, and modern convenience, this remarkable home – with generous living space, versatile rooms, plenty of storage and timeless appeal - is certain to impress!

4 Beds

5 Baths

2,824 sq.ft

$0 per sq.ft

Colonial
$ 358,500
Active
0
26049735
4
5
2,824
Pine Lawn Sub
Alton DIST 11
Madison-IL
Residential
Colonial
Residential
$4,713
Last 6 closed homes in this zip.
| Address | Bd/Ba | SqFt | List | Sold | Closed |
|---|---|---|---|---|---|
| 2120 Washington Avenue, Alton, IL 62002 | 1/1 | 1,128 | $79,900 | $85,900 107.5% of ask |
Oct 22, 2026 |
| 1103 Langdon Street, Alton, IL 62002 | 3/2 | 1,688 | $1,450 | $1,450 100% of ask |
Oct 21, 2026 |
| 4467 Fosterburg Road, Alton, IL 62002 | 2/1 | 1,008 | $168,000 | $168,000 100% of ask |
Oct 20, 2026 |
| 2600 Randolph Street, Alton, IL 62002 | 2/1 | 852 | $1,000 | $1,000 100% of ask |
Oct 20, 2026 |
| 827 Chouteau Avenue, Alton, IL 62002 | 3/1 | 1,440 | $139,900 | $149,000 106.5% of ask |
Oct 20, 2026 |
| 2724 Bryden Court, Alton, IL 62002 | 3/3 | 1,416 | $259,900 | $260,000 100% of ask |
Oct 19, 2026 |
Estimate your monthly payment. Adjust the sliders below.
Estimate only. Not a loan offer. Consult a lender for an accurate quote, including HOA fees, PMI, and current rates.
Living Room
28x14
Dining Room
14x14
Sunroom
21x11
Kitchen
13x9
Breakfast Room
10x9
Bathroom
4x4
Laundry
11x9
Primary Bedroom
16x13
Primary Bathroom
13x11
Bedroom 2
14x12
Bedroom 3
14x12
Bedroom 4
14x11
Bathroom
9x8
Family Room
30x14
Bathroom
6x4
Bathroom
4x4
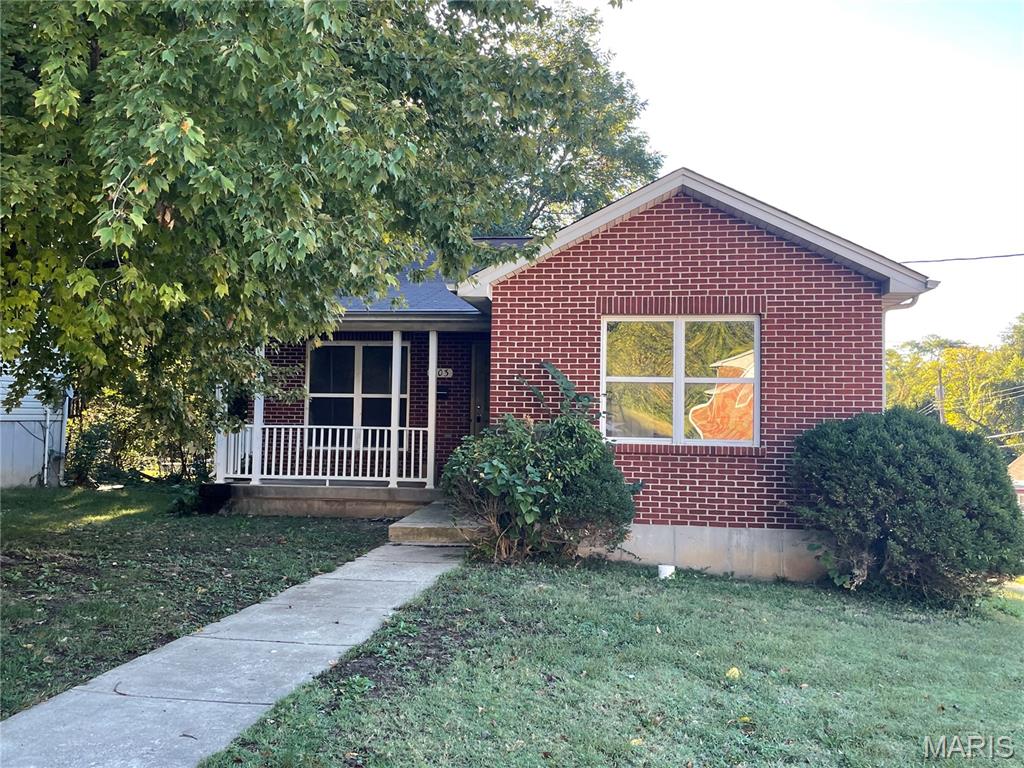
Welcome to this well-maintained 3-bedroom, 1-bathroom home, built in 2005 and thoughtfully designed for comfortable living. Located in a vibrant residential neighborhood, this property offers both convenience and charm with modern features. It features a bright and open living area highlighted by vaulted ceilings that create a spacious and airy feel. The layout flows seamlessly making it ideal for everyday living and entertaining alike. It hosts a full 9-foot poured concrete basement with laundry hook ups, and plenty of storage or potential for additional finished space. Buyer must meet IHDA 2026 income guidelines at 60% AMI and will have to complete the certification process. Must be an owner occupier.
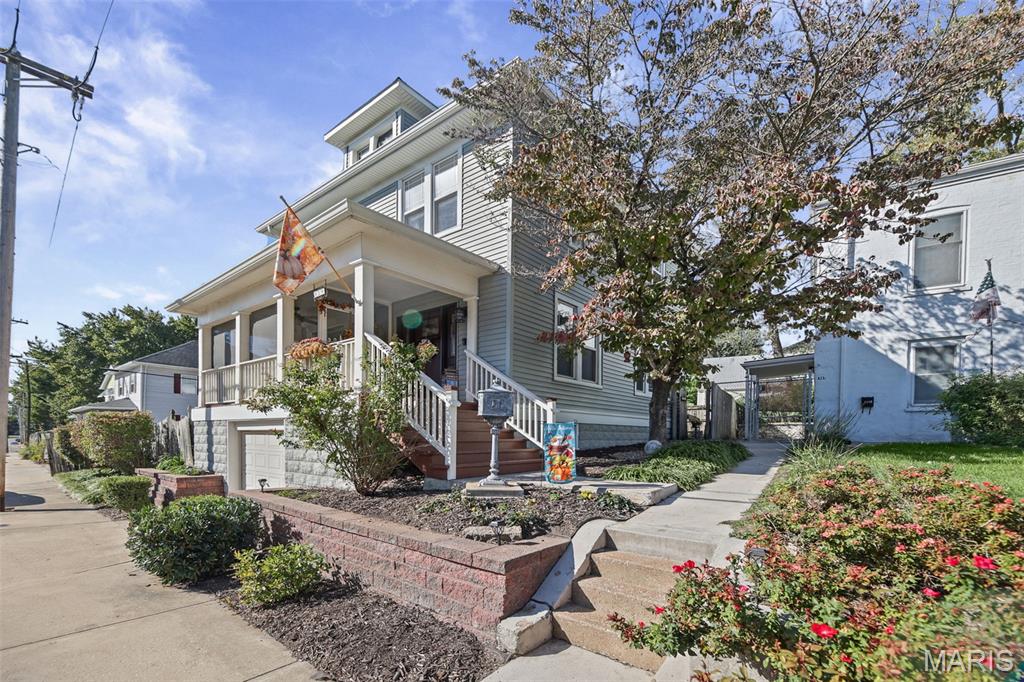
Charming Two-Story Home in Historic Alton – Just 20 Minutes to St. Louis! Welcome home to this inviting two-story property that was part of the Historic Alton Home Tour, featuring 3 bedrooms, 2.5 bathrooms and original hardwood floors. A wonderful blend of comfort, charm, and flexible living space. The cozy family room wood burning fireplace creates the perfect setting for relaxing evenings and gathering with loved ones. The kitchen offers beautiful granite countertops, a breakfast bar and ample cabinet space. Enjoy your morning coffee on the screened-in front porch or unwind in the fenced backyard with its cozy patio—perfect for outdoor entertaining, grilling, or simply enjoying some fresh air. The basement offers even more versatility with a non-conforming bedroom and kitchenette, making it an ideal setup for an in-law suite, maybe a young adult looking for extra independence, or additional flexible living space to suit your needs. Off-street parking adds convenience, while the location is hard to beat! Just approximately 20 minutes from St. Louis and within walking distance of Haskell Park and Duke’s Bakery, you can enjoy nearby recreation and a local favorite right in your neighborhood. With inviting indoor spaces, charming outdoor features, and room for everyone, this lovely home is ready to welcome you! HVAC 2024 and Roof 2026 (to be replaced prior to closing)

Investment Opportunity! This charming 1-bedroom home is currently tenant-occupied with a lease in place through May, providing immediate rental income for investors. Features include a fenced backyard, low-maintenance living, and excellent potential as a long-term investment property. Whether you're looking to expand your rental portfolio or searching for an affordable first home, this property offers flexibility and value. Schedule your showing today!