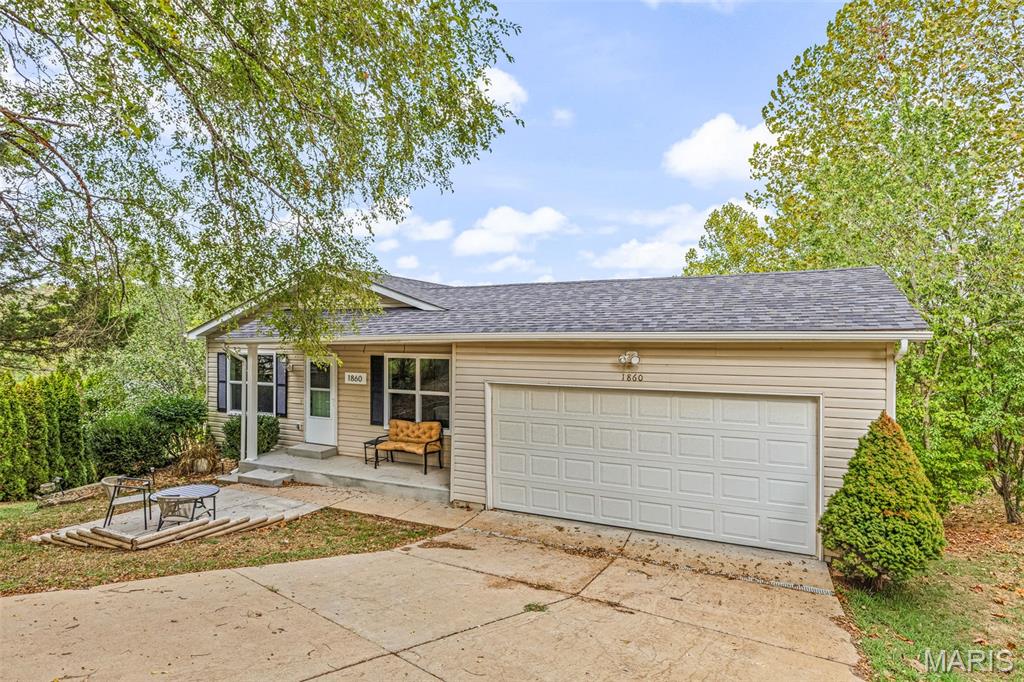
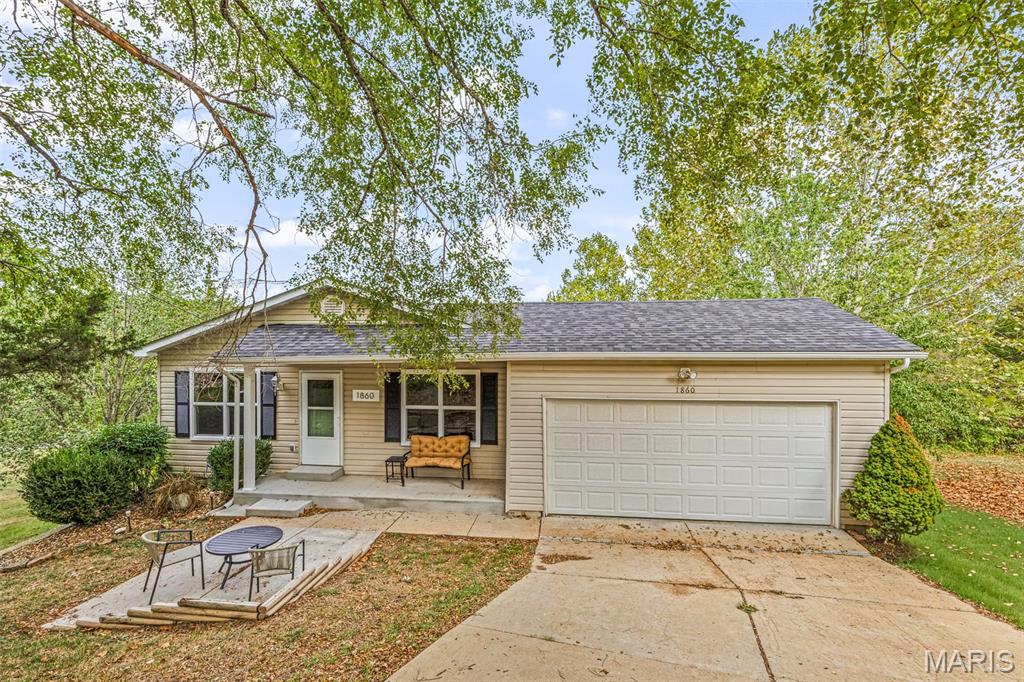
Super cool front patio for these gorgeous evenings! Single-story residence featuring light-colored siding, a covered front entry, and a two-car attached garage
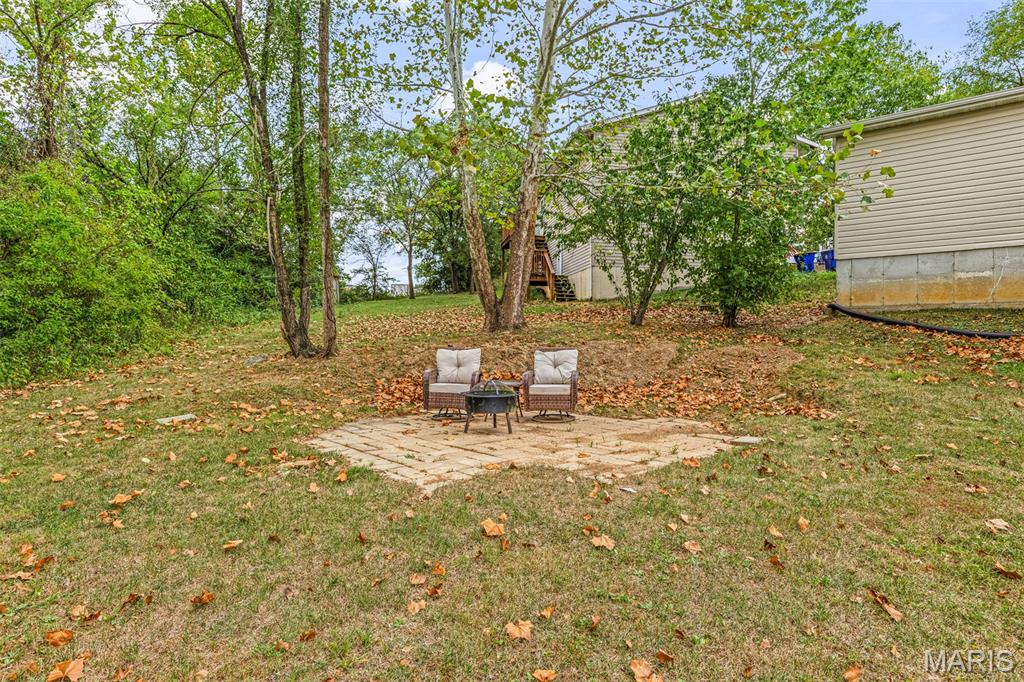
Paved patio area with surrounding mature trees and sloped terrain
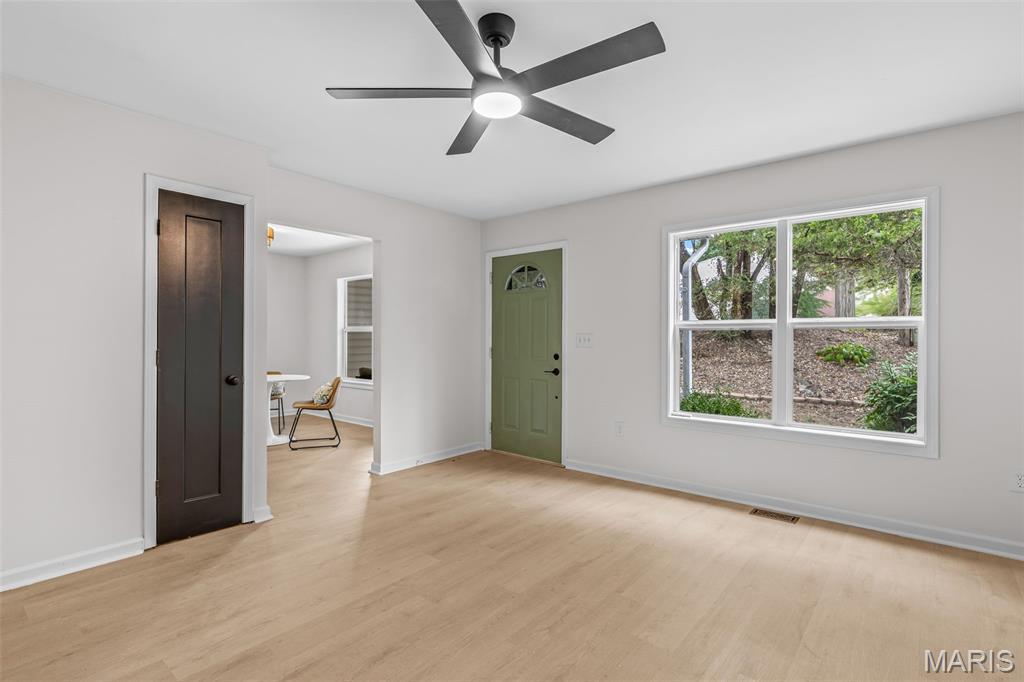
Wide open Great Room with serious design WOW!
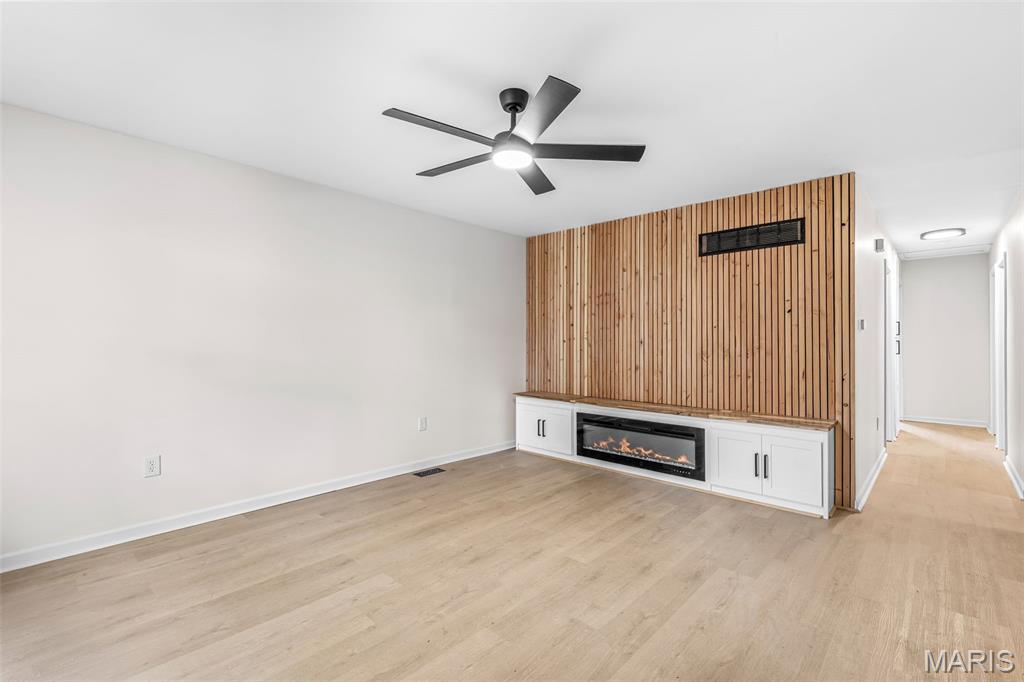
This is one of the hottest trends in high-design right now! Accent wall with a fireplace! Wood-finish flooring, accent wall with vertical wood paneling, built-in media console with integrated electric fireplace, white cabinetry with black hardware, and a black ceiling fan

VIRTUALLY ENVISIONED! Living area featuring a slat wood accent wall with integrated backlighting, built-in entertainment center with an electric fireplace, wood-finish flooring, and a ceiling fan
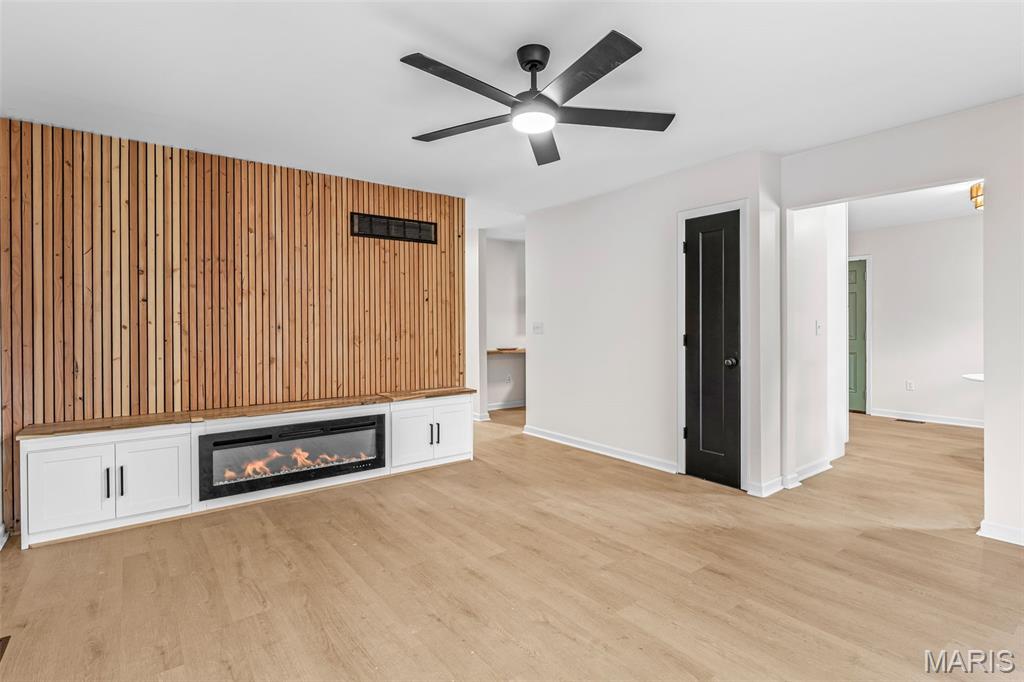
Wood-finish flooring throughout, featuring a modern media wall with vertical wood paneling and a built-in electric fireplace

Recessed lighting, wood-finish flooring, white walls, and a large window

One of the most stunning kitchens I have seen in a LONG time! White shaker-style cabinetry with black hardware, stainless steel appliances, wood-finish countertops, and a tiled backsplash
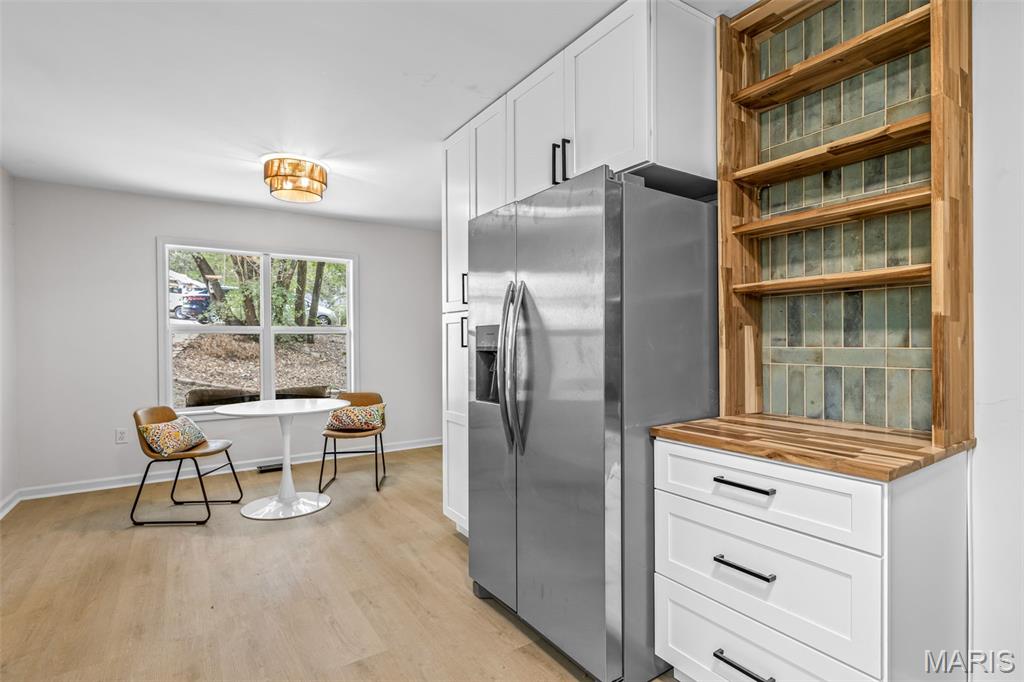
Look at the gorgeous tile work in this kitchen! Natural wood accents, too! STUNNING! White shaker cabinetry, stainless steel refrigerator, wood-finish flooring, custom wood shelving with tile backsplash, and a contemporary ceiling fixture
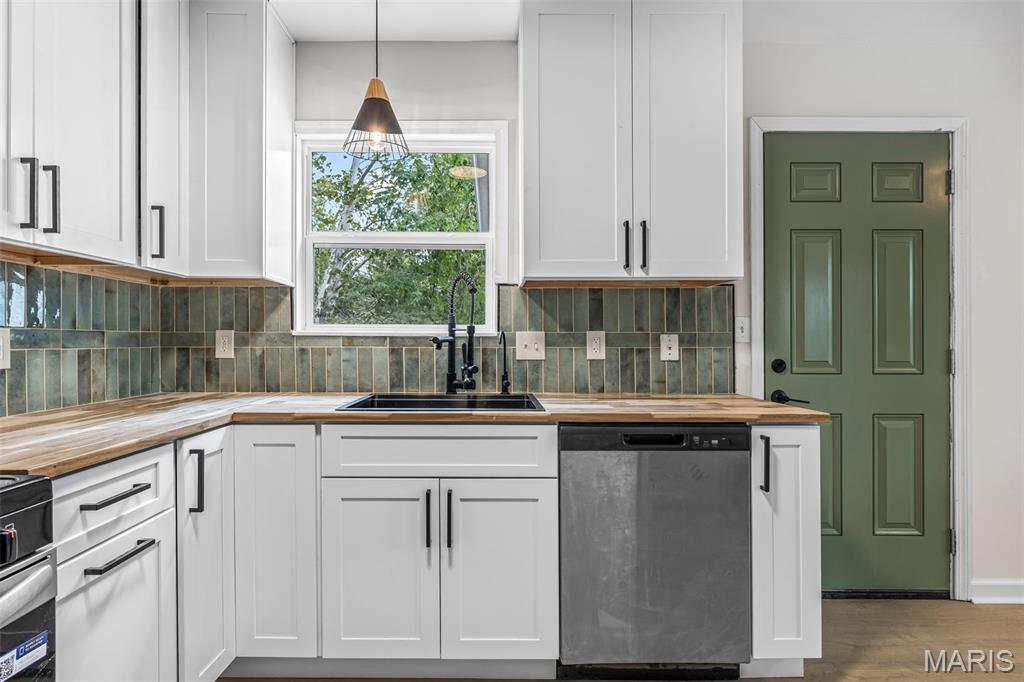
One of the most stunning kitchens I have seen in a LONG time! White shaker cabinetry with matte black hardware, wood-finish countertops, subway tile backsplash, and a paneled green door

One of the most stunning kitchens I have seen in a LONG time!Stainless steel appliances, white cabinetry with black hardware, wood-finish countertops, wood-finish flooring, and a unique tile backsplash

One of the most stunning kitchens I have seen in a LONG time! Modern kitchen featuring white shaker cabinetry, wood-finish countertops, stainless steel appliances, a tile backsplash, and wood-finish flooring
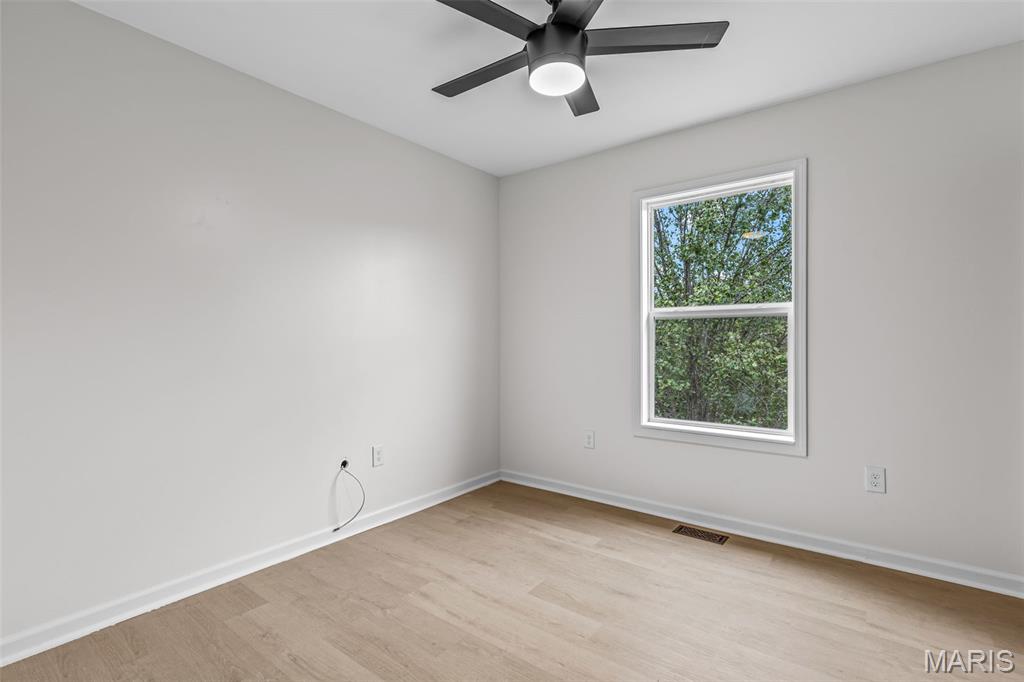
Wood-finish flooring, single window, and ceiling fan with integrated lighting

Wood-finish flooring with a neutral area rug
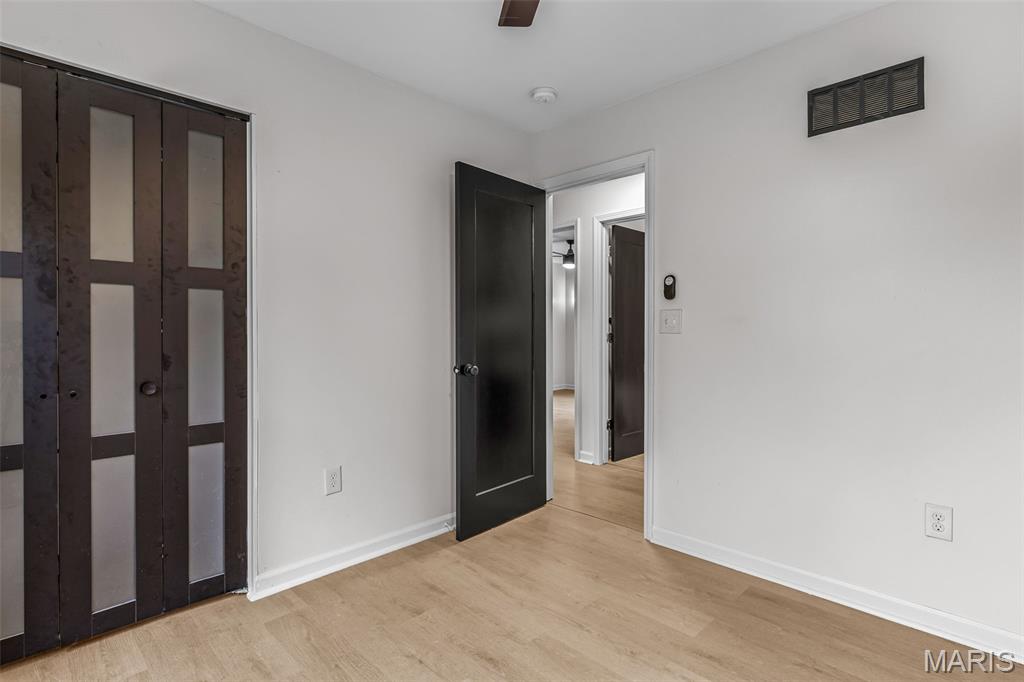
Look at the closet doors! WOW! All bedrooms have this feature! Light wood-finish flooring, white walls, dark doors, and a ceiling fan with light

Stunning design choice for the bedroom closets!
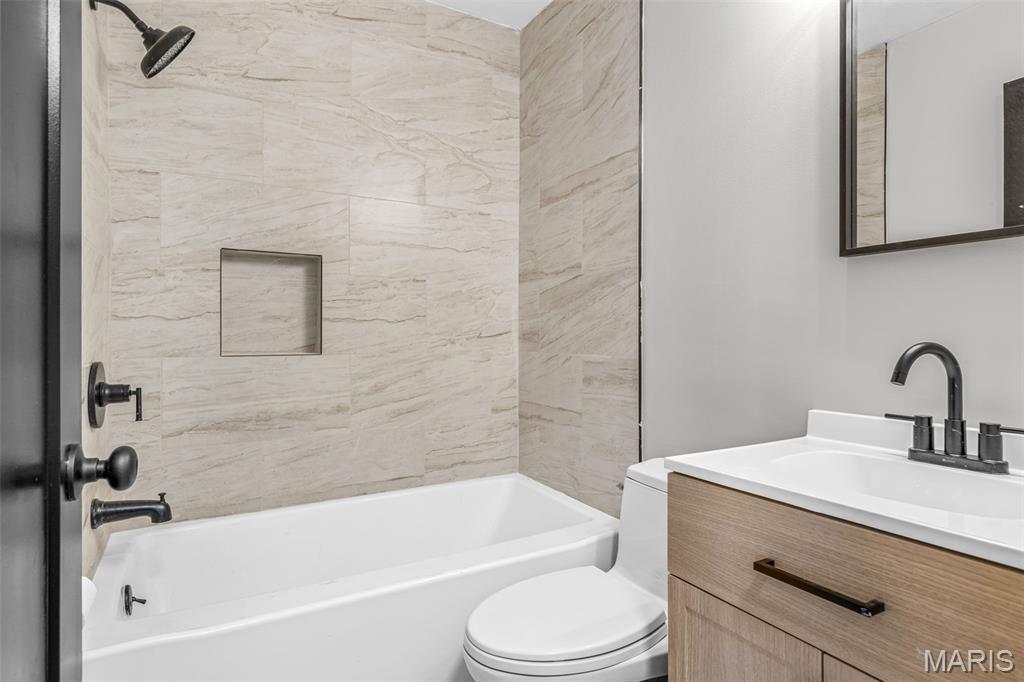
Bathroom featuring a white bathtub, tiled shower surround with niche, black fixtures, wood-finish vanity, and a mirrored medicine cabinet
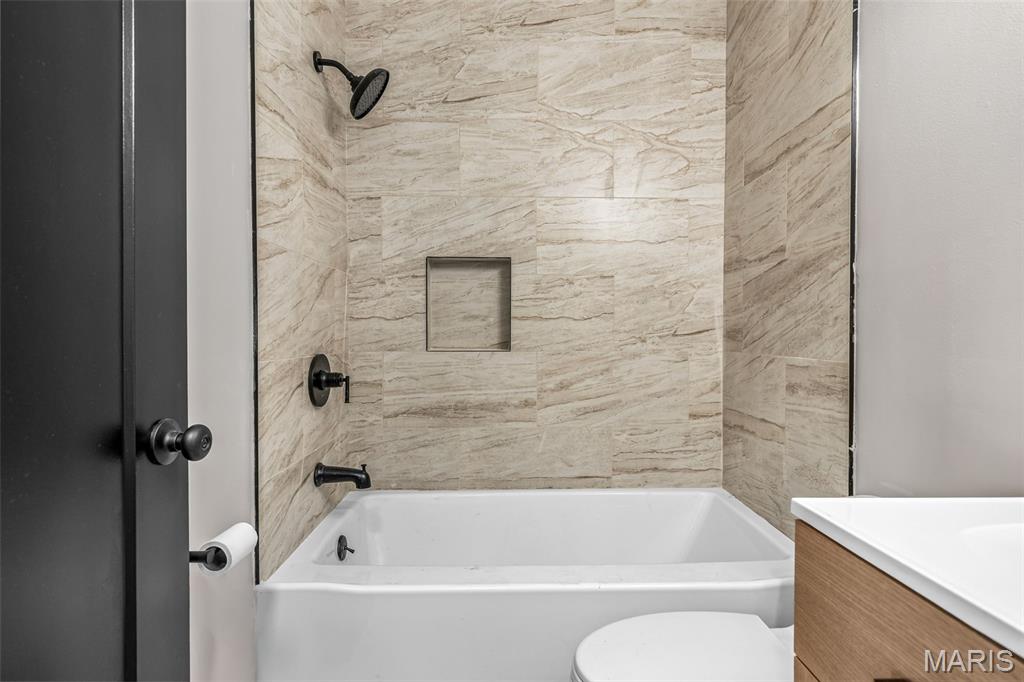
Tub and shower combination with stone-look wall tile, matte black fixtures, and an integrated shower niche
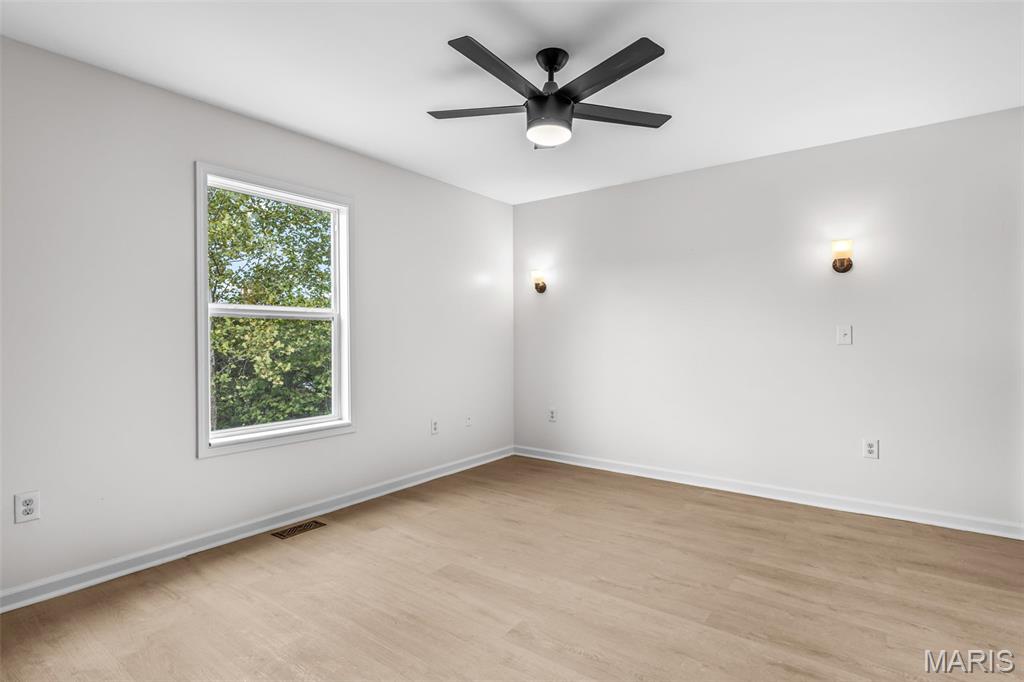
Bright interior featuring a modern ceiling fan, two wall-mounted sconces, and wood-finish flooring

Hard surface flooring, neutral wall tones, window with natural light, ceiling fan, and recessed lighting
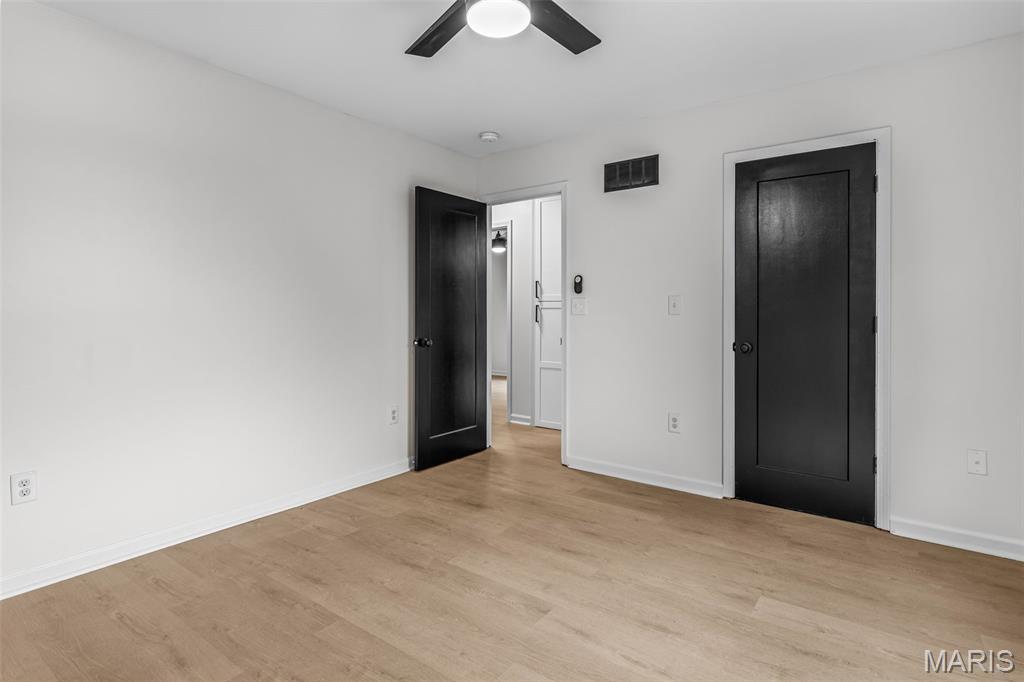
Wood-finish flooring with white walls and contrasting black doors
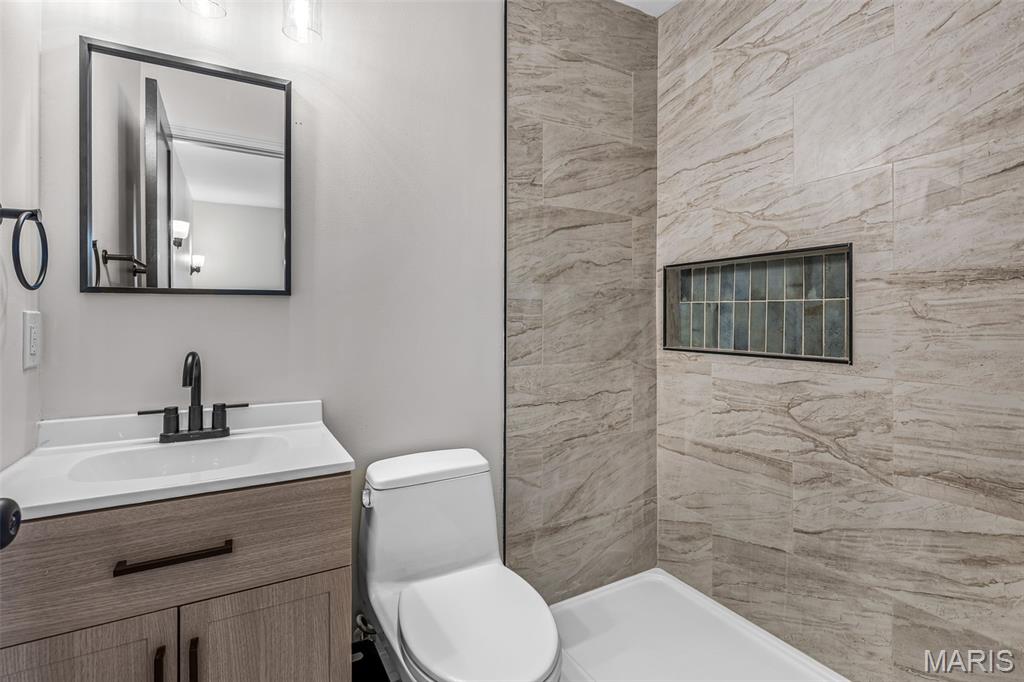
Vanity with wood-finish cabinetry, black hardware, and rectangular sink
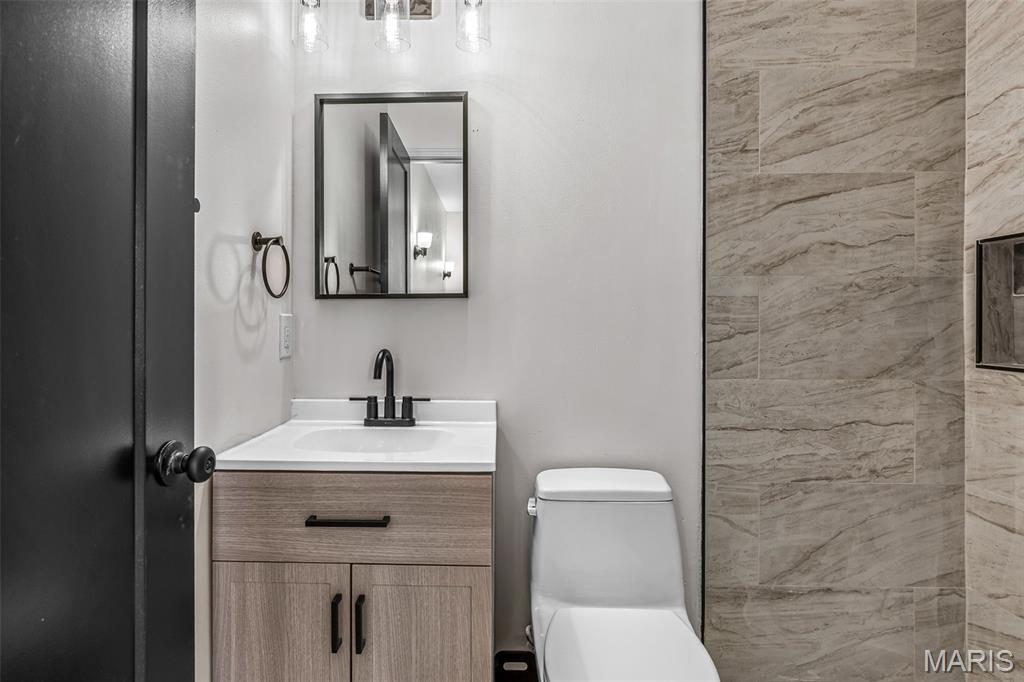
Vanity with a white countertop and matte black fixtures, framed mirror, wall-mounted light fixture, and floor-to-ceiling tile
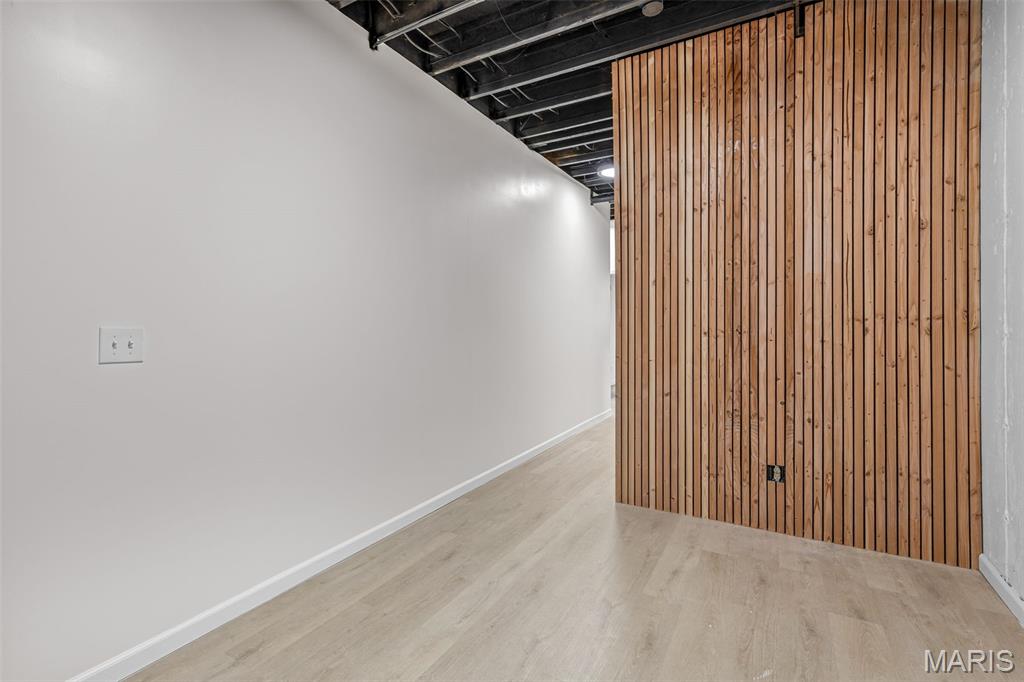
Study area, home office, craft area...Make it yours!

Basement Bathroom COULD be extended to be a full bath! Contemporary vanity with an integrated sink and matte black hardware, framed mirror, and a toilet with a wood-finish shelf

Basement bedroom 1 of 2! Light wood-finish flooring with white walls and a single window

Recessed lighting, wood-finish flooring, built-in wall lighting, white window frame, and exposed ceiling ductwork

Gorgeous Closet systems in ALL the closets in the house!Built-in closet organization system featuring black metal shelving and hanging rods

5th Bedroom OR recreation/Gaming/Rec room area! Wood-finish flooring, exposed ceiling beams, built-in shelving, and a black sliding barn door
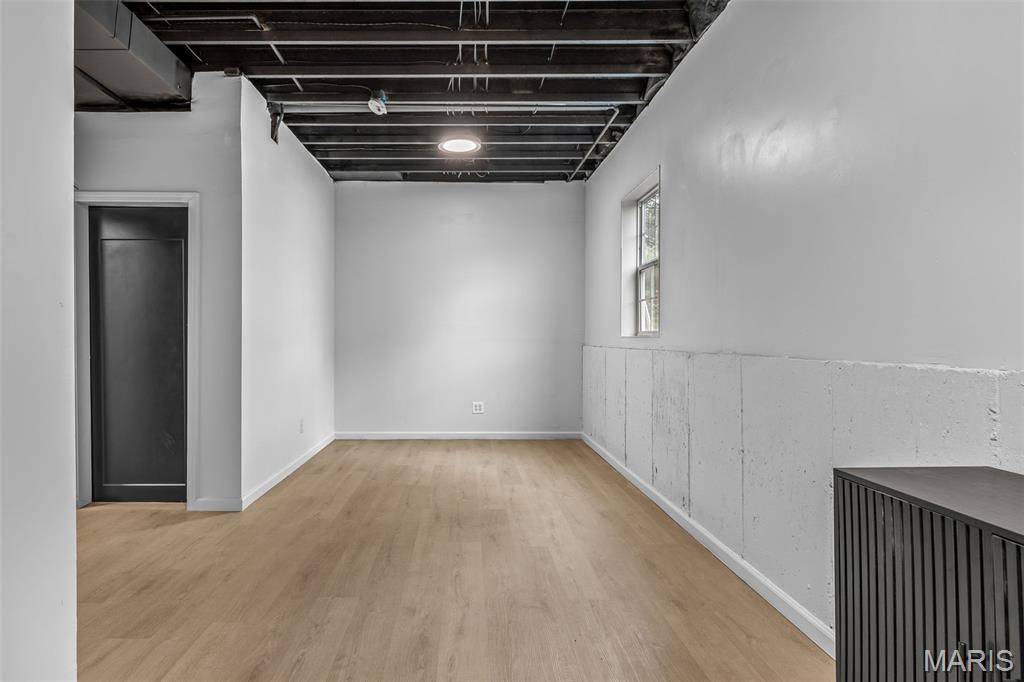
5th Bedroom or other! Exposed ceiling joists with recessed lighting, light wood-finish flooring, white walls, and a black paneled door

Laundry area featuring a utility sink, a wall-mounted water filtration system, and exposed pipework
Showings begin Sunday October 11th at the Open House 12-3!!!! Sellers delayed in going active TO ADD MORE AMAZINGNESS to this designer home refresh! Now featuring a 5th bedroom! Welcome to 1860 Deer Creek Drive in De Soto, where thoughtful renovation meets comfortable everyday living. Tucked away at the end of a quiet cul-de-sac, this fully renovated ranch offers the kind of privacy, functionality, and modern style that today's buyers are searching for. From the moment you arrive, the shaded front patio creates an inviting first impression. It's the perfect place to enjoy a cool evening, catch up with friends, or simply relax while taking in the peaceful surroundings of this established neighborhood. Inside, every space has been refreshed with carefully selected finishes that blend style and practicality. The main level features an open, welcoming layout enhanced by custom accent walls and eye-catching tile details that add character and warmth. Natural light flows throughout the home, creating bright and comfortable living spaces designed for both everyday life and entertaining. The beautifully updated kitchen serves as the heart of the home, connecting seamlessly to the great room and dining areas. Whether hosting holiday gatherings or enjoying a quiet weeknight dinner, the layout encourages connection and conversation. The walkout lower level expands the home's versatility with a 9-foot pour foundation that creates an open and spacious feel rarely found in basement living areas. A legal fourth bedroom provides additional sleeping space, while dedicated study and office nooks offer flexibility for remote work, hobbies, fitness equipment, or creative pursuits. The existing half bath presents an opportunity for future expansion into a full bathroom if desired. Step outside to discover one of the property's most appealing features—a backyard designed for privacy. Positioned at the end of the cul-de-sac, the setting offers a secluded atmosphere that makes outdoor gatherings, family activities, and peaceful evenings even more enjoyable. Property Highlights • Fully renovated ranch home • 5 bedrooms, including a legal fourth and fifth bedroom in the walkout lower level • 3 bathrooms • Beautifully updated finishes throughout • Custom accent walls • Designer tile details in kitchen and great room • Open and functional floor plan • Walkout basement with 9-foot pour • Dedicated office and study nooks area • Opportunity to expand lower-level half bath to be full! • Oversized 2-car garage • Shaded front patio perfect for outdoor relaxation • Private backyard setting • End-of-cul-de-sac location • Move-in ready condition The Lifestyle 1860 Deer Creek Drive offers more than updated finishes and additional living space—it provides a home designed for the way people live today. Enjoy morning coffee on the patio, productive workdays in the dedicated office spaces, gatherings in the open-concept living areas, and evenings spent enjoying the privacy of the backyard. With modern updates already completed and flexible spaces throughout, this home is ready to adapt to your lifestyle from day one.

5 Beds

3 Baths

1,887 sq.ft

$0 per sq.ft

Ranch,Traditional
$ 316,500
Active
0
26040234
5
3
1,887
761
Meadow Brook Hills 2
De Soto
Desoto 73
Jefferson
Residential
Ranch,Traditional
Residential
$1,845
Last 6 closed homes in this zip.
| Address | Bd/Ba | SqFt | List | Sold | Closed |
|---|---|---|---|---|---|
| 1202 S Main Street, De Soto, MO 63020 | 3/2 | 1,110 | $60,000 | $50,000 83.3% of ask |
Oct 20, 2026 |
| 5195 Hillsboro Hematite Road, Unincorporated, MO 63020 | 0/0 | -- | $22,275 | $22,294 100.1% of ask |
Oct 20, 2026 |
| 6-323 Yorktown, De Soto, MO 63020 | 0/0 | -- | $2,000 | $2,000 100% of ask |
Oct 16, 2026 |
| 207 Spring Lake Drive, De Soto, MO 63020 | 3/3 | 1,493 | $335,000 | $315,000 94% of ask |
Oct 15, 2026 |
| 210 E 3rd Street, De Soto, MO 63020 | 2/1 | 754 | $109,000 | $99,400 91.2% of ask |
Oct 15, 2026 |
| 723 Rock Road, De Soto, MO 63020 | 3/1 | 1,475 | $215,000 | $222,000 103.3% of ask |
Oct 13, 2026 |
Estimate your monthly payment. Adjust the sliders below.
Estimate only. Not a loan offer. Consult a lender for an accurate quote, including HOA fees, PMI, and current rates.
Great Room
15x15
My goodness the design! Natural wood accent wall with an electric fireplace!
Dining Room
12x8
Large dining room area will fit a big table for loads of friends and family!
Kitchen
14x13
Oh the design! Butcher block, designer tile accents, country sink, new cabinets! Gorgeous
Primary Bedroom
13x12
This bedroom suit is stunning! Wall sconces, gorgeous tiled bath and large closet!
Bedroom 2
10x10
Great backyard facing bedroom for natural light!!!
Bedroom 3
10x10
Beautiful main floor bedroom across from hall bath!
Bedroom 4
12x12
Beautiful room with 9' ceilings! Gorgeous walk in closet with system!
Bedroom 5
23x13
This area can either be a 5th bedroom or a recreation room!
Office
14x12
This special area is set up for an office, a study area, gaming area, craft area...

Charming 3-Bedroom Brick Ranch on 4.7 Private, Wooded Acres with Creek Access Welcome to your private country oasis at 14625 State Route 21, De Soto, MO 63020. This beautifully maintained brick ranch home offers the perfect blend of rustic seclusion, modern mechanical updates, and incredible outdoor amenities. Nestled on 4.7 sprawling, wooded acres that features its own private creek access at the back of the property, this home is a paradise for outdoor enthusiasts, families, and anyone looking for a quiet retreat without sacrificing convenience. Property Highlights: • Living Space: 3 spacious bedrooms and 1.5 bathrooms featuring a seamless, modern open floor plan designed for effortless living and entertaining. • Acreage: 4.7 pristine, mature wooded acres backing up to total privacy. • Outdoor Amenities: A partially fenced-in front yard, an above-ground pool perfect for summer relaxation, and direct creek access right on your property. Turn-Key Mechanics & Infrastructure: Enjoy peace of mind with major structural and environmental updates already completed for you: • Roof: Durable architectural shingled roof (only 7 years old). • Septic System: High-efficiency septic system upgraded with 2 tanks (installed 6 years ago). • Radon Mitigation: Active radon mitigation system installed (6 years old). Indoor & Outdoor Living: Step inside to a bright, open layout where the living and dining spaces flow together beautifully. Step out the back door onto a recently stained deck, offering the perfect elevated viewpoint to watch wildlife or overlook your expansive property. The partially fenced front yard provides a safe, contained space for pets or play, while the above-ground pool offers a refreshing escape during hot Missouri summers. Follow the trail to the back of the lot to relax by the flowing creek. The Perfect Location: Get the best of both worlds—ultimate backyard privacy with quick, paved access to local attractions. • 10 minutes to historic De Soto Main Street's charming shops, local dining, and community events. • Just minutes from Washington State Park, giving you instant access to hiking trails, floating, and rich local history. Located within the De Soto 73 School District, this property is move-in ready and waiting for its next chapter.

Great house-full brick--open floor plan with lots of main floor space. Tax records say over 1600 sq ft. Nice and open, clean and livable. Luxury plank floors, full masonry (decorative only) fireplace. Large primary bedroom with updated bathroom. 2 more bedrooms on the main floor. Main floor laundry room. Lower level is finished with full bathroom wet bar and walk out. Covered front porch that overlooks most of the amazing 6 acres. Parklike and gently rolling. Back yard is fenced and also beautiful. Gently rolling and would allow for a pool and more. Owner has taken good care of the system. Most are newer.

Welcome HOME! This is the rare gem you've been waiting for—a stunning villa featuring 3 bedrooms and 3 full bathrooms and a fenced backyard for your family or furry friends. This home boasts upgrades galore, including Convenient exterior RV/Camper/Boat electrical hookup ideal for loading, unloading, or maintenance, expanded patio and deck areas, a striking rock wall feature on the lower level, and for easy cleaning an Onyx shower in the primary suite. Additional highlights include custom window blinds in the sliders, upgraded kitchen finishes, a lighted stairway, durable laminate flooring in the main floor bedrooms, vinyl fencing, and custom paint colors. Downstairs, you will find a fully finished basement that walks out to a private patio. Stop scrolling and schedule your viewing today! Showings begin at the Open House on Thursday, October 29.
